
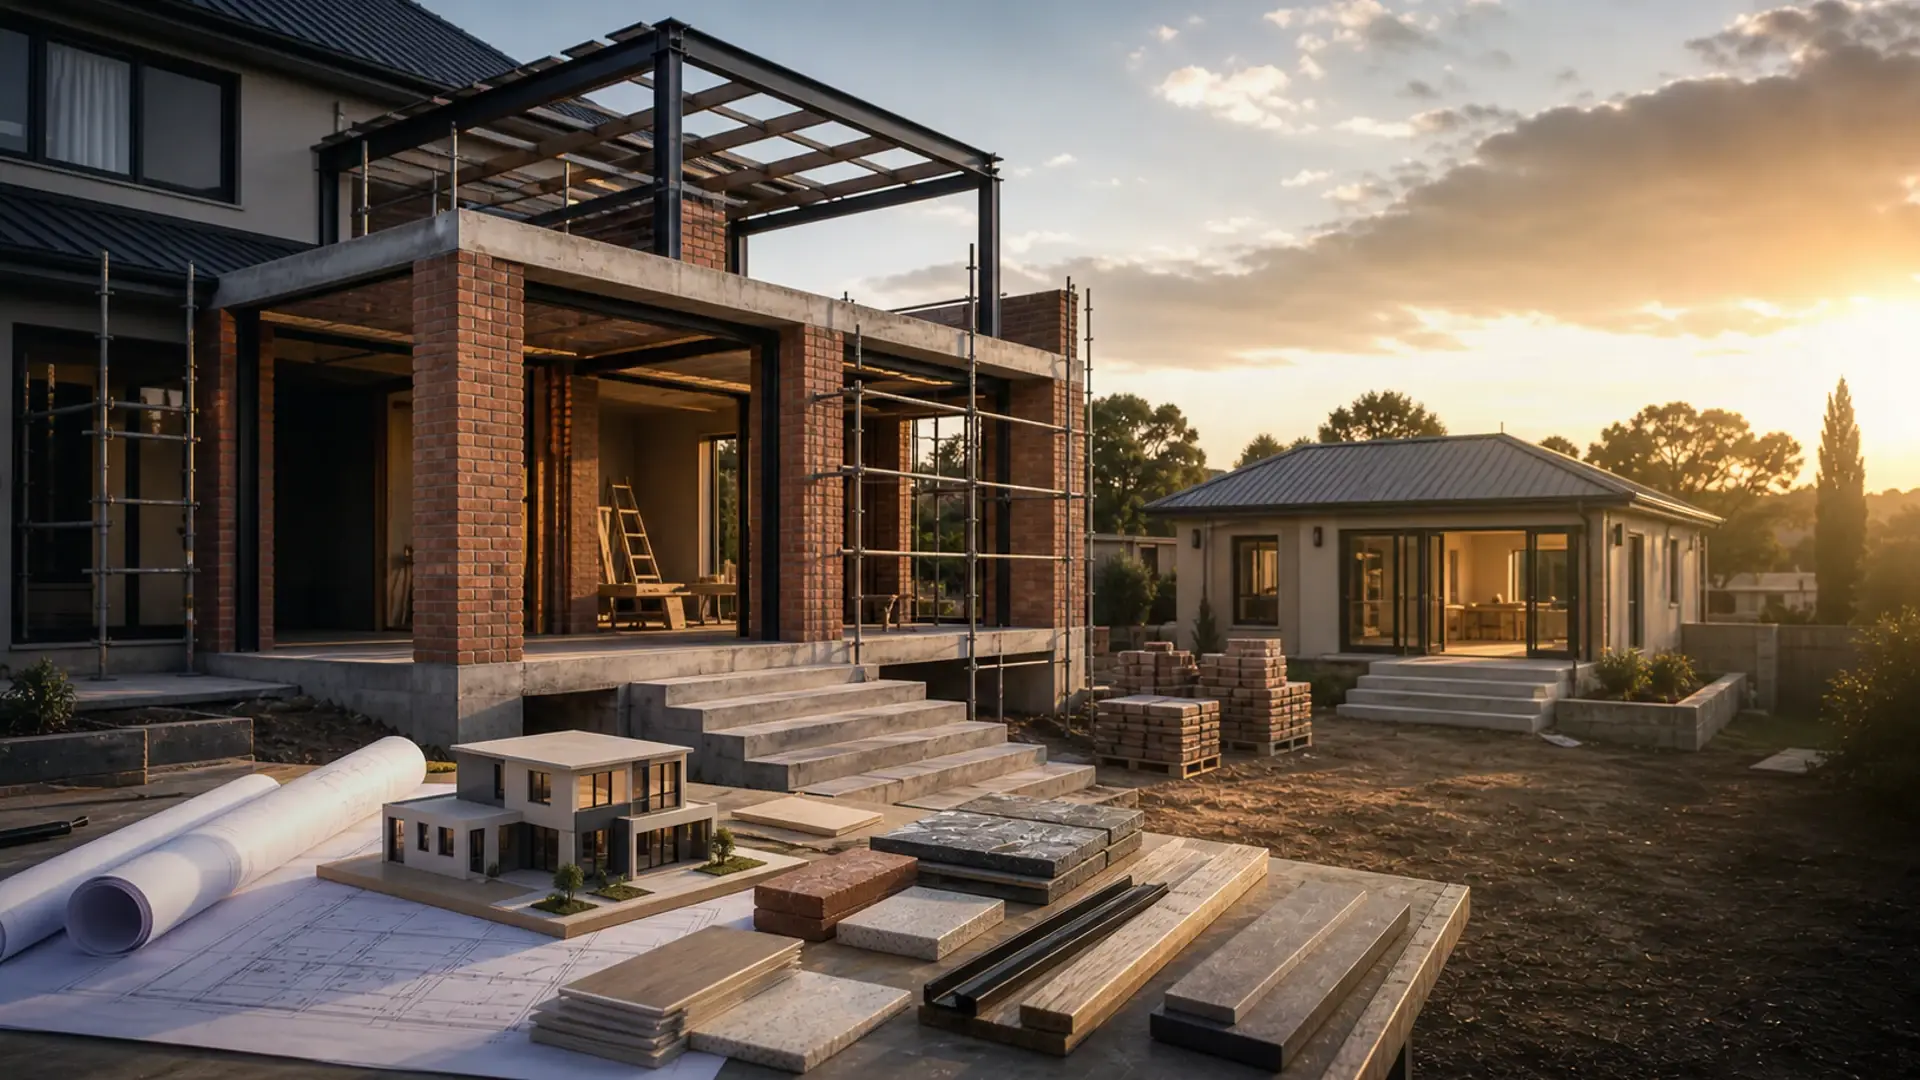
Extend Your Home or Build New in Benoni?
Extension cost crossover, stand potential, approval load and disruption weighed before you commit either way
Quick verdict
Extend your Benoni home or build new? The cost crossover point, stand potential, approvals and disruption weighed before you commit.
15 min read
On this page
Are you sure your current property is the best route to improve living space and value? This question matters if you are weighing options for a house project in Benoni.
The extend vs build new in Benoni decision needs clear facts on stand potential, approval load and the cost crossover point. Our guide helps you compare quotes from local contractors and assess construction timelines, pricing and safety considerations.
Consider the type of room you need — a bathroom or a living addition — and check materials, workmanship and local building contractors for true value. Good project management cuts cost overruns and speeds up approvals in specific areas.
Request up to three quotes to compare contractor experience, service range and design choices. That simple step helps balance budget, time and quality before you commit to any renovation or larger building project.
Extend Your Home or Build New in Benoni?
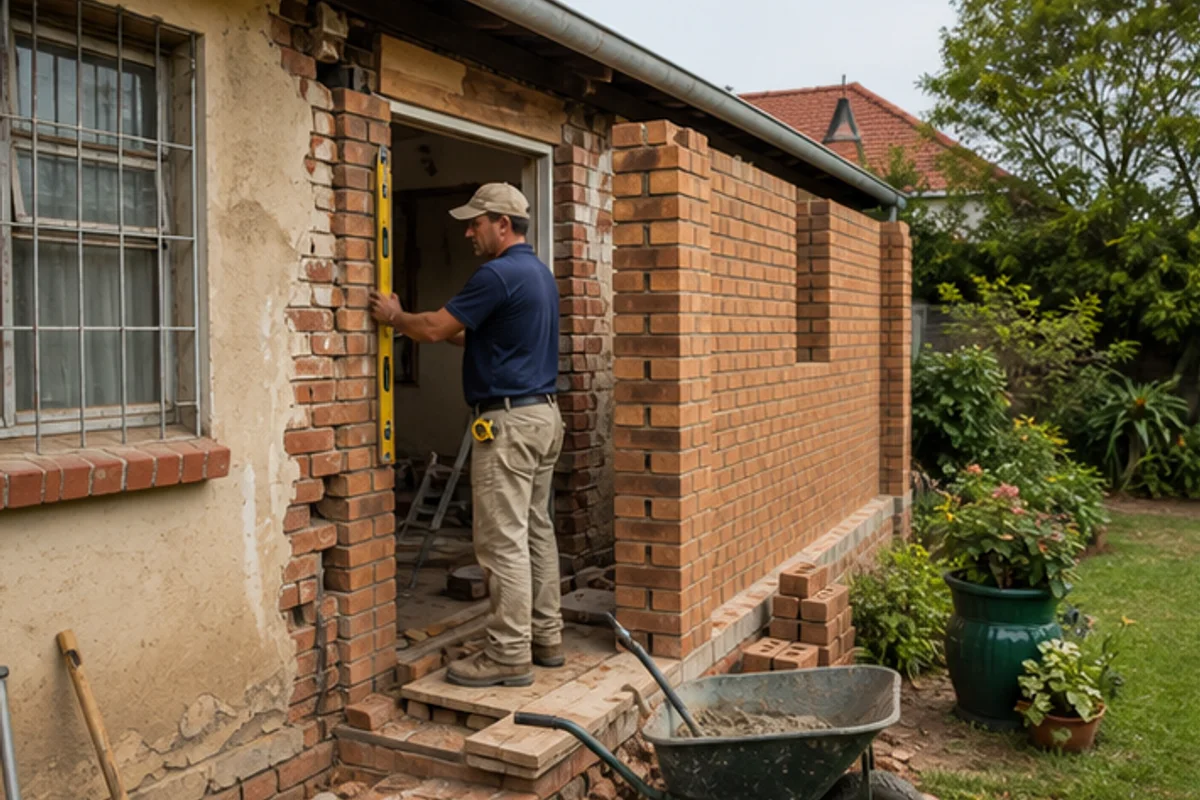
Homeowners often weigh whether to refresh an existing house or plan a complete construction project when tackling space and value goals.
Local house extension builders understand the permit process, site rules and common challenges across suburbs. Use that local knowledge when you request quotes and check timelines.
Before committing to a major renovation, have a structural inspection. A visible defect or poor foundations can make a renovation less cost-effective than appointing new home builders for a full rebuild.
- Confirm that contractors offer the services you need, including council approvals and material sourcing.
- Ask for references and recent project photos to judge workmanship and timelines.
- Discuss access, neighbour impact and likely disruptions with each service provider.
Request up to three quotes to compare price, warranty and project scope. This helps you decide fairly between renovation and construction — see more building decisions compared.
| Factor | Renovation | Construction project |
|---|---|---|
| Typical cost range | Lower short-term; variable for hidden defects | Higher initial cost; clearer budget for planning |
| Approval load | Often lighter if footprint unchanged | Requires full planning and higher approval input |
| Timeline | Shorter for small works; can extend if problems found | Longer but more predictable when planned well |
Good communication with contractors and a clear brief ensures your home outcome matches expectations and local regulations.
Understanding the Extension Cost Crossover
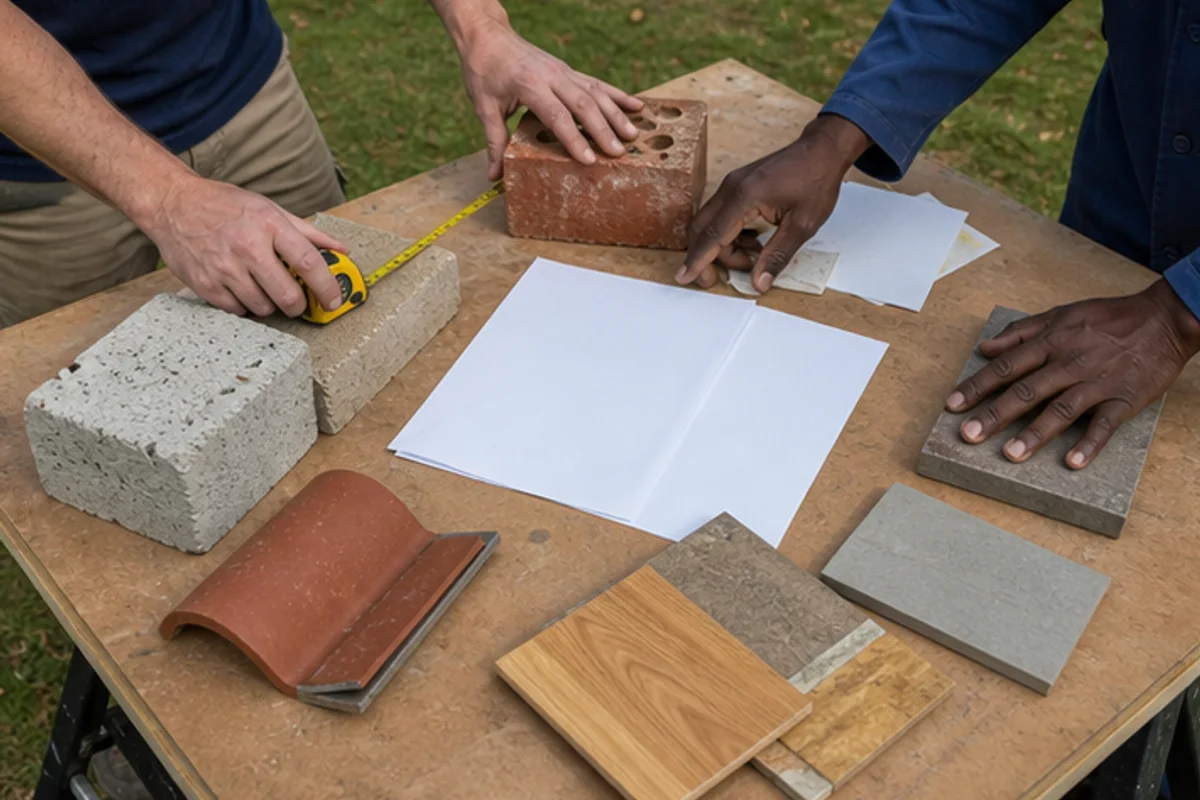
A clear view of cost thresholds between ground and upstairs additions keeps budgets realistic for any home project. Start by comparing per‑square‑metre pricing against the cost to build a house, and factor in approvals, site access and service changes.
Ground Floor versus Second Storey Extensions
Ground floor extensions in Benoni typically cost between R7,000 and R15,000 per square metre — see our house extension costs guide. This range makes them a common choice for expanding living space without complex structural work.
A second storey is usually about 50% pricier than a ground floor project. Higher construction loads, strengthened foundations and extra materials push the price up.
Budgeting for Hidden Costs
Hidden costs can shift a quote significantly. Plan for utility upgrades, reinforced materials and temporary access work during construction.
- Bathroom renovation or kitchen addition often needs extra plumbing and electrical work.
- Material quality directly affects the final price range of house renovation projects.
- Effective project management reduces delays and keeps the project within your budget.
Tip: Ask contractors for itemised pricing and confirm which services are included. That clarity helps you compare quotes and protect quality without surprises.
Assessing Your Stand Potential for Development

Start by checking how much of your stand is allowed for construction and where the boundary rules sit. Confirm coverage limits and any specific building lines set by the local council before you plan an addition.
Coverage and Building Lines
Check the property zoning and permitted coverage. These rules determine roof position, setbacks and whether the plot can accept a larger living area.
Second Storey Feasibility
Assessing a second storey needs a structural review and design input. A qualified designer or engineer will confirm if the existing foundations and walls can carry the extra load.
Site Access Requirements
Access affects cost and construction time. Narrow drives, underground services, or neighbour restrictions can mean specialised equipment and longer labour hours.
Practical tip: Ask contractors about access, temporary site services and any required traffic management when you request quotes.
What to confirm in writing
- Coverage and zoning details from council records
- Engineer sign‑off for second storey feasibility
- Site access plan and services needed by contractors
| Factor | Why it matters | What to request |
|---|---|---|
| Coverage limits | Determines maximum footprint and setbacks | Council plan extract or zoning certificate |
| Structural capacity | Shows if a second storey is viable | Engineer report and preliminary design |
| Site access | Affects plant, time and cost | Access plan and contractor method statement |
Navigating Approval Loads and Project Timelines
Getting council approvals early saves weeks and reduces surprises in your house project.
Managing Council Planning Laws
Navigating council planning laws is a vital part of any construction or renovation. Local rules protect safety and ensure designs meet structural standards.
Typical fees you should budget for: architect fees at about 8%–12% of total cost; building regulation fees from R5,000 to R10,000; planning permission R2,000–R5,000.
Professional project management helps clear the approval load, keeps timeframes tighter and lowers the risk of costly delays.
- Ask contractors about the approvals they include in their service.
- Get an itemised fee list from your architect and project manager.
- Confirm who will sign compliance documents and manage safety on site.
Owner responsibility: you must ensure your property follows safety rules. Use qualified services and demand clear records before work starts.
Environmental Considerations for Foundation Stability
Soil type and moisture cycles are often the unseen factors that decide whether tying new footings to old walls is safe.
Clay soils can swell and shrink with seasonal rain. That movement stresses foundations and can cause cracking or subsidence if not managed.
For any house renovation that links fresh footings to existing structure, engage a structural engineer. They test soil, specify footing depth and recommend appropriate ties between old and new work.
“A site-specific soil report prevents costly remedial work later.”
Key risks:
- Undiagnosed soil movement leading to wall cracks.
- Poorly tied foundations causing differential settlement.
- Non-compliance with safety standards increasing repair costs.
| Factor | Why it matters | What to request |
|---|---|---|
| Soil report | Shows shrink-swell risk and bearing capacity | Geotechnical report and engineer recommendations |
| Connection detail | Ensures new footings tie correctly to old walls | Engineer-drawn detail and on-site inspection |
| Compliance & safety | Protects structural integrity and occupant safety | Signed compliance certificates and contractor method statement |
Ask contractors to assess foundations before quoting. Insist on written recommendations, test results and a clear safety plan so your construction project meets local standards and protects the life of your house.
How Our Quote Request Process Works
A straightforward quote request sharpens contractor responses and shortens decision time. Our platform helps you gather the right information so local professionals can assess your construction or renovation needs quickly.
Use the online form to list your project scope, preferred materials, access notes and any approval constraints. Clear detail produces better, comparable quotes from independent contractors.
What you get:
- Contact with local contractors who review your brief and offer site visits where needed.
- Multiple quotes so you can compare price, timelines and service items.
- Written records of each quote to aid your decision and contract checking.
Important: buildingcontractorsinbenoni.co.za is a matching service only. The platform does not perform construction work, employ builders, or manage projects directly.
| Step | What to expect |
|---|---|
| Submit brief | Provide scope, preferred finish and access notes |
| Receive quotes | Up to several independent quotes from local contractors |
| Decide | Choose a contractor and confirm service, timeline and warranties in writing |
Visit buildingcontractorsinbenoni.co.za today to start the quote request process and connect with trusted professionals who can help bring your house project to life. Request quotes, compare services and make an informed choice.
Connecting with Trusted Building Contractors in Benoni
Find trusted local contractors who can assess your site and turn a concept into a practical house project. Use clear scope notes so professionals give comparable responses.
How the connection works:
- Request up to three building quotes, or up to five where available, from independent contractors. Do not expect a guaranteed number for every request.
- Compare service items, timelines, approvals and warranties in each quote.
- Ask for itemised pricing to compare materials, labour and any council fees.
2003).
Project guidance: before accepting a quote, confirm who manages approvals, who signs compliance certificates and what is included in the service. This helps you compare contractors and choose builders who match your renovation or construction needs.
Balancing Material Quality and Labour Costs
Choosing the right mix of materials and skilled labour will shape your renovation budget and final quality.
High-quality materials increase upfront price but reduce maintenance and repair risk. For a bathroom or kitchen, durable tiles, fittings and waterproofing give better long-term value.
Skilled workmanship matters as much as materials. Contractors who itemise labour and materials let you see where costs sit and why a quote differs from another.
“Ask for an itemised list so you can compare material grades and time allowances.”
Practical steps to control cost:
- Request detailed pricing for materials and labour on every quote.
- Compare life-cycle value of mid-range versus premium finishes.
- Confirm what the quoted service includes: site prep, waste removal and compliance checks.
Good communication keeps workmanship on track. Agree milestones, payment stages and who signs compliance documents before any work starts. That protects your budget and the quality of the house project.
Comparing Project Scope and Design Requirements
Match your design brief to realistic scope so your house project meets living needs and planning limits.
List rooms, finishes and the type of addition you want. That helps contractors give comparable pricing and practical advice.
Professional expertise is essential. A structural check will show if your property can carry larger works or if a smaller room option suits the site better.
Use the platform to assess price ranges across local areas, from a bathroom renovation to a full house addition. Request up to three quotes (or up to five where available) so you can compare cost, materials and timelines.
Design and material quality affect both value and safety. Durable finishes reduce maintenance, and proper wall ties or reinforcement protect the whole property.
Good project management keeps the project on budget and on schedule. Confirm who handles approvals, milestone payments and compliance in writing before work begins.
| Aspect | What to check | Why it matters |
|---|---|---|
| Scope | Room list, area and type of work | Determines pricing, time and contractor choice |
| Design | Material grades and safety details | Impacts value, durability and compliance |
| Costs | Itemised pricing for materials and labour | Helps compare quotes and protect your budget |
| Contractor services | Approvals, warranties and project management | Reduces risk and keeps timelines tight |
Making the Final Decision for Your Property
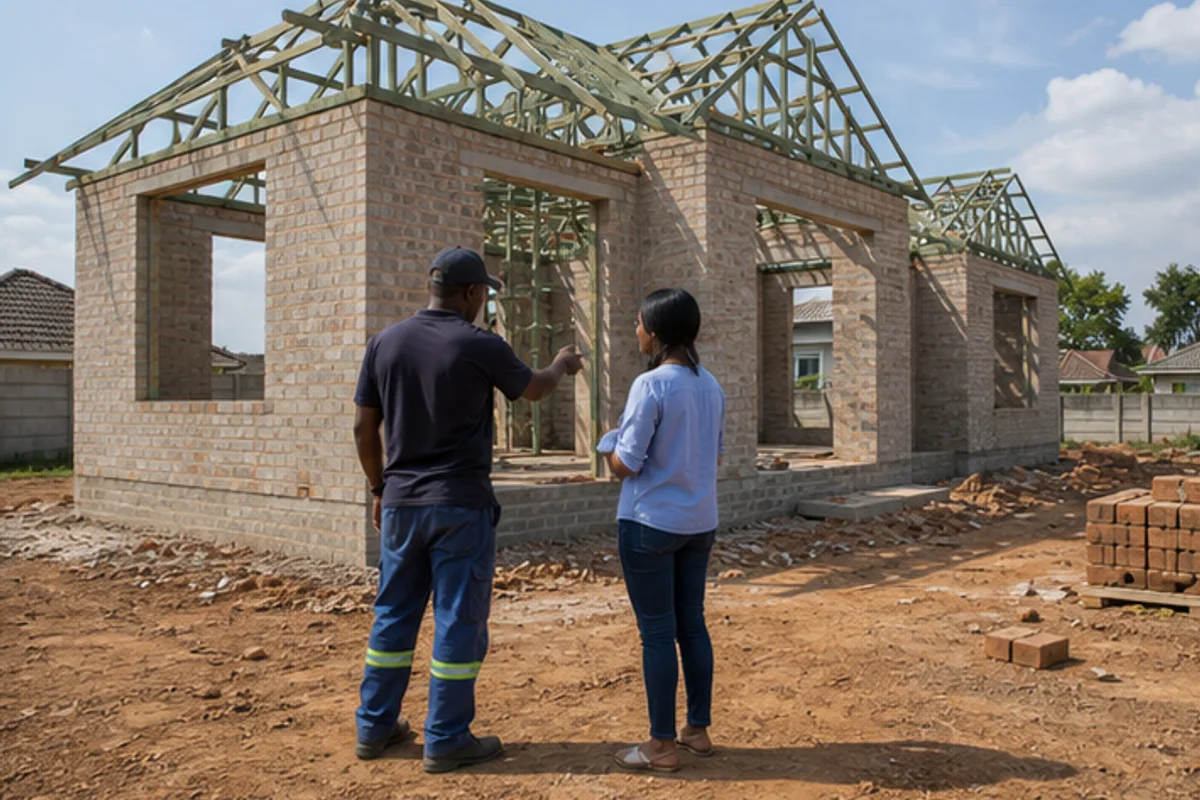
A clear shortlist of priorities — space, budget, timing and quality — makes the final choice practical and fair.
Use those priorities to compare quotes and contractor experience. Visit buildingcontractorsinbenoni.co.za to request comparable quotes and see itemised prices for renovation or construction projects.
Think about time, workmanship and long‑term value when choosing services for your house or bathroom work. Confirm who manages approvals, design details and warranties in writing.
FAQ: Is it cheaper to extend or move? Extending often costs less and keeps you in your community. Do I need plans? Yes — any structural alteration or added room requires approved plans under local council rules.
Ready to decide? Visit buildingcontractorsinbenoni.co.za today to request quotes and choose the right builders for your property project.
FAQ
How do I choose between extending my home or building a new house on my stand in Benoni?
Compare total cost, timeline and disruption. Small ground-floor extensions often cost less than a full rebuild, while a second storey or complete new house can give better long‑term value on a large stand. Check coverage, building lines and services with the local council, factor in professional fees, structural work and finishes, then request up to three independent quotes to compare real prices and timescales.
What is the “extension cost crossover” and when does it apply?
The crossover point is when the cost of expanding your existing house approaches the cost of demolishing and building afresh. It depends on scope — high structural alterations, extensive re‑wiring, and poor foundations push costs up. A second storey often reaches this point sooner than a simple ground-floor add‑on. Use quotes that separate materials, labour and project management so you can see where costs escalate.
Is a ground-floor extension cheaper than a second storey?
Generally, yes. Ground-floor work usually needs less structural reinforcement and avoids complex access and safety measures. A second storey requires stronger foundations, stair insertion, and more rigorous approvals, which add cost. However, if your stand coverage is limited, a second storey may be the only way to increase floor area sensibly.
What hidden costs should I budget for when planning an extension or rebuild?
Allow for professional fees (engineer, architect), council plan approval fees, unexpected structural repairs, temporary accommodation if needed, upgraded services (sewer, electricity), waste removal and higher‑spec finishes than initially planned. Contingency of 10–15% of the project cost is prudent for surprises.
How do I assess my stand’s development potential before starting work?
Check your erf’s coverage ratio, boundary setbacks, and building lines with the Ekurhuleni Metropolitan Municipality. Confirm municipal services, stormwater run‑off and any servitudes. A site survey and brief from a local architect or draughtsman will clarify what you can legally build and whether a second storey is feasible.
What are the key council approvals I must obtain in Benoni?
You’ll usually need council plan approval for building plans, a water and sanitation connection clearance, and electrical compliance where work affects installations. Heritage overlays or special zoning can add conditions. Your contractor or architect should advise which applications are required and help submit documentation.
What site access requirements affect cost and timing?
Narrow streets, limited off‑street parking, tight side access and proximity to neighbours increase labour time and may require special equipment like small cranes. Restricted access often raises labour and logistics costs and can extend the schedule. Confirm access early and include it in contractor site visits.
How important is soil and foundation assessment for stability?
Very important. Local soil conditions affect foundation depth, piling needs and drainage design. A geotechnical report prevents future settlement or cracking and informs structural design. Skipping this step risks higher repair costs later and can delay council approval.
How does the quote request process work through the platform?
You submit basic project details and preferred contacts. The platform sends your brief to independent contractors who may request a site visit. You can receive up to three quotes, where available. Contractors provide final pricing, timelines and warranty details; you then choose who to appoint. The platform does not perform construction work.
Can I compare multiple building quotes effectively?
Yes — compare scope, materials, labour, exclusions, payment schedule and project management fees. Ask for breakdowns of structural, finishes and external works. Verify contractor references, insurance, health and safety measures, and whether the quote includes council compliance and guarantees.
How do material choices affect overall cost and value?
Higher‑grade materials increase upfront cost but often reduce maintenance and improve resale value. Balance durable local materials with aesthetic choices. Ask contractors to present alternative specifications so you can see cost vs. expected lifespan and maintenance implications.
How should I budget labour versus materials in my quote?
Labour and materials typically account for the bulk of costs. Labour rates vary by trade and local demand. Materials can fluctuate with market supply. Insist on transparent line items for labour hours, skilled versus unskilled trades, and material allowances to avoid surprises during construction.
What design requirements will affect the project scope?
Structural changes, roof lines, drainage, and neighbour privacy requirements all alter scope. Energy efficiency, insulation, and bathroom or kitchen layouts also impact cost. Early involvement of an architect or draughtsman helps finalise a realistic scope that contractors can price accurately.
How long does the approval and construction process usually take?
Council approval timelines vary; simple plans may take weeks, complex applications longer. Construction depends on scope: small extensions can be completed in a few months, major rebuilds or second storeys often take six months or more. Contractors should provide phased schedules and milestones in their quotes.
What warranties and workmanship guarantees should I request?
Ask for written guarantees on structural work, waterproofing, electrical and plumbing. Confirm the period of warranty and who handles remedial work. Request proof of contractor insurance, CIDB grading where relevant, and a clear snagging and defect rectification process.
How can I keep the project within budget without sacrificing quality?
Define priorities in finishes and structure, lock material specifications early, and use fixed‑price quotes where possible. Maintain a contingency fund and require staged payments tied to completed milestones. Regular site meetings with the contractor help control changes and costs.
Should I consider temporary relocation during major works?
Consider temporary relocation for extensive demolitions, works that disrupt plumbing or electricity, or when living conditions become unsafe. Factor in short‑term accommodation costs when comparing quotes, and discuss logistics with contractors to minimise disruption.
How do I evaluate local contractors in Benoni for reliability?
Check local references, inspect past projects, and confirm registration, insurance and compliance records. Visit current job sites if possible and ask about health and safety plans. Reliable contractors provide clear contracts, timelines and line‑item quotes.
What legal or neighbour considerations should I be aware of?
Notify neighbours if work affects boundaries, access or shared services. Obtain signed agreements for any temporary access across adjacent property. Comply with noise regulations and working hours set by the municipality to avoid disputes and fines.
Can energy efficiency or green materials affect approvals or costs?
Energy‑efficient designs and sustainable materials can lower long‑term running costs and may improve approval chances for certain incentives. They can add to upfront cost but often deliver better value over time. Discuss options with your architect and contractors for costed alternatives.
How do I confirm final costs and avoid mid‑project change orders?
Finalise design and specifications before construction starts, use a detailed contract with clear exclusions, and require any changes to be documented and priced as written variations. Regular site communication reduces the need for costly changes later.
Ready to compare?