

Building Plan Approvals in Benoni
Ekurhuleni submissions, documents, timelines and the rejection reasons that stall projects
Quick answer
Building plan approval help in Benoni – Ekurhuleni submissions, documents, timelines and common rejection reasons handled for you.
We connect you with vetted independent contractors in Benoni; typical pricing is on the linked cost guide.
11 min read
On this page
Can a single missing document derail months of work and add costly delays?
When you start a building project, the first official hurdle is the building plan approval Benoni process. It checks safety, roof changes and structural work against national rules.
Our platform connects you to professionals who have provided over 500+ quotes. You can request up to 3 quotes to compare services and fees for your property.
Expect to prepare detailed documents for the local authority and to allow several months for municipal reviews. Once plans are approved, you have 12 months to start construction before the approval lapses.
After work finishes, a final inspection is required to issue the certificate of occupancy. We recommend a 30–60 day buffer for administrative processing and to avoid rushed applications.
Visit buildingcontractorsinbenoni.co.za to request quotes and check what to confirm in writing with contractors.
Understanding the Legal Framework for Building Plan Approval Benoni
Legal compliance sits at the heart of every successful construction project in South Africa. The National Building Regulations and Standards Act 103 of 1977 sets the baseline for safety and minimum standards. Municipalities must enforce these rules to protect people, buildings and land.
Our pre-construction services offer guidance on how to engage with the local authority and which documents meet statutory requirements. Remember, the owner remains responsible for submitting compliant drawings and notices before any work starts.
National Building Regulations and Standards Act
The Standards Act and associated SANS 10400 guidelines define technical requirements for structures, materials and services. Compliance is not optional — it protects structural integrity and community safety.
The Role of Professional Oversight
Appoint a registered architect or architectural draughtsman in line with the Architectural Profession Act 44 of 2000. Professional oversight helps clients meet statutory requirements and avoid common rejections.
- Seek professional advice early to confirm design and compliance with national building regulations.
- Check registration — architects and consultants must be registered with the relevant bodies, including the South African Council for the Architectural Profession.
Anatomy of a Successful Municipal Submission
A successful municipal submission begins with clear scope, accurate drawings and verified site access.

Our platform guides clients through the full submission process. Use professionals with proven experience — many contributors bring over 38 years of architectural design expertise.
Include structural drawings, roof layouts and drainage plans in your application. The municipality assesses the project against the National Building Regulations and inspects finishes, materials and structural elements for compliance.
“Well-prepared submissions reduce delays and give your project the best chance of a smooth municipal review.”
Confirm your architect’s credentials and define the scope of work clearly in the documents. Request inspections within the required days to obtain your certificate of occupancy.
- Site access and materials listed
- Labour and finishes described
- Contact details for the owner and architect
| Item | Why it matters | Checklist |
|---|---|---|
| Structural drawings | Shows safety and load paths | Engineer stamp, dimensions |
| Roof layout | Addresses water, wind and roof fixing | Materials, slopes, drainage |
| Drainage plan | Prevents water damage and nuisance | Levels, outlets, connections |
Navigating Local Environmental Quirks and Servitudes
Special land restrictions often dictate setbacks, access and usable footprint long before drawings are final.
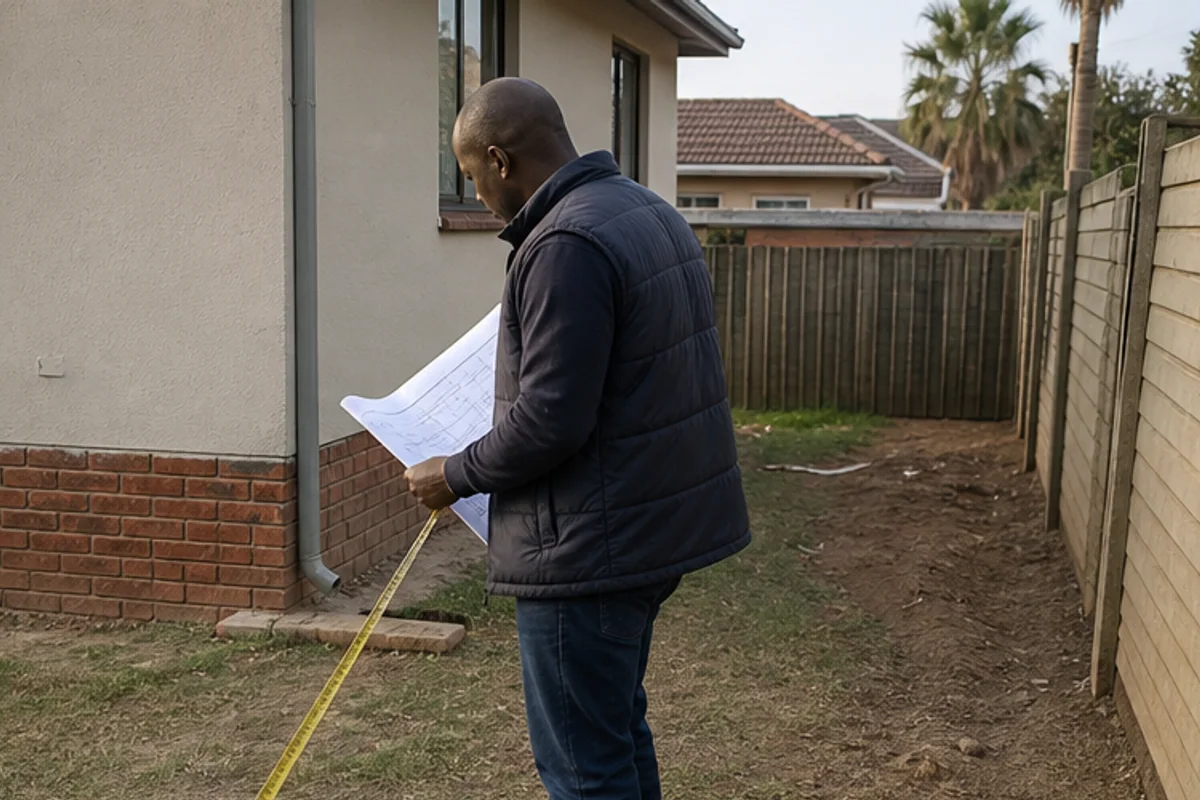
Specific pockets such as Ebotse carry extra zoning rules and building lines and relaxations that affect any building plan and final approval. These constraints change design options, site access and how much of the land you can use.
Ebotse and Special Zoning Considerations
Our platform helps you identify whether your property sits under a servitude or special zoning overlay. Knowing this early guides which plans are realistic and which require extra municipal pre-approvals.
Account for servitudes early. Failure to do so leads to building plan delays, costly redesigns and stalled construction timelines.
“Checking local quirks before final drawings saves time and keeps your project on track.”
- Verify zoning and setbacks for your area with local experts.
- Confirm access to services and any protected open spaces nearby.
- Request professional advice if your property has multiple constraints.
Our platform connects you with Ekurhuleni plan runners who know local rules and can point to the right municipal contacts. Use that insight to finalise practical plans and reduce the risk of late-stage objections.
Property Approval Triggers and Resource Requirements
Know which triggers force a formal municipal application before you order materials or commit labour.
Professionals with over 17 years of experience help identify when renovations need plans in Ekurhuleni. Every structural change — a new roof, extension or altered load path — usually triggers formal submissions.
Our platform helps you assess resource needs for your project: labour, materials and professional assessments such as structural reports and site plans. Ensure your documents meet the National Building Regulations and include engineer stamps where required.
The owner is responsible for making sure all work, from foundations to finishes, complies with approved plans. Use an architect to confirm scope and compliance before construction starts.
- Confirm site access and services early.
- Estimate materials and labour realistically.
- Compile structural reports, drawings and council forms.
“Clear triggers and correct documentation save time, reduce costs and protect compliance.”
Our platform connects you with architects and specialists who provide a compliance overview and practical steps toward a valid certificate before occupation.
Realistic Timelines for Ekurhuleni Service Levels
Expect municipal service levels to shape your schedule; some consultants answer enquiries within seven hours.
Our platform gives realistic timelines so you can manage expectations for your application. Response times vary by office and the complexity of the work.
Simple projects may progress in a few weeks. Complex projects or high municipal workloads can take months.
Stay proactive: keep regular contact with your architect and request status updates through our platform.
“Clear timelines and steady communication reduce surprises and help contractors coordinate on site.”
- Track inspections: these can add several days or weeks before a certificate is issued.
- Allow buffers for administrative delays and site issues.
- Use our platform to request updates and monitor progress.
| Stage | Typical time | What to do |
|---|---|---|
| Initial enquiry | Hours–7 days | Request quotes and confirm scope with an architect |
| Municipal review | Weeks–months | Track application and respond to queries promptly |
| Final inspections | Days–weeks | Arrange inspections and supply completion documents |
Managing Fee Drivers and Budgeting for Compliance
Budgeting starts with a clear scope, then adds materials, labour and municipal charges.
Fee drivers include the complexity of the plans, the scope of the construction work and required professional assessments.
Our platform gives transparent guidance on likely costs so you can budget for the application and ongoing compliance.
Discuss the full scope of your project with the chosen professional to avoid unexpected fees during review or inspections.
- Materials and finishes: higher-quality finishes raise cost and inspection detail.
- Labour and site access: constrained access can increase time and fees.
- Professional assessments: structural and services reports affect municipal charges.
“Request multiple quotes to compare value, not just price.”
| Fee driver | What to expect | How to manage |
|---|---|---|
| Design complexity | More detailed drawings and reports | Confirm scope and limit scope creep |
| Quality of finishes | Higher inspection scrutiny, greater cost | Choose finishes to match budget early |
| Municipal charges | Application and inspection fees | Ask professionals for estimated municipal fees |
Our platform connects you with experts who provide detailed quotes and help you compare services and fees for your property projects.
Plan finances carefully so your work proceeds without unnecessary delays or budget overruns.
Rescuing Rejected Plans and Handling Resubmissions
If municipal comments return with objections, prompt action can rescue your submission and limit delays.

Common causes for rejection include missing documents, non-compliant roof or drainage details, and drawings that do not follow the National Building Regulations and Standards Act 103 of 1977.
Common Causes for Rejection
- Incomplete documents or missing engineer stamps.
- Non-compliant roof details, drainage or load paths.
- Unauthorised changes on site that differ from submitted drawings.
The Resubmission Process
Review the municipal response and list required corrections. Engage an architect to update drawings and sign off items that the local office flagged.
Fast response matters: some professionals reply to urgent requests in as little as 37 minutes. Use our platform to request quotes and connect with architects who can advise on the corrections.
“A clear resubmission, with corrected documents and timelines, reduces further delays.”
Avoiding Unauthorised Construction
Do not proceed with construction until revised documents are accepted. Unauthorised work attracts stop-work orders, costly assessments and prevents issuance of a Certificate of Occupancy.
| Issue | Impact | Action |
|---|---|---|
| Missing structural stamp | Immediate rejection; no municipality sign-off | Obtain engineer stamp and resubmit |
| Incorrect roof details | Water ingress risk; non-compliance with standards | Update roof layout; show materials and drainage |
| Unauthorised on-site changes | Stop-work orders; extra fees | Cease works; notify local authority and submit variation |
Our platform helps owners understand rejection reasons and find qualified architects to guide resubmission. Follow required procedures, supply all documents, and you can move forward with your project confidently.
Ensuring Long-term Compliance and Final Certification
A timely final inspection helps prevent last‑minute snags and costly rework before handover.
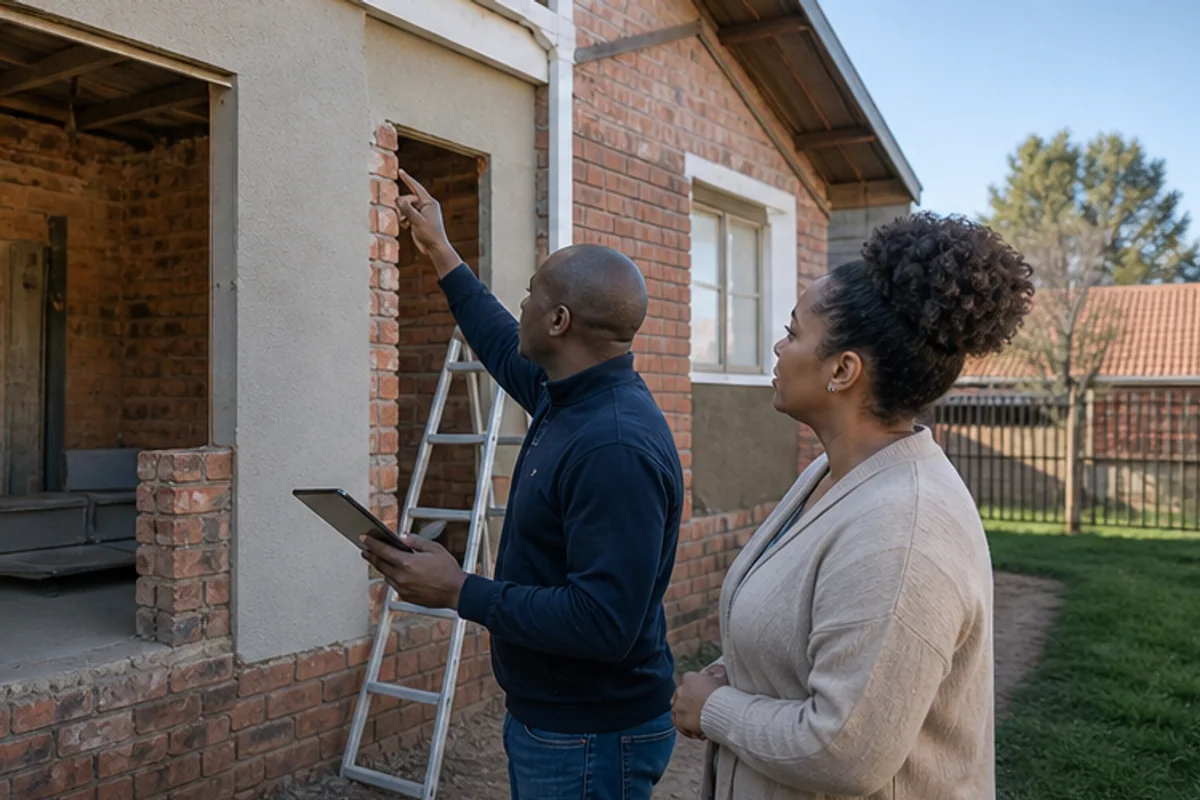
Obtain the Certificate of Occupancy as soon as your construction is practically complete. Request a final inspection from the local authority so your work is checked against the National Building Regulations and associated standards act.
Keep all approved plans and the certificate in a safe place. These documents protect property value, support future sales and help with insurance queries.
Our platform, buildingcontractorsinbenoni.co.za, connects you with qualified architects and services who prioritise final certification. Request up to 3 quotes to compare costs and confirm who will handle the application and inspections.
Long‑term compliance keeps your project safe and your rights as owner secure. Use professional advice, keep records, and aim for a clean final approval to close the job with confidence.
FAQ
What documents do I need for submissions in Benoni-Ekurhuleni?
You must supply architectural drawings, structural engineer certificates, site layout showing boundaries and servitudes, a locality map, owner’s consent, water and sewer confirmation, and a completed municipal application form. If your site sits near Ebotse or a special zone, include any environmental assessments or servitude wayleaves.
Which national law governs approvals in Ekurhuleni?
The National Building Regulations and Standards Act (Act 103 of 1977) sets safety and performance standards. Local bylaws and Ekurhuleni Municipality requirements implement those standards, so designs must satisfy both national regulations and municipal rules before work starts.
Who should oversee the submission and compliance process?
Use a registered architect or professional draughtsperson for design documentation, and a structural engineer for any load-bearing elements. These professionals sign declarations that the documentation meets regulatory standards and take responsibility for professional oversight during construction.
What causes most rejections from the municipality?
Common reasons include incomplete documentation, non-compliant setbacks or coverage, missing servitude information, incorrect zoning use, inadequate stormwater plans, and lack of engineer sign-offs. Environmental and heritage constraints also trigger rejections in specific areas.
How long does an average municipal review take in Ekurhuleni?
Simple residential submissions typically take a few weeks to a few months, while complex or commercial projects may take longer. Timeframes depend on current municipal workload, completeness of the submission, and whether specialist approvals (environmental, servitude) are needed.
What are reasonable fee drivers to budget for compliance and submissions?
Expect architect and engineer fees, municipal submission fees, specialist reports (geotechnical, environmental), and any servitude or compliance certificates. Materials and labour estimates for eventual construction should also include contingency for unexpected compliance items.
If my submission is rejected, what steps should I take?
Review the municipality’s rejection letter, address each non-compliance with revised drawings or reports, obtain required professional sign-offs, and resubmit promptly. Keep a clear audit trail of changes and communications to speed re-approval.
How can I avoid unauthorised work during a resubmission process?
Do not start any site work until you receive the municipal clearance. If urgent repairs are necessary, consult your architect and the local building control office to obtain written guidance or temporary permission. Unauthorised work risks fines and costly rectification.
What special considerations apply around Ebotse or other local quirks?
Properties near Ebotse may have floodplain, stormwater or conservation constraints and tighter zoning controls. Obtain environmental assessments, check servitude records, and confirm access and runoff measures before finalising designs.
What triggers a requirement for additional resource reports?
Triggers include sloping sites, high groundwater, heritage status, proximity to servitudes, commercial use changes, or significant alterations to occupancy. In those cases you may need geotechnical, environmental, traffic or civil engineering reports.
How do I secure final certification and long-term compliance?
Complete all inspections during construction, obtain compliance certificates from registered professionals, and submit the final documentation to the municipality for a certificate of occupancy or completion. Keep all certificates, warranties and as-built drawings on file for future sales or inspections.
What should I confirm in writing with contractors and consultants?
Confirm scope, deliverables, timelines, fees, insurance, warranty terms, and who handles municipal submissions and final sign-offs. Ask for clear clauses about variations, site access, and responsibility for compliance documentation.
How many quote options can I request through your platform?
You may request up to three quotes, or up to five where additional options are available. Independent contractors handle site visits, final quotes and work schedules; always confirm details in writing before work starts.
Related building cost guides
Ready to compare?