

Retaining Wall Builders in Benoni
Where slope, drainage, soil pressure, and structural design decide the real wall scope
Quick answer
Retaining wall builders in Benoni – drainage design, reinforcement and engineer sign-off itemised, because failures start in the quote.
We connect you with vetted independent contractors in Benoni; typical pricing is on the linked cost guide.
16 min read
On this page
Curious if a simple design change could save your property from costly soil movement?
If you own property in Benoni, getting the correct advice early can prevent problems later. Use our platform at buildingcontractorsinbenoni.co.za to compare retaining wall builders in Benoni and check experience before you hire.
Finding the right team matters for construction and building projects. Our quote request process lets you get quotes from independent professionals who understand local soil and site access issues.
What to expect: clear service descriptions, material choices, labour estimates and project management notes so you can view profiles, reviews and contact details. Our platform at buildingcontractorsinbenoni.co.za does not perform work; it connects you with qualified professionals for informed decisions.
1. Compare multiple quotes to match materials and costs to your budget.
2. Confirm experience, approvals and written plans before work starts.
Understanding the Need for Retaining Wall Builders Benoni

A proper site assessment helps decide whether a gravity or cantilever solution suits your slope. Retaining structures provide structural support, control erosion and mark property boundaries for both residential commercial plots.
Gravity wall designs rely on their own weight to resist soil pressure. A qualified construction company will assess soil type, access and drainage — our Benoni soil and ground conditions guide explains the local clay — before recommending a system.
Many contractors in Benoni have years of experience managing erosion control projects to protect your house and garden from washaways. This experience matters whether you plan a renovation or a new build.
- View profiles and reviews to check past projects and quality work for clients.
- Request free quotes from local professionals across our building services.
- Confirm written plans, approvals and site-specific safety standards with your contractor.
“Get local advice early — it reduces risk and helps you budget correctly.”
Use the platform to view contractor profiles, request quotes and check retaining wall costs. Choosing the right team makes sure your plans meet area rules and protect your property long term.
Essential Engineering Requirements for Local Soil Conditions
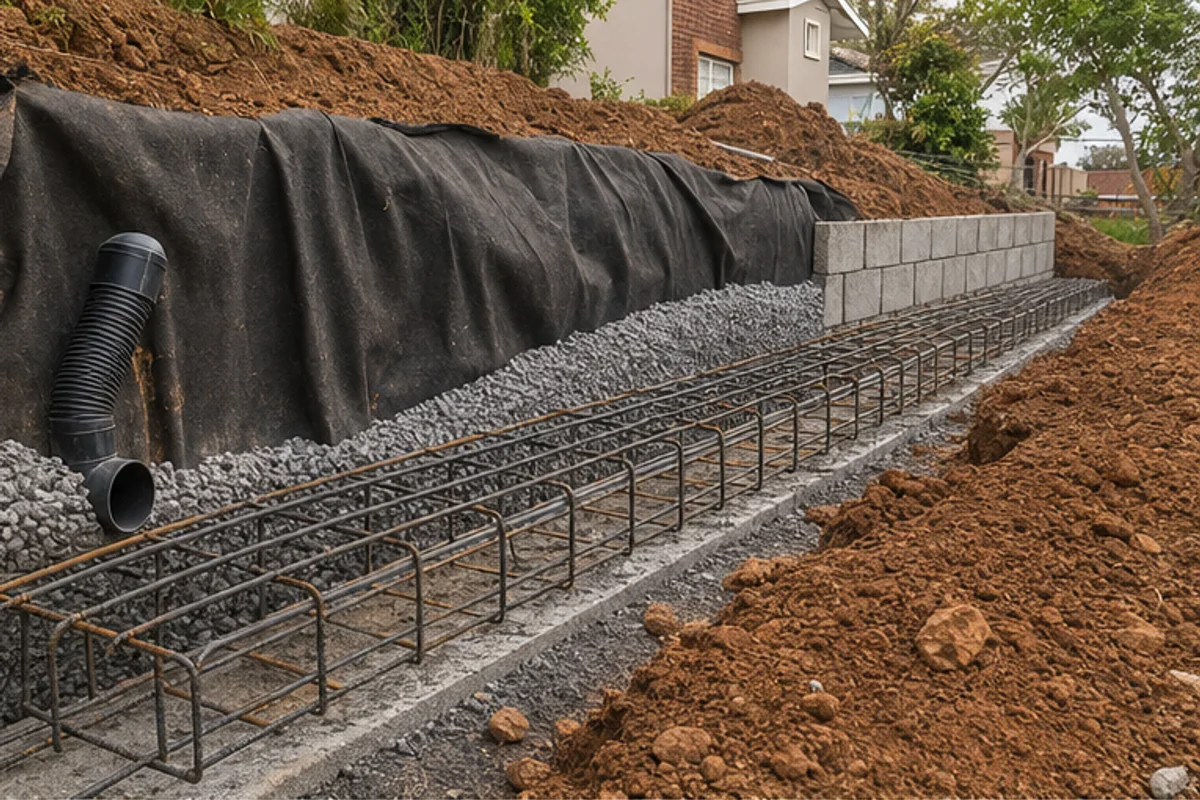
Engineering must match the ground beneath your property, not the other way around.
Engineer Triggers
A professional assessment is needed when soil behaviour or height limits change the design. In this area, clay swell loading is a common trigger.
- When wall heights exceed local thresholds, a structural engineer must calculate loads.
- Clay swell requires specific foundation details and drainage design to protect your house and roof.
- Complex access or steep slopes prompt detailed plans from an experienced construction company or specialist contractors.
- Renovation or new building projects should include repeated reviews to avoid mid‑project redesigns.
Regulatory Compliance
NHBRC registration applies for new building construction in South Africa and helps enforce structural standards. Your contractor should supply plans that meet these rules, local approvals and Ekurhuleni building lines.
| Trigger | Required Action | Who to Involve |
|---|---|---|
| Height over limit | Engineer design and stamped plans | Professional engineer, construction company |
| Clay swell loading | Special foundations and drainage details | Soil engineer, contractors |
| Poor site access | Logistics plan and staged work schedule | Contractor team, project manager |
“Always confirm NHBRC status and detailed plans before any work starts.”
View contractor profiles and ask for written plans. Our platform links you to professionals who offer a wide range of services and can provide accurate quotes and site‑specific advice.
Common Causes of Retaining Wall Failure
When drainage is ignored, even good construction and quality materials can fail over time — see why retaining walls fail. Water pressure builds behind a structure and becomes the main force that causes bulging or collapse.
Poor drainage and blocked weepholes let groundwater collect. That pressure pushes outward and makes the face bow. A professional construction company will include correct drainage and weepholes in the plans to stop this.
View the work and reviews of contractors who have years of experience preventing collapse. Ask to see past projects and the specific solutions used to relieve water and soil pressure.
- Many failures start with trapped water rather than poor materials.
- Request quotes from professionals who diagnose the root cause before repair or renovation work begins.
- A wide range of services exists to repair, rebuild or improve drainage so your property stays safe.
Quality workmanship and strict building construction standards are the best defence against environmental damage.
Use our platform to view contractor profiles and request quotes from qualified professionals across Benoni and the East Rand. Confirm written plans and drainage details before any work starts.
Comparing Structural Systems for Your Property
Your site’s soil, access and desired appearance determine the best structural option for the project. Consider how each system performs now and over time so you can plan maintenance, costs and approvals.
Blocks
Pre-cast concrete blocks interlock for quick installation and consistent strength.
- Benefit: fast construction and repeatable quality for house and garden projects.
- Consider: drainage and proper foundation details in the plans to avoid future movement.
Brick Masonry
Brick offers a classic finish and suits visible garden edges or matching a home’s façade.
- It is labour‑intensive and needs skilled masons from a reputable company to deliver lasting quality.
- Good for clients who value appearance alongside structural design.
Gabion Systems
Gabion baskets are flexible, porous and environmentally friendly. They allow natural drainage and can form planted faces that blend with landscaping.
- Low maintenance and tolerant of minor settlement.
- Ask contractors for examples and quotes so you can compare cost, design and service options.
“Choose a system that balances performance, aesthetics and long-term maintenance.”
The Importance of Proper Drainage and Weepholes
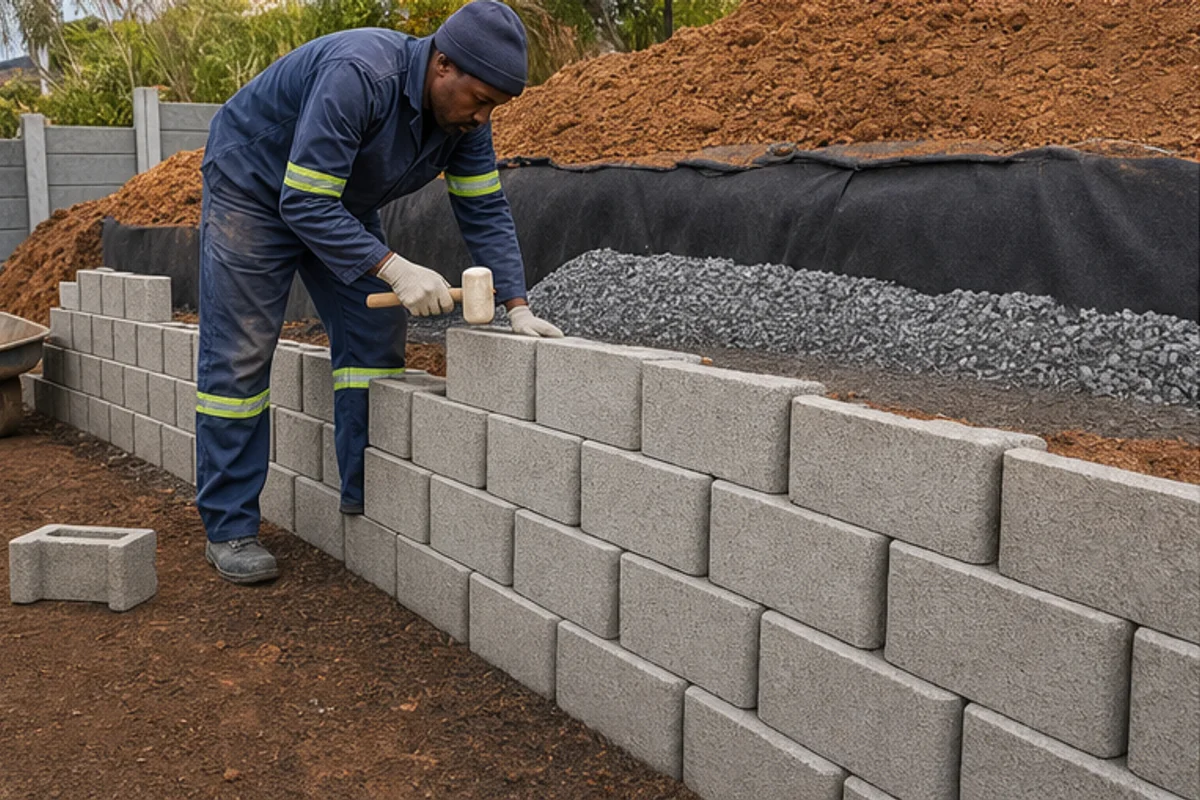
Well-placed outlets and internal drainage stop hydrostatic build-up before it damages soil and foundations.
Weepholes are essential for relieving hydrostatic pressure behind structures. If water cannot escape, the soil becomes saturated and heavy. That pressure causes bulging, settlement or collapse.
Managing Water Pressure
Managing water pressure is the most critical aspect of construction for slopes and soil support. A professional construction company will ensure weepholes are positioned to allow free drainage and avoid trapped groundwater.
When you view the building plans for your project, confirm the drainage design handles local rainfall and roof runoff. Experienced contractors have spent years refining pipe layouts, gravel backfill and geotextile filters to protect your property.
- Key point: a well-drained face saves money on future renovation and repair work.
- Ask contractors to show past projects that demonstrate effective drainage details.
- Include a clear water management strategy in the written plans before work starts.
“Quality work on drainage is non‑negotiable—small oversights lead to major structural issues.”
| Issue | Typical Solution | Who to Confirm With |
|---|---|---|
| Hydrostatic pressure | Weepholes + perforated drain pipe and gravel backfill | Soil engineer, contractors |
| Surface runoff from roof | Stormwater diversion, channels or soakaways | Construction company, project team |
| Poor subsoil drainage | Subsoil drains and geotextile separation | Contractors, drainage specialists |
Evaluating Contractor Expertise and Site Access
Heavy machinery access is a practical test of a contractor’s planning and site management skills. If a TLB or bobcat cannot reach the location easily, the job may take longer and cost more.
Ask contractors to show project examples where they managed tight access. A clear track record proves expertise and reliable project management.
Good teams will inspect your property, plan delivery routes and outline safe machine use before work begins. Check that their plans include site preparation, roof and drainage protection, and labour sequencing.
- View past work and ask for photos of similar sites with restricted access.
- Confirm the contractor’s equipment list and who will operate it on site.
- Look for evidence of strong project management on projects with access constraints.
“Clear communication about access prevents delays and keeps your renovation on budget.”
Use reviews and past-project evidence to judge quality and years of experience. Our platform helps you find professionals who understand local construction limits and can deliver the work safely and on time.
Navigating Clay Swell Loading in Benoni
Soil that swells and shrinks with moisture cycles needs careful engineering to protect your house.
Local ground often contains expansive clay that can move seasonally. This movement puts pressure on any structure and can cause visible cracking and settlement.
Choose a construction company and contractors who understand these geotechnical hazards. They will specify foundations, drainage and material choices that allow for seasonal movement.
- Ensure the engineering plans for your project explicitly address long‑term soil movement.
- View past projects from contractors to confirm experience with clay swell loading.
- Ask how the team manages roof runoff and subsoil drainage to reduce expansion forces.
Failing to plan for clay swell often leads to costly repairs for your property. Quality work involves careful site evaluation, appropriate materials and a clear maintenance strategy.
“Assess soil stability on every site — it protects your house and saves money over the years.”
Use the platform to view contractor profiles and request quotes from qualified professionals who can design solutions that cope with local soil conditions.
Cautionary Lessons from Failed Retaining Structures
Early signs of movement usually show as bulging or a slight lean long before a full collapse.
Rebuilding is nearly always far costlier than building correctly the first time. Owners, clients and contractors should treat any bowing face as an urgent warning.
Poor drainage and weak foundations are common causes. When you view failed examples you can see how trapped water or shallow footings led to failure under seasonal load.
- Learning from failed structures highlights the need for professional engineering in every construction project.
- A reputable construction company will show past repairs so you can compare outcomes and plans.
- Experienced contractors with years of work can explain how a new scheme protects your house and roof.
- Our platform helps you view teams who commit to quality and avoid corner‑cutting.
“Quality work up front prevents costly future rebuilds.”
Approach every project with caution: check plans, view past projects and hire a team that proves its experience.
Our Platform Quote Request Process
Use our quote request process to compare local construction professionals quickly and without obligation.
Our platform connects property owners with independent contractors so you can request up to five quotes where available. Describe your site, upload simple plans and note access or roof runoff concerns to get accurate responses.
You remain in control: view contractor profiles, check past work and contact each business directly to discuss timing, warranties and price. We do not perform work; we only help you get quotes and make contact.
How it helps clients: you can get free quotes, compare material and labour costs, and shortlist teams who understand local soil, access and approvals.
“Request clear, written quotes and confirm who handles site visits and approvals.”
| Step | What you do | What contractors provide |
|---|---|---|
| 1. Request | Describe site and upload plans | Initial response and site-visit offer |
| 2. Compare | View profiles and past projects | Written quotes (up to 5 where available) |
| 3. Contact | Speak to shortlisted contractors | Final quotes, timelines and contact details |
Understanding Material and Labour Cost Factors
Costs for a construction project depend largely on the system you choose and the quality of supplied materials. Early clarity on these choices helps you control the budget for a house renovation or new works.
Material Finishes
Material type changes price. Gabion baskets, concrete blocks and brick give very different supply and finish costs.
Discuss finishes with your contractor so the look matches your expectations and the written plans show exact product and warranty details.
Labour and Site Preparation
Labour covers excavation, drainage work and installation. Renovations often need extra preparation, which raises time and cost.
When you view quotes, confirm whether the price includes site clean-up, access arrangements and roof runoff protection.
Always ask for a clear cost breakdown that lists materials, labour and any extras.
| Material | Typical supply factor | Labour note |
|---|---|---|
| Gabion | Lower material; higher filling labour | Fast install but needs access |
| Concrete blocks | Moderate supply cost | Skilled masons speed build |
| Brick/stone | Higher finish cost | Labour intensive; longer programme |
Benefits of Using Our Connection Service
Getting clear, comparable quotes early saves time and reduces unexpected costs during a project. Use the service to describe your site, upload simple plans and request free quotes from independent professionals.
Your project stays under your control. You can get quotes, check past reviews and contact shortlisted teams directly to discuss access, materials and roof runoff concerns.
- Compare multiple free quotes so you can match price to quality and scope.
- Verified professionals: access credentials and past work to protect customer satisfaction.
- Easy contact: save time by emailing or phoning the right expert from your shortlist.
- Guidance for plans: find teams who advise on approvals and practical site issues.
“Comparing options helps clients make informed choices that suit budget and long‑term needs.”
When you get quotes through our platform, you see clear cost breakdowns and can judge suitability before any site visit. This simple step reduces risk and helps you plan with confidence.
Securing Your Property with Professional Retaining Solutions
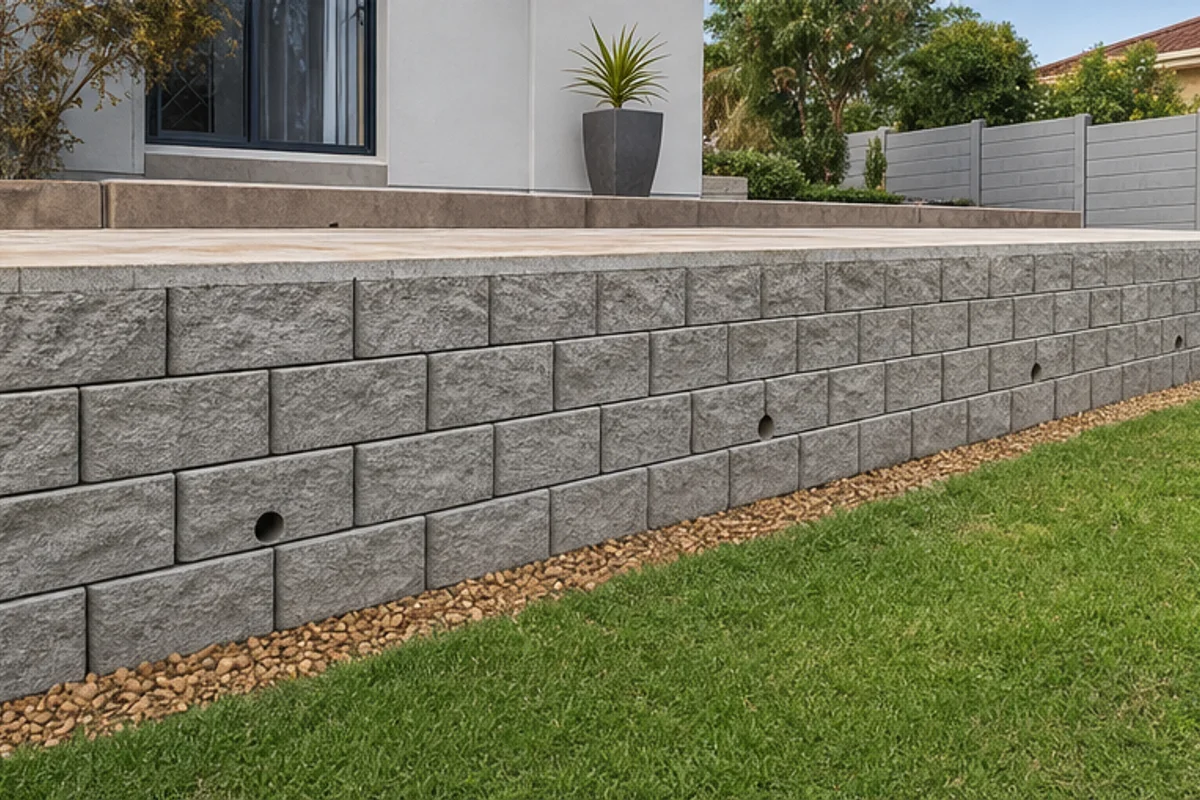
Well-planned structural work preserves value and prevents recurring issues for both homes and commercial sites.
Securing your property with professional retaining solutions is the best way to ensure long-term stability for both residential commercial projects. When you plan a renovation, make sure all structural walls and the supporting wall are designed and built by qualified teams.
Use the platform to compare experts who prioritise safety and customer satisfaction. View written plans, confirm materials and check warranties so your home stays safe and your investment gains value.
Choose professional solutions to protect your property and improve appearance. We connect clients with experienced contractors and help you request clear quotes and reliable advice.
FAQ
What engineering checks should I request before installing a retaining structure on my Benoni property?
Ask for a site-specific geotechnical report and a structural design from a registered civil or structural engineer. The report should note soil classification, clay swell potential, groundwater level and bearing capacity. The design must show reinforcement, drainage, foundation depth and derived loads. Confirm the engineer’s registration number and that any drawings are stamped for local municipal approval.
When does a retaining structure require an engineer’s involvement?
Engineer involvement is needed when the height exceeds typical garden limits, when the wall supports a roadway, driveway or building, or when soil conditions are variable or high in clay. Also seek an engineer if slopes are steep, if there’s previous failure nearby, or when council consent and structural calculations are required.
Which regulatory approvals apply to earth‑retaining work in local suburbs nearby?
You normally need municipal approval where the wall affects a boundary, public right of way or is associated with a new building project. Local bylaws can differ across suburbs like Rynfield and Brentpark. Contractors or your engineer should confirm required plans, municipal application forms and any inspection stages with the Benoni municipality.
What are the most common causes of retaining structure failure?
Failures usually follow poor drainage, inadequate foundations, underspecified reinforcement, aggressive clay swell or overloaded backfill. Vegetation roots, blocked weepholes and changes in surface water flow also contribute. Proper design, drainage and maintenance prevent most failures.
How do block, brick masonry and gabion systems compare for a domestic property?
Concrete blocks are cost‑effective and quick to install with reinforced cores. Brick masonry gives a neat finish but is heavier and may need deeper foundations. Gabions suit steep slopes and poor access, allow good drainage and are tolerant of settlement. Choose based on height, finish, access and long‑term maintenance.
Why is drainage and weephole provision essential?
Water pressure behind a structure is the main cause of collapse. Drainage layers, perforated pipes and weepholes reduce hydrostatic pressure and prolong service life. Ensure outlets are visible and kept clear; also confirm pipe gradients and the use of free‑draining backfill like river sand or stone.
How should water pressure be managed on slopes with heavy seasonal rainfall?
Implement subsurface drains tied to downpipes or stormwater systems, include a granular drainage layer behind the wall and provide horizontal relief weep pipes where indicated. Slope surface water away from the wall with proper capping, gutters and paved swales to reduce inflow.
What site access factors affect cost and programme?
Narrow driveways, boundary constraints, and limited crane or plant access increase labour and handling time. Expect higher costs for materials carried by hand, traffic management, or when temporary retaining is needed. Ask contractors to visit site before quoting so they can assess access and waste removal needs.
How does clay swell loading in this area change the design approach?
Clay with high swell requires deeper foundations, movement joints and flexible detailing to limit uplift and lateral movement. Geotechnical testing identifies swell index and informs wall type, drainage and foundation depth. Engineers will specify measures to accommodate seasonal moisture changes.
What warning signs suggest a retaining structure is failing?
Look for bulging faces, horizontal or stepped cracks, tilting, persistent damp patches at the base, blocked weepholes or sudden settlement in adjacent paving. If you see these, arrange a professional inspection quickly to limit damage and repair costs.
How does your platform help me get quotes for a retaining project?
You can request up to three quotes, or up to five where available, from independent local contractors. We forward your brief to vetted contractors who handle site visits, final quotes and timelines. You choose which quotes to accept and confirm work directly with the contractor.
What material and labour factors most influence the final price?
Key cost drivers are wall height, material finish (exposed block, plastered, stone cladding), reinforcement and drainage requirements, site preparation, excavation and disposal. Labour rates rise with difficult access, specialised plant, and additional services such as waterproofing or capping.
What material finishes should I consider for a durable, low‑maintenance outcome?
Consider plastered and painted finishes for a clean look, natural stone for longevity and aesthetics, or exposed concrete blocks with a sealer for economy. Choose UV and weather‑resistant coatings, and confirm expected maintenance intervals with your contractor.
How do contractors usually quote for labour and site preparation?
Quotes typically separate material costs, excavation, reinforcement, drainage installation, waste disposal and finishing. Ask for a written scope, timeline, payment schedule and any warranties. Confirm whether local levies, temporary works or traffic management are included.
What are the benefits of using your connection service rather than sourcing a contractor myself?
The service matches you with local professionals experienced in structural solutions and local approvals. It saves time on vetting, offers multiple quote options, and helps you compare approaches and materials. Independent contractors still handle site visits, final pricing and warranty terms.
How do professional solutions secure my property long term?
Professionally engineered designs, correct drainage, quality materials and proper installation reduce settlement, prevent collapse and protect adjacent structures. Insist on engineer‑stamped drawings, clear warranties and a maintenance plan to preserve long‑term performance.
Ready to compare?