
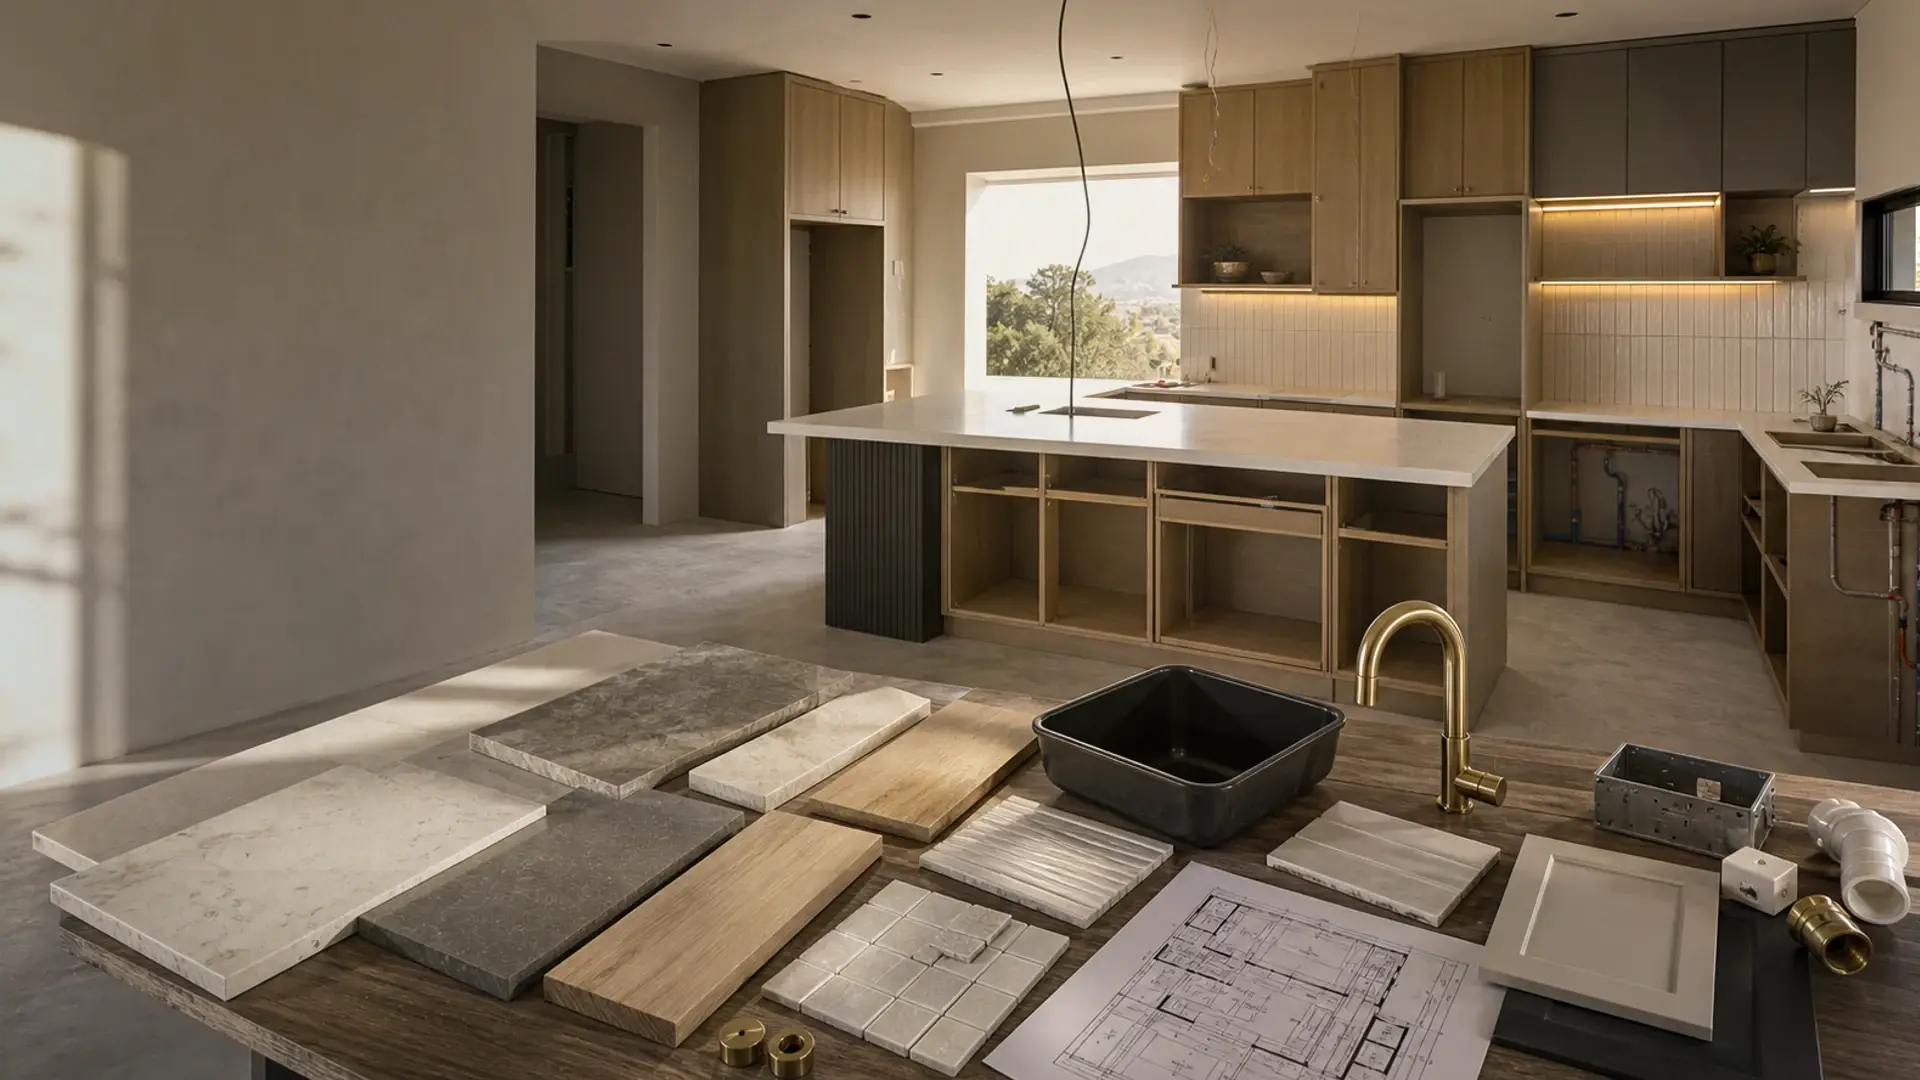
Kitchen Renovation Costs in Benoni
Facelift to full-gut bands, with cupboards, tops and appliances split so quotes compare honestly
Cost summary
Kitchen renovation costs in Benoni – facelift to full-gut bands with cupboards, tops, appliances and labour split out honestly.
Indicative planning guidance for Benoni — not a quote. Final cost depends on scope, finish level and site conditions.
Cost at a glance
| Finish / spec level | Indicative rate | Typical total |
|---|---|---|
| Budget (melamine) | R10 286/m | R61 200–R82 800 |
| Standard | R13 786/m | R82 025–R111k |
| Premium (stone, soft-close) | R20 286/m | R121k–R163k |
Indicative totals for a 7 m project · indicative 2026 guidance, not a quotation. Use the calculator below for your exact size, or request tailored cost guidance.
Instant estimate
Kitchen renovation calculator
Cabinetry, counters, services and finishes by kitchen size.
19 min read
On this page
Curious how much a full facelift or a full-gut refit will set you back in Benoni?
The kitchen renovation cost in Benoni depends on scope, so you want a clear view of likely expenses, timelines and who to contact. Experienced local kitchen specialists have carried out many high-quality installations in the area, so local experience matters.
Our platform, buildingcontractorsinbenoni.co.za, connects you with independent contractors who provide installation and other services. We do not perform the work ourselves.
Prices vary with the room size, the cupboards and appliances you choose, and the finish level. Getting up to three quotes helps you compare price, service and timeframes before you commit.
Start smart: know the scope, ask for written quotes and confirm approvals and warranties with each contractor. This guide shows how to request accurate quotes and pick the best local team for your home.
Understanding the Kitchen Renovation Cost Benoni Landscape
Understanding local market rates helps you plan realistic budgets and timelines.

In Benoni, projects can range from R50,000 for a basic update to over R500,000 for a high-end full-gut job. Those figures give a working frame when you compare suppliers and our other building cost guides.
Size and material quality are the main factors that shape final prices. Small changes to layout, premium finishes or bespoke cupboards push totals up quickly.
“Get a detailed price breakdown from each contractor so you know what is included and what is allowance-based.”
- Request written quotes from at least two contractors.
- Check local service rates and lead times.
- Compare inclusions — see what quotes include and exclude — to protect your budget and expected value uplift.
| Project Type | Typical Range | Main Drivers |
|---|---|---|
| Basic update | R50,000 - R120,000 | Surface finishes, appliances, labour |
| Mid-range refit | R120,000 - R300,000 | Cabinetry, benchtops, layout tweaks |
| Luxury rebuild | R300,000+ | Custom joinery, high-end fittings, structural work |
Defining Your Renovation Scope and Objectives
Begin with clear aims for how the area should work for your household. A concise brief saves time and helps kitchen renovation contractors quote accurately. Note how you use the space now and what must change.
Assessing layout changes
Map the work triangle — fridge, sink and stove — to keep movement efficient. Small shifts in placement can improve flow without large structural work.
Consider appliance size and storage needs early, and weigh flatpack vs custom cupboards. Measure existing units and allowance for new models so joinery and services fit correctly.
Prioritising must-have features
List three non-negotiables that the project must deliver, such as more prep surface, additional power points or dedicated storage for appliances. All cost bands here are guidance, not a quotation — see our terms of use.
- Decide which areas require the most work and which can remain.
- Use professional design services to translate needs into practical designs.
- Keep objectives written so quotes and timelines stay aligned with your goals.
Connect with local experts through our platform to get focused advice on layout, service requirements and realistic timelines.
Budgeting for Your Kitchen Transformation
Begin with a clear budget that includes a 15–20% contingency for unexpected work discovered once trades start on site. This buffer protects your funds and keeps the project moving.
Base your numbers on the room size and the quality of finishes. Those two factors drive the largest share of the final price.
Compare local contractor rates before you decide. Get at least two written quotes that include a detailed price breakdown so you can compare like-for-like.
- Research current market prices for appliances and finishes first.
- Decide where to spend more and where you can save without losing value.
- Keep a contingency line in your budget and track allowances separately.
A well-structured budget helps you manage the home upgrade without the stress of running out of funds mid-way. Ask for itemised invoices and terms in writing to avoid surprises.
Component Breakdown of Renovation Expenses
A clear item-by-item breakdown helps you compare quotes and spot where savings are possible.
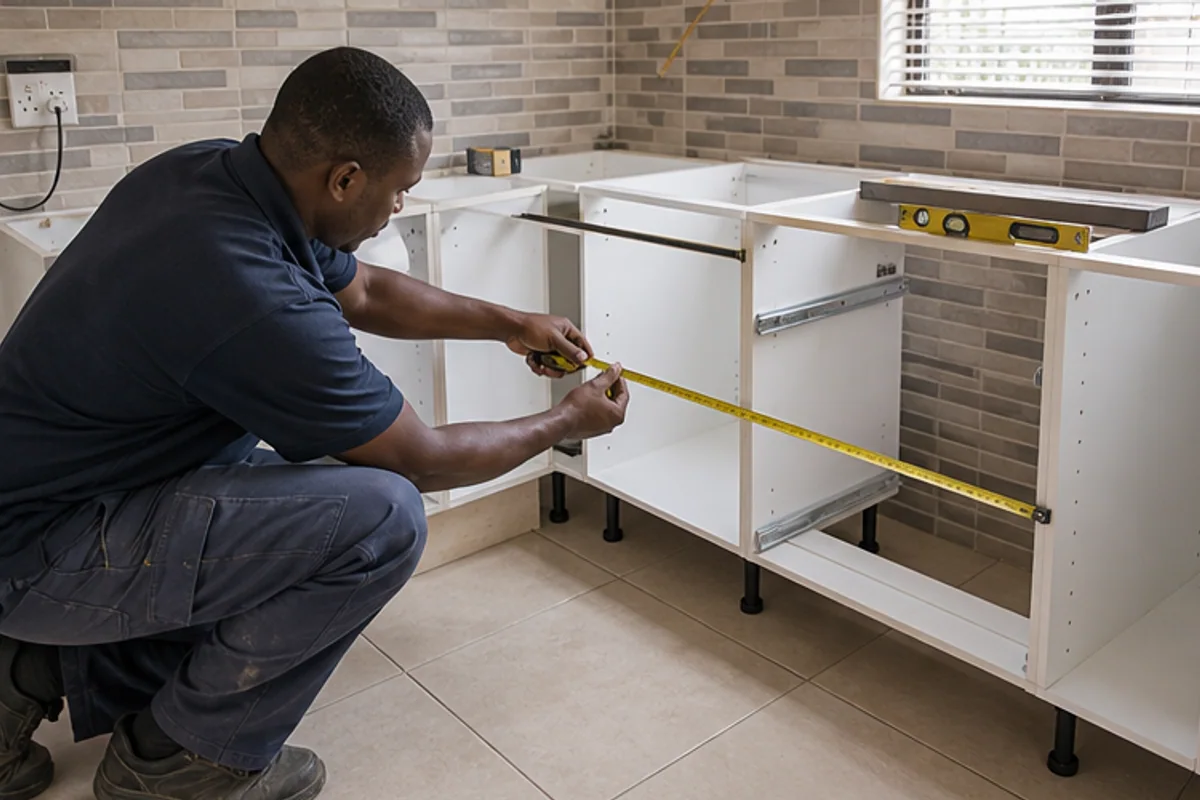
Cabinetry and cupboard costs
Cabinets and cupboards usually take the largest share — typically 40–45% of the total budget. Choosing solid wood or bespoke joinery raises the price but improves durability and resale value.
Countertop material options
Benchtops influence both look and long-term maintenance. Natural stone, engineered quartz and laminate sit at different price points. Match the material to expected use and desired finish.
Appliance and labour splits
Separate labour and installation fees from item prices in every quote. That clarifies what trades are charging for fitting, plumbing and electrical work.
- Include plumbing for a new sink and any gas or water relocations.
- Factor in tiling, finishes and small items that add up quickly.
- Room size drives the number of cabinets and the volume of materials required.
| Component | Typical share | Notes |
|---|---|---|
| Cabinetry / cupboards | 40–45% | Primary driver of price and quality |
| Benchtops | 10–20% | Material choice affects price and look |
| Appliances, plumbing, tiling | 15–25% | Installation fees separate from item prices |
Tip: Ask suppliers for an itemised quote that lists materials, labour and installation separately. That makes it easier to control the budget and confirm expected quality for each element of your kitchen renovation.
Strategic Ways to Reduce Project Costs
Small design choices early on can shave R15,000–R50,000 from your project when services stay put.
Keeping the existing layout avoids expensive plumbing and electrical relocation. That alone is often the biggest single saving you’ll see.
Keeping the Existing Layout
Refacing existing cabinets can refresh the look without replacing cabinet boxes. If the boxes are sound, fit new doors and a new sink to achieve a modern finish for less.
Choose cost-effective materials for cupboards, tiling and bench surfaces. Spend your budget on one high-impact item, like a quality benchtop, to lift overall value.
“Avoid structural changes where possible — most layout moves add significant plumbing, wiring and labour.”
- Keep plumbing and wiring where they are to reduce service relocation fees.
- Refinish or reface rather than replace where joinery is in good condition.
- Discuss material substitutions with your contractor to balance price and longevity.
| Strategy | Typical Saving | When to use |
|---|---|---|
| Keep existing layout | R15,000 – R50,000 | When services are well-placed and flow works for your household |
| Reface cupboards and doors | R10,000 – R30,000 | Cabinet boxes in good condition |
| Swap materials, not layout | R5,000 – R20,000 | Choose laminate or engineered stone over premium stone |
Talk these options through with your contractor so the savings suit your budget and long-term value. Keeping things simple is often the smartest way to achieve a great result.
The Importance of Professional Project Guidance
Professional guidance steers your project away from common pitfalls and costly delays.
Engage a contractor with 20+ years’ experience early. Their practical advice at the planning stage saves time and protects your budget.
Good guidance covers design, approvals, timelines and final installation. It also helps you choose materials that match your lifestyle and expected lifespan.
“Experienced tradespeople spot issues before they become expensive problems.”
Look for clear, written scopes and an itemised plan of work. A reliable service will explain risks, timeframes and what to expect on site.
- Start with a site review and design advice.
- Ask for step-by-step schedules and quality checks.
- Confirm warranties, approvals and who does what in writing.
Local, proven contractors deliver consistent quality and reduce surprises. Good advice keeps your home project on track and gives you confidence in the final result.
Navigating the Allowance Trap in Quotes
Clarify every Prime Cost (PC) figure in written quotes so you do not face surprise increases once work starts.
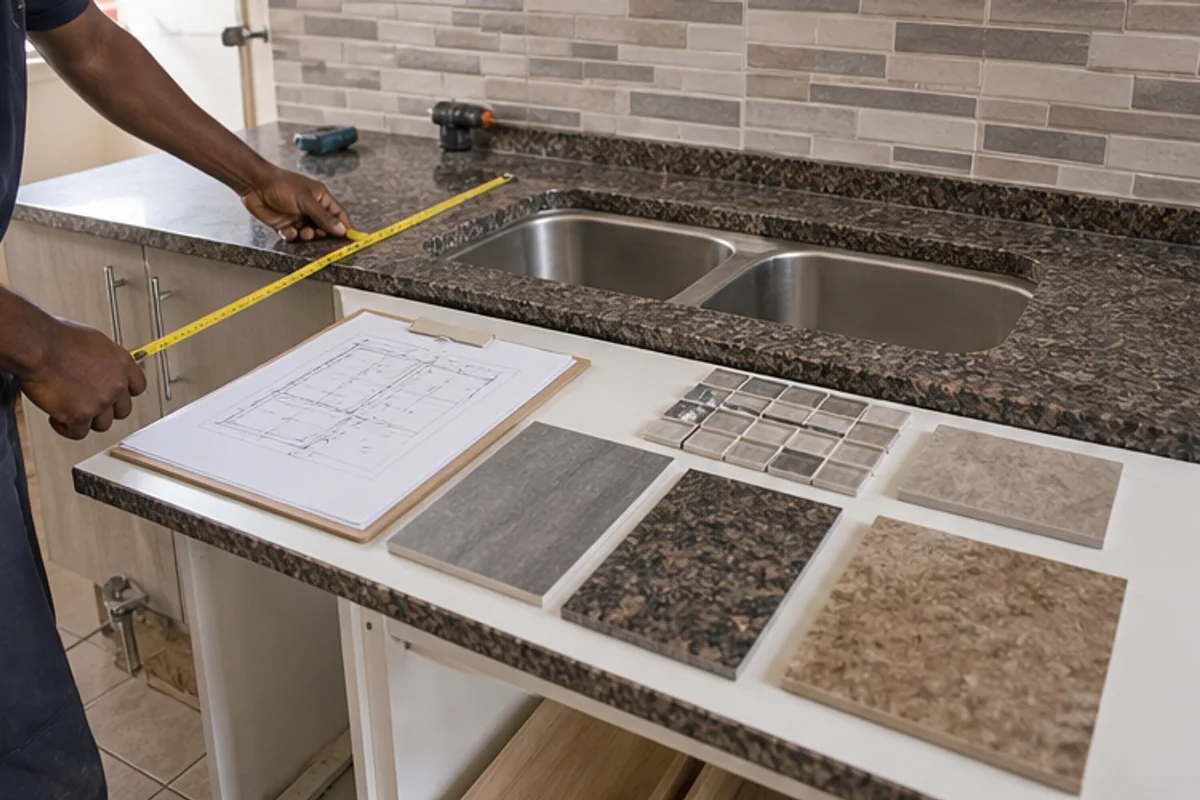
The allowance trap happens when a contractor uses low PC amounts for cupboards, tiling or flooring to make the initial price look attractive.
To avoid this, request itemised prices for all materials and fittings, including cabinets, doors and plumbing fixtures. Ask for brand names or product codes where possible.
“Never accept vague allowances without a clear list of included items and the fallback price if you choose upgrades.”
Use this quick checklist when you request quotes:
- Require PC amounts to be shown next to each item.
- Ask for exact models, finishes and who supplies the materials.
- Confirm how upgrades change the final price and the approval process for extras.
| Risk | How it shows in a quote | What to ask for |
|---|---|---|
| Low allowance for cupboards | Blank PC line or low estimate | Specific cabinet model or allowance cap |
| Generic tiling or flooring | “Allow RX for tiles” with no specs | Tile code, size and supplier or unit price |
| Unspecified plumbing items | Flat allowance for plumbing | List of fittings, valves and labour rates |
Being thorough protects your budget and the value of your home. If a quote leans heavily on allowances, ask the contractor to replace them with firm prices before you sign.
Essential Factors Influencing Your Final Price
Service work and site discoveries often dictate the final invoice for a kitchen renovation.
Know which areas will need professional certificates and upgraded fittings before you sign a quote.
Plumbing and Gas Relocation
Moving water or gas points is complex. It needs qualified plumbers and often a compliance certificate.
Expect higher labour rates for gas work and added permit fees if lines are rearranged.
- Major driver: relocating sinks, dishwashers or gas hobs.
- Hidden risks: old pipes, corrosion or water damage found behind walls.
Electrical and DB Upgrades
Modern appliances can demand a heavier supply and a new distribution board or dedicated circuits.
Old wiring or an undersized DB will raise both the price and the time on site.
| Issue | Typical impact | What to ask for |
|---|---|---|
| Gas relocation | Higher labour, certification required | Licensed gas plumber and compliance paperwork |
| DB upgrade | Additional breaker cost, longer labour | Full load calculation and written quote |
| Hidden water or wiring issues | Unplanned repairs increase price | Contingency allowance and site inspection |
Get a site visit and a clear, itemised quote that lists plumbing and electrical work. That way you avoid surprises and keep your project on schedule.
Selecting the Right Building Professionals
Choosing the right tradespeople sets the tone for a smooth installation and lasting results.
Start by checking references and looking at past project photos. Ask for contactable referees and visit recent sites if possible. This verifies workmanship and timelines.
Look for contractors who offer comprehensive services and clear scopes. A reliable team will supply a written breakdown of all costs, timelines and who does each part of the work.
- Interview at least two contractors and compare their service approach.
- Confirm qualifications, licences and insurance before you sign.
- Prioritise contractors with a track record of good communication and safer working practices.
Quality and safety matter. Choose teams who use certified materials and who will arrange required approvals and compliance certificates for plumbing and electrical work in your home.
| What to check | Why it matters | Ask for |
|---|---|---|
| References & photos | Shows past quality | Contact details and recent images |
| Scope & breakdown | Prevents hidden extras | Itemised quote and schedule |
| Credentials | Protects safety and warranties | Licences, insurance, compliance |
If you are in Benoni, use our platform to request matched quotes from local contractors. Compare offers, check who supplies materials, and pick the team whose service and communication suit your project.
Our Quote Request Process Explained
Requesting matched quotes should be simple, local and transparent.
How to request matched quotes
Use our platform to send one brief, then request up to 3–5 independent quotes from local contractors. Each contractor receives the same brief so you can compare price, services and designs fairly.
Follow these quick steps to get started:
- Upload brief details: room size, desired designs and any service or approvals needed.
- Choose whether you want a site visit or a written preliminary quote.
- Request 3–5 quotes to compare rates, material choices and lead times.
What to check when quotes arrive
Review the scope, included materials, timelines and the total price. Confirm who supplies materials, who arranges approvals and what warranties apply.
“Compare like-for-like items and ask for itemised quotes where possible.”
| Step | What you receive | Why it matters |
|---|---|---|
| Submit brief | Matched request sent to local contractors | Ensures consistent quotes for fair comparison |
| Receive 3–5 quotes | Itemised quotes, site visit notes (if requested) | Shows price, materials, labour and lead times |
| Compare and confirm | Final selection and written agreement | Secures price, schedule and warranty terms |
Tip: Use the quotes to balance design ambitions with realistic rates and local supply timelines. Independent contractors handle site visits and final pricing — the platform connects you to them and helps manage the process.
Preparing Your Home for Construction
Prepare the work area and your home well before trades arrive to avoid delays and extra charges.
Clear the space of personal items and remove appliances so contractors can begin safely. Pack fragile goods away and label boxes for easy access during and after the project.
Set up a temporary service area for daily meals and essential tasks. This keeps your home functional while the service team works and reduces stress for your household.
Make sure you have a signed quote and a clear project timeline before any work starts. Confirm who supplies materials, who is responsible for approvals, and what warranty paperwork you will receive.
Protect your home on site by discussing dust control, site access and safe walkways with the contractor. Simple measures minimise cleaning time and protect finishes.
Tip: A well-prepared home helps trades work faster, which can reduce total costs and shorten the schedule.
- Remove personal items and empty cupboards.
- Create a temporary service area for basic cooking and cleaning.
- Confirm the signed quote, timelines and site rules in writing.
- Agree dust control and access arrangements with your contractor.
| Preparation Step | Why it matters | What to confirm |
|---|---|---|
| Clear personal items | Protects belongings and speeds trades | Remove items, label boxes, store off-site if needed |
| Temporary service area | Keeps daily life running | Designate a spot with kettle, microwave and utensils |
| Signed quote & timeline | Prevents disputes and delays | Itemised quote, start/end dates, payment milestones |
| Site protection | Reduces damage and cleaning | Agree dust sheets, entry routes, waste removal |
Managing the Renovation Timeline
Agreeing a phased plan with your contractor helps you track progress from design to final installation. A typical kitchen upgrade takes six to twelve weeks from initial design to installation.
Complexity of the design, plumbing relocations and new flooring are common factors that extend time on site. Plan each stage so trades arrive when materials and services are ready.
Set a written schedule with clear milestones: design sign-off, services work, cabinet delivery and final installation. Regular updates from your contractor keep the project on track.
- Allow time for site visits and approvals early in the year to avoid seasonal delays.
- Book plumbers and electricians in advance when the plan requires plumbing or DB changes.
- Confirm delivery windows for bench tops and flooring to prevent idle labour.
“A realistic timetable reduces stress and helps you manage life at home while the work is underway.”
Understanding the timeline lets you manage costs and household routines better. Professional contractors will provide a clear time estimate for installation and follow-up services so you can plan with confidence.
Ensuring Quality Through Site Access and Material Selection
Proper entry routes make it simpler to deliver large items like granite tops and cabinet packs. Good access reduces handling time and the risk of damage to doors, cupboards and flooring.
Inspect materials on arrival. Check tiles, benchtops, sink units and cabinet doors against your design and written specification. Note any marks or defects before installers begin work.
Use experienced installation teams and licensed services for plumbing and electrical work. That prevents mistakes that show up later and protects warranties.
- Stage deliveries to suit site access and storage space.
- Agree protection measures for floors and fittings during work.
- Confirm who is responsible for damaged items in writing.
“Good site management keeps your home protected and the project on schedule.”
| Area | Action | Why it matters |
|---|---|---|
| Site access | Pre-arrange delivery windows and clear routes | Reduces handling, prevents damage and saves time |
| Materials | Inspect on delivery; store safely | Ensures quality matches design and avoids delays |
| Installation | Use licensed installers and agreed protections | Maintains workmanship standards and warranties |
Tip: Use the platform to request local contractors and confirm who supplies and installs each item. Clear fronts and responsibilities make for a smoother project that lasts for years.
Taking the Next Step Toward Your Dream Kitchen
Taking the next step is simpler when you connect with vetted professionals who know local needs. Use buildingcontractorsinbenoni.co.za to send one clear brief and request matched quotes from trusted contractors.
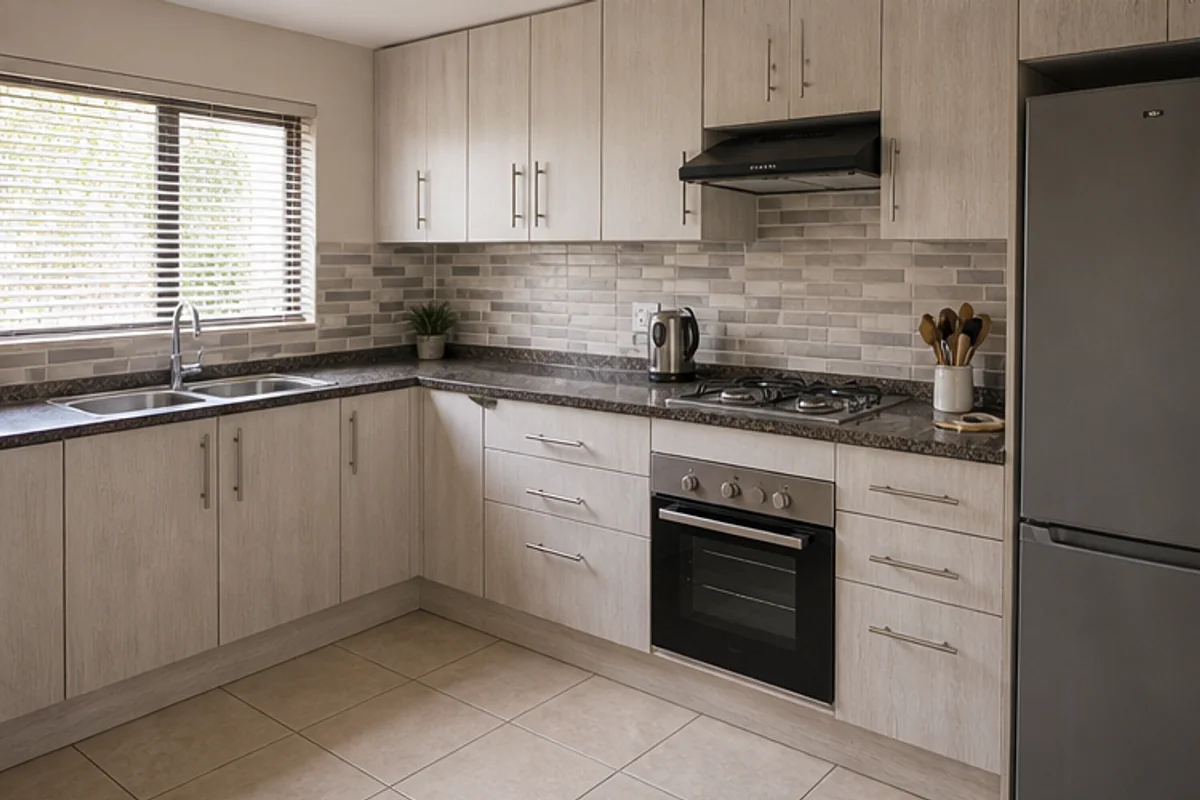
Our quote request process is designed to make the way forward practical. You get comparable offers, clear timelines and firm pricing so you can manage your project with confidence.
Follow this guide for straightforward advice on scope, approvals and who supplies materials. Professional advice and matched quotes are just a few clicks away.
Request your quote today and find the quality service your home deserves. Start the journey and make decisions with local, reliable support.
FAQ
How much should I budget for a facelift versus a full-gut kitchen in Benoni?
Budget ranges vary widely. A facelift—new cupboard doors, paint, splashback and small appliance swaps—typically costs a fraction of a full-gut job. A full-gut that replaces cabinets, benchtops, appliances, plumbing and electrical work will be considerably higher. Get at least three independent quotes and check what each quote includes for materials, labour and site preparation.
What local factors in Benoni affect pricing?
Expect prices to reflect local labour rates, material availability, delivery from regional suppliers, and any municipal approvals in Ekurhuleni. Access to the site, driveway restrictions, and whether trades need to park or carry materials a long distance also change quotes.
How do I define the scope to get realistic quotes?
Prepare a short brief: existing layout, preferred finishes, must-have appliances, timelines and a clear budget range. Indicate if you want layout changes, plumbing or gas relocation. This helps contractors give matched, comparable quotes.
Which items typically make up the biggest share of expense?
Cupboards and joinery, benchtops (stone or laminate), appliances, and skilled trades (plumbers, electricians, tilers) are the main cost drivers. Structural works, waterproofing and floor replacement can also push up the price.
Can I reduce expenses without sacrificing quality?
Yes. Keep the existing footprint to avoid costly plumbing and electrical reroutes. Reuse carcasses and replace doors, choose good-value laminates over premium stone, and obtain multiple quotes for specialist work to compare labour rates and warranties.
What should I confirm in writing before work starts?
Get a detailed scope, a fixed price or a clear provisional allowance list, payment schedule, start and expected completion dates, workmanship warranties, and confirmation of who is responsible for approvals and site cleaning.
How do provisional sums or allowances in quotes affect the final price?
Allowances cover items not finalised at quoting time (tiles, appliances). If you select higher-spec products, the final invoice rises. Ask contractors to list allowances separately and provide upgrade costs so you can compare quotes accurately.
Do I need municipal approvals for changes in Benoni?
Minor cosmetic work usually doesn’t need approvals, but structural alterations, significant plumbing or gas relocations and electrical distribution board upgrades may require municipal sign-off. Confirm with your contractor or the local Ekurhuleni Metro before starting.
What are common issues that increase time and money during works?
Hidden water damage, uneven floors, outdated wiring, asbestos in older homes, and late material choices cause delays. Have a site inspection early and include contingency (typically 10–15%) in your budget for unforeseen works.
How long will a typical facelift or full replacement take?
A facelift can take a few days to two weeks. A full replacement, including demolition, installations and finishes, often runs from four to eight weeks depending on scope and availability of materials and trades.
Which trades should I expect on site and how are their rates broken down?
You’ll need carpenters/joiners, plumbers, electricians, tilers, plasterers and painters. Quotes usually separate labour and materials. Ask for hourly or day rates for extra work and confirm whether subcontractors are insured and registered.
What should I check about cabinets and joinery before accepting a quote?
Confirm materials (solid wood, MDF, laminated board), hinge and drawer hardware brands, warranty length, lead times and where the units are manufactured. Local joinery often reduces delivery time and transport costs.
How do appliance choices influence the overall price?
Premium ovens, induction hobs and integrated fridges increase costs and may need specific cabinet modifications and electrical upgrades. Decide early whether you’ll supply appliances or want them included in the contractor’s quote.
Can I request multiple matched quotes through the platform?
Yes. You can request up to three matched quotes, or up to five where available. Independent contractors will handle site visits, final pricing, timelines and warranties. Contractors, not the platform, perform the work.
What payment terms are typical and what protects me as a homeowner?
Standard terms are a deposit on order, staged payments linked to milestones, and a final retention until practical completion. Ask for written warranties, proof of public liability cover and a clear defect rectification period.
How do I prepare my home for trades on site?
Clear work areas, protect adjacent rooms, provide secure parking for trades, and agree on rubbish removal. If you live on site, discuss daily start and end times and dust-control measures with your contractor.
When should I schedule flooring and tiling to avoid rework?
Coordinate trades so wet trades finish before tiling and cabinetry installation. Install flooring that meets the final layout and allow for skirtings and appliance clearances to avoid cutting or replacing new floors.
Who is responsible for resolving defects after completion?
The contractor who issued the final quote should fix defects within the agreed warranty period. Ensure the defects process and contact details are in the contract and keep a record of all communications and photos of issues.
How do I choose between local contractors and national brands?
Local contractors often know Benoni suburbs and municipal requirements and may be more flexible on scheduling. National brands can offer packaged warranties and fixed-product pricing. Compare references, site visits and written quotes before deciding.
What documents should I keep during the project?
Keep contracts, signed quotes, material receipts, delivery notes, municipal approvals, warranties and a log of payments and site visits. These protect you if disputes arise and help when claiming guarantees from suppliers.
Related building cost guides
Ready to compare?