

Raft vs Strip Foundations on East Rand Ground
Why Benoni's black-turf clay pushes the foundation choice – cost, movement tolerance and when each wins
Quick verdict
Raft or strip foundations on East Rand clay? Movement tolerance, cost logic and when each system wins on Benoni ground, explained.
13 min read
On this page
Can one choice of foundation save your home from Benoni’s notorious black‑turf clay?
The first decision in any building project on the East Rand is raft vs strip foundations. Benoni’s clay has a strong swell‑shrink cycle that moves the ground under your walls. A correct foundation protects against seasonal movement and cracking.
Understand the ground, then choose the right foundation. The local soil makes long‑term stability a priority for homeowners, landlords and renovators. Your contractor will assess access, materials, labour and approvals before recommending options.
A well‑designed foundation is the interface between your house and the unpredictable clay. It controls how the structure reacts to moisture change and prevents costly repairs later.
Read on to compare common approaches and learn which system suits your site and budget in Benoni. Request up to three quotes from independent contractors to confirm the technical and cost details in writing.
Understanding East Rand Ground Conditions
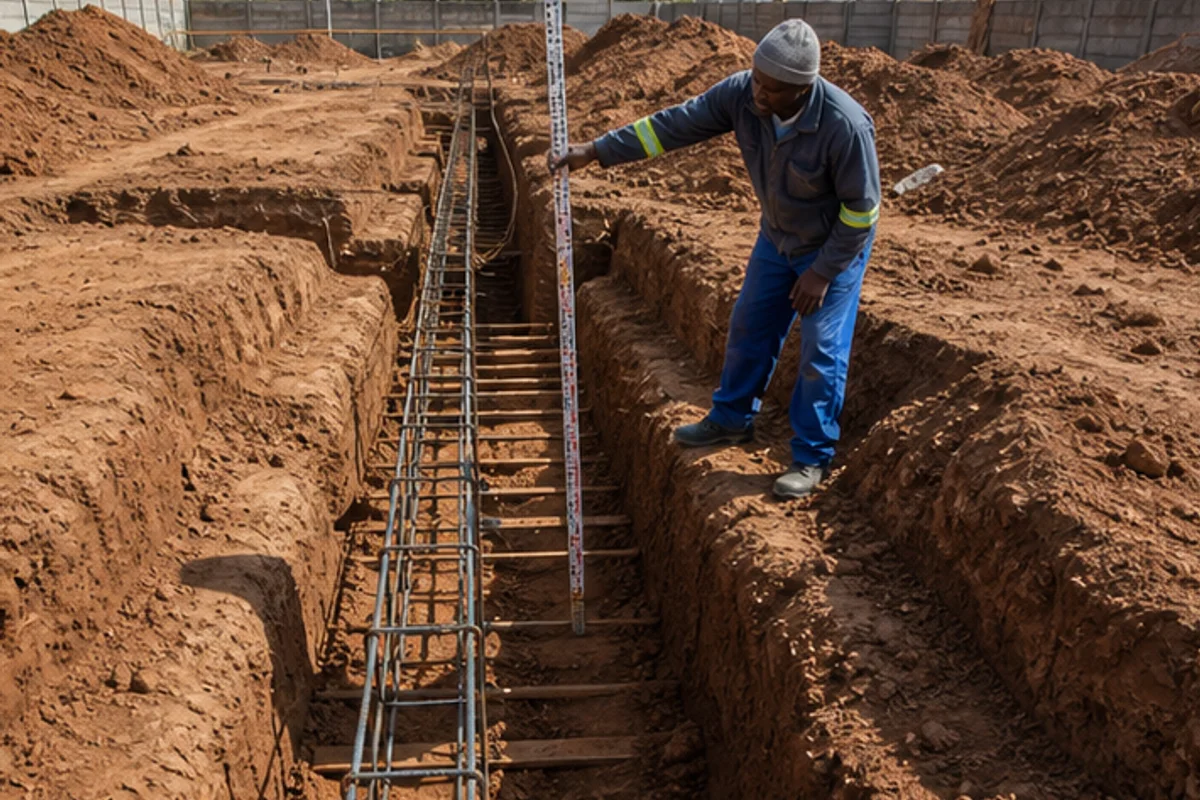
On the East Rand, the soil below your footings behaves differently through the seasons. Benoni’s black‑turf clay has a strong swell‑shrink cycle that drives design and drainage choices for any build.
The Clay Swell-Shrink Cycle
The clay is highly expansive: it swells when wet and shrinks when dry. This creates vertical movement that can crack walls and floors if the foundation is not matched to the site.
Structural engineers will check the depth of the active zone so strip foundations are placed below the moving layer where possible. If not, alternative designs may be safer.
Managing High Water Tables
Benoni often has a high water table. Saturated soil increases the risk of heave and uneven settlement.
Drainage control and moisture management are essential. A continuous slab can limit local saturation and reduce differential movement in wet seasons.
- Professional soil testing and foundation advice is the only reliable way to measure bearing capacity and moisture behaviour.
- Controlling site water and confirming ground conditions in writing helps prevent costly repairs.
Comparing Raft vs Strip Foundations for Benoni Builds
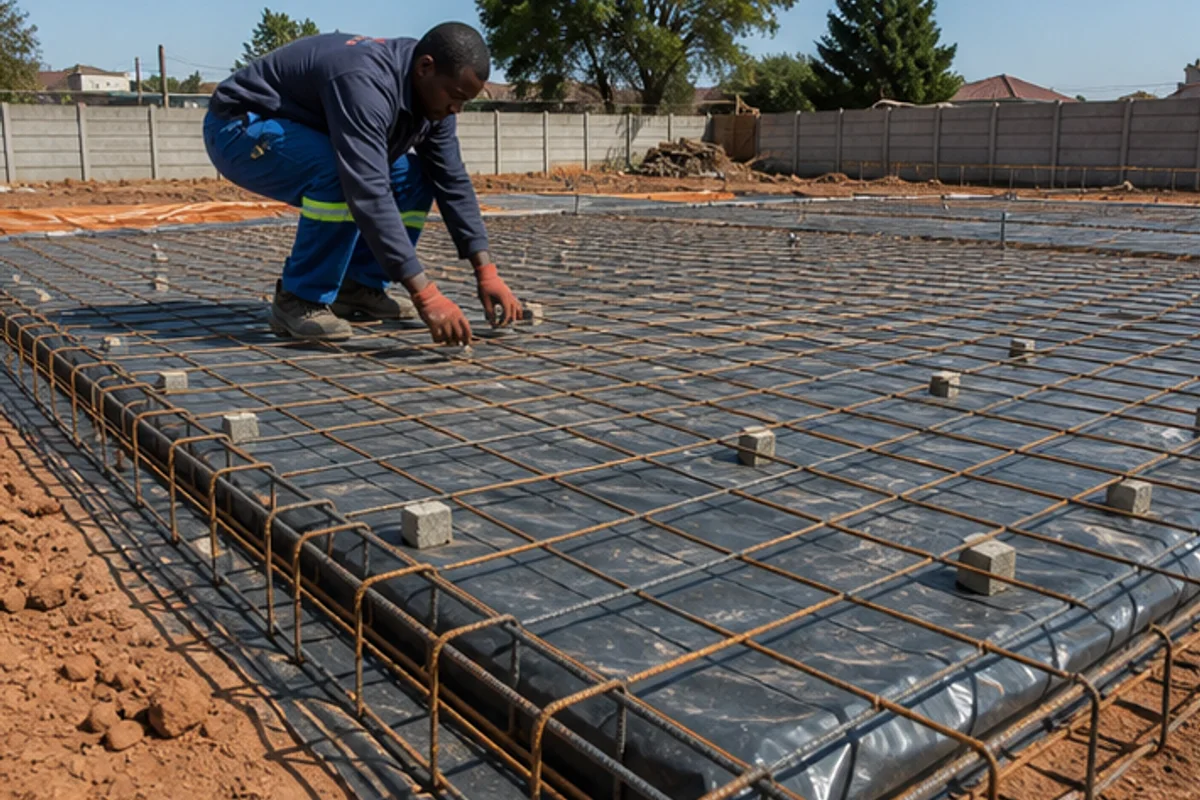
In Benoni, the choice between a continuous strip and a full slab changes how your house handles clay movement — one of several building decisions compared.
Strip foundation suits smaller homes on uniform, firm soil. It supports load-bearing walls with a continuous band of concrete and uses less material, helping the budget and installation time.
Raft foundation is a large concrete slab across the whole footprint, laid by concrete slab contractors. It spreads loads across the entire area, reducing differential settlement where soil capacity is low or variable.
Engineers often recommend a slab where bearing capacity is poor or the building footprint is large. Pile foundations can be added into a slab design for extra support on very weak ground.
- Balance cost efficiency of a strip system — see concrete slab costs — against the superior load distribution of a slab.
- Project budget depends on concrete and steel volumes, access, and labour on site.
- Confirm bearing capacity and design requirements in writing before you accept a quote.
| Feature | Strip option | Slab option | When to choose |
|---|---|---|---|
| Typical use | Smaller residential projects | Large footprints or variable soil | Based on soil conditions and loads |
| Material volume | Lower concrete and steel | Higher concrete and steel | Budget vs long-term performance |
| Settlement control | Good on firm ground | Better on weak or uneven ground | Choose by bearing capacity test |
The Role of Structural Engineers in Foundation Design

Good foundation design starts with knowing exactly how the ground will behave under load. In Benoni, a structural engineer turns site testing into a safe, documented plan for your build.
Site-specific assessments check the soil profile, moisture behaviour and bearing capacity. Engineers use these results to choose the right type of foundation and to calculate footing sizes and reinforcement.
The Importance of Site-Specific Assessments
A local engineer will:
- Inspect ground conditions and order laboratory testing where needed.
- Recommend a strip foundation or a raft foundation based on bearing values and risk of differential movement.
- Specify pile or pile foundations where the surface soil cannot safely carry the load, transferring weight to deeper strata.
Every design must reflect the unique site: slope, nearby trees and the clay content all affect the final drawings. Ask for the bearing report and design calculations in writing before you accept a quote.
Professional oversight during design and approvals reduces the chance of movement, unexpected costs and repairs later in the project.
Why Cheap Quotes Can Compromise Structural Integrity
A low quote often hides missing tests and weak assumptions about the ground beneath your house. In Benoni’s black‑turf clay, skipping soil testing is a major risk. Contractors who under‑price a job may recommend a strip foundation to cut immediate concrete costs.
That recommendation can be dangerous if bearing values and moisture behaviour are unknown. Using a strip where a raft foundation is actually needed raises the risk of uneven settlement and structural damage within a few years.
Never accept a quote without an engineering report and clear design details in writing. The structural integrity of your home depends on the chosen foundation type, the loads it must carry and how the design responds to local conditions.
- Cheap quotes often omit soil testing—ask for the bearing report.
- Insist that the contractor prices to an engineer’s design, not an estimate.
- Document the concrete, reinforcement and approval details before work starts.
Cutting corners is false economy. Confirm the design, design source and site checks in writing to protect your property and the long‑term value of your house in Benoni.
Critical Factors Influencing Your Foundation Choice
Practical site factors — load, labour access and council requirements — shape the foundation choice most. Assess these before you accept any quote.
Load-Bearing Requirements
Start with the building’s expected load. Heavier roofs or additional storeys increase the need for deeper or stronger support.
A structural report will state bearing values and guide whether a strip foundation or a raft foundation is needed.
Material and Labour Considerations
Concrete and steel costs rise with larger slabs. Labour skills and plant access on tight Benoni sites affect installation time and budget.
Space for cranes or piling rigs may determine if pile foundations or a large slab are practical on your site.
Approvals and Compliance
Benoni building control requires certified designs for all foundation types. Approval often needs a signed engineer’s drawing and soil report.
Always obtain written confirmation that the chosen foundation meets local requirements before work starts.
| Factor | What to check | Impact on choice |
|---|---|---|
| Load | Structural report and bearing values | Determines size and reinforcement of the foundation |
| Site access | Space for plant and material delivery | Affects use of piles or large slab installation |
| Budget | Concrete, steel and labour estimates | Higher upfront cost may improve long‑term efficiency |
| Approvals | Engineer’s design and local council sign‑off | Must be in place to pass inspections and finalise the build |
Technical Criteria for Foundation Selection
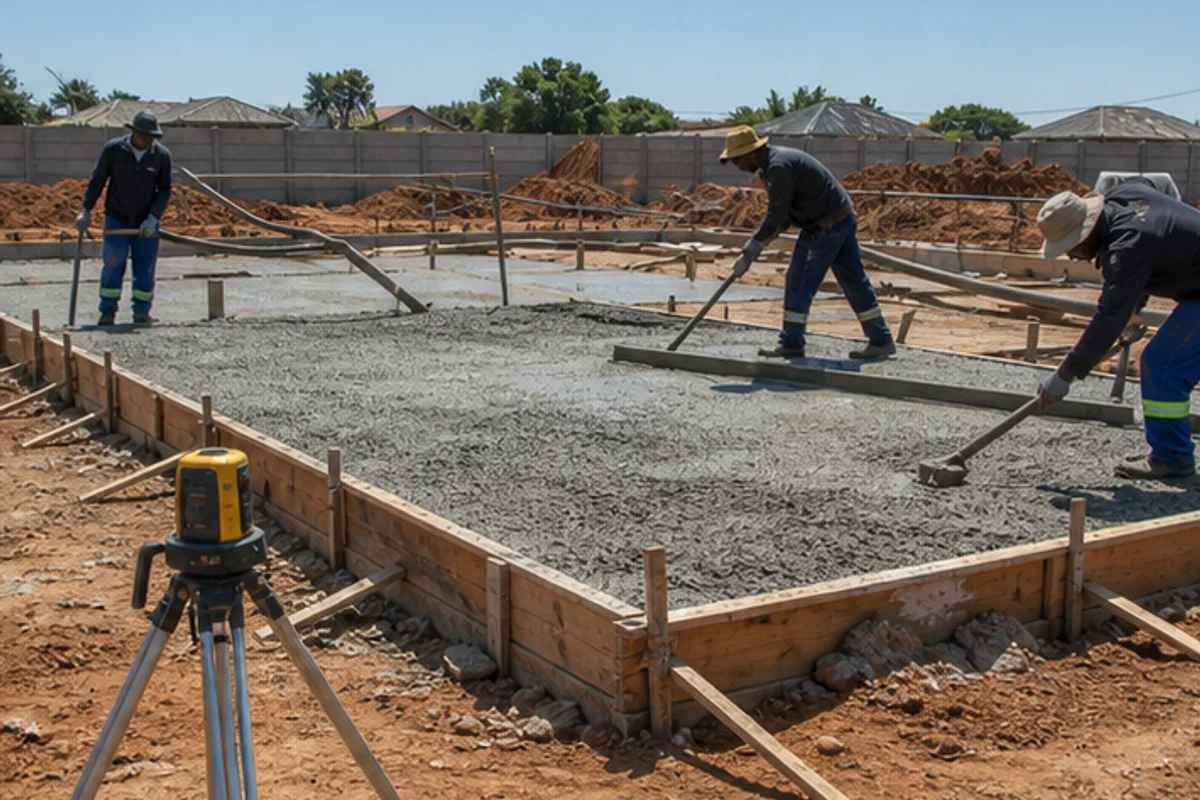
Technical criteria boil down to three things: bearing capacity, total loads and the risk of differential settlement.
Start with a soil report that states the bearing capacity for your Benoni site. That number guides whether a strip foundation or a raft foundation is suitable.
A raft foundation typically ranges from 150mm to 300mm thick, adjusted to the loads, slab area and local soil conditions. A concrete slab spreads loads across the entire footprint and reduces uneven settlement on expansive clay.
Strip foundations transfer weight along narrow continuous pads and suit load-bearing walls on stable ground. They use less concrete but offer less load distribution if the ground capacity is poor.
- Compare excavation depth, concrete volume and reinforcement required for each type.
- Consider pile or pile foundations where surface soil cannot carry design loads.
- Document design, materials and installation requirements in writing before work starts.
Choosing right foundation relies on clear site data, a structural design and confirmation of installation requirements to protect your structure long term.
Connecting with Professional Contractors via Our Platform
Connect directly with local professionals who can assess your site and advise on the right foundation type. Use our quote request process to summarise your site, access and any known soil reports.
Our platform helps you find independent contractors familiar with Benoni ground behaviour. You remain in control of the brief and decide which quotes to follow up. We do not carry out construction work.
“A clear brief and site photos speed up accurate site visits and realistic pricing.”
Use buildingcontractorsinbenoni.co.za to list your needs. Contractors will see the key details and contact you to arrange a site inspection.
- Find specialists who advise on suitable foundations and materials for your site.
- Receive informed quotes that reflect access, labour and local approvals.
- Compare options and ask for written designs and tests before accepting an offer.
| What you provide | What contractors supply | Why it matters |
|---|---|---|
| Site photos and brief | Preliminary assessment and site visit request | Improves quote accuracy and saves time |
| Known soil or engineer report | Detailed quote and scope for a suitable foundation | Reduces risk of surprises and extra cost |
| Access and timing constraints | Logistics plan and labour estimate | Ensures realistic pricing and scheduling |
Start now: Visit buildingcontractorsinbenoni.co.za to begin your quote request and connect with local professionals who can help with your foundations and wider project.
Securing Your Project with Expert Soil Testing and Slab Quotes
A reliable soil test and written slab quotes prevent costly surprises during your Benoni build.
Begin with professional soil testing to confirm ground behaviour and conditions. This step guides whether a strip foundation, a raft foundation or pile foundations are needed for your house or extension.
Use the quote request process at buildingcontractorsinbenoni.co.za to invite up to five independent contractors. Compare slab thickness, concrete and reinforcement, and confirm any pile or raft requirements in writing.
Quality of the foundation determines long‑term safety. Visit buildingcontractorsinbenoni.co.za to start your quote request process and gather the expert quotes that secure your project.
FAQ
What is the difference between raft vs strip foundations for Benoni homes?
Raft vs strip foundations differ in footprint and load distribution. A raft is a continuous concrete slab carrying the whole building, helpful where soil has low bearing capacity or variable settlement. A strip system uses continuous footings beneath load-bearing walls, suitable where loads are concentrated and the ground is more consistent. On Benoni’s clay soils you often choose a slab when ground movement and shallow bearing capacity are concerns, and strips when the soil can reliably support concentrated loads.
How do East Rand ground conditions affect foundation choice?
East Rand soils, especially Benoni’s black-turf clay, expand and contract with moisture. That swell–shrink cycle increases risk of differential settlement and heave. Ground with a high water table or nuisance drainage makes shallow foundations more vulnerable. A geotechnical report will show bearing capacity, water table level and recommended depth — all essential to picking the right concrete solution, whether a slab, strips or piles.
What is the clay swell–shrink cycle and why does it matter?
The cycle refers to clay absorbing water and swelling, then drying and shrinking. Repeated movement stresses foundations and causes cracking in walls and slabs. Managing moisture near foundations, using suitable sub-base and choosing a foundation type designed for movement reduces long‑term repairs and maintenance on properties across the East Rand.
When is a concrete slab preferable over strip footings in Benoni?
A concrete slab (raft) suits sites with low or uneven bearing capacity, shallow bedrock, or where the clay movement is widespread. It spreads loads across the whole area and reduces differential settlement. Choose a slab when you have a light-to-moderate load across many walls, poor soil uniformity, or a high water table that undermines narrow footings.
Are pile foundations ever necessary on the East Rand?
Yes. Piles are used when surface soils cannot carry loads even with a slab, or where you must transfer loads to deeper, competent strata. They are common on small sites with heavy structures or in areas with very soft topsoil. Piled solutions cost more, but they protect structural integrity when shallow systems are risky.
How important is a structural engineer for foundation design?
A structural engineer is essential. They interpret the geotechnical report, calculate loads from walls, roofs and floors, and specify foundation type, reinforcement and slab thickness. Their design ensures compliance with SANS codes and reduces the chance of unexpected movement or expensive remedial work.
What does a site-specific assessment include?
It includes soil sampling and laboratory tests, a borehole or trial pit, water table measurement, and an assessment of existing site drainage and nearby trees. These findings guide bearing capacity estimates, recommended foundation depth, and drainage or sub-base treatments needed for a durable slab or strip system.
How can cheap foundation quotes compromise my house?
Very low quotes often cut corners: underspecified concrete strength, inadequate reinforcement, poor compaction of the sub-base, or omitted drainage and damp-proofing. On Benoni clay, such shortcuts lead to cracks, movement and higher repair costs. Always ask for materials, labour rates, rebar schedules and reference projects in writing.
What load-bearing factors determine foundation type?
Consider total building weight, load-bearing wall positions, point loads from columns, and live loads from occupancy. Larger spans and heavier roofs push toward slabs or piled systems. Your structural engineer will tabulate these loads and advise whether strips with isolated footings or a full slab is more appropriate.
What should I confirm about materials and labour in my quote?
Confirm concrete grade (psi or MPa), reinforcement size and spacing, compaction method for the sub-base, waterproofing or damp-proof membranes, curing time, and who arranges inspections. Also check labour guarantees, timelines and whether the contractor will obtain local authority approvals.
What approvals and compliance are required in Benoni?
You must comply with municipal building control and SANS standards. That includes submitting foundation designs, structural drawings and engineer’s sign‑offs where required. Your contractor should advise on local permit steps and inspection points before concrete pours and backfilling.
How do soil tests impact the technical criteria for foundation selection?
Soil tests give bearing capacity, plasticity index, classification and water table data. These determine minimum footing widths, slab thickness, reinforcement schedules and whether you need pile caps or a piled solution. Without tests you risk under‑designing and future structural distress.
Can your platform help me find contractors for slab or strip work in Benoni?
Yes. Our platform connects you with independent contractors experienced in local ground conditions. You may request up to three quotes, or up to five where available. Contractors will arrange site visits, provide final quotes, timelines and warranty details — and handle approvals and construction on agreement.
What should I expect from a soil test and slab quote visit?
Expect a site inspection, probe or borehole, photos, measurements and discussion of access, materials and working areas. Contractors should note nearby trees, drainage, and any restraints. A proper slab quote includes sub-base preparation, concrete strength, reinforcement, membranes, curing and provisional timelines.
How do budget and efficiency influence foundation choice?
Budget affects depth, use of piles and finishes, but short-term savings can mean higher lifecycle costs. Efficiency comes from matching foundation type to site conditions — a correctly specified slab or strip avoids over‑engineering while protecting the structure. Ask for costed options tied to risk levels in writing.
What local suburbs and access factors do contractors consider in quotes?
Contractors consider site access for concrete trucks, proximity to material suppliers in the East Rand, traffic restrictions, space for plant and spoil, and local labour availability. Suburbs with narrow streets or limited laydown areas may increase time and cost for slab pours or pile rigs.
Related building cost guides
Ready to compare?