
Granny Flat Costs in Benoni
Bachelor to two-bed cottage bands, the services connections that swing budgets, and rental payback framing
Cost summary
Granny flat costs in Benoni – bachelor to two-bed bands, the water, sewer and power connections that swing budgets, and payback notes.
Indicative planning guidance for Benoni — not a quote. Final cost depends on scope, finish level and site conditions.
Cost at a glance
| Finish / spec level | Indicative rate | Typical total |
|---|---|---|
| Basic | R11 222/m² | R444k–R566k |
| Standard | R14 722/m² | R583k–R742k |
| Premium | R19 722/m² | R781k–R994k |
Indicative totals for a 45 m² project · indicative 2026 guidance, not a quotation. Use the calculator below for your exact size, or request tailored cost guidance.
Instant estimate
Granny flat cost calculator
Backyard cottage / secondary dwelling by size and finish.
15 min read
On this page
Thinking of adding a separate living unit but unsure where to start? The granny flat cost Benoni question is the first hurdle for many homeowners in Benoni.
Typical figures in 2026 help set expectations: a 30m² studio usually completes between R280,000 and R480,000 while a 60m² two-bedroom unit can range from R550,000 to R960,000 depending on finishes and site access.
Understanding true costs means breaking down professional fees, construction and municipal approvals. This short guide outlines the main steps to take and what to confirm in writing.
Use buildingcontractorsinbenoni.co.za to compare quotes and request up to three independent proposals. That lets you weigh price, timeline and warranties before choosing a contractor.
This guide gives clear, local advice so you can plan a bachelor or two‑bed cottage with confidence and avoid surprise expenses during the build granny flat process.
Understanding the Granny Flat Market in Benoni
Local demand for secondary dwellings is reshaping how homeowners value their plots. A secondary dwelling is classified under South African municipal by‑laws — see the second dwelling rules for Ekurhuleni — and must meet the National Building Regulations (SANS 10400). This legal status affects approvals, designs and occupancy rules.
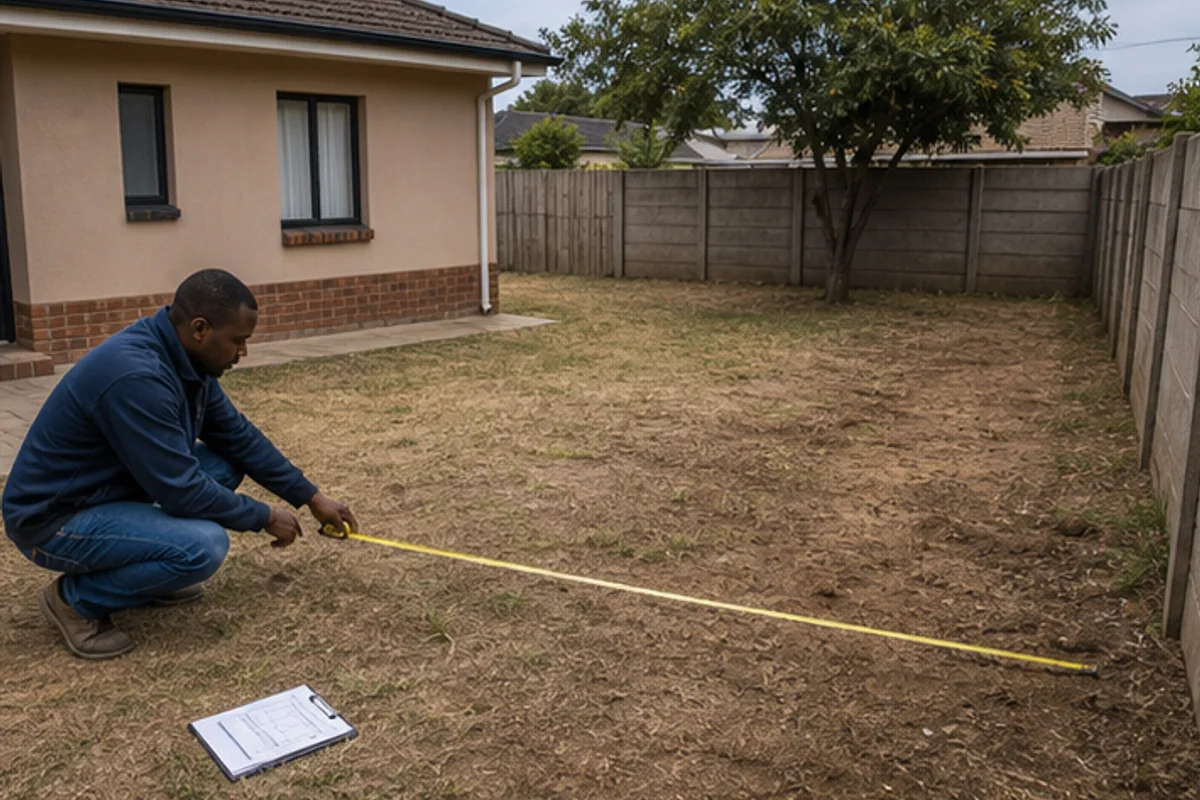
In Benoni, a mid‑range one‑bed 40m² unit typically builds between R480,000 and R620,000. That band gives a realistic baseline when you plan a build granny flat project and compare contractor quotes.
These units provide flexible living. Owners use them for elderly relatives, students, or rental income. Design must enable independent living to meet municipal rules and avoid later enforcement issues.
- Growing market as owners maximise property value via secondary dwellings.
- Compliance with SANS 10400 is non‑negotiable to prevent legal complications.
- Research and the right granny flat builders help you match finishes to target rental or resale expectations.
| Aspect | Typical Range | Regulatory Note |
|---|---|---|
| Mid‑range 1‑bed (40m²) | R480,000 – R620,000 | Must comply with SANS 10400; classified as secondary dwelling |
| Primary uses | Independent living / rental | Requires separate access and services |
| Value impact | Improves rental yield and property utility | Confirm approvals in writing before construction |
Essential Factors Influencing Your Granny Flat Cost Benoni
How big you go and the level of finish you pick will largely set the final price.
Size and Finish Levels
The unit size changes the per‑square metre maths. Budget builds sit around R8,000–R11,000/m² while premium finishes can reach R18,000/m² or more — all figures are guidance, not a quotation, per our terms of use.
A 30m² studio uses less material and shorter labour time than a 60m² two‑bed, so the overall project figure differs even if the per square rate is similar.
Material Selection
Materials and fittings alter both short‑term spend and long‑term durability — for the shell, weigh Nutec vs brick. Porcelain tiles and designer fittings push you into the high‑end band.
- Account for professional plans — expect R12,000–R20,000 for a 30–50m² design; see all our building cost guides.
- Include site preparation, modern plumbing and electrical to meet living standards and approvals.
- Balance budget choices with quality so the unit adds value over time.
| Item | Typical Range | Note |
|---|---|---|
| Per square metre | R8,000 – R18,000 | Budget to premium finishes |
| Building plans (30–50m²) | R12,000 – R20,000 | Custom designs and approvals |
| Site & services | Varies by access | Includes plumbing, electrical, prep |
Navigating Local Building Regulations and Approvals
Council sign‑off and compliance are the foundations of any lawful secondary dwelling build. Before you submit, read the local building regulations and confirm what your council requires.
Compliance and Safety Standards
All granny flat projects in Benoni must meet SANS 10400. This covers structural strength, fire safety and basic living services.
Submit full plans to your local council. Expect the approval process to take between 4 and 12 weeks depending on workload and site complexity.
- Include a site plan, floor plan and structural details with your plans.
- Do not start construction until you have written approval — unauthorised building can lead to fines or demolition orders.
- Follow the correct process so the new living structures are saleable and safe.
| Step | What council checks | Risk if ignored |
|---|---|---|
| Plan submission | Site, floor and structural details | Delays, rejections |
| Approval wait | 4–12 weeks typical | Cannot start work |
| Compliance | SANS 10400 standards | Fines or demolition |
Comparing Construction Methods for Secondary Dwellings
Choosing the right build method alters timelines, maintenance and the finished look of a secondary dwelling. Traditional brickwork gives proven durability and thermal mass. It is familiar to local contractors and suits classic designs.
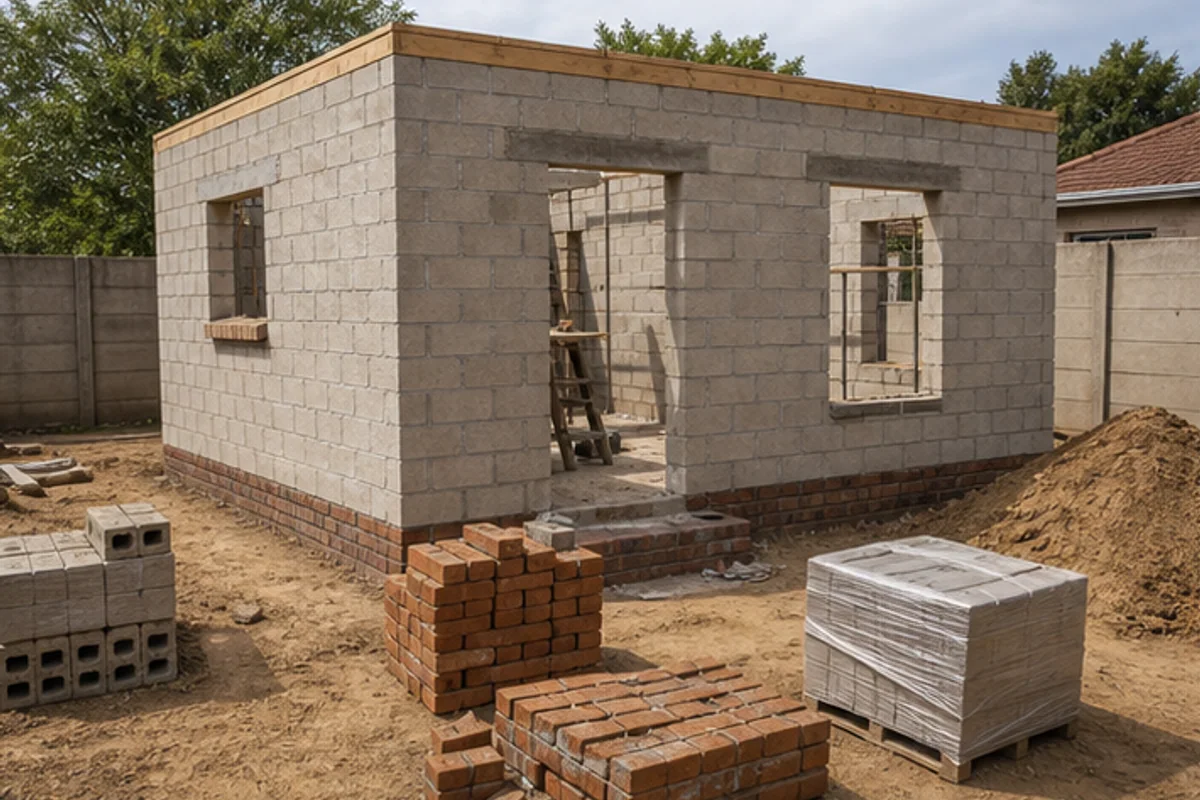
Nutec panelling is a popular, durable alternative. It delivers a modern finish, faster erection and often lower long‑term maintenance compared with brick‑and‑mortar structures.
Construction across the East Rand typically ranges from R10,000 to R16,000 per square metre depending on design complexity and finishes. The method you pick will influence that per square figure.
- Brick: solid, slower build, straightforward local supply chains.
- Nutec: faster assembly, contemporary look, good durability and lighter foundations.
- Finishes & fittings: high‑quality plumbing and electrical work remain essential regardless of structure.
| Method | Speed | Typical advantages |
|---|---|---|
| Brick | Moderate | Longevity, thermal comfort, easy repairs |
| Nutec | Fast | Modern finish, lower labour time, less rubble on site |
| Both | Varies | Design dictates finishes, plumbing runs and final living quality |
Compare quotes that break down materials, labour and service connections. That lets you match quality, timeline and budget while ensuring the new living unit meets approvals and rental expectations.
Financial Implications of Adding a Garden Cottage
Investing in a small, separate living unit can turn spare land into a reliable income stream. A well‑built granny flat in Benoni commonly delivers an annual return on investment of 15–25% when let consistently.
For example, a mid‑range one‑bed in Fourways can return around R7,000 per month in rental income. That figure helps cover bond repayments and ongoing maintenance.
- Adding a garden cottage is a smart property strategy that generates rental income to support monthly bonds.
- Financial planning must include realistic construction costs, ongoing maintenance and vacancy buffers.
- High‑quality living space attracts longer‑term tenants and protects your income stream.
This guide explains how consistent rental income can transform your property into a more profitable asset. By controlling construction budgets and managing ongoing expenses you can ensure the new structures remain a sound investment.
| Metric | Example | Notes |
|---|---|---|
| Monthly rent | R7,000 | Fourways mid‑range one‑bed |
| Estimated ROI | 15–25% | Depends on occupancy and maintenance |
| Budget planning | Include construction & upkeep | Confirm quotes and warranties in writing |
Budgeting for Site Preparation and Service Connections
Start your site budget by mapping services and noting any tricky access points that could raise bills. Proper site preparation is a vital step in the building process. It ensures a stable foundation and reliable service connections for the new living unit.

Sewer and Water Infrastructure
Plan for sewer and water connections early. Typical connections range from R5,000 to R15,000 depending on layout, distance and required trenching.
Good drainage and correct falls protect the structure and reduce long‑term maintenance. Consult a plumber to confirm routes and compliance with council plans.
Electrical Metering
Electrical service connections commonly sit between R8,000 and R20,000. Installing a separate prepaid meter costs about R3,000 to R6,000.
Separate metering simplifies tenant billing and protects your main supply. Ask a qualified electrician to include meter approval and earthing in the quote.
Foundation Requirements
The size and ground conditions determine foundation complexity. Larger units or poor soil need deeper footings and raise site preparation expenses.
Budget for soil tests and a structural plan so foundations meet SANS requirements and avoid remedial work later.
- Factor service runs into your budget early to avoid delays.
- Use professional plumbing and electrical quotes for accurate planning.
- Allocate contingency within your site preparation budget for unexpected ground or connection issues.
| Item | Typical Range | Notes |
|---|---|---|
| Sewer & water | R5,000 – R15,000 | Depends on distance and site layout |
| Electrical connection | R8,000 – R20,000 | Includes supply upgrade where required |
| Prepaid meter | R3,000 – R6,000 | Recommended for rental management |
Maximising Rental Income Potential
Design choices and service provision directly shape how much rental income your secondary dwelling can earn. Short‑term lets often achieve 30–50% higher returns than long‑term rentals where occupancy and location suit turnover.
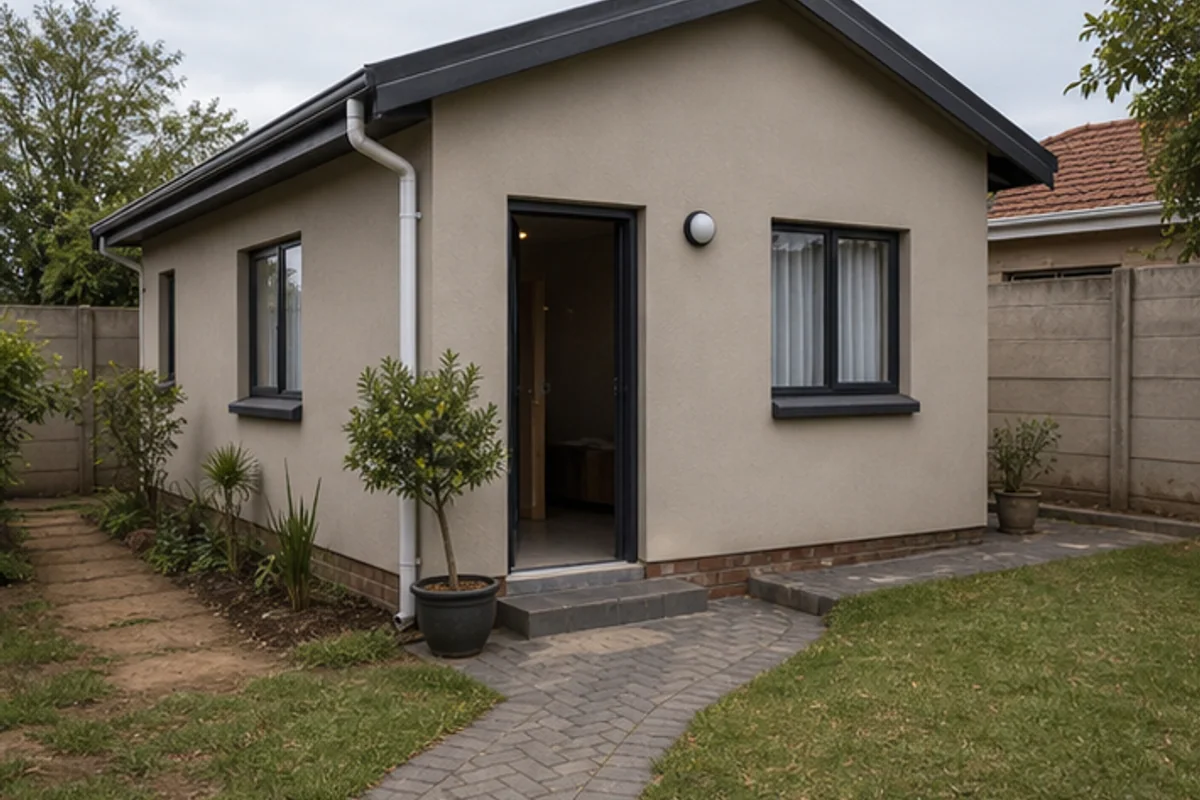
A well-finished two‑bed unit can command a strong monthly rental in high-demand areas, which makes sensible design and durable materials a clear investment decision.
To boost appeal, include a modern kitchen, private entrance and efficient plumbing. These features attract young professionals and premium renters.
- Offer flexible layouts so the space doubles as a home office or long‑stay rental.
- Use quality materials and good finishes to reduce maintenance and protect income.
- Provide separate metering and simple tenant access to improve management and returns.
“A well‑designed secondary dwelling is not just living space; it is a strategic investment that enhances overall property value.”
| Focus | Benefit | Action |
|---|---|---|
| Design | Higher nightly or monthly rates | Modern kitchen, privacy, flexible living |
| Services | Lower downtime, happier tenants | Good plumbing, separate supply, efficient layout |
| Materials | Longer life, lower upkeep | Durable finishes and fittings |
Plan to match your target market — short‑term guests need convenience and style; long‑term tenants want value and low bills. Confirm allowances for service upgrades and design in quotes so projected rental income becomes a reliable figure for your property plans.
Trusting Professional Guidance Over Simple Quotations
Before you accept the cheapest offer, consider professional guidance that protects your investment.
Professional draughtsmen usually charge 30–50% less than registered architects for straightforward plans. They deliver compliant plans that save on revisions and council delays.
Ask for a fixed‑price contract to avoid unexpected bills during construction. Fixed pricing keeps the building granny project predictable and helps you budget for quality materials and workmanship.
- Rely on expert advice rather than the lowest quote to meet safety and quality standards.
- Insist on detailed plans that include plumbing and electrical layouts before work starts.
- Use fixed‑price contracts and written scope to limit disputes and change orders.
“A detailed project plan and approved drawings are your best defence against hidden costs and compliance risks.”
| Service | Typical Advantage | What to confirm |
|---|---|---|
| Draughtsman | Lower fees, practical plans | Council‑ready drawings and revisions |
| Architect | Design refinement, complex projects | Fee estimate and scope limits |
| Contract type | Fixed‑price | Clear scope, timelines and materials |
Follow the process: secure approved plans, confirm materials and warranties in writing, and hire contractors with local experience in regulations and building practices. That approach protects living structures, your property value and long‑term returns.
Utilising Our Platform for Your Project Requirements
Find independent builders who understand local approvals and can turn your plans into reliable quotations.
Use buildingcontractorsinbenoni.co.za to match your brief, submit plans and request competitive quotes. The platform lets you ask for up to 3 building quotes or up to 5 options where available so you can compare price, design and timeline.
Choose contractors for rental units or a home office. They handle site visits, final quotes and the construction work. Review each quote for plumbing, materials, fittings and finishes before you decide.
- Manage your budget and quality expectations in one place.
- Compare detailed breakdowns that cover labour, approvals and service connections.
- Confirm scope, warranties and timelines in writing with each contractor.
“Get clear, comparable quotes so your property project stays on schedule and on budget.”
Visit buildingcontractorsinbenoni.co.za today to start your project, request quotes and move confidently from design to construction.
| Service | What it shows | Action |
|---|---|---|
| Site visit | Measured plans & access notes | Schedule before quoting |
| Detailed quote | Breakdown of materials, plumbing, electrical | Compare line by line |
| Final contract | Scope, warranties, timelines | Sign when satisfied |
Final Steps Toward Realising Your Property Investment
The final step is to confirm approvals, complete a site handover and protect your future rental income.
Ensure the new granny unit meets local building regulations and obtain the occupancy certificate before you rent. This is mandatory and safeguards your property and income.
Carry out basic maintenance checks for plumbing, roof and finishes. Regular inspection is vital to preserve value and steady rental income.
FAQ
What types of living wendy houses do you offer? Log cabins, modular structures and granny flats.
Do I need planning permission? Yes. Planning varies by area; we guide you through local building regulations and compliance.
What materials are used? Treated pinewood and Nutec boards for durability, weather resistance and termite protection.
Take the next step: request up to 3 building quotes (or up to 5 where available) to compare scope, materials and timelines before construction starts.
FAQ
What are typical price bands for a bachelor to two‑bed cottage in Benoni?
Price ranges vary by size, finishes and site complexity. Expect a basic bachelor studio at the lower end, a one‑bed unit in the mid band, and a two‑bed cottage at the higher band. Key cost drivers are materials, labour and whether you need connections for water, sewer and electricity. Request quotes from local contractors to get accurate per‑square‑metre figures for your suburb.
How does the local market in Benoni affect rental demand and value?
Benoni’s rental demand depends on proximity to schools, transport links and shopping areas like Lakefield Mall and Lakeside. Well‑finished secondary dwellings near amenities attract steady tenants and higher rental yields. Check comparable rentals in your suburb to forecast income realistically.
Which factors most influence the final price for a small secondary dwelling?
Size and finish levels strongly influence final price. Higher‑spec kitchens, bathroom fittings and flooring increase costs. Material selection, foundation type, site access and professional fees also matter. Unseen issues like poor ground conditions or drainage can add to the budget, so allow a contingency.
How do material choices change the build and running costs?
Durable materials such as aluminium windows, quality plumbing fittings and ceramic floor tiles cost more up front but reduce maintenance. Timber or light‑steel framing can be quicker and cheaper to erect, while brickwork may be more durable and secure. Balance initial cost with long‑term maintenance when choosing finishes.
What approvals and building regulations must be followed in Benoni?
You must comply with local building regulations and obtain municipal approval before starting work. Plans must meet safety standards, roof and structural requirements, and appropriate set‑backs. Electrical, plumbing and sewer connections may need separate certificates. Engage a local draughtsman or engineer to prepare compliant plans.
Which compliance and safety standards are commonly checked on site?
Inspectors look for structurally sound foundations, correct damp‑proofing, safe electrical installations, adequate ventilation and compliant sanitation. Fire escape routes and room sizes for rental use may be assessed. Keep documentation of inspections and certificates for sale or letting.
What construction methods are available and how do they compare?
Common methods include brick-and-mortar, lightweight timber or steel frames, and prefabricated modules. Brickwork offers longevity and sound insulation. Light steel or timber framing is faster and can cost less. Prefab options cut on‑site time but require transport and crane access. Choose based on budget, timeline and site access.
What are the main financial implications of adding a garden cottage to my property?
Financial considerations include upfront build and approval costs, ongoing service charges, increased municipal rates, and potential tax implications on rental income. There’s also uplift in property value and rental yield. Factor in vacancy periods and maintenance when modelling returns.
What site preparation and service connections will add to the budget?
Site preparation costs include clearing, levelling, retaining walls and ground stabilisation. Sewer and water infrastructure may require new connections or extensions; call your local municipality for connection costs. Electrical metering and potential upgrades to your supply can be significant. Foundations vary by soil type and may raise costs if piling or stronger footings are needed.
How do sewer and water works typically affect the project timeline and budget?
Connecting to municipal sewer and water can add weeks and several thousand rand depending on distance and existing infrastructure. Unforeseen repairs in older properties may increase scope. Obtain a quote from a certified plumber and confirm municipal connection fees early to avoid delays.
Do I need a separate electrical meter for a rental unit and what does it cost?
Most landlords install a separate meter for a rental unit to measure consumption and bill tenants directly. Costs include the meter, cabling and an electrician’s labour, plus any municipal application fees. Confirm meter installation rules with your local electricity provider.
How do foundation requirements vary and what should I expect to pay?
Foundations depend on soil type and unit size. Standard strip foundations are common for stable ground; raft slabs or piled foundations are used on weak soils and cost more. A geotechnical or site inspection will recommend the appropriate foundation and give a cost estimate to include in your budget.
What practical steps increase rental income potential for a garden cottage?
Maximise rental income by providing good finishes, reliable services, secure access and attractive outdoor space. Fit durable kitchen and bathroom fixtures, ensure fast internet access and include secure parking if possible. Competitive pricing and professional photos help when marketing.
Why is professional guidance important rather than accepting the cheapest quote?
Cheap quotes can omit compliance, cut corners on materials or miss service connection requirements. Professional contractors provide detailed scopes, timelines and warranties. Confirm qualifications, previous projects and check references. Ask for itemised quotes so you can compare like‑for‑like.
How can your platform help me find reliable local contractors in Benoni?
Our platform lets you request up to three quotes, or up to five where available, from independent contractors who handle site visits and final pricing. We do not carry out work; contractors provide quotes, timelines and warranties directly. Use the platform to gather comparable offers and confirm all inclusions in writing.
What final steps should I take before starting construction on my investment?
Finalise approved plans and council approvals, obtain itemised written quotations, agree on timelines and payment terms, and secure any necessary bonds or insurance. Schedule a site handover and confirm inspection points. Keep a contingency of at least 10% for unexpected costs.
Ready to compare?