
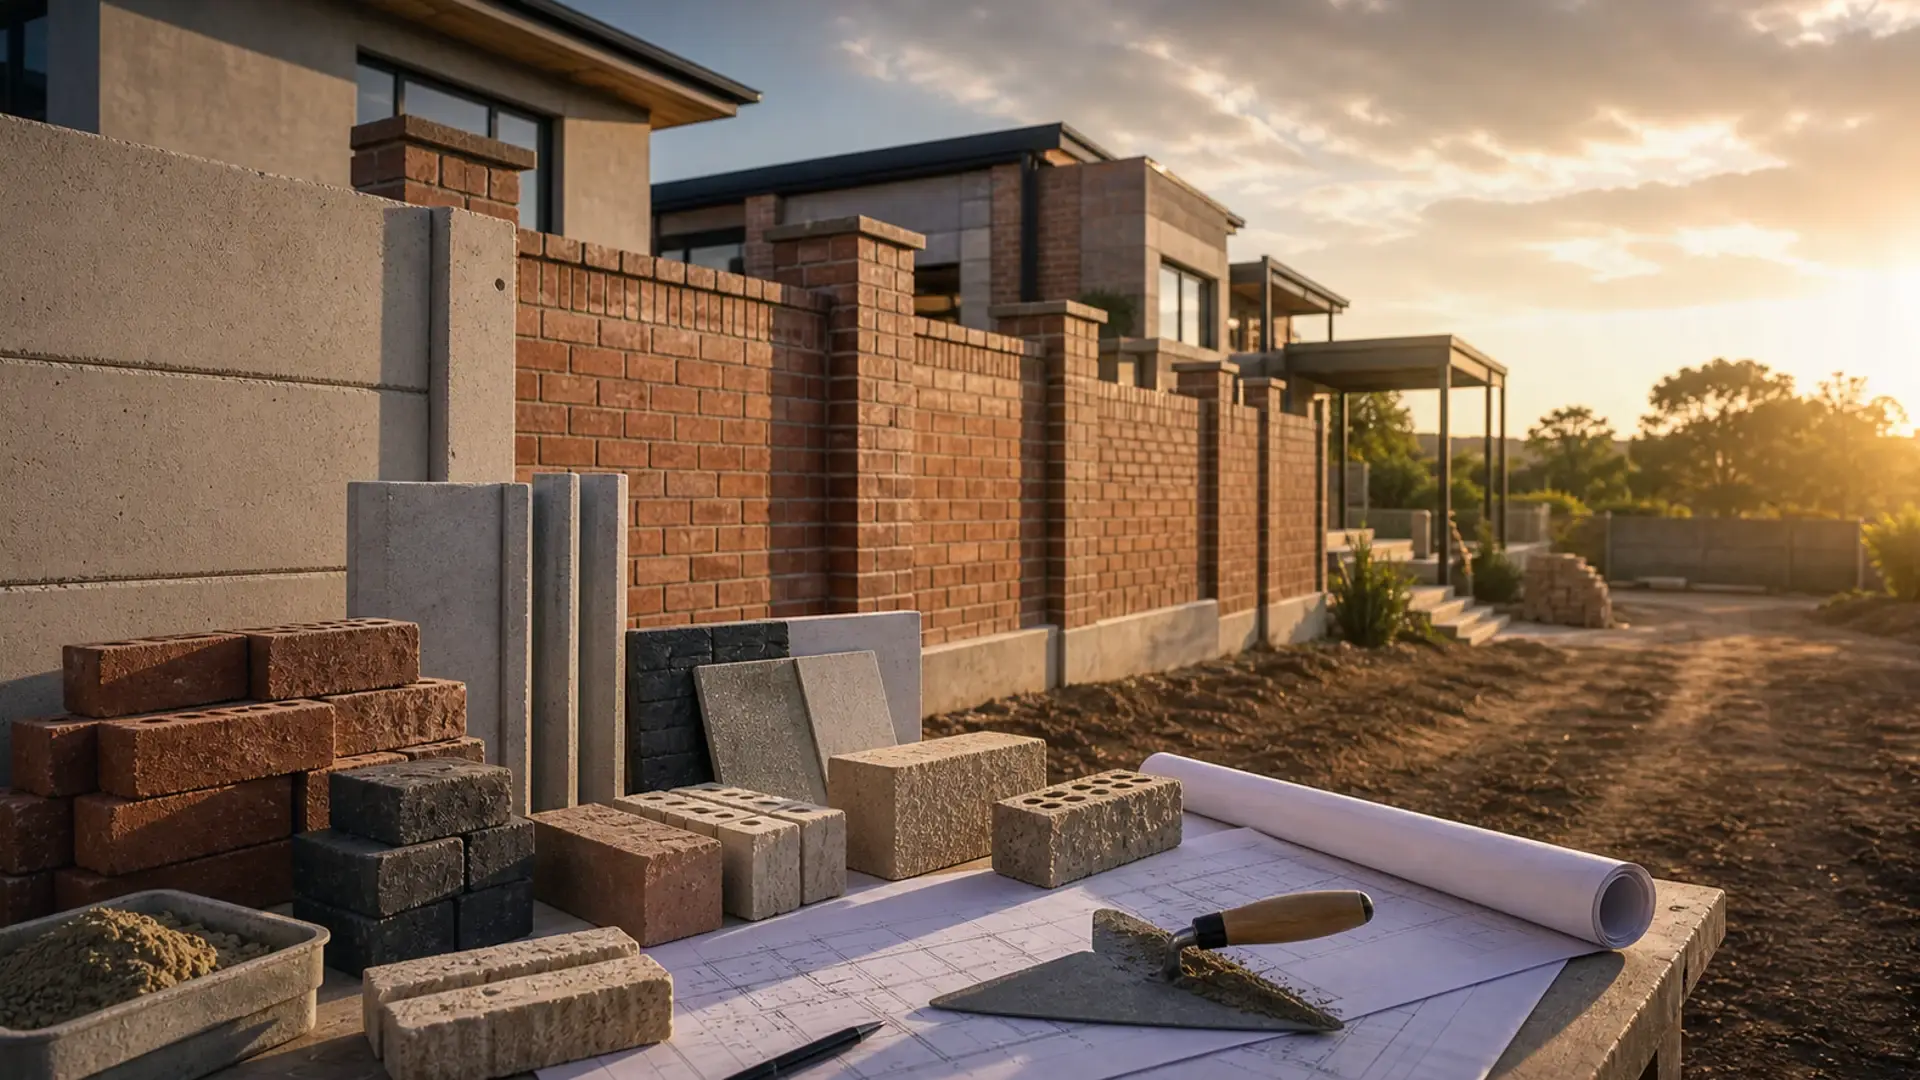
Boundary Wall Builders in Benoni
Brick, plastered, facebrick, and reinforced walling scope behind the metre rate
Quick answer
Compare boundary wall builders in Benoni – footing depth on clay, pillar spacing, height rules and finish scope behind every metre rate.
We connect you with vetted independent contractors in Benoni; typical pricing is on the linked cost guide.
16 min read
On this page
Looking for a smarter way to secure your property in the City of Lakes? At buildingcontractorsinbenoni.co.za you can compare independent trades and request quotes without the usual stress. This platform helps you find the right team for brick and plaster finishes.
Finding reliable boundary wall builders Benoni starts with knowing local rules, access and material choices. Use clear briefs and ask candidates about approvals, site visits and timelines.
Our service connects you to a company that understands the East Rand character and local building practice. Every project needs a simple plan, realistic costs and written confirmations before work starts.
Whether you need a short repair or a full boundary wall replacement, the platform guides you to suitable contractors and up to three quote options where available. Keep quotes, scope and warranties in writing and choose with confidence.
Why Boundary Walls are Essential for Benoni Properties

In Benoni’s urban suburbs, a durable perimeter improves security and keeps your property private.
Your home benefits from clear protection and a tidy exterior. A well-built wall reduces unwanted access and gives neighbours a visible limit.
Beyond security, these structures add curb appeal. Many owners in Rynfield and Farrarmere choose finishes that match their house style.
Investing in quality means fewer repairs over the years and reliable privacy for family life. A reputable building company can advise on design, materials and approvals today.
- Protects occupants and assets in a busy Ekurhuleni area.
- Improves street appearance and resale appeal.
- Defines property lines clearly and safely.
| Finish | Security | Maintenance (years) |
|---|---|---|
| Brick with plaster | High | 20–30 |
| Precast panels | Medium–High | 15–25 |
| Rendered masonry | High | 10–20 |
Connecting with Professional Boundary Wall Builders Benoni
A reliable quote starts with a clear brief — our service helps you send that brief to several approved professionals.
Use our platform to list your needs, add photos and confirm access details for your property. You can request up to three quotes, or up to five where available — estimate first with our boundary wall calculator — so you see a useful range of offers before you choose.
Finding Trusted Contractors
We match your job to local companies across our building services that have experience with brick and plaster finishes. The platform shows company credentials, previous work photos and typical timelines so you can compare offers at a glance.
Verifying Credentials
Always confirm NHBRC registration and ask for written quotes and warranties. The NHBRC keeps a register of home builders and sets residential standards — checking this reduces risks on any building work.
- Request free quotes through our service to compare pricing and scope.
- Expect a professional response from our partners, usually within a day.
- We do not carry out work; we connect you with companies that handle the job, site visits and final quotes.
| What to check | Why it matters | Typical response |
|---|---|---|
| NHBRC registration | Shows compliance with residential standards | Immediate |
| Written quote | Sets scope, cost and exclusions | 1–3 days |
| Previous work | Confirms finish quality and range | Same day |
Understanding the Anatomy of a Quality Boundary Wall
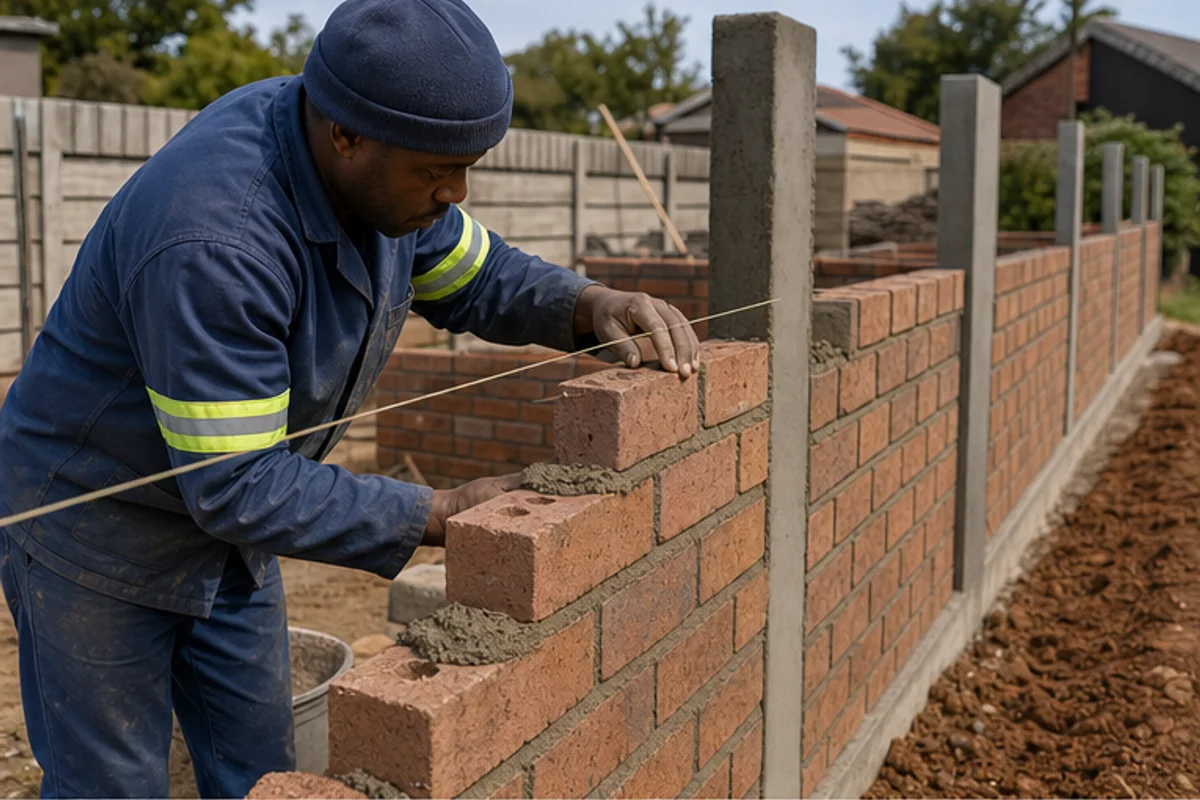
Compare quote items directly to the physical parts of your perimeter so you know what you pay for — our boundary wall prices guide sets the per-metre ranges.
Start by checking the foundation entry on any professional quote. A deep, well-compacted footing is often the first line item and protects the entire structure for years.
Mapping Wall Components to Quote Lines
Match each quoted line to a component: foundations, masonry or concrete panels, plastering and final coats. This prevents guesswork about the work included.
- Foundations: excavation, concrete, reinforcement — listed as earthworks or footing.
- Masonry / panels: bricks or precast concrete — check unit rates and types of products.
- Plaster & finish: bonding agents, skim coats, paint — these affect the finish and lifespan.
- Design & labour: drawing, structural ties and skilled work by professionals — essential for integrity.
Ask for product names and expected lifespans so you can compare like for like between companies.
| Component | Typical quote line | Purpose | Expected years |
|---|---|---|---|
| Foundations | Excavation & concrete footing | Structural support; prevents settlement | 30–50 |
| Masonry or panels | Brickwork / concrete panels (per m) | Primary barrier and load-bearing element | 20–40 |
| Plastering | Render, bonding liquid & skim | Weatherproof and prepare for paint | 10–20 |
| Finishing | Primer and premium paint | Appearance and long-term protection | 5–15 |
Navigating Ekurhuleni Height Restrictions and Planning
Height limits in the Ekurhuleni area can change whether your project needs formal plans or not.
Before you start building, check the boundary wall rules for how high a wall may be without approval. Many homes in residential suburbs require consent if the structure sits on a property line or exceeds a set height.
A professional company understands local plan triggers and can advise when you need drawing approval. Concrete walls and heavy structures often attract extra scrutiny for safety and street character.
Ignoring the rules risks delays, fines or having work removed. Confirm requirements for your specific area early to avoid extra costs.
- Check if your site needs formal plan approval before work begins.
- Ask about height limits near roads, servitudes and neighbouring homes — and who pays for a shared boundary wall.
- Ensure materials such as concrete follow council guidance for heavy structures.
| Trigger | When it applies | Likely action |
|---|---|---|
| Exceeds local height limit | Any new wall over the prescribed metres | Submit plans; obtain approval |
| Built on a boundary line | Structure directly on shared property line | Formal consent; neighbour notice |
| Heavy material use (concrete) | Precast or reinforced concrete elements | Engineering sign-off; council review |
Use our platform to connect with experts who can guide you through approvals and ensure your property complies with municipal standards.
Comparing Brick versus Precast Strip Construction
Deciding between traditional brick with plaster and precast concrete strips comes down to finish, budget and timeline — our precast vs brick comparison weighs both. Use this short guide to match the right type to your property, security needs and desired lifespan.
Benefits of Brick and Plaster
Brick and plaster offers a high-quality finish and strong durability. A well-built brick structure can last many years with low repair needs when finished with premium products.
Design flexibility is a plus — plaster allows smooth or textured finishes to match your home and street character.
Precast Efficiency
Precast concrete strips save time on site and reduce labour costs. Our precast wall installers fit panels manufactured off-site quickly, which suits large fencing runs and fast projects.
Consider long-term maintenance: concrete panels may need different repairs than masonry, and product choice affects lifespan.
- Brick and plaster: premium finish, durable, longer lifespan.
- Precast strips: quick installation, cost-effective for large perimeters.
- Compare long-term repair, design options and finish when you select a company for the work.
| Type | Typical advantage | Expected years |
|---|---|---|
| Brick & plaster | Quality finish; adaptable design | 20–30 |
| Precast concrete strips | Fast install; lower labour time | 15–25 |
| Considerations | Maintenance, product quality, site access | Varies by products |
Use our service to request quotes from a range of companies experienced in both brickwork and precast concrete, so you can compare design, finish and costs before you decide.
Essential Security Additions for Your Perimeter
Simple security add-ons often deliver the biggest gains for your home’s protection.
Add electric fencing to the top of your wall to deter intruders and link alarms to gate entries. This is a common, effective upgrade that many homeowners choose for stronger security.
Many forget to install a gate conduit during the initial build. Without conduit, adding electric supply or data lines later means extra labour and repair work. Plan these runs when the building work is quoted.
Raising existing walls is a practical option if you need more privacy or deterrence. A company experienced in local projects can show how to tie higher sections into concrete foundations safely.
“Plan for security at the design stage; retrofits cost more and limit neat finishes.”
- Integrate mounts and conduits so fencing sits neatly on the finish.
- Reinforce concrete tops to carry spikes, motors or electric elements.
- Discuss options with your contractor early to avoid later repairs.
| Addition | Benefit | When to include |
|---|---|---|
| Electric fencing | Strong deterrent; alarm integration | At build or when topping existing structure |
| Gate conduit | Neat power/data access; avoids later repair | During initial foundation or gate install |
| Raise existing walls | Extra height and privacy | When security needs change |
Factors Influencing Your Total Project Cost
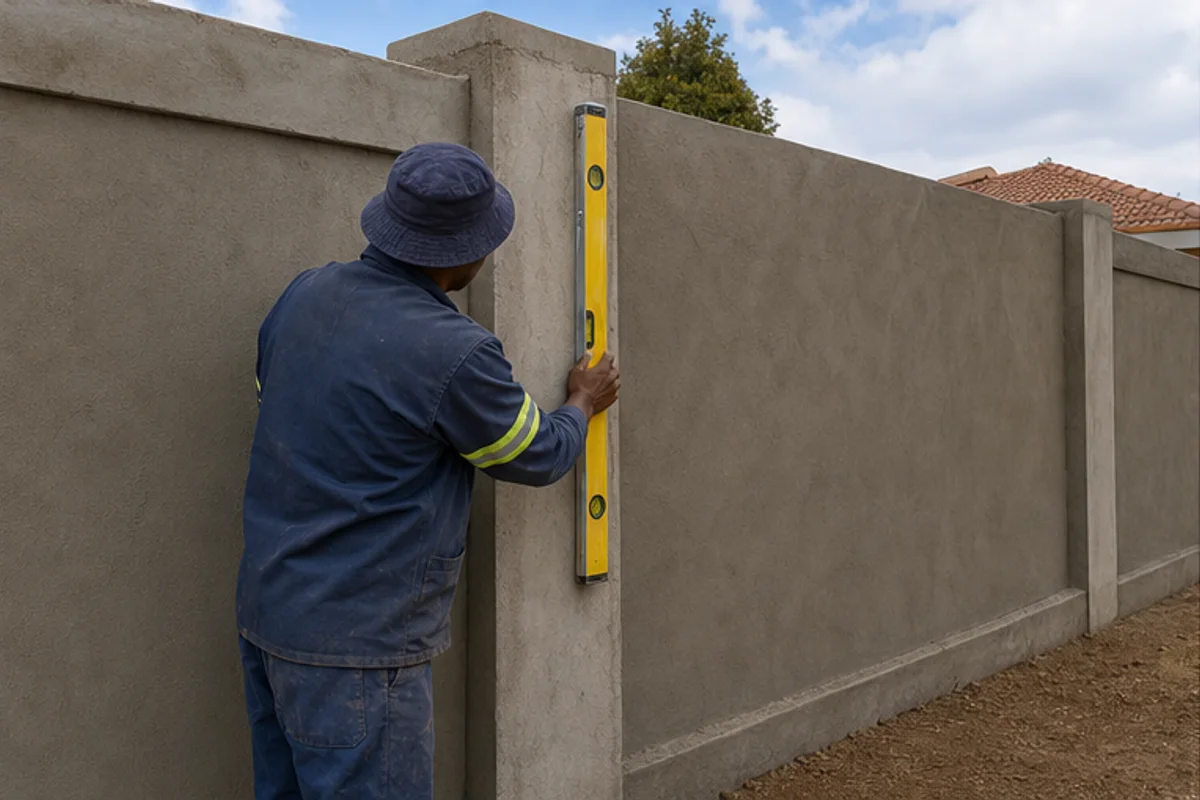
Expect per-metre bands to shift when access, finishes or engineered elements are needed. Typical building costs sit between R8 800 and R11 000 per square metre. Complexity, products and design choices push the figure up or down.
Labour and Material Considerations
Labour rates vary by skill and site duration. Skilled masons and trades add to day rates, but reduce risk of rework.
Material quality affects lifespan. Premium bricks, engineered panels and top-grade plaster give better value over years.
Finishing Touches
High-quality paint, decorative caps and neat capping increase the finish and cost. These items add market appeal and protection.
- Finishes can add 5–20% to the overall cost depending on products chosen.
- Ask for a line-by-line price so you see what each finish delivers.
Site Access Requirements
Poor access slows daily progress and raises labour days. A professional company will assess access during a site visit.
Use our platform to request multiple quotes so you compare range, cost and scope before deciding.
Per-metre band teasers (guide)
| Complexity | Typical band (R/m²) | Key drivers |
|---|---|---|
| Standard build | R8 800 – R9 500 | Good access, basic finish, standard products |
| Upgraded finish | R9 500 – R10 500 | Premium paint, decorative caps, better products |
| Engineered / complex | R10 500 – R11 000+ | Reinforcement, retained earth, limited access |
Our Platform Quote Request Process
Submit a simple brief today and see up to three independent contractors — or up to five where available — send competitive quotes for your boundary wall project.
Use our online form to describe access, materials and the finish you want. This quick step helps professionals prepare a clear building quote that you can compare.
The service connects you with qualified professionals. You receive free quotes from multiple companies without obligation.
- We do not build; we provide a way to link you to local contractors.
- Your request is sent to vetted professionals who can arrange site visits and detailed pricing.
- You remain free to accept or decline any quote, giving you full control.
| Step | What you supply | Typical response |
|---|---|---|
| Submit brief | Photos, access, desired finish | Same day–2 days |
| Quotes received | Free quotes from up to 3–5 companies | 1–5 days |
| Compare & decide | Check scope, approvals, warranties | You choose the best way forward |
Preparing Your Site for Construction Success
Good site preparation makes the difference between delays and a tidy, on-time build.
Clear the plot of rubbish and plant material so machines can reach the work area. Mark the property lines and the intended boundary line clearly before the first visit.
A professional company will often come to your home to inspect the area and confirm the job needs. This visit helps them prepare an accurate quote and plan the materials and labour the site requires.
Keep a small, secure area for products and tools close to the work. Having materials on-site on the agreed day saves time and reduces daily handling costs.
“Plan access and storage early; it prevents hold-ups and extra charges later.”
- Discuss access with contractors so delivery and machinery space is confirmed.
- Remove obstructions to let professionals start work without delays.
- Use the service to connect with local professionals who can guide the preparation process.
| Task | Why it matters | When to do it |
|---|---|---|
| Site clearing | Safe access for plant and trades | Before site visit |
| Marking limits | Prevents neighbour disputes | At briefing stage |
| Materials on-site | Saves delivery time and cost | On agreed start day |
Proper preparation is the foundation of a successful building project. It lets the company focus on quality work and gives you control over timing and cost in Benoni and nearby areas.
Ensuring Long Term Durability and Maintenance
Simple, scheduled checks give you early warning before small cracks become major repairs.
Regular maintenance can extend the life of your wall by 7–15 years. Inspect mortar joints, concrete capping and plaster finishes at least once a year.
Timely repair of minor cracks prevents water ingress and structural decay. Small patching and repainting cost far less than full replacement.
A quality finish applied by a professional building company shields surfaces from sun, wind and seasonal rain. Damp proofing and periodic surface cleaning also protect masonry and concrete over the years.
- Schedule annual inspections and quick repairs to save long-term cost.
- Ask for a clear maintenance plan when you review a company quote or service offer.
- Use professional maintenance services to protect property value and finish quality.
| Task | Frequency | Benefit |
|---|---|---|
| Visual inspection | Annually | Catch early defects |
| Repaint / reseal | Every 5–10 years | Protects finish |
| Damp proofing check | Every 3–5 years | Prevents moisture damage |
Use our service to connect with experts who can recommend costed maintenance plans and schedule the work so your perimeter remains in top condition for years.
Taking the Next Step Toward Your Secure Property
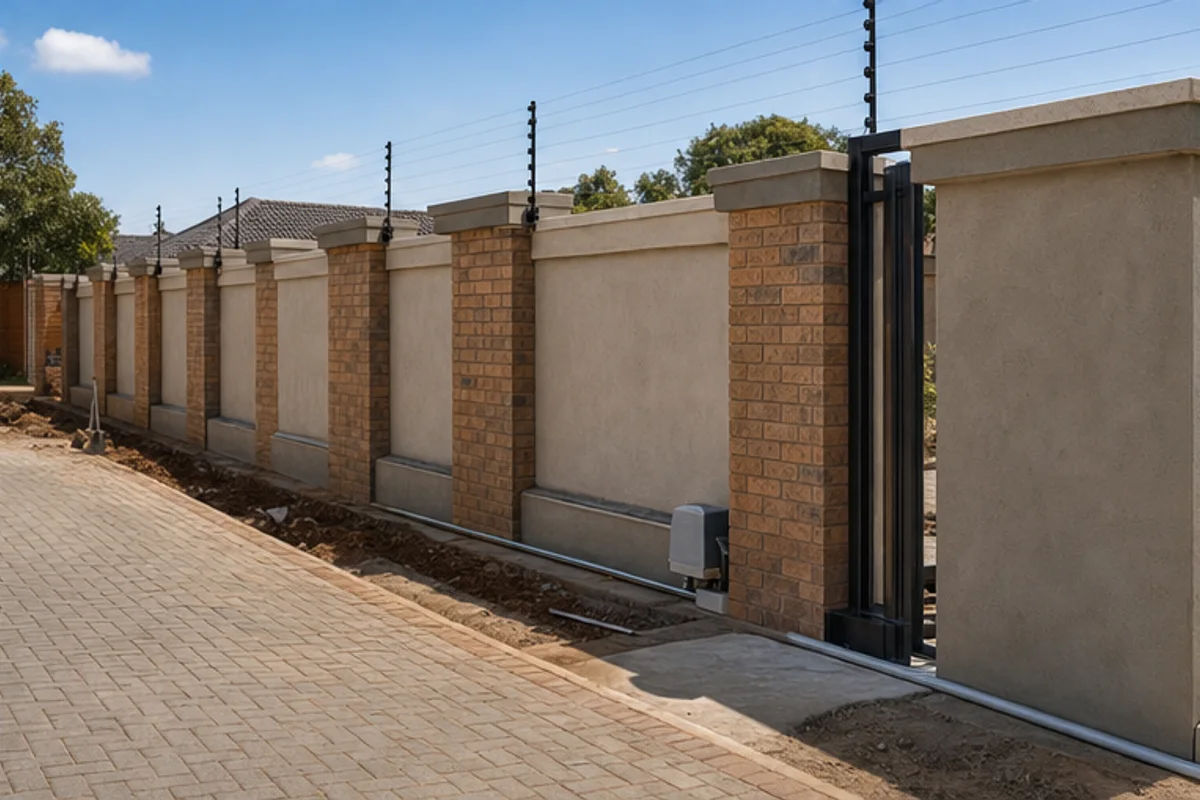
Begin with a short brief and let approved professionals show you costed options for quality fencing and finishes.
Request free quotes today through our service and compare design, cost and expected years of life for any new or repair work. A well-designed boundary wall adds value to your home and boosts security for your family.
Whether you need a simple repair or a full boundary solution, the platform connects you to local teams that can provide a clear quote and outline materials and labour. Choosing quality products and expert workmanship gives long-term value and reduces later repair costs.
Start the way forward now — submit your brief, review the quotes and pick the option that fits your property and budget.
FAQ
What types of perimeter work do local contractors in Benoni offer?
Contractors commonly offer brick-and-plaster walls, precast strip panels, concrete post-and-panel systems, and repairs to existing structures. Most firms also supply plaster finishes, capping, painting, and security upgrades such as palisade or electric fencing. Ask for product brands and material specifications in your quote so you can compare like-for-like.
How do I find trusted contractors for a home perimeter project?
Use our platform to request up to three independent quotes from local contractors. Check each contractor’s CIDB grade, proof of insurance, VAT registration, and written references from recent jobs in neighbouring suburbs such as Rynfield, Farrarmere and Brakpan. A site visit and a detailed, itemised quote are essential before any work starts.
What should I verify on a contractor’s credentials?
Confirm contractor registration, public liability insurance, and UIF/COIDA where labour is employed. Ask for photos of completed work, client contactable references, and evidence of compliance with Ekurhuleni municipal regulations. Ensure warranty terms and payment milestones are included in writing.
What components should appear as separate line items on a quote?
Quotes should list excavation and footing work, concrete, bricks or precast panels, steel reinforcement, plaster and render, capping, paint, mortar, and electrical or security fittings. Labour, transport, scaffolding, waste removal and any municipal approval or engineer fees should be shown separately so you can compare costs accurately.
Are there height limits or planning rules I need to know in Ekurhuleni?
Yes. Ekurhuleni has rules on boundary heights and where parapets or retaining structures are needed. Any wall above the standard height may need neighbour notification or council approval. Contractors familiar with local by‑laws can advise on permits and submit drawings if required.
Which is better for cost and durability: brick-and-plaster or precast strip construction?
Brick-and-plaster offers a traditional finish, flexibility in design and easy on-site repairs but can take longer and require more skilled labour. Precast strip panels are faster to install and consistent in quality, often cheaper for long runs. Choice depends on finish preference, site access and budget.
What are the benefits of brick-and-plaster finishes?
Brick-and-plaster provides a smooth, paint-ready surface, better sound insulation and stronger visual appeal. It allows customised coping, recesses and rendering details. Properly constructed and maintained, it gives long-term durability and improved resale value.
How does precast construction improve efficiency?
Precast panels are manufactured off-site, reducing on-site labour and build time. They minimise wet trades and mess, which is useful on tight residential plots. However, transport and crane access can add cost, and repairs may require specific panel matches.
What security additions should I consider for my perimeter?
Common security options include electric fencing, rolled razor wire, motorised gate installation, security topping such as palisade spikes, and motion-sensor lighting. Choose systems that integrate with your gate and alarm supplier and confirm electrical work is carried out by a qualified electrician.
Which factors most influence the total project cost?
Major cost drivers are material selection, wall length and height, site access, ground conditions, and required finishes. Labour availability, the need for an engineer’s design, municipal approvals, and security extras also affect the final price. Request an itemised quote to see how each factor contributes to cost.
How do labour and material choices affect my quote?
Higher-spec materials and skilled trades increase material and labour line items. Local bricks and cement prices fluctuate, so ask contractors which brands they use and why. Labour rates vary by trade — masons, plasterers, electricians and gate fitters should be listed separately.
What finishing touches should I budget for?
Include plastering, two-pack or weather-resistant paint, coping stones, gate posts, horticultural clean-up, and any lighting or intercom installations. These small items significantly affect the final look and longevity, so ensure they are not left out of the base quote.
How does site access affect the job and price?
Restricted access increases labour time and may require smaller machinery or manual handling, which raises costs. Clear access routes, parking for vehicles and space to store materials on-site will reduce delays and additional transport charges.
How does your quote request process work?
Submit a brief project description and photos, select preferred suburbs and availability for a site visit. You may receive up to three independent quote options where available. Contractors arrange site visits and supply final written quotes, schedules and warranty details directly.
How should I prepare my site before contractors arrive?
Clear the workline of plants and debris, mark services like water and electrical conduits, ensure safe vehicle access and confirm neighbour boundaries. If trees or roots are present, mention them in your brief so contractors can plan for removals or root protection.
What maintenance will keep the structure durable long term?
Regular inspections, repainting every five to seven years, replacing damaged coping, clearing drainage runs and repairing hairline cracks in plaster early will extend life. Keep vegetation away from the base to prevent moisture issues and arrange professional repairs for structural movement.
What are the next steps after I receive quotes?
Compare itemised quotes, check references and ask for a start date, payment schedule, and written warranty. Confirm who obtains any required municipal approvals. Once satisfied, arrange a signed contract with clear milestones and a practical dispute-resolution clause.
Related building cost guides
Ready to compare?