
Boundary Wall Rules in Benoni
Height limits, when plans are needed, neighbour consent and estate overlays – the rules in plain language
In short
Boundary wall rules for Benoni homes – height limits, when plans are needed, neighbour consent and estate overlays, in plain language.
22 min read
On this page
Curious which simple step many homeowners miss before starting a new fence? Knowing the boundary wall rules in Benoni can save time and avoid a daily fine of R100 for unauthorised work.
Use buildingcontractorsinbenoni.co.za to request up to three building quotes, or up to five where available, so you compare cost, access needs and materials before you sign a contract.
The 1977 National Building Regulations and Building Standards Act No 103 sets national safety minimums, while Ekurhuleni’s town-planning scheme and by-laws guide how the local authority interprets those standards.
Before any build, check if your proposed boundary wall needs formal plans or neighbour consent and confirm that your chosen contractor can handle approvals with the local authority.
Clear advice and a short quote process reduce surprises. Connect with independent contractors who know site specifics, approvals and the standards your design must meet.
Understanding Boundary Wall Rules Benoni

Understanding local building practice helps you avoid fines and neighbour disputes when planning new perimeter structures.
Local authority policies guide what you may build on your property. In South Africa the 1977 National Building Regulations form the legal base, while Ekurhuleni applies its own town-planning scheme and by-laws.
Disputes often start when neighbours are not consulted. Failure to follow municipal procedures can lead to legal action or costly demolition.
Use our platform to find boundary wall builders familiar with specific requirements in the Benoni region. Confirm that any contractor you invite can manage approvals with the local authority before work starts.
Proper planning protects your investment and keeps the visual amenity of your street intact.
- Check zoning and building plan approvals with local authorities early.
- Ask contractors to confirm compliance with building regulations.
- Document neighbour consultation to reduce dispute risk.
| Issue | What to check | Who to contact |
|---|---|---|
| Height and type | Local authority bylaws and municipal policy | Building control office |
| Approval need | Plans, consent or minor works exemptions | Town planning or building inspector |
| Neighbour concerns | Visual amenity and access issues | Immediate neighbours and mediator |
The Role of Local Authority Policies
Local authority policy determines how you proceed with any perimeter or fencing project in Benoni. Start by checking municipal bylaws so you avoid delays and fines.
Constitutional Mandates
Section 156 of the Constitution gives municipalities power to make by-laws for local matters. Part B of Schedule 5 lists municipal planning as a local authority competency.
That means the city council enforces how structures affect safety and the look of streets.
- City council can enforce by-laws that govern appearance and safety for boundary walls fences in residential areas.
- National building regulations set the baseline, but the local authority may apply stricter local controls.
- Disputes often need mediation by the local authority to ensure compliance with the 1977 Act.
- Confirm your contractor understands recent mandates from the local authority to avoid legal problems.
- Our platform links you with professionals who know local practice and approval paths.
| Role | Authority | Action |
|---|---|---|
| Plan approval | City council | Assess designs against building regulations |
| Enforcement | Local authority | Issue notices or require changes |
| Mediation | City council | Resolve disputes and confirm compliance |
Defining Property Boundaries and Ownership

Start any plan to build a new fence by checking the lodged Surveyor General diagrams for your erf. These official plans define the exact property boundary used by the local authority and by conveyancers.
Surveyor General Diagrams
The Surveyor General in Pretoria holds the lodged diagrams that show title lines and servitudes. If maps are unclear, hire a qualified land surveyor to re-peg the site to match those records.
If a dispute arises, Surveyor General records are the primary reference used by municipal officials and courts.
Shared Ownership
Ownership boundary walls are often treated as shared between neighbours, which raises the question of who pays for a boundary wall. When you choose to build a structure on the line, agree written terms with the other property owner first.
- If you build on your side only, you carry full responsibility for the foundations and maintenance.
- Shared costs normally create joint ownership and need neighbour consent before any change.
- Minor building work exemptions may apply when raising a boundary wall’s height; confirm with the local authority and check relevant building regulations.
Use our platform to find precast wall installers who can verify your property boundary and advise before you build a fence or wall on site.
National Building Regulations and Minor Works
When you plan modest perimeter works, the national building regulations are the starting point for compliance.
The 1977 National Building Regulations and Building Standards Act No 103 sets the legal minimum across South Africa. In many cases a boundary wall under 1.8m is classed as minor building work and may not need formal plans.
But local authority policy often changes what you must submit. Councils prioritise visual amenity and safety, so local practice can require plans or neighbour consent even for small works.
“Check municipal policy before you begin — national standards set the baseline, municipal policy sets the detail.”
- Check height limits with the local authority before you build wall sections.
- Confirm plan needs for any project that may exceed local limits.
- Use qualified contractors who advise when minor building work still needs approval.
| Issue | What to check | Contact |
|---|---|---|
| Height under 1.8m | Often minor building work — may be exempt | Building control, local authority |
| Visual amenity | Municipal policy may require plans | Town planning office |
| Safety & structure | Comply with building regulations and standards | Registered engineer or inspector |
Our platform connects you with professionals who know when to submit plans and how to comply with local authorities and the national building code.
Height Thresholds for Solid Walls
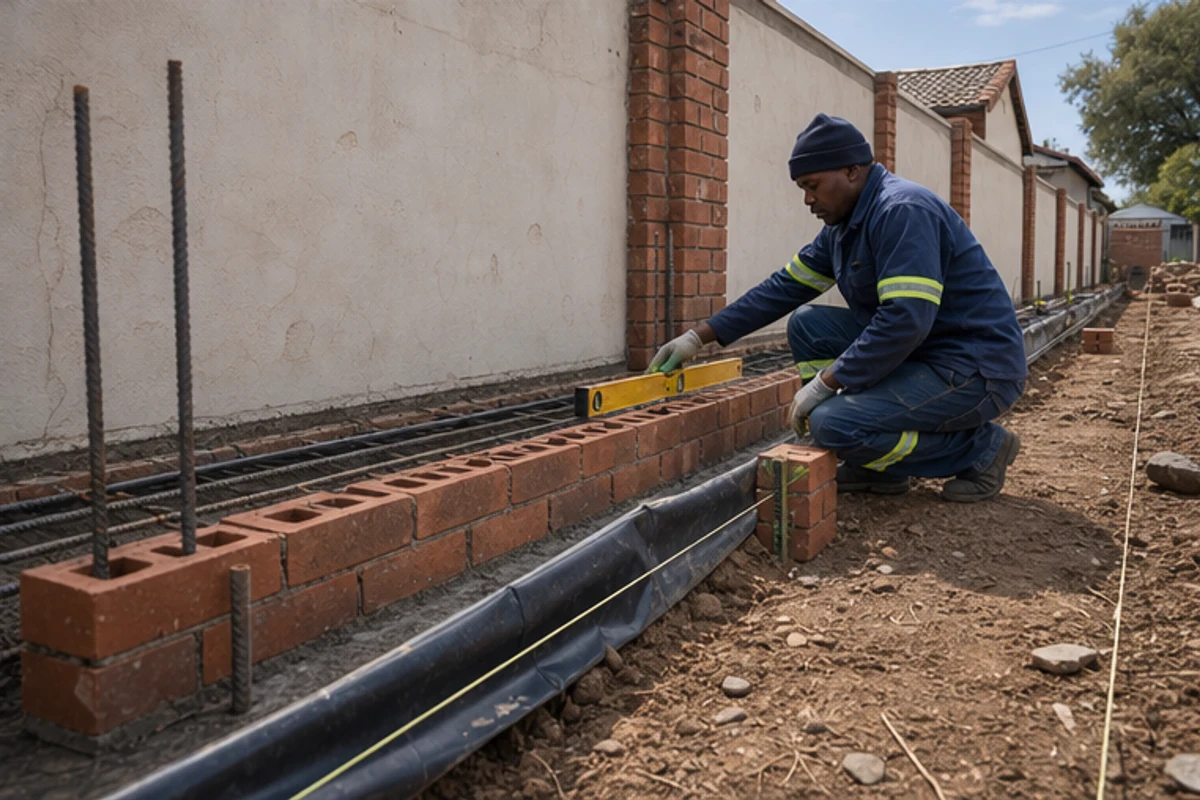
Check the permitted heights early so your solid perimeter does not trigger a removal notice.
Street boundaries: Solid boundary walls are limited to a maximum height of 1.8m on street boundaries to preserve the look of the area.
Lateral boundaries: For lateral boundaries the permitted top is 2.1m, provided the structure complies with the local authority and national building regulations.
Measure from the existing ground level on the higher side of the lateral boundary when you calculate wall height. Local municipal guidance explains how to measure so the result fits national building standards.
- If you plan to exceed the maximum height, obtain written permission from the local authority before you start.
- Ensure correct foundations to support the maximum height and to meet building regulations for solid boundary walls.
- Our platform connects you with contractors who will measure your site and confirm compliance with minor building work provisions and local authorities.
Quick checklist:
- Confirm 1.8m limit for street boundaries.
- Check 2.1m limit for lateral boundaries.
- Get local authority approval for any higher build.
Managing Palisade and Open Fencing
Palisade and open fencing need careful design to balance security and street visibility. Many councils permit palisade-style fences up to a maximum height of 2.1m on both street and lateral boundaries. Use a contractor who knows how to measure and confirm compliance.
Many municipal policies require street boundary walls to be at least 40% visually permeable. That rule helps maintain safe sightlines for pedestrians and drivers and keeps the street environment welcoming.
- Permitted height: 2.1m for palisade-type fences on lateral and street boundaries.
- Design for visibility: ensure your wall fence meets the 40% permeability standard.
- Security features: check whether electric fencing or added security needs approval from the local authority.
Confirm approvals before you start any building work. Local authority interpretation of national building regulations and minor building exemptions varies across Ekurhuleni and other parts of south africa.
| Item | What to check | Who to contact |
|---|---|---|
| Palisade height | Max 2.1m | Building control, local authority |
| Permeability | 40% visual opening on street boundaries | Town planning office |
| Security additions | Electric fencing approvals | Building inspector |
Use our platform to find contractors experienced with open fencing, get accurate quotes, and confirm whether your chosen design needs formal plans.
Sightlines and Intersecting Street Boundaries

Sightlines matter for safety. Where two street boundaries meet at an angle under 135°, the maximum height is 1m within 4.5m of the corner. This limit keeps drivers and pedestrians able to see each other at intersections.
Municipal guidance stresses these clear sightlines to reduce collisions. If your property borders public open space or an intersection, confirm the exact area affected before you design any structure.
Good planning prevents surprises. Engage a contractor who understands local authority requirements and national building regulations for minor building work. They can advise if your wall fence design needs lowering near the corner or if a visibility taper applies.
- Measure 4.5m from the corner along both street boundaries.
- Keep the top of the structure at or below 1m in that zone.
- Ask a professional to verify sightlines and provide a simple sketch for approvals.
| Situation | Requirement | Who to contact |
|---|---|---|
| Intersection angle <135° | Max 1m height within 4.5m of corner | Local authority building control |
| Bordering public open space | Confirm visibility and access rules | Town planning or parks office |
| Design compliance | Apply municipal sightline guidance | Qualified contractor or surveyor |
Need help? Use the platform to find local contractors who can assess sightlines, confirm compliance and prepare any simple plans needed for building work.
The Importance of Ground Level Measurements
Measure the natural ground carefully; the starting point for any height calculation is the higher side of the site.
Accurate ground level checks determine whether your proposed boundary wall is classed as minor building work or needs formal plans. If your neighbour’s ground sits higher, the height is measured from their side.
Municipal policy highlights these measurements as essential for approvals under local authority requirements. Incorrect measurements can trigger non-compliance with national building regulations and lead to delays.
- Ensure contractors use level tools to confirm the true ground level across the site.
- Ask for a site sketch showing measurement points and how the height is calculated.
- Account for slopes, public open space edges and any electric fencing that may alter the finished height.
| Issue | What to measure | Who to contact |
|---|---|---|
| Uneven ground | Measure from the higher side to finished level | Qualified contractor or surveyor |
| Street boundary | Confirm ground level at pavement and property edge | Local authority building control |
| Near public open space | Check slope and safety setbacks for the wall fence | Town planning office |
| Approval need | Compare measured height with minor building thresholds | Building control or town planner |
Use our platform to find contractors who verify ground level and prepare accurate site notes. Proper measurement prevents neighbour disputes and keeps your project aligned with local authority expectations in south africa.
Retaining Walls and Lateral Support
Any excavation that changes ground levels must include plans for lateral support to protect adjacent structures. Retaining walls are structural work and need formal drawings before construction.
Key standards: The national building regulations require plans for all retaining walls. Municipal policy commonly sets a 2.1m limit for retained soil measured from the natural ground level.
Lateral Support Requirements
If you dig down next to a neighbour’s line you must provide lateral support to keep their structure stable. The national building regulations mandate measures to prevent collapse and erosion.
“Retaining structures demand design by a professional to handle soil pressure and protect neighbouring land.”
- Plans and approval are required for retaining walls to ensure structural integrity.
- Hire a qualified designer to specify foundations and drainage for safe retaining works.
- Check with the local authority about limits and whether your project is classed as minor building work.
- Our platform connects you with contractors experienced in safe, compliant retaining walls and lateral support.
Proper design protects your property, your neighbour and avoids costly enforcement by the local authority.
Navigating Ebotse and Sectional Title Overlays
Living inside an estate or sectional title complex adds extra steps before you design any perimeter structure.
Servitudes
Check your title deed for servitudes. These may stop you from placing a structure in certain areas, regardless of local authority consent.
Estate rules
Estates often set higher standards than municipal policy. Materials, heights and finishes may be limited by estate management or the body corporate.
Always consult the estate office or body corporate early. Obtain written approval before any building work starts to avoid disputes or enforcement action.
- Confirm servitudes with a conveyancer or surveyor.
- Ask the body corporate for written guidance on acceptable finishes and electric fencing.
- Use contractors who can advise on local authority and estate approvals.
| Issue | Who to check with | Action |
|---|---|---|
| Servitudes on title | Conveyancer / surveyor | Locate and respect servitude lines before you build |
| Estate design standards | Body corporate / estate office | Get written approval for designs and materials |
| Approvals | Local authority / building control | Confirm building regulations and minor building exemptions |
Neighbour Etiquette and Written Consent
Start conversations with your neighbour early; clear talk makes approvals quicker and disputes rarer.
Discuss your proposal in person and follow up with a short, written note that outlines the design, height and siting of any proposed structure. Under law south africa you should always inform nearby owners before you begin to build wall work that affects shared lines.
The local authority often requires proof of neighbour consent where plans deviate from standard limits. Keep a dated, signed statement from the adjacent owner to include with plan submissions.
- Be factual and calm when you explain the scope of building work.
- Offer a simple sketch and contact details so neighbours can ask questions.
- Use our platform to find contractors who can prepare consent letters and site sketches for submission.
Documenting agreement protects you and speeds approval by the local authority.
“Good communication is the best way to avoid disputes over boundary walls and fences.”
Compliance Paths for Building Approvals
A clear approvals route saves time: decide early if plans go to the building control officer or if the project may qualify as minor building work.
Our quote request process is designed to match you with independent contractors who know local authority practice, the national building regulations and how the section act affects submissions.
Our Quote Request Process
Request up to three quotes, or up to five where available, to compare access, materials, labour and approval local experience. Ask each contractor if they prepare plans for submission under Section 4 of the section act.
Connecting with Contractors
We connect you with professionals who deal daily with building control and the building control officer. They can advise when minor building work may be exempt under Section 13 and when formal plans are needed.
- Tip: Always get written confirmation of approvals from the local authority before work starts.
- Tip: Confirm contractor track record with Ekurhuleni or other municipal offices.
| Stage | Who | Why |
|---|---|---|
| Plan submission | Building control | Ensure compliance with national building regulations |
| Minor exemption | Building control officer | May remove need for formal plans |
| Quotes | Independent contractors | Compare costs and approval local experience |
Security Devices and Visual Amenity
Municipal policy limits some security measures to protect neighbourhood amenity. Check the local municipal guidance before you add spikes or similar features to a boundary wall.
Many areas restrict the use of razor wire and unsightly toppers on street-facing walls. These limits protect sightlines and keep streets visually pleasant.
Always confirm with the local authority whether your chosen device needs formal approval. If it does, include proof of consent with any plan submission.
- Installations like razor wire must meet safety and planning standards.
- Some materials are banned on street boundaries to preserve the street aesthetic.
- Ask contractors about attractive alternatives that still deter intruders.
“Good design balances security with the look of the street.”
| Issue | What to check | Who to contact |
|---|---|---|
| Razor wire | Permitted locations, mounting height and safety screens | Building control / town planning office |
| Topper materials | Visual impact on street-facing structures | Local authority urban design unit |
| Alternatives | Security landscaping, palisade panels or anti-climb paint | Independent contractors on our platform |
Use our platform to find contractors who advise on compliant, tidy solutions that meet municipal standards and protect your property without harming the street scene.
Avoiding Illegal Building Penalties
A single day of unauthorised work can cost you R100 — don’t start without checking approvals.
Building without the required approval from the building control officer exposes you to an R100 per day fine for illegal work. The control officer can also issue stop-work orders that halt your project immediately.
It is essential that your project meets the national building regulations. Even small jobs classed as minor building work must be checked against local practice and submitted if required.
Before any contractor begins, confirm that all documents are lodged and accepted by the building control officer. Keep dated proof of submission and neighbour consent if needed.
- Check compliance: match designs to national building regulations and local minor building work guidance.
- Verify paperwork: ask for submission receipts and approval references.
- Get an expert review: use the platform to find contractors who check approvals for walls fences and advise on legal status.
| Risk | What to confirm | Who to contact |
|---|---|---|
| Daily fine | Approval lodged with building control | Building control officer / municipal office |
| Stop-work order | Proof of compliance and plans | Control officer inspection |
| Minor exemptions | Eligibility under minor building work provisions | Building control / qualified contractor |
Our Platform for Professional Building Quotes
Compare up to five independent quotes so you can choose the right contractor for your boundary wall job. Our platform connects you with local experts who know site access, approvals and material choices in Benoni and nearby suburbs.
Our quote request process
Simple steps:
- Submit a short brief and photos of the site.
- Request up to three quotes, or up to five where available, from independent contractors.
- Receive comparable estimates that list labour, materials and likely approval costs.
Connecting with contractors
Our platform does not carry out construction. We only introduce you to qualified professionals who can perform site visits, finalise quotes and manage the job.
“Choose contractors who confirm approvals, access needs and timelines before you accept a quote.”
Before you appoint: ask for written scope, warranties and a start date. Use the quote comparison to weigh value, not just price, for your boundary wall project.
Final Steps to Secure Your Project
Finish your project with a clear checklist so approvals and costs do not catch you by surprise.
Before you finalise, visit buildingcontractorsinbenoni.co.za to request quotes and get guidance on your boundary wall. Confirm plans are approved by the local authority and collect written neighbour consent if needed.
Ask your contractor to confirm compliance with national building regulations and to list all materials, labour and finishes. Check the scope for extra work so you avoid unexpected charges.
Compare quotes carefully, choose a pro who understands walls fences, and get approvals in writing. Taking these final steps secures a safe, compliant result and keeps your build on schedule.
FAQ
What are the height limits for boundary walls in Benoni and when do I need plans?
Height limits vary by local suburb and are set by the City of Ekurhuleni and national building regulations. As a rule, solid enclosures above a certain height require plans and approval from the local authority. For low open fencing you may not need formal plans, but any solid structure over the prescribed limit or near a road intersection usually triggers the need for a submission. Always check with your local building control officer before starting work.
How do local authority policies affect what I can build on my property?
Local policies set by the City of Ekurhuleni and enforced by building control officers sit alongside the National Building Regulations. They cover matters such as maximum heights, materials, sightlines at street boundaries, and work in public open space. If your proposal clashes with municipal policy you may need additional approvals or a variation application.
What constitutional mandates should I be aware of when altering my fence or wall?
Work must respect property rights and public safety. The Constitution informs municipal by‑laws and development control decisions, which balance private improvements with neighbour access, emergency services and visual amenity. That often means seeking approvals where public safety or servitudes are involved.
How do I confirm my exact property limits before building?
Use an official Surveyor‑General diagram or a current general plan. A registered land surveyor can mark lateral and street boundaries on site. Don’t assume the fence line equals the legal boundary — shared ownership areas, servitudes and municipal land can affect where you may build.
What if a wall or fence sits partly on shared ownership with a neighbour?
If a structure straddles a common boundary, ownership and maintenance are usually shared. You should obtain written agreement from the neighbour before altering or rebuilding. If responsibilities are unclear, get a land surveyor’s report and legal advice to avoid disputes.
When do the National Building Regulations apply to minor building work?
Minor building work may be exempt from full plan approval but still must comply with safety, structural and fire rules under the National Building Regulations. Examples include low open fences and small garden structures. Confirm the specific exemptions with the local authority’s building department.
What are the common height thresholds for solid enclosures in the area?
Municipal thresholds typically differentiate between open fencing and solid enclosures. Solid structures above the permitted height need plans and approval. Exact figures differ across suburbs and estates, so check the City of Ekurhuleni or estate rules for your property.
Are palisade or open fences treated differently to solid walls?
Yes — palisade and other open fencing usually allow greater heights without full plans, because they reduce visual bulk and don’t create the same sightline or drainage issues. However, they still must meet municipal sightline and safety requirements, and electrical or razor wire may need separate permissions.
How do sightline rules affect fences at street corners or intersecting boundaries?
Sightline regulations protect road safety. At intersections and driveways the local authority specifies clear zones where no solid obstruction may be built above a low height. You must measure from the road and from the ground level to ensure compliance before building.
Why does ground level measurement matter for heights?
The effective height of a structure is measured from the natural or established ground level. Changes to ground level, such as raised platforms or excavations, can change whether a structure requires approval. Always record and confirm the measurement method with the building control officer.
When is a retaining structure treated as a wall requiring approval?
Retaining structures that hold back earth and exceed certain heights or support lateral loads usually need plans and structural certification. If the retaining work affects lateral support for an adjacent property, it will attract stricter requirements and possibly the neighbour’s written consent.
What are lateral support requirements for adjoining properties?
Lateral support rules protect neighbouring land from collapse or subsidence caused by excavation or removal of support. If your work affects lateral support you must provide design details and sometimes a certificate from a structural engineer, and you may need neighbour consent or an agreement on remedial steps.
How do servitudes and sectional title rules affect building in estates like Ebotse?
Servitudes, estate rules and sectional title conduct rules can restrict what you may build, materials you may use, and the location of any enclosure. Estates commonly have design standards and approval processes in addition to municipal requirements. Check the title deed, servitude diagrams and estate architectural guidelines first.
Do I need permission for security measures such as electric fencing or razor wire?
Security devices often require municipal approval and must comply with safety and visual amenity standards. Some estates prohibit razor wire or electric fencing. Seek written approval from the local authority and your body corporate or estate trustees before installing aggressive security measures.
What is the right way to get neighbour consent for building work?
Obtain written, dated and signed consent that describes the work, dimensions and duration. Keep copies for your municipal application and for future reference. If neighbours refuse, consider mediation or consult a professional for legal or technical advice before proceeding.
What are the compliance routes for getting building approvals?
Compliance routes include full plan submission, minor works exemptions for certain low‑risk items, and applying for a relaxation or consent use where policy allows. Your local building control officer will advise which path applies. Contractors and architects can prepare and lodge the necessary documentation.
How does your platform help me get quotes for approved work?
Our platform connects you with independent contractors for up to three quotes, or up to five where available. You request quotes, describe the job and upload any plans. Contractors arrange site visits, provide written quotes, and handle timelines and warranties directly. We do not perform the work.
How do I choose a contractor once I receive quotes?
Compare detailed items: materials, labour, approvals, access, start and end dates, and guarantees. Confirm contractor registration, references and insurance. Ask for the quote in writing and a schedule for municipal applications if required.
What risks do I face if I build without approval?
Illegal building can lead to fines, enforcement notices, demolition orders, or being required to alter work at your cost. It may also affect property transfers or mortgage processes. Getting approvals minimises risk and protects value.
Are there extra checks for work on public open space or near servitudes?
Yes. Work on or affecting public open space, municipal land or servitudes needs written municipal permission and often additional technical assessments. Do not start work until the local authority confirms approval.
What should I confirm in writing before contractors start work?
Confirm scope, fixed price or rates, approval responsibilities, start and completion dates, materials, guarantees, and how variations or neighbour issues will be handled. Ensure the agreement references any municipal approvals required and who will obtain them.
Can I raise ground level to reduce wall height requirements?
Altering ground level changes effective heights and may still trigger requirements under the National Building Regulations. Raising or lowering ground often needs engineering input and municipal approval, especially if it affects drainage or neighbouring properties.
Who enforces the building rules and where do I get final sign‑off?
The City of Ekurhuleni’s building control officers inspect and enforce compliance and issue completion certificates where applicable. Your contractor or registered professional usually arranges inspections and submits the final documentation for sign‑off.
Related building cost guides
Ready to compare?