

Architectural Draughting Services in Benoni
Council-ready house plans, alteration drawings and as-built documentation
Quick answer
Architectural draughting in Benoni – council-ready house plans, alteration and as-built drawings with SACAP registration checked.
We connect you with vetted independent contractors in Benoni; typical pricing is on the linked cost guide.
7 min read
On this page
Looking for clear, council-ready house plans but unsure where to start?
On our platform, buildingcontractorsinbenoni.co.za you connect with qualified professionals who provide expert architectural draughting Benoni assistance for homes and commercial projects.
We link you to independent experts offering precise drafting services for new builds, extensions and complex alterations. These specialists prepare detailed plans that meet local municipal standards and make council submission straightforward.
Our platform makes the process smoother by organising document-ready drawings and guiding you on approvals, materials and site access. You remain in control: independent contractors handle site visits, quotes and the work itself.
Please note that our platform does not perform any construction or renovation. We focus solely on connecting you with the right expertise so your vision becomes reality with accurate, compliant documentation.
Navigating the Architectural Draughting Benoni Landscape
Before you brief a professional, check how local rules shape your plans.

Benoni sits in the East Rand, within the City of Ekurhuleni. Stands commonly range from 300 to 1,000 m², so plot size affects design and construction choices.
Estates such as Ebotse Golf and Country Estate carry strict covenants. These will influence materials, colour palettes and roof lines.
- Local character: styles range from mid-century face-brick to modern open-plan spaces in gated estates.
- Compliance: a skilled draughtsman will ensure plans meet City of Ekurhuleni rules and reduce council delays.
- Double-storey checks: confirm whether your house can take a second storey before design, as height and privacy rules are enforced.
- Site visit: expect soil, access and boundary checks so drawings match the real site conditions.
Our pre-construction services connect you with professionals who deliver precise drawings, clear approvals guidance and practical advice for each project.
The Technical Journey from Concept to Council Approval
A clear brief turns ideas into buildable plans and begins the route to council approval in the City of Ekurhuleni.
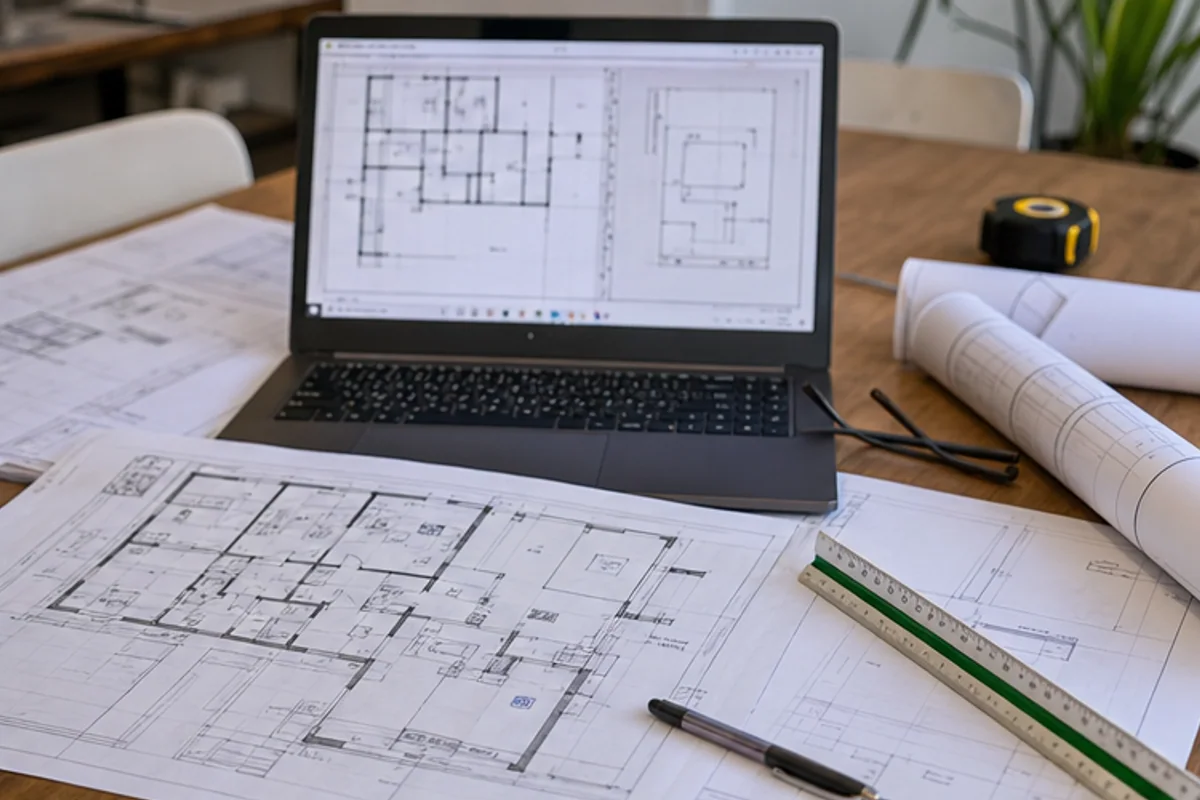
Your draughtsman starts with a measured site visit and a focused design consultation. This step turns your needs into practical drawings and realistic 3D visualisations.
3D modelling shows how spaces will feel before any construction starts. Advanced software helps you choose finishes, layouts and sightlines with confidence.
- The process moves from sketches to detailed plans that include structural engineer and electrical layouts.
- Experts on the platform manage submissions, ensuring documentation meets municipal requirements.
- Typical approval times are six to eight weeks when paperwork is complete — learn what causes Ekurhuleni building plan delays.
Good drafting reduces surprises on site, keeps your project on budget and smooths building plan approval. Clients who work with experienced designers find decisions are clearer and timelines more reliable.
Trust and Transparency in Your Building Project
Good projects rest on clear scope, written agreements and verified credentials.
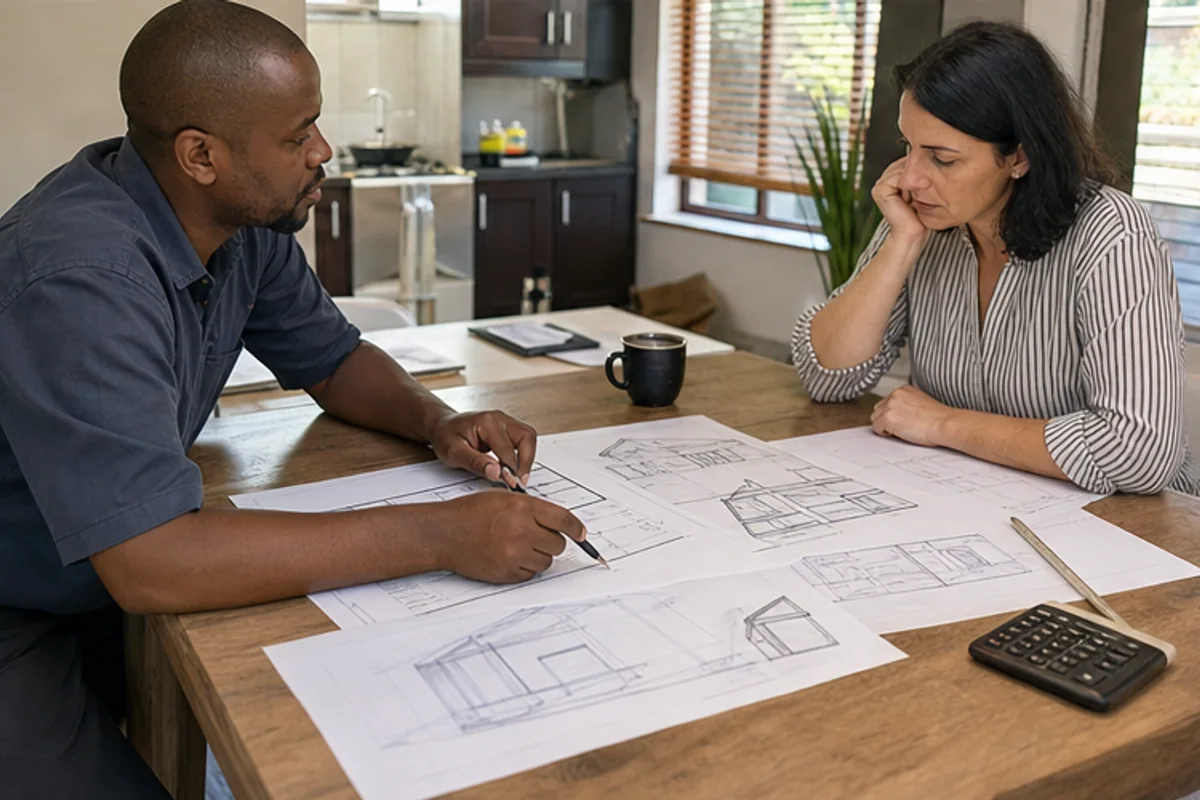
Defining Project Scope and Materials
Start by listing the services and finishes you expect, from foundations to final paint. Be specific about materials, labour and timelines so your building costs remain predictable.
Agree deliverables in writing — include the number of site visits, included revisions and any exclusions to avoid surprises.
Understanding Drawing Ownership and Revisions
Clarify who owns the plans and digital files before work begins. You should have full access to designs and drawings once the job is complete.
Ask your draughtsman for a revision policy. A professional will state how many changes are included and what extra revisions will cost.
SACAP Registration and Vetting
Verify SACAP registration for anyone offering architectural design services. SACAP checks protect you and ensure compliance with local regulations.
- Confirm registration number and ID before appointing a professional.
- Use our platform to vet specialists so you can be confident they understand local architecture and municipal procedures.
Transparent communication helps create functional spaces that suit your lifestyle and budget. Keep agreements written, check credentials and set clear expectations at the start of your project.
Secure Your Professional Draughting Quotes Today
Start your building project with clear, comparable quotes from vetted local specialists.
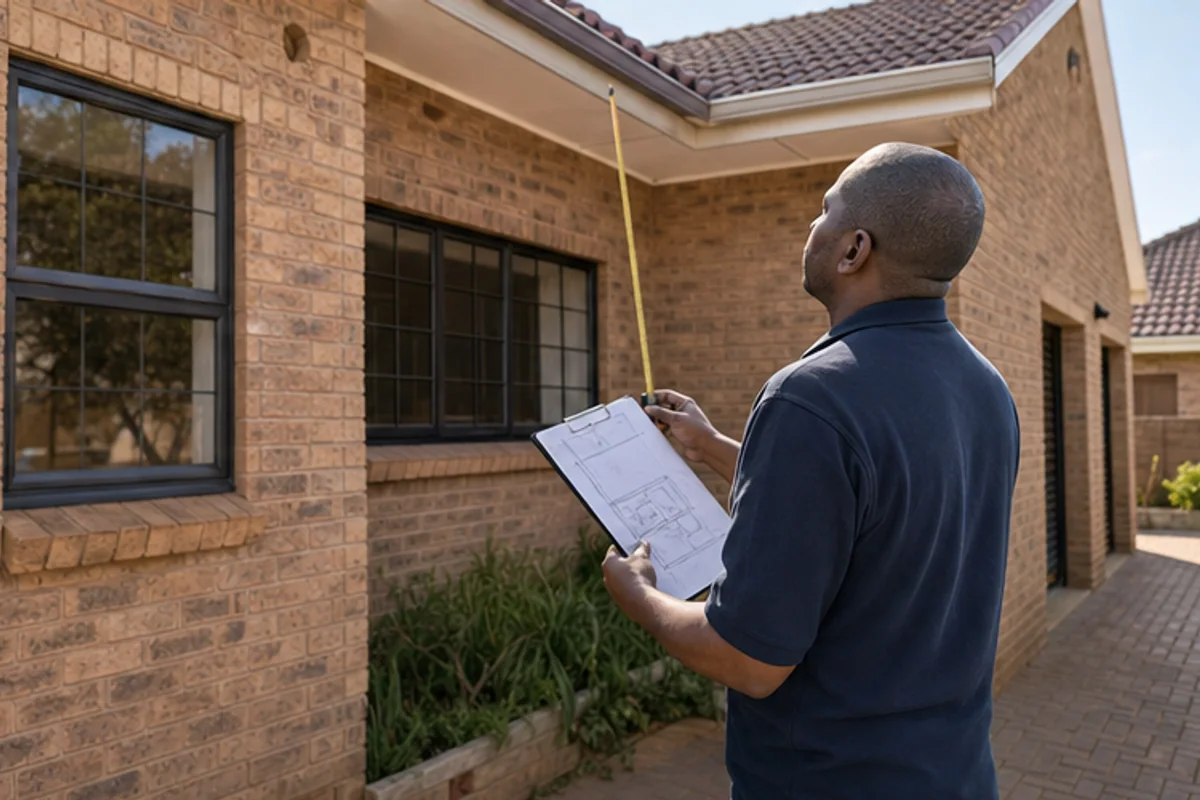
Visit buildingcontractorsinbenoni.co.za and request up to three building quotes, or up to five where available, to compare services and design options for your home.
Pricing for house plans typically ranges from R5,000 to R25,000 depending on complexity.
Use the platform to connect with a qualified draughtsman who will provide detailed drawings, building plans and transparent fees. You remain in control: independent contractors handle site visits, final quotes and construction arrangements.
Take the next step — request quotes, compare proposed designs and timelines, then appoint the professional who suits your project and budget.
FAQ
What do your council‑ready house plans and alteration drawings include?
Our council‑ready house plans and alteration drawings include measured site plans, floor plans, elevations, section drawings, roof plans and a basic specification for materials and finishes. We prepare plans to meet local municipal submission standards so your application has the correct information for approval. The draughtsman will list dimensions, room names, window and door schedules and any structural notes that the building inspector requires.
How do local property characteristics in Benoni affect my design?
Local property characteristics—such as erf size, erf levels, boundary setbacks, servitude lines and existing street levels—affect siting, building height and footprint. Soils and drainage around the lake and mine‑affected areas can change foundation details. A site visit uncovers these constraints so the design maximises usable space while staying within municipal rules and local aesthetic guidelines.
What municipal compliance requirements should I expect?
Expect to provide a site plan, proof of ownership, certified copies of ID, title deed restrictions and the full set of plans for the application. Submissions must meet the local building by‑laws, zoning regulations and any heritage or environmental overlays. The draughtsman will prepare the documentation and advise on building plan fees and the typical turnaround times for the local municipality.
What steps are involved from initial concept to council approval?
The process starts with a brief and site inspection, followed by concept sketches and a draft plan for feedback. After you approve the layout we produce detailed drawings, specifications and a submission file. The draughtsman lodges the plans or advises on electronic submission. Expect rounds of clarifications from the municipality; the draughtsman coordinates responses until final approval is issued.
How is project scope defined and why does it matter?
Defining project scope sets the extent of work, materials, finishes, room counts and any structural changes. Clear scope prevents scope creep and gives contractors accurate information for quotes. Confirm dimensions, material choices and phasing in writing so the drawings and contractor offers match your expectations and budget.
Who owns the drawings and what about revisions?
Typically the draughtsman retains copyright on the drawings but grants you a licence to use them for your project and for municipal submission. Revisions are included as agreed in the quote—minor changes are usually covered, while major redesigns or additional submissions may incur extra fees. Always confirm revision limits and turnaround times in writing.
Do I need a SACAP‑registered professional for my project?
For certain residential and commercial projects, especially where plan signing is required, SACAP registration may be necessary for the professional providing architectural services. Check whether your project needs a registered person to certify plans or coordinate with an engineer. The draughtsman should be able to advise on SACAP vetting and recommend the right registered professional if required.
How many quotes can I request and how are contractors selected?
You may request up to 3 quotes, or up to 5 where available. Independent contractors carry out site visits, provide final written quotes and are responsible for timelines and warranties. Select contractors with relevant experience, checked references and written scope‑of‑work details. Confirm payment terms, insurance and expected start and completion dates before signing.
What local suburbs and access issues should I mention before a site visit?
Tell the draughtsman the exact suburb, access restrictions, gate codes, parking and any shared access servitudes. Local suburbs may have specific character guidelines or body corporate rules. Noting these upfront avoids delays and helps the draughtsman prepare accurate site measures and compliant plans.
What factors affect the cost of my building plans and construction quotes?
Costs depend on project complexity, number of revisions, required engineering, site conditions, material selections and labour rates. Additional approvals, such as heritage consent or deviation applications, add time and expense. A clear brief and realistic material choices help contractors provide accurate, comparable quotes.
Related building cost guides
Ready to compare?