
Retaining Wall Costs in Benoni
Per-m² bands by wall system and height – with the engineering and drainage lines that make retaining honest
Cost summary
Retaining wall costs in Benoni – per-m² bands by system and height, with the engineering and drainage lines that honest quotes include.
Indicative planning guidance for Benoni — not a quote. Final cost depends on scope, finish level and site conditions.
Cost at a glance
| Finish / spec level | Indicative rate | Typical total |
|---|---|---|
| Concrete block | R2 400/m | R40 800–R55 200 |
| Reinforced concrete | R3 600/m | R61 200–R82 800 |
| Gabion | R2 850/m | R48 450–R65 550 |
Indicative totals for a 20 m project · indicative 2026 guidance, not a quotation. Use the calculator below for your exact size, or request tailored cost guidance.
Instant estimate
Retaining wall calculator
Drainage and structure drive retaining-wall cost, then length.
10 min read
On this page
Can a single design choice save you thousands on a garden project? Understanding the local market helps you decide. The retaining wall cost in Benoni depends heavily on height, structure and drainage, and slopes and clay soil often change the final figure.
Local soil and slope risk mean careful site assessment is essential. Accurate per square metre estimates rely on material, height, excavation, drainage and labour. For larger metres or engineered systems, expect higher prices due to extra equipment and design work.
Use our quote request process to connect with retaining wall builders who supply precise per square metre estimates. Get up to five quotes where available, compare prices and confirm excavation, drainage and written terms before you commit.
Visit buildingcontractorsinbenoni.co.za today to start your comparison and secure the right specialist for your project.
Understanding the Retaining Wall Cost Benoni Market
Expect wide price swings across Benoni depending on terrain and equipment access. Suburb differences and site limitations can cause Gauteng installation prices to vary by up to 50%.

Professional contractors in the larger metros often charge 10–15% above the national average due to stricter approvals. That premium affects your project price and timeline.
- Primary drivers: labour and high-quality material, particularly concrete blocks versus timber alternatives.
- Drainage matters: good drainage prevents failures — see why retaining walls fail — and lowers long-term repair prices.
- Site limits: rocky ground or tight access raises equipment charges and overall cost.
- Local experience: confirm contractors know local soil types — see our Benoni soil and ground conditions guide — for durable results.
Use our platform to request matched quotes, compare our other building cost guides, and see how contractors price labour, materials and site preparation for your property.
| Factor | Impact | Typical Range |
|---|---|---|
| Site access | High | ±10–50% on base price |
| Soil & slope | High | Requires engineered solutions |
| Material choice | Medium | Concrete blocks higher, timber lower |
| Drainage | Medium | Reduces future repair costs |
Key Factors Influencing Your Project Budget
Site access and ground type determine much of your project budget before a spade hits the soil.
Site Accessibility and Preparation
Hard-to-reach sites raise labour by about 15–30% because manual hauling or special equipment is needed.
Challenging terrain and poor soil can add roughly R5,000–R15,000 to site preparation for a retaining wall — these figures are guidance, not a quotation, per our terms of use. Expect this to show on the final quote.
Proper excavation is the foundation of good building. Ask contractors to itemise excavation, drainage and equipment charges when you request prices.
Material Quality and Labour
Material choice affects long‑term upkeep. High‑grade concrete lasts longer but has a higher upfront price than timber or simple block systems.
Professional labour reflects skill and compliance with local construction standards. Skilled teams avoid rework and hidden costs.
- Checklist: confirm excavation scope, drainage design and specific materials in writing.
- Tip: prioritise drainage systems to prevent water pressure behind the walls.
- Service: use our platform to connect with independent contractors for detailed site checks and accurate quotes.
Price Bands by Wall System and Height
Different construction systems and heights produce big swings in the per square metre price.
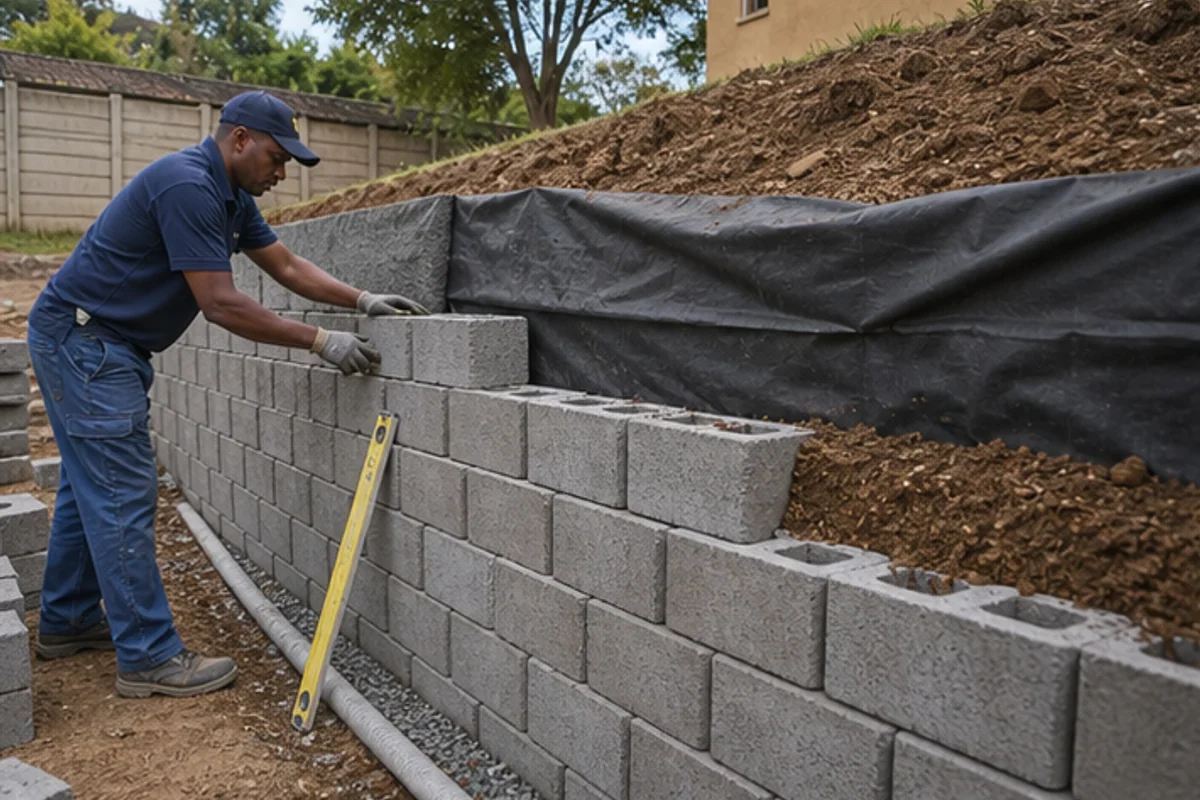
Small garden builds under 1 metre high typically come in about 30–40% cheaper than the standard 1–2 metre range. That difference shows up per square metre across material and labour lines.
Any structure above 1.2 metres usually needs council approval and an engineer’s sign-off. Expect the approval and design work to add to the total project price.
Over-height Engineer Thresholds
Once you exceed 2 metres the job becomes engineered. Engineering and specialist equipment can push prices up by 50–80% compared with standard heights.
- System choice: concrete block retaining and interlocking concrete blocks offer a balance of durability and price per square metre.
- Excavation & reinforcement: taller structures need deeper excavation, geogrid and stronger foundations, so the per square metre increases.
- Quote clarity: ask contractors for a line-item breakdown of concrete blocks, geogrid, drainage gravel, labour and equipment.
- Compare: use our platform to compare prices between basic gravity systems and engineered designs before you decide.
Tip: confirm drainage is included in the quoted price — it prevents failure and reduces long‑term repairs.
Why Omitted Technical Details Lead to Structural Failure
Skipping key technical work is the single biggest risk to a retaining wall in local gardens. Omitted drainage, geofabric or engineering almost always leads to movement, bulging or collapse.
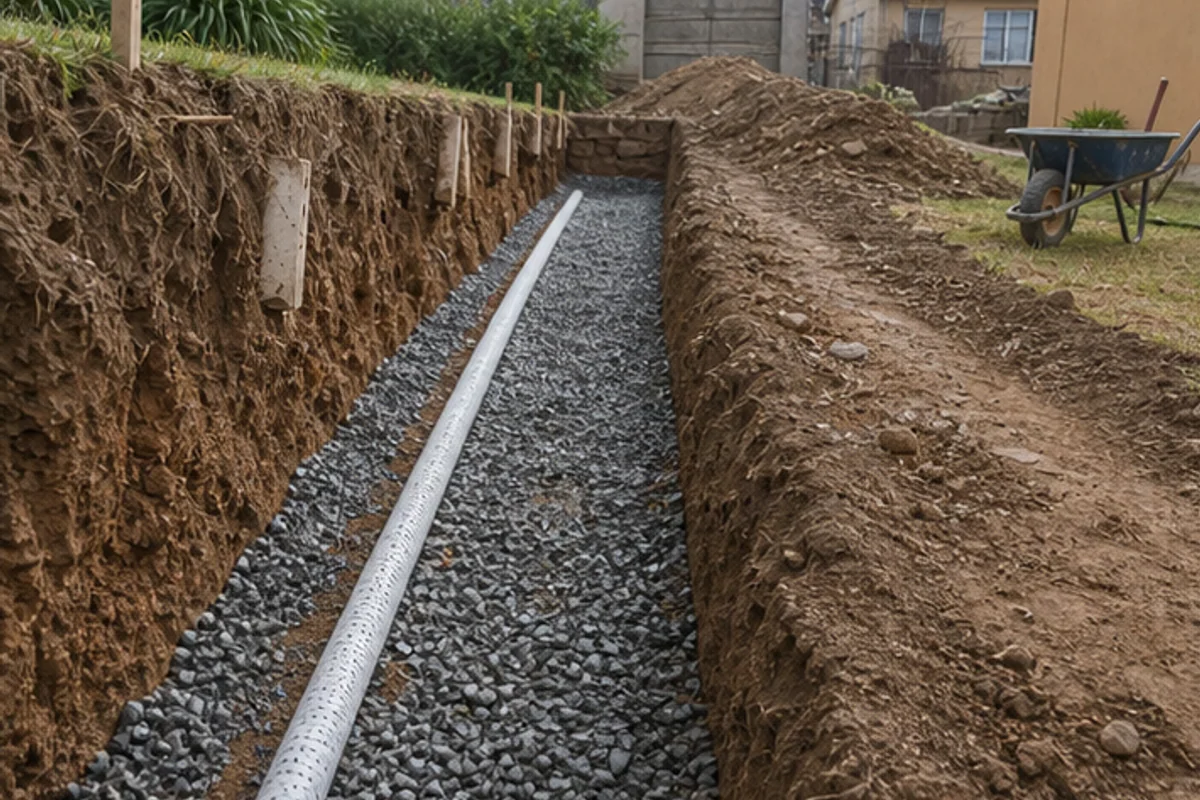
Clay soil and poor drainage increase hydrostatic pressure behind walls. That pressure forces the structure outward unless pipes and filter fabric are installed.
Small savings up front can double future repair bills. A missing foundation depth, inadequate backfill or absent geogrid weakens the whole build.
- Contractors sometimes cut corners on drainage or geofabric to lower initial prices.
- For heights over approved thresholds you must ask about engineer sign‑off and design.
- Ensure quotes itemise excavation depth, material, drainage and labour so you can compare prices fairly.
Check the facts before you accept a quote. Use this link to learn more: why-retaining-walls-fail. Good specification protects your project and your investment.
Evaluating Repair Versus Rebuild Options
Assessing foundation integrity is the first step when deciding between repair and a full rebuild. A bulge can be a surface issue, or it can mean the base has failed.

Repairs are often temporary. If the footing or drainage is compromised, repeated patchwork costs more per square metre over time. A proper rebuild fixes foundation and drainage and stops recurring failures.
“If the foundation is compromised, a full rebuild is usually the only long‑term solution.”
Rebuilds typically run 20–40% higher than the original installation because demolition, disposal and site remediation add to the price. Factor these into any per square comparison.
- Evaluate foundation and drainage before you decide.
- Concrete block walls that have shifted often need full reconstruction for safety and longevity.
- Get multiple quotes to compare per square, material and labour prices.
- Ensure quotes itemise demolition, disposal and remedial work for a clear project price.
Use our platform to connect with independent contractors who can provide a transparent opinion and written quotes for repair versus rebuild options.
Professional Guidance for Informed Decision Making
Good guidance focuses on scope, materials and approvals so surprises do not derail your project.
Scope and Material Specifications
Start with a written brief that lists the exact material to be used. Specify concrete block retaining options, interlocking systems or natural stone, and note the expected finish.
Ask for: product names, block sizes, geogrid type and drainage specification in the project plan.
Site Access and Labour
Confirm how teams will reach the site and what equipment they need. Tight access can increase labour and excavation time.
Request an itemised labour estimate per square metre so per square figures are clear and comparable.
Approvals and Contractor Assessment
Check that your contractor understands local approvals and can produce engineer sign‑off where height or soil require it.
Always ask for references, examples of similar projects and a written warranty that covers materials and workmanship.
- Focus on guidance, not just a single quote.
- Request a project plan with timeline and material costs.
- Confirm drainage and excavation are included in the price breakdown.
| Checklist | Why it matters | What to request |
|---|---|---|
| Material spec | Defines durability and finish | Brand, block size, geogrid, gravel |
| Site access | Affects labour and equipment | Access plan, machinery list, extra hours |
| Approvals | Prevents legal delays | Engineer drawings, council permits |
| Warranty | Protects your investment | Written terms, duration, exclusions |
Securing Matched Quotes for Your Property
Securing matched quotes for your property
Get clear, comparable quotes so you can judge per square metre pricing with confidence.
Use our quote request process to connect with up to five independent contractors in Benoni. Ask each contractor to include the cost install for excavation, drainage and high‑quality concrete block retaining materials.
Compare like‑for‑like scopes and check the detailed breakdown of labour, material, equipment and any council approvals. Ask about interlocking systems and how the team will manage site access and drainage risks.
Visit buildingcontractorsinbenoni.co.za to request matched quotes and start your project with clear prices and professional guidance. Remember: the cheapest offer is not always the best — prioritise durability and a full written scope.
FAQ
What are typical per-m² price bands for concrete block retaining systems in Benoni?
Prices vary by system, height and site conditions. Expect lower bands for short, gravity-style concrete block sections and higher bands for reinforced or engineered systems above 1,0–1,2 metres. Temporary access, drainage and excavation needs push prices up. Request on-site quotes so contractors can confirm a per square metre rate for your exact height, soil and finish.
How does site access and preparation affect the final quote?
Poor access, steep gardens or limited vehicle space increases labour and equipment time. Additional costs often include excavation, spoil removal, temporary ramps and use of mini-excavators or cranes. Clear access and a stable working area reduce labour hours and can lower the overall project price.
When do I need an engineer’s design or approval for an over-height retaining structure?
Any structure over about 1,0–1,2 metres, or where surcharge loads (driveways, buildings) apply, generally requires an engineer’s design and signing-off. Local municipal rules may set thresholds too. An engineer provides foundation sizing, reinforcement details and drainage specification to prevent failure.
What material choices affect the square-metre price most?
Concrete blocks (interlocking or standard), reinforced cast concrete, sleepers and gabion systems all differ in material cost and labour. Interlocking concrete blocks often reduce labour but may need geogrid reinforcement. Natural stone or specialised finishes raise material and installation prices significantly compared with standard concrete blocks.
How should drainage be specified and how much does it add to the budget?
Proper subsoil drainage, weep holes, aggregate backfill and a perforated outlet pipe are essential. Poor drainage is a common cause of failure. Expect drainage works to add to the per square metre rate; the exact amount depends on wall length, height and soil permeability. Always confirm drainage in writing on the quote.
Can a damaged concrete block section be repaired or must it be rebuilt?
Light movement, minor cracking or bulging may be repairable with pinning, partial rebuilds and improved drainage. Significant tilt, foundation failure or multiple collapsed panels usually require full rebuild with correct footing and reinforcement. A qualified contractor or engineer should inspect before you commit.
What should I check in a contractor’s quote to compare prices fairly?
Compare scope, materials, reinforcement, drainage, excavation, spoil removal, access charges, equipment hire, labour hours and warranty. Confirm whether engineer fees, municipal approvals and VAT are included. Ask for a line‑by‑line breakdown so you can compare like-for-like per-metre and per-square-metre rates.
How many quotes can I request through the platform and what happens next?
You may request up to three building quotes, or up to five where available. Independent contractors will schedule site visits, provide final written quotes and manage the work. The platform does not perform construction, issue guarantees or supply contractors.
Do local suburbs in and around Benoni affect price and permitting?
Yes. Suburbs with restricted access, steep stands or higher municipal fees can change project pricing. Some areas may require specific approval processes. Confirm local planning and permit requirements with your contractor before work starts to avoid delays and extra charges.
What documentation and specifications should be included before construction starts?
A written scope with drawings, material specs (block type, grade, geogrid), foundation details, drainage plan, height measurements, site-access notes, programme of works, cost breakdown and warranty terms. If an engineer is involved, include their signed drawings and any municipal approvals.
Ready to compare?