
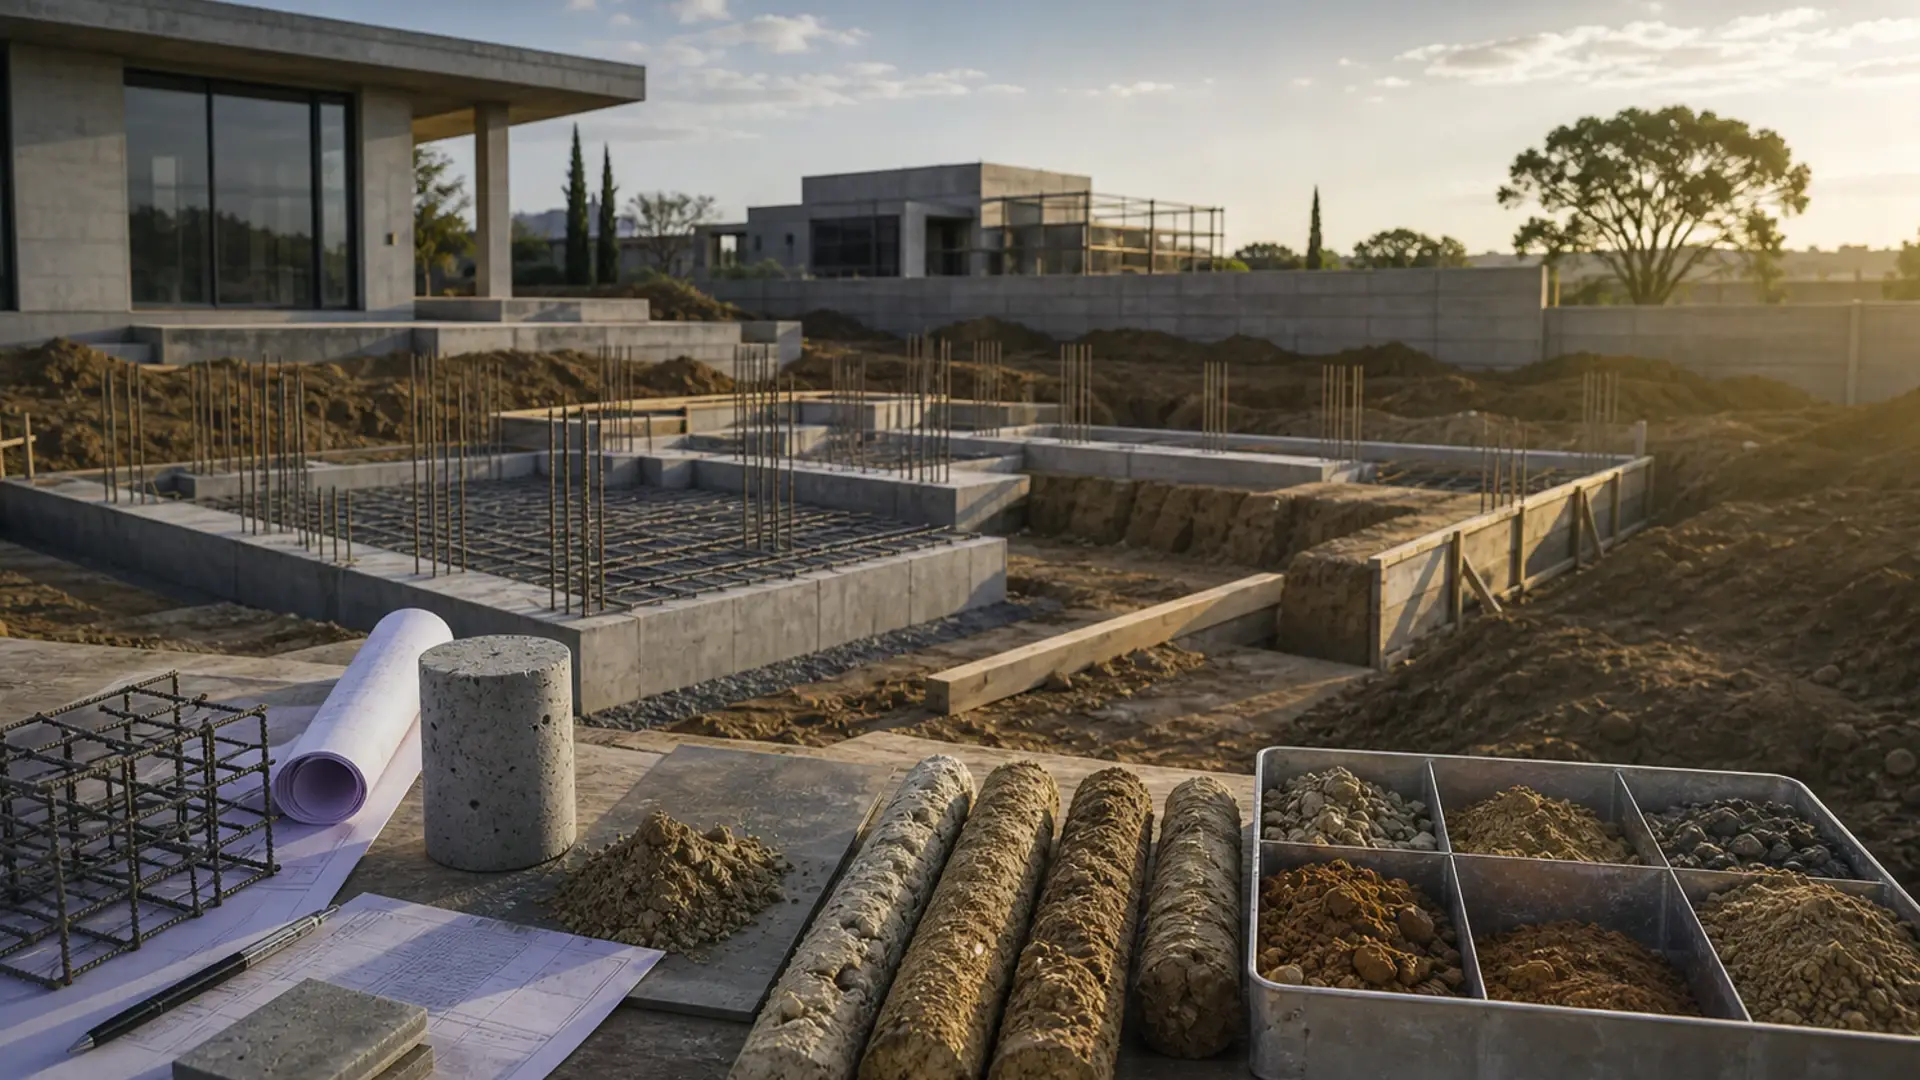
Concrete Slab Contractors in Benoni
Raft, surface bed, and suspended slabs – reinforcement, formwork, and the groundwork behind the quote
Quick answer
Concrete slab quotes in Benoni – raft vs surface bed vs suspended, with rebar, formwork and pump access priced visibly.
We connect you with vetted independent contractors in Benoni; typical pricing is on the linked cost guide.
19 min read
On this page
Curious which foundation type will best protect your investment and cope with East Rand soils?
You can use our platform to quickly view local contractors and compare realistic options for concrete slabs in Benoni, whether a new build or a renovation.
We help you request up to three quotes, or up to five where available, from independent specialists who know the ground conditions here.
Use the service to check product details, contractor experience and written approvals. That makes it easier to choose between raft foundations, surface beds and suspended systems without pressure.
We do not carry out building work; rather, we connect you with vetted local businesses so your project gets expert attention and clear timelines.
Start by reading our guide and then request quotes to compare costs, materials and warranties with confidence.
Understanding Concrete Slabs Benoni Requirements

Local soil and loading determine whether a rib system, block option or precast element suits your project.
Start with a site assessment. East Rand clay soils vary and that affects foundation choice and required construction details.
Use our platform to view and compare rib block and precast concrete options. You can check technical specs, supplier lead times and which suppliers benoni trusts for materials.
- Ready mix concrete gives consistent strength for surface beds and suspended systems.
- Review mix concrete ratios and reinforcement to ensure long-term quality.
Ask contractors to confirm which block or rib arrangement suits your loading and soil. Check written specs and our Benoni soil and ground conditions guide, and confirm experience with local geological conditions before you accept a quote.
How Our Quote Request Process Works
Gather up to five independent quotes via our platform so you can compare suppliers and pricing against our concrete slab costs guide.
Requesting up to five quotes
Our quote request process is simple and efficient. Use the form to list the scope, access notes and a few photos.
We do not employ builders. Independent contractors handle labour and site work and send their own written estimates.
Project guidance benefits
When you use our platform you gain practical guidance to select the right materials for your slab or other building services needs.
You can view and compare offers from multiple suppliers and contractors. That helps you spot price differences and delivery lead times.
- Provide clear project details so quotes reflect the true scope of work.
- View contractor credentials and recent project photos before you invite a site visit.
- Receive advice on site preparation to reduce delays on pour day.
| Feature | What you get | Why it matters |
|---|---|---|
| Multiple quotes | Up to five independent estimates | Compare pricing and timelines from local suppliers |
| Project guidance | Material and site preparation advice | Improves quote accuracy and reduces surprises |
| Contractor vetting | Credentials and references to view | Helps confirm experience for your specific ground conditions |
Selecting the Right Slab Type for Your Project
Deciding between a rib block system, hollow core or solid floor starts with the loads and spans you expect — and at foundation level, raft vs strip foundations is the key call.
Selecting the right slab type needs a clear assessment of span, load-bearing capacity and the finish you want. Use the slab-type selector on the platform to compare rib block, hollow core and solid options and get tailored quote items for each choice.
Precast concrete products such as hollow core slabs are made off-site for consistent quality and quicker installation. Rib and block systems combine precast ribs and lightweight polystyrene blocks to form a durable, thermally efficient suspended floor.
- Rib block — good for residential suspended floors; lightweight and insulating.
- Hollow core — fast to install, high quality finish and long spans.
- Solid slab — simple application for heavy loads and ground-level finishes.
When you view our range, you can see how ready mix concrete, precast beams and concrete blocks affect price and durability. Specify your material needs so suppliers benoni-wide can give accurate quotes for the exact product, mix and labour the project requires.
Why Raft Foundations Suit East Rand Clay
Raft foundations spread loads across a wide area, making them well suited to the clay soils that dominate the East Rand.
Reactive ground moves with moisture change. A raft acts as a single rigid slab to reduce differential settlement and limit cracks in the superstructure.
Contractors commonly use ready mix concrete so the raft pours as a continuous, monolithic element. This continuous pour improves the slab’s structural integrity and reduces weak joints.
Combining precast concrete or a rib block system with a raft can speed construction while keeping strength high. Use the platform to view supplier details and compare who has the right plant for large pours.
Ground conditions and soil movement
- Rafts are preferred where expansive clay causes uplift and shrinkage.
- Proper site preparation and engineered mix concrete specs are essential before a pour.
- Request quotes from specialists who understand local conditions and supply testing and approvals in writing.
| Aspect | Raft advantage | What to check |
|---|---|---|
| Load distribution | Evenly spreads loads across the footprint | Engineer’s design and reinforcement schedule |
| Movement tolerance | Reduces differential settlement | Soil reports and moisture control measures |
| Construction | Monolithic pour via ready mix | Supplier plant, pour plan and curing regime |
Comparing Raft Foundations and Surface Beds
Choosing between a floating raft and a ground-level surface bed hinges on your soil and load needs.
Surface beds suit level, stable ground and are often the most economical solution for ground-floor finishes. They work well where uplift and shrinkage are minimal.
Raft foundations are designed to spread loads across expansive clay and help control differential movement. For sites with reactive soils, a raft is the safer structural solution.
- Use the platform to view a raft-vs-strip compare and consult the ground guide for local soil advice.
- Rib block and hollow core products can be integrated with either base to speed installation and improve thermal performance.
- Precast beams and blocks influence both cost and programme; ask suppliers about lead times and on-site handling.
| Aspect | Surface bed | Raft |
|---|---|---|
| Best for | Stable, low-risk ground | Reactive, clay-heavy sites |
| Material notes | Ready mix and simple mix schedules | Engineered mix concrete and continuous pour |
| Speed | Faster for small footprints | Longer setup, faster long-term stability |
Request quotes from local suppliers benoni-wide so you receive clear breakdowns of labour, material and installation. Compare offers and confirm in writing which block, rib or core solution each contractor recommends for your site.
Essential Engineer Design Notes for Rational Design
Rational design ties site tests to reinforcement, mix and construction sequencing for dependable results.
Structural integrity requirements
Your engineer must check loads, span limits and soil behaviour before any design is final. Ask for stamped drawings that show reinforcement schedules, design moments and deflection limits. For rib block or precast concrete floor systems, professional input avoids under‑designed ribs or incorrect bearing details.
Compliance with building regulations
Rational design slabs require documentation for local approvals. Submit engineering drawings, material specs and test reports so building control can sign off the work.
- Quality control is essential in the construction industry; request supplier certificates and mix test results.
- Include the cost of professional engineering drawings when you request quotes from suppliers and contractors.
- Confirm that ready mix concrete and reinforcement match the design mix and grade before pour day.
“Professional engineering is the single best defence against future settlement and structural issues.”
| Design area | What to view | Why it matters |
|---|---|---|
| Mix specification | Mix concrete grade & testing | Ensures long‑term strength |
| Supplier credentials | Ready mix & precast suppliers | Quality and compliance on site |
| Regulatory checks | Stamped drawings and approvals | Legal requirement for building works |
Preparing Your Site for Concrete Construction
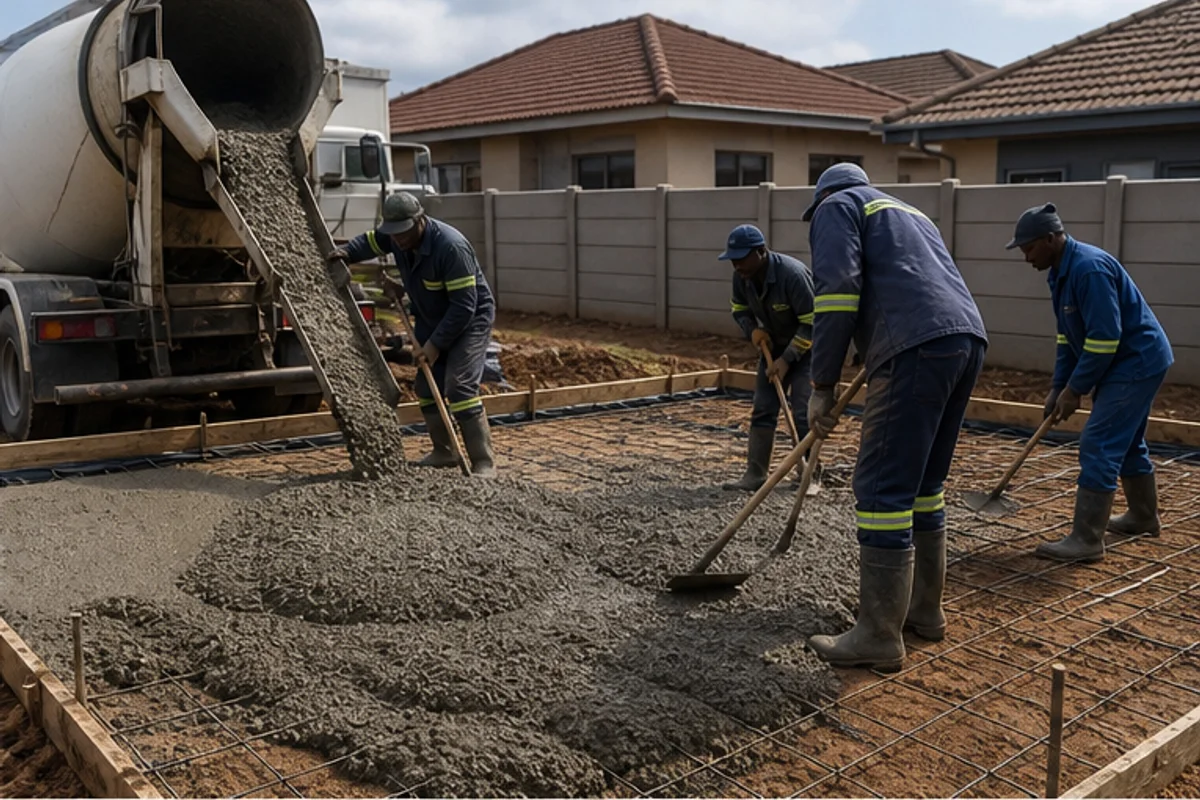
Focus on access, drainage and a firm, level base before you book any installation date.
Clear the area and remove organic matter, rubble and topsoil. Light vegetation or loose fill will compress unevenly and affect the slab level.
Compact and level the ground using a plate compactor or roller so the subgrade will support the load. Good compaction reduces future settlement.
Set out shuttering and place reinforcement to the engineer’s details. Correct shutter alignment and adequate cover help prevent edge damage and cracking.
- Discuss site access with contractors—plant delivery or a ready mix truck can change the quote.
- View supplier options for ready mix and precast elements so material and labour arrive on schedule.
- Request written confirmation of mix concrete specification, curing regime and warranty items.
Use the platform to request quotes for site preparation and installation. Compare suppliers, confirm written scope and choose a contractor who will complete a proper site assessment before work starts.
Verification Checklist for Pour Day
Before any truck arrives, confirm the essential items so the pour proceeds without delays.
Verifying reinforcement
Walk the site with the engineer’s drawings and check that all steel is in the right place. Ensure bars are tied, chairs are correct and cover is maintained to meet design requirements.
Checking shuttering alignment
Confirm shuttering is straight, braced and sealed at joints. Accurate formwork guarantees final dimensions and prevents edge damage during installation.
Confirming concrete mix specifications
Match the delivered mix with the engineer’s mix concrete spec and the ready mix ticket. Check slump, delivery time and curing instructions before the pour begins.
- View supplier documents — request mix sheets and supplier certificates on site.
- Record checks — photograph reinforcement, shuttering and mix tickets for your records.
- Ask questions — have contractors explain any deviations and confirm remedial steps.
| Check area | What to verify | Why it matters |
|---|---|---|
| Reinforcement | Placement, tying, cover | Ensures structural design is met |
| Shuttering | Alignment, bracing, joints | Controls final dimensions and finish |
| Mix | Specification, slump, ticket | Drives long‑term quality and strength |
Use the platform to view suppliers and confirm delivery details from suppliers benoni-wide. Proper verification on pour day protects your investment and helps the installation run smoothly.
Understanding Pricing Bands for Concrete Slabs
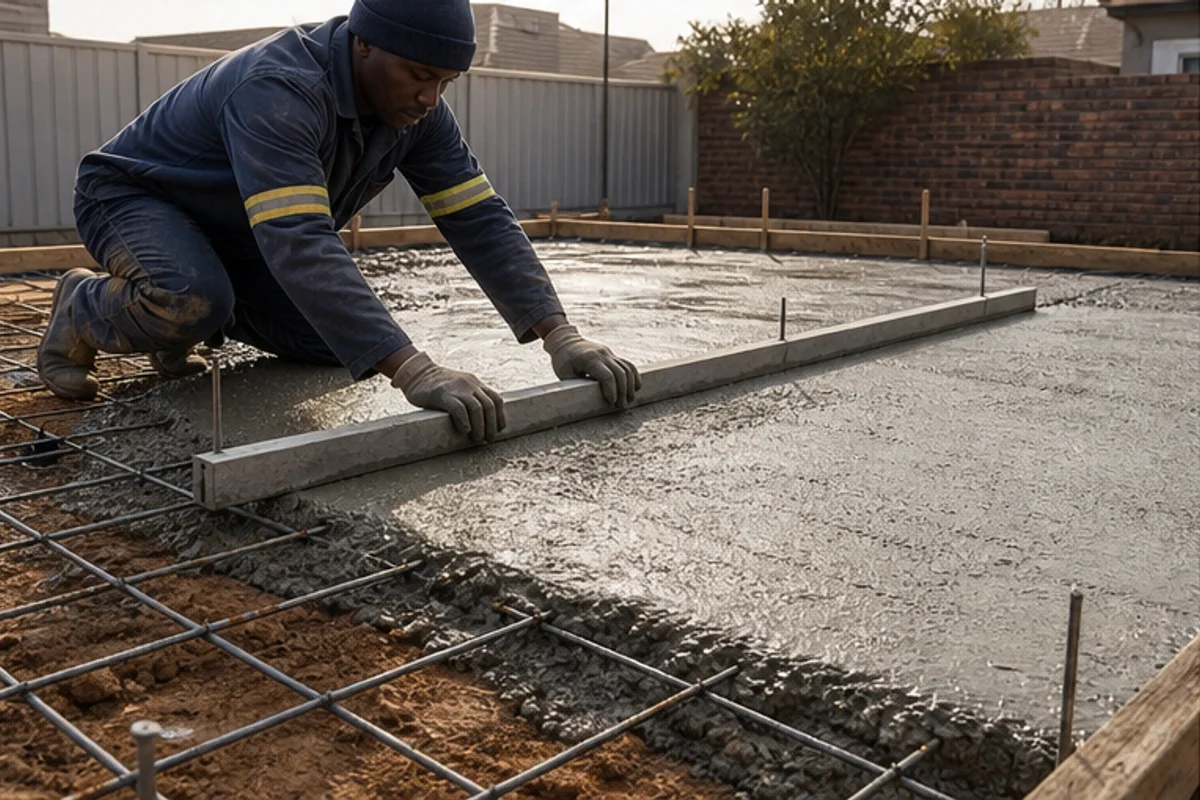
A clear per m² pricing guide gives you a baseline before you compare supplier quotes.
Typical ranges depend on system type, site access and engineering complexity. Rib block and hollow core options usually sit in different bands to a solid, ground-level pour.
Use the platform to view multiple quotes so you can compare how materials, labour and plant affect the R/m² figure. Suppliers often price ready mix concrete, precast concrete elements and on-site labour separately.
Factors that shift a band include difficult access, specialised reinforcement, testing and complex formwork. Discuss mix concrete, curing time and warranties with contractors to avoid surprises.
“Per‑m² ranges help you spot outlier bids and make realistic budget decisions.”
| Solution | Typical R/m² teaser | Notes |
|---|---|---|
| Surface bed | Lower band | Simple mixes, quick install |
| Rib block / core slabs | Mid band | Includes precast products and handling |
| Engineered raft / heavy slab | Upper band | More reinforcement and testing |
Request quotes from local suppliers benoni-wide and confirm in writing which products and material standards each contractor includes. That gives you a practical, comparable view for your project needs.
Factors Influencing Your Final Quote
Site logistics and finish choices often change a quote more than you expect.
Access for plant and ready mix delivery affects time on site. Narrow entrances, overhead services or long carry distances add labour and lifting costs.
The surface finish you choose also alters the price. A plain trowel finish is quicker than a high‑spec decorative finish or power‑float treatment.
Impact of finishes and site access
Specify access and finish when you request quotes. That lets contractors include accurate plant, labour and curing allowances in their estimates.
- Reinforcement complexity — more steel increases labour and formwork time.
- Material choice — rib block or precast options change handling and installation costs.
- Mix requirements — ready mix and special mix concrete demands affect supplier pricing and delivery windows.
Use the platform to view suppliers and ask for clear line items: material, labour, plant and testing. Clear briefs reduce variations and unexpected extras.
| Factor | How it changes price | What to confirm in writing |
|---|---|---|
| Site access | Increases plant hire, labour and time if restricted | Delivery route, crane needs, parking and carry distance |
| Finish type | Higher finishes need more labour and curing care | Finish method, tolerance, and surface treatment |
| Materials & system | Precast or rib block affects handling and lead times | Product spec, supplier name and delivery schedule |
Provide clear site requirements when you request quotes so contractors can give precise, comparable estimates that reflect the true scope of your project.
Ensuring Quality Through Professional Assessment
Before any pour, an expert review of the site and design reduces risk and improves long‑term performance.
Ask a qualified assessor to check soil behaviour, drainage, access and the engineer’s drawings. A professional report ties the design to the actual ground and highlights what the project needs.
Use the platform to view vetted specialists and suppliers who can confirm mix proportions, ready mix delivery plans and the handling of precast concrete elements.
Contractors who supply test reports and product certificates reduce uncertainty. They explain how material choices and testing support quality and the safety of your slab.
- Site assessment confirms bearing capacity and need for additional reinforcement.
- Supplier documentation verifies mix, concrete products and curing regimes.
- Written scope avoids surprises on price and programme.
“Professional assessment is the practical safeguard for durable, high‑quality builds.”
Prioritise assessment when you request quotes so proposals are accurate and contractors can offer reliable solutions for your construction projects.
Benefits of Using buildingcontractorsinbenoni.co.za
Save time by matching your brief with qualified contractors who specialise in regional building work.
buildingcontractorsinbenoni.co.za connects property owners across Benoni and the East Rand with a curated list of local businesses. You can view vetted profiles, compare services and choose a professional that fits your budget and schedule.
The platform simplifies sourcing suppliers and contractors for structural work, including precast concrete installation and related services. It reduces legwork so you focus on important decisions, not endless searches.
- Access a shortlist of reputable contractors and check credentials quickly.
- Compare clear, itemised quotes to assess price, labour and materials.
- Find suppliers who provide test certificates and written scope for peace of mind.
We link you to trusted business contacts so your project benefits from practical local knowledge and a focus on quality. Use the site to request quotes and confirm in writing what each contractor includes.
| Feature | Benefit | What to check |
|---|---|---|
| Profile listings | Fast comparison | Reviews, licences, recent work |
| Quote tool | Clear estimates | Itemised costs and lead times |
| Service range | One-stop search | Installation, advice, supplier names |
buildingcontractorsinbenoni.co.za aims to make your building decisions clearer and your project smoother by giving you the right contacts and the tools to compare offers.
Connecting with Trusted Local Contractors
Prioritise contact with reputable tradespeople who can show recent projects, approvals and supplier references.
Use the platform to view vetted contractors in Benoni who specialise in suspended floors, rafts and ground-level work. Check profiles, photos and written approvals before you arrange a site visit.
Selecting the right business matters. Look for clear itemised quotes, evidence of workmanship and supplier names. That makes it easier to compare price, programme and what is included in writing.
- Request documented references and photos of completed jobs.
- Ask which suppliers benoni contractors use and confirm lead times.
- Confirm warranties, testing and who signs off final inspections.
Our service links you with independent contractors and helps you find a reputable company that fits your budget and schedule in Benoni. The quote request process is simple and fast so you can start with confidence.
“Choosing a proven local contractor reduces risk and keeps your project on track.”
Start Your Slab Project with a Custom Quote
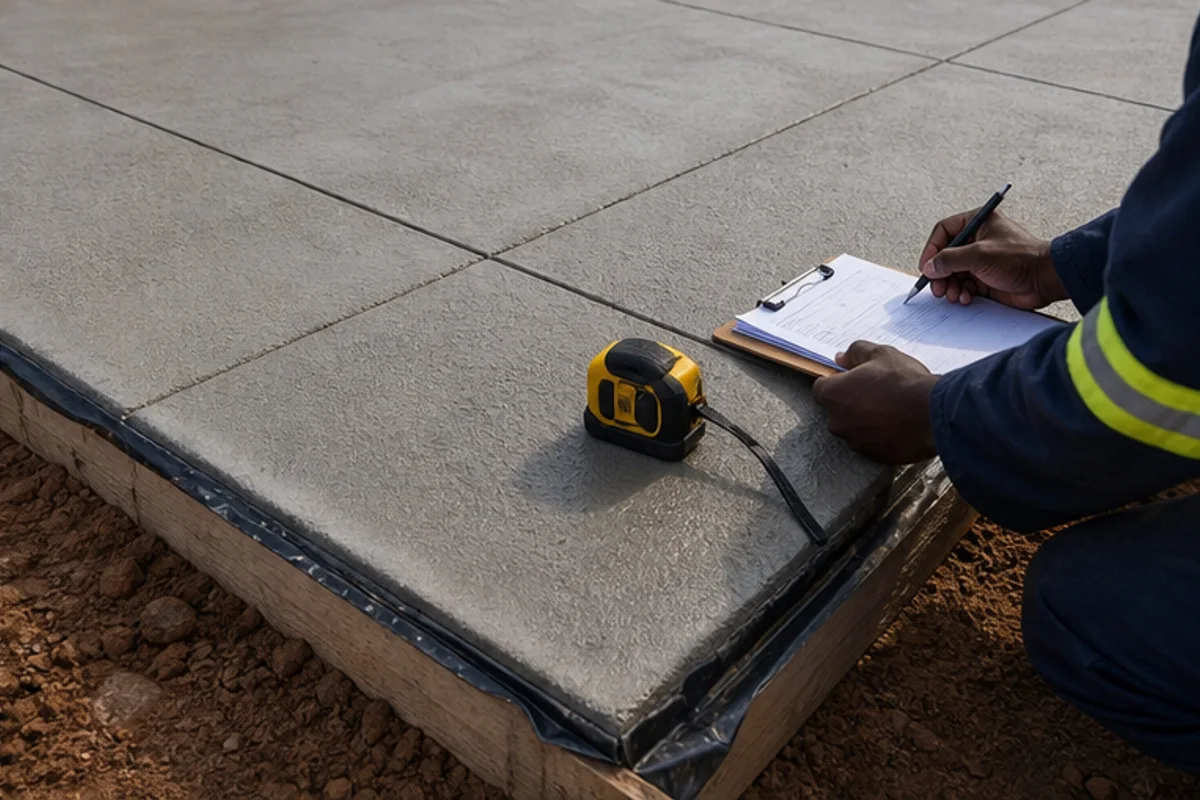
Request a bespoke quote today so contractors can price your reinforcement accurately.
Provide clear reinforcement, access and finish notes when you submit your brief. That helps specialists give a detailed, realistic estimate.
Use the platform to request up to three quotes, or up to five where available, and view each offer side‑by‑side.
Compare suppliers, check written scope and confirm who will sign off tests and approvals. This cuts surprises and helps keep the project on budget and on time.
Take the first step now: request your custom quote and connect with experienced contractors who understand local ground conditions and build standards.
FAQ
What services do Concrete Slab Contractors in Benoni – Rafts & Surface Beds offer?
Contractors supply design advice, reinforced raft foundations and surface bed installations, precast hollow-core and rib options, site preparation, formwork, reinforcement placement and ready-mix delivery. They can also arrange engineer designs and liaise with local authorities for approvals. Request written scope and warranty terms from each contractor before work starts.
What are the typical Benoni requirements for a ground-bearing foundation?
Requirements include a site-specific soil assessment, fall and drainage plans, adequate compaction, correct reinforcement detailing, waterproofing where needed and compliance with SANS standards. Engineers set slab thickness, beam sizes and expansion joints based on soil class and loading.
How does the quote request process work on the platform?
You submit project details and photos, select the type of foundation and preferred suburbs, and request up to five independent quotes where available. Contractors contact you to arrange site visits and provide final written estimates. Independent builders handle site visits, work schedules and warranties.
Can I request multiple quotes and how many will I get?
You can request up to three quotes, or up to five where the platform can source more options. Availability depends on contractor coverage in your area and the project scope. Final site visits and confirmed quotes come from the independent contractors.
What guidance will I receive when requesting quotes?
The platform offers project checklists, typical material options, local cost factors and a list of information contractors usually need. This makes site visits more productive and helps you compare scope, exclusions, lead times and payment terms across quotes.
How do I select the right slab type for my project?
Choose based on soil reports, building loads, access constraints and budget. Raft foundations suit variable clay, while surface beds work for well-draining, uniform soils. Hollow-core or rib products reduce weight for larger spans. Ask an engineer for a rational design recommendation.
Why might a raft foundation suit East Rand clay soils?
East Rand clay tends to heave and shrink with moisture changes. A raft spreads loads over a larger area, reducing differential movement and cracking. Rafts also integrate beams and slabs to form a continuous base, which improves performance on reactive soils.
What ground conditions and soil movement factors should I check?
Check soil classification, plasticity index, depth of reactive horizons, groundwater level and past movement history. Poor drainage, large trees and buried services can increase movement risk. Include these findings in your brief to contractors and engineers.
How do raft foundations compare with surface beds?
Rafts are heavier, use more reinforcement and suit reactive sites; they control differential settlement. Surface beds are simpler, cheaper and suitable for stable, non-reactive soils. Choice affects excavation, concrete quantity, reinforcement and long‑term maintenance.
What structural notes do engineers typically include for a rational design?
Engineers specify load combinations, beam and slab thicknesses, reinforcement schedules, serviceability limits, control joint locations and reinforcement anchorage. They also state construction tolerances and required material certifications to meet SANS codes.
What are the main structural integrity requirements?
Adequate cover to reinforcement, correct bar sizes and spacing, proper concrete class and mix design, compaction and curing. Structural continuity at beam-slab intersections and correctly detailed load transfer points are essential.
How do I ensure compliance with building regulations?
Use a registered engineer for the design, obtain council approvals where required, keep inspection records and follow SANS procedures for materials and workmanship. Contractors should supply compliance certificates for ready-mix and reinforcing steel.
How should I prepare my site for construction?
Clear vegetation, mark services, provide safe vehicular access, level working platforms and arrange drainage. Confirm site boundaries, place temporary fencing and ensure a flat storage area for materials. Let contractors know about steep driveways or weight limits.
What should I verify on pour day?
Verify reinforcement position and cover, shuttering alignment and levels, dowel and starter bar placement, correct concrete mix class and delivery documents, and that vibrator and curing materials are ready. Take photos and request a pour report from the contractor.
How do I confirm reinforcement and shuttering are correct?
Check bar sizes, spacing and ties against the engineer’s drawings, ensure chairs and spacers are in place and measure shuttering alignment with a level. Contractors should allow an engineer or inspector to sign off before pouring.
How do I confirm the concrete mix specifications?
Ask for the ready-mix ticket showing mix class, slump and batch number. Confirm the mix class matches the engineer’s specification and request a compressive strength certificate or cylinder results if required.
What are typical pricing bands for foundation works?
Pricing varies by foundation type, soil conditions, access, reinforcement and finish level. Expect higher costs for rafts on reactive soils, and savings with simple surface beds on stable sites. Quotes should list labour, materials, plant hire and disposal separately.
Which factors most influence the final quote?
Access and site logistics, soil remediation, reinforcement quantity, concrete volume and finish, required engineer supervision, council approvals and contingency for unforeseen ground conditions. Finishes and specialised products raise costs.
How do finishes and site access impact price?
High-end finishes, polishing or additional screeds add labour and material cost. Restricted access increases labour, crane or pump hire and time on site. Clarify vehicle weight limits and parking arrangements before contractors quote.
How is quality ensured through professional assessment?
Independent engineer designs, site inspections during key stages, testing of materials and documented pour reports maintain quality. Request references, past project photos and warranty details from contractors before appointment.
What are the benefits of using buildingcontractorsinbenoni.co.za?
The platform connects you to local contractors familiar with East Rand conditions, offers project guidance, and helps you request multiple independent quotes. It focuses on match-making and information so you can compare scope, timelines and warranties.
How do I connect with trusted local contractors?
Submit your project brief and photos through the contact form, state your preferred suburbs and availability for site visits. Expect contractor follow-up to schedule inspections and provide written quotes with itemised scopes.
What should I include to start my slab project with a custom quote?
Provide site address, brief description of the build, intended use and loads, photos, access notes, existing services, required start date and any engineer reports you already have. The more detail you supply, the more accurate the quotes will be.
Related building cost guides
Ready to compare?