
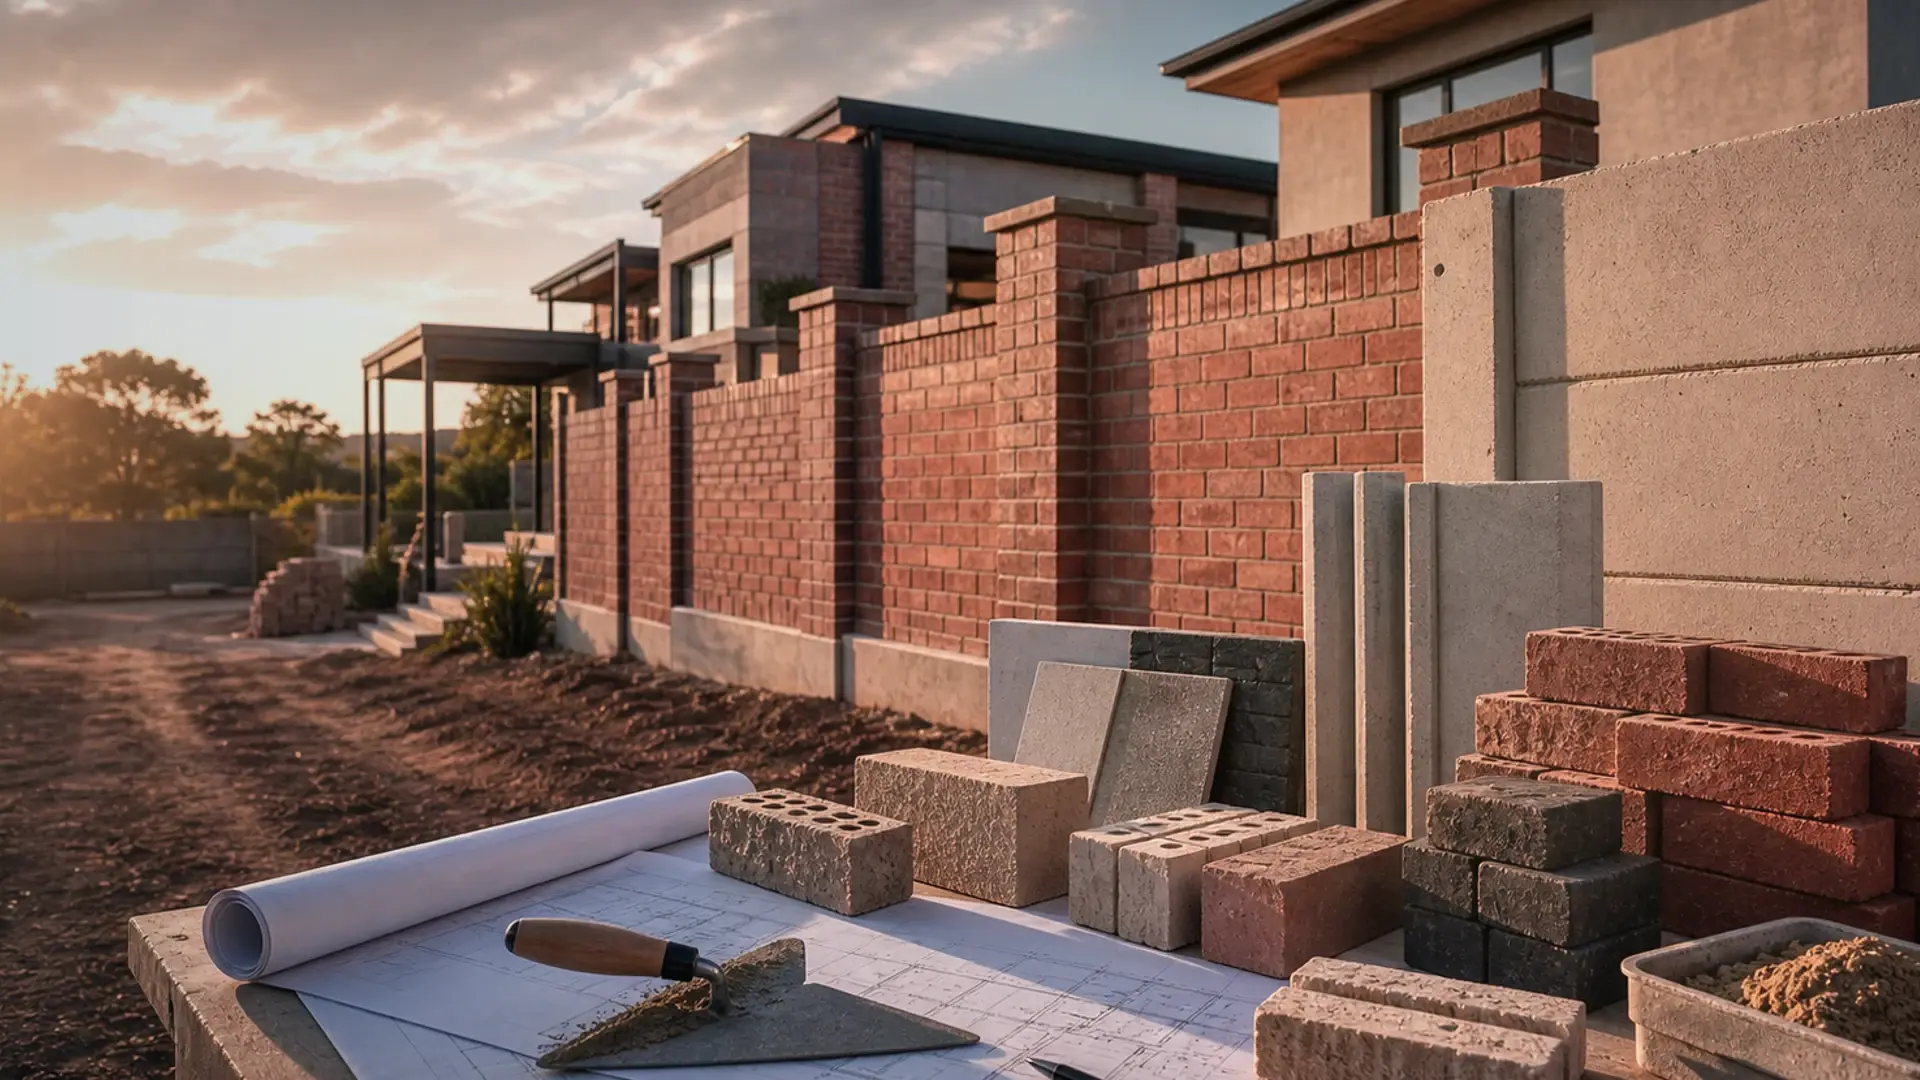
Boundary Wall Prices in Benoni
Brick wall costs per metre by height and finish – with foundations on clay and the extras that swing quotes
Cost summary
Boundary wall prices in Benoni – per-metre brick bands by height and finish, clay foundation factors, plus a precast comparison strip.
Indicative planning guidance for Benoni — not a quote. Final cost depends on scope, finish level and site conditions.
Cost at a glance
| Finish / spec level | Indicative rate | Typical total |
|---|---|---|
| Plastered brick | R1 530/m | R40 392–R51 408 |
| Face brick | R2 250/m | R59 400–R75 600 |
| Precast | R1 080/m | R28 512–R36 288 |
Indicative totals for a 30 m project · indicative 2026 guidance, not a quotation. Use the calculator below for your exact size, or request tailored cost guidance.
Instant estimate
Boundary wall calculator
Length × height × finish for a realistic wall estimate.
12 min read
On this page
Curious how much a precast or brick barrier will actually cost for your property in Benoni? Start here for clear, local guidance and realistic expectations.
On our platform, buildingcontractorsinbenoni.co.za you can compare boundary wall prices in Benoni for precast and traditional brick options from independent contractors. Typical precast rates in the area run from R620 to R1 400 per metre depending on finish and height.
Precast walling gives a durable, low-maintenance solution that many homeowners choose for security and privacy. Independent boundary wall builders handle site access, material sourcing and installation, and can also quote for repairs and extensions.
You can request up to 3 building quotes, or up to 5 where available, to compare cost, quality and service. Always confirm site preparation, approvals and final inclusions before you accept a quote.
Use this guide — and our wider building cost guides — to understand typical costs, what contractors will assess on site, and how to prepare your project for a smooth installation.
Understanding Boundary Wall Prices Benoni
Understanding per-metre ranges helps you plan a realistic budget for different finishes. Start by weighing speed, maintenance and long-term value in our precast vs brick comparison.
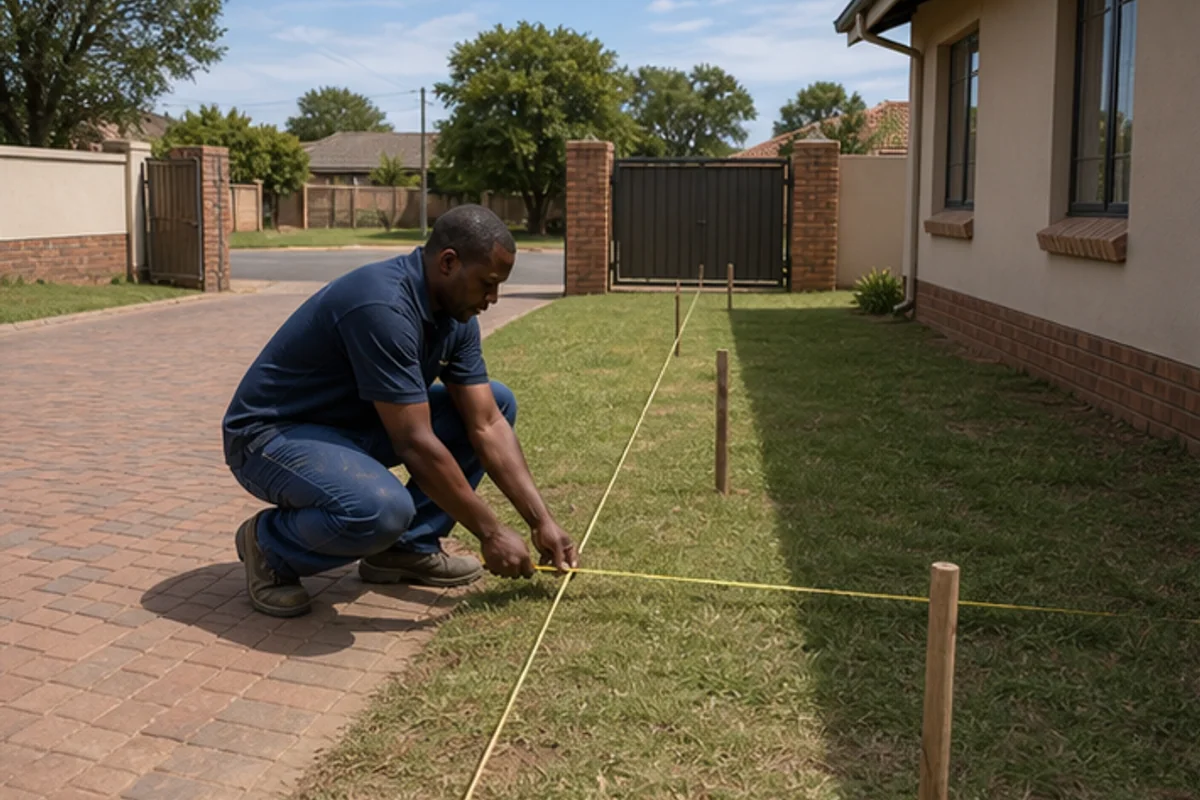
Precast versus Traditional Brick Comparisons
Precast walls install far faster and cut labour time compared with traditional brickwork. For over 45 years, precast concrete has given homeowners a reliable, low maintenance solution for privacy and security.
Traditional brick still suits bespoke finishes but demands more site labour and time. If your schedule or budget is tight, precast walling often offers better value and quicker installation.
“Precast walling reduces on-site labour and delivers consistent quality with a range of finishes.”
Per-Metre Cost Bands by Finish
Typical ranges: standard precast walling sits at R620–R800 per metre. Decorative options generally run R850–R1200 per metre. Premium high-security products cost from R1100 up to R1400 per metre — estimate yours with the boundary wall calculator.
- Plain precast — economical and low maintenance.
- Decorative or brick-effect precast — mid-range finish and curb appeal.
- High-security precast — premium product for homes needing extra protection.
Use quotes from independent contractors to compare these options; all bands are guidance, not a quotation, per our terms of use. Confirm inclusions such as foundations, delivery and repairs before you commit.
Factors Influencing Your Total Project Cost
Site access, material standard and labour form the main drivers of the total project cost. Easy access reduces delivery and handling time, lowering installation charges for precast walls and brick options.

Engineering for taller structures can add fees for approvals and structural assessments — see the boundary wall rules on height. If your property needs a permit or a design from an engineer, expect that to appear on the final quote.
Precast walling often uses steel reinforcement to improve concrete strength and resist Gauteng weather. That reinforcement raises material cost but adds long-term value and security.
- Clearance and ground levelling must be included in quotes.
- Choose between standard, decorative or premium finishes to match budget and needs.
- Quality materials and professional installation protect value and reduce future repairs.
Always ask contractors to list site-prep, engineering and installation items in writing to avoid unexpected costs.
| Cost Factor | Typical Impact | What to Confirm | Effect on Budget |
|---|---|---|---|
| Site access | Delivery and labour time | Gate width, drive access, parking | Low to high |
| Engineering & approvals | Design checks, permits | Height triggers, structural drawings | Medium to high |
| Finish & materials | Concrete grade, decorative options | Standard vs premium finish | Variable |
| Site preparation | Clearing, levelling, demolition | Include in quote | Medium |
Technical Considerations for Benoni Foundations and Soil
If your property sits on clay, your choice of footings and drainage will determine how long precast panels last. Clay in this area can expand or contract with moisture changes and cause movement. That movement is a leading cause of retaining failures if footings are undersized or drainage is poor.

Clay foundation risks and retaining failure
Precast concrete walls need stable, well-designed footings to avoid cracking or leaning over time. Professional contractors will assess soil conditions and propose footings sized for local conditions.
Why retaining walls fail often links back to poor drainage, lateral soil pressure and insufficient reinforcement. For steep sites, an engineering assessment is essential to reduce structural risk.
- Clay foundations can shift; correctly designed footings protect your property investment.
- Prestressed palisade beams used in concrete fencing reach around 1700 MPa strength for durability.
- Hire contractors who test soil and detail drainage, reinforcement and installation in writing.
- Good engineering keeps precast walling stable for many years and protects security and quality.
“Ask for a soil assessment and a foundation plan before you accept any quote.”
Essential Extras and Site Preparation Requirements
Correct demolition and clearing make for a faster, safer precast installation and better long-term value.
Demolition and site clearing
Remove old structures and vegetation so contractors can set level footings. Clearing reduces delays and helps keep costs predictable.
Engineering requirements
Heavier gates need reinforced gate piers and structural supports. Ask for engineering drawings and consent items to be listed in writing.
Security and gate integration
Many homeowners add electric fencing to improve security around precast walls. Plan cabling and gate hardware before installation so everything fits neatly.
- Site demolition and levelling included in a written quote.
- Reinforced gate piers for heavy-duty gates and accessories.
- Electric fencing or alarm integration to match your security needs.
- Precast walling accessories such as inserts or braais fitted during installation.
- Contractors can handle logistics, delivery and on-site coordination to save you time.
“Get a clear checklist of extras from your contractor so you know what the final cost and scope include.”
Security Height Norms and Property Regulations
Local rules set common height limits for residential fencing and these affect your project from the start.
In Benoni most security-height norms sit between 1.8 m and 2.4 m. These heights balance privacy, security and neighbourhood aesthetics.
If you plan to exceed that range you must check with municipal authorities. Many councils require formal approval for taller structures to ensure safety and sight-line compliance.
Precast panels and traditional brick options are commonly manufactured and installed to meet these standards. Contractors fit panels, piers and reinforcement to the nominated height for consistent performance.
- Confirm local regulations before finalising your design.
- Ask your contractor for documentation that shows compliance with building codes.
- Plan gate and fencing integration to avoid rework during installation.
| Aspect | Typical Rule | What to confirm |
|---|---|---|
| Standard height | 1.8 m – 2.4 m | Local by-law limits and acceptable finishes |
| Approval need | Above 2.4 m usually needs consent | Permit timelines and engineering input |
| Product fit | Precast or brick solutions | Panel size, reinforcement and installation method |
Tip: Always confirm in writing that your chosen contractor understands local height restrictions and will include approvals in the project scope.
How Our Platform Simplifies Your Contractor Search
Start with clear requirements and let vetted contractors respond with comparable proposals.
Our quote request process connects you to a network of experienced precast suppliers and installers in Benoni. Complete a short form and describe your project, height and finish needs.
Our Quote Request Process
After you send your brief, contractors review it and offer written quotes. You can receive up to 3 building quotes, or up to 5 where available, to compare costs and services.
We do not perform construction work. The platform only provides unbiased connections to independent contractors who handle site visits, timelines and installation.
- Compare types of precast walling and plain precast options for your budget.
- Check each contractor’s years of experience, warranty offers and repairs service.
- Use quotes to weigh installation costs, material range and long-term value before you decide.
Tip: Ask contractors to list site access, approvals and included materials in writing.
| Step | What you provide | What you receive |
|---|---|---|
| 1. Request | Project brief, location, preferred finish | Matched contractor responses |
| 2. Quotes | Site details and access notes | Up to 3 written quotes (up to 5 where available) |
| 3. Compare | Questions for contractors | Clear comparisons of cost, installation, and warranty |
Securing Your Property with Professional Guidance
Get practical guidance so you choose the right precast option for your property’s security needs.
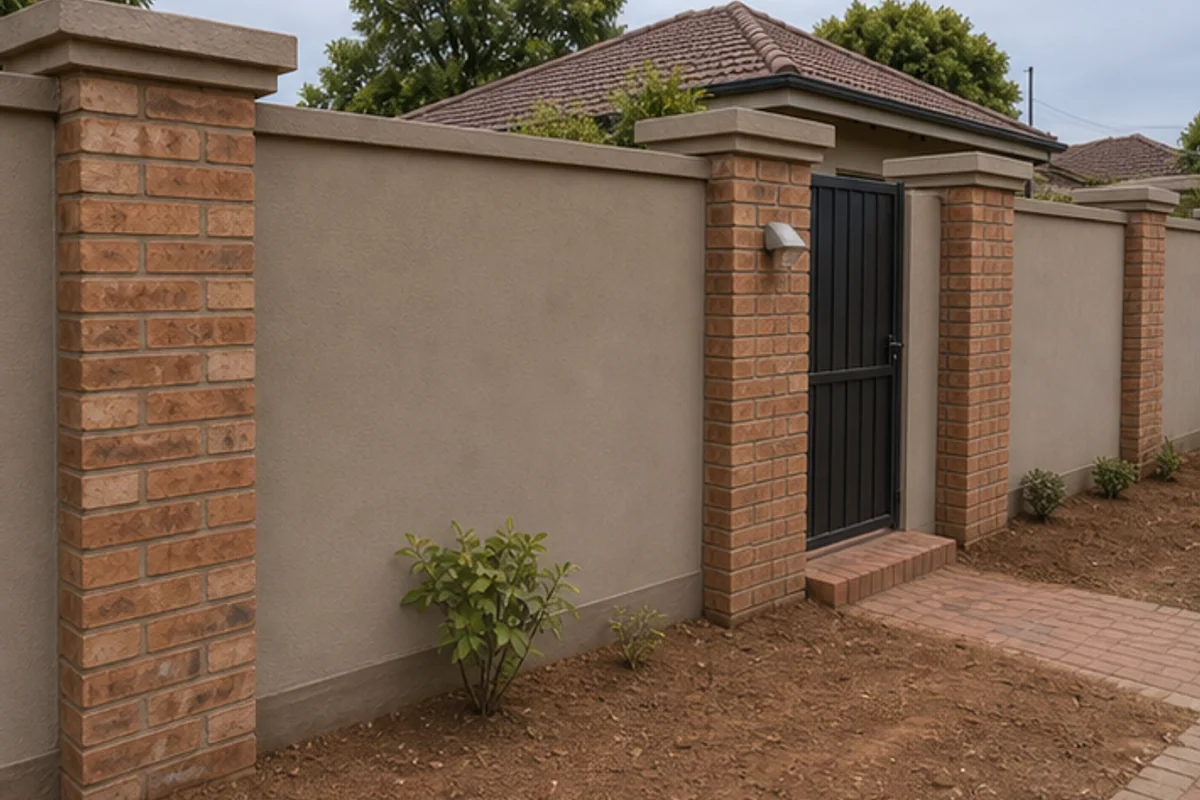
Professional assessment ensures the precast concrete solution fits your soil, site access and security requirements. Independent contractors handle site checks, material selection and installation to meet safety standards.
Precast walls offer durable, low-maintenance protection that adds long-term value to your home. Use the platform to find informed advice and plan your boundary wall project without pressure to accept quotes.
Investing in quality precast walls protects privacy and reduces future repairs. Contact vetted professionals to confirm scope, approvals and cost items in writing before you proceed.
FAQ
What affects brick wall costs per metre by height and finish?
Several factors change the cost per metre: the height and finish you choose, whether you use plain precast or traditional brickwork, the type of footing needed for your soil, access for labour and plant, and any required engineering. Finishes such as face-brick, plaster-and-paint, or textured render add material and labour costs. Ask contractors for a written quote that breaks down materials, labour, and finishes so you can compare like for like.
How do precast concrete panels compare with traditional brick in Benoni?
Precast concrete offers faster installation, consistent quality and lower long-term maintenance. Traditional brickwork gives more aesthetic options and is easier to alter later. Precast may cost more up front for high-spec panels but saves on labour and time. Choose precast for speed and strength; choose brick for style and on-site flexibility. Confirm warranties and installation method with each contractor.
What are the typical per-metre cost bands by finish?
Costs vary by material and finish. Expect a basic rendered finish to sit at the lower band, face-brick and textured finishes in the mid band, and high-end precast panels or decorative brickwork in the upper band. Local labour rates, delivery distance, and site conditions will shift these bands, so use a local quote to pin down accurate figures for your project.
What site and soil factors influence the total project cost?
Reactive clay, poor subsoil, steep gradients and high water tables raise foundation requirements and drainage needs, increasing costs. Difficult access for trucks or compactors adds handling charges. Existing fencing, trees or services on the line may require demolition or relocation. A site visit by a contractor or engineer is essential to estimate these extras reliably.
Why are foundations and soil type critical for wall longevity?
Foundations transfer loads into stable ground. On clay, seasonal movement can cause settling or cracking if footings are undersized. Engineers may recommend deeper strip footings, reinforced concrete pads or piles for heavy precast panels. Correct foundations prevent leaning and reduce long-term repair costs, so don’t skip structural advice for walls over typical heights.
What risks do clay foundations present and how do they cause retaining wall failure?
Clay expands when wet and shrinks when dry. This movement can cause differential settlement beneath a wall, leading to cracks, tilting or failure in retaining structures. Poor drainage behind the wall increases lateral pressure. Solutions include proper compaction, subsoil drainage, geotextiles, and engineered footings. Ask contractors to show how they’ll manage water and movement on your site.
What site preparation extras should I budget for?
Include demolition and site clearing, removal of old foundations, stump or root removal, and levelling. Temporary fencing, dust control and waste disposal add costs too. If access is limited, you may pay more for manual handling or smaller plant. Get itemised pricing for each preparation task so you can decide what to keep, remove or manage yourself.
When is engineering required and what does it cover?
Engineering is needed for taller walls, retaining walls, unusual soil conditions, or where you alter structural elements near neighbouring properties. A structural engineer will specify footings, reinforcement, drainage and connection details. Their drawings and sign-off are often required for council approval and reduce the risk of costly remedial work later.
How do I integrate gates and security features with new walling?
Decide gate type and location early. Gate posts often need reinforced footings and embedments; precast panels may require special adapters. If you want electric gates, allow space and conduit for wiring and a reinforced post for motor mounts. Discuss locks, anti-climb tops and lighting with contractors so those elements are included in the quote and installation sequence.
What are common security height norms and local regulations I should check?
Municipal bylaws and estate rules set maximum wall heights and permitted finishes. Many suburban areas restrict solid walls above a certain height or require visibility at corner lines. Check with your local council and any body corporate before construction. Contractors should confirm compliance in their quotes, but you should get written confirmation of approvals where required.
How does the platform simplify finding contractors and requesting quotes?
The platform helps you request up to three written quotes, or more where available, from local independent contractors. You provide site details and desired finishes; contractors arrange site visits and produce itemised quotes. The platform does not carry out work or guarantee contractors’ timelines—final scope, price and warranty come from the contractor you select.
What should I confirm in writing before work starts?
Confirm the scope, materials, finish, foundation type, drainage, start and completion dates, payment schedule, and any guarantees or warranties. Ensure the quote lists provisional sums for unknowns like buried services or unexpected demolition. Ask for the contractor’s contact details, proof of insurance, and workmanship warranty before signing.
How do I choose between low-maintenance precast and traditional brick for long-term value?
Consider lifespan, maintenance, visual preference and site conditions. Precast generally offers lower maintenance and consistent strength, making it a good value where durability is the priority. Brick offers repairability and aesthetic versatility. Match the product to your budget, the expected lifespan of the property, and the level of upkeep you’re willing to do.
Related building cost guides
Ready to compare?