

Concrete Slab Costs in Benoni
Surface beds, suspended slabs and driveways per m² – with the clay-ground spec that decides the price
Cost summary
Concrete slab costs in Benoni – surface beds, suspended slabs and driveway bands per m², with clay-ground spec priced honestly.
Indicative planning guidance for Benoni — not a quote. Final cost depends on scope, finish level and site conditions.
Cost at a glance
| Finish / spec level | Indicative rate | Typical total |
|---|---|---|
| Light (100mm, mesh) | R750/m² | R39 600–R50 400 |
| Standard (150mm) | R950/m² | R50 160–R63 840 |
| Structural / suspended | R1 700/m² | R89 760–R114k |
Indicative totals for a 60 m² project · indicative 2026 guidance, not a quotation. Use the calculator below for your exact size, or request tailored cost guidance.
Instant estimate
Concrete slab calculator
Surface bed by area, thickness and reinforcement.
18 min read
On this page
Curious which local choices will stretch your rand further without risking quality?
concrete slab cost Benoni is the question many homeowners ask when planning a driveway or a structural floor.
Our platform, buildingcontractorsinbenoni.co.za helps you compare prices, assess materials and review contractor services for your specific project.
You can request up to three quotes, check workmanship standards and confirm approvals before you commit.
We connect you to concrete slab contractors who manage diverse projects across town so you can weigh options by access, site needs and timelines.
Use our guide to spot variations in quality; all figures are guidance, not a quotation, per our terms of use. Ensure written confirmation of scope, warranties and final prices.
This short intro sets a clear path to practical advice so you can make an informed decision for your building work.
Understanding the Concrete Slab Cost Benoni Landscape
Knowing how local trends move helps you prepare a realistic budget for a slab in Benoni. Local supply, labour availability and access all shape what you will pay.
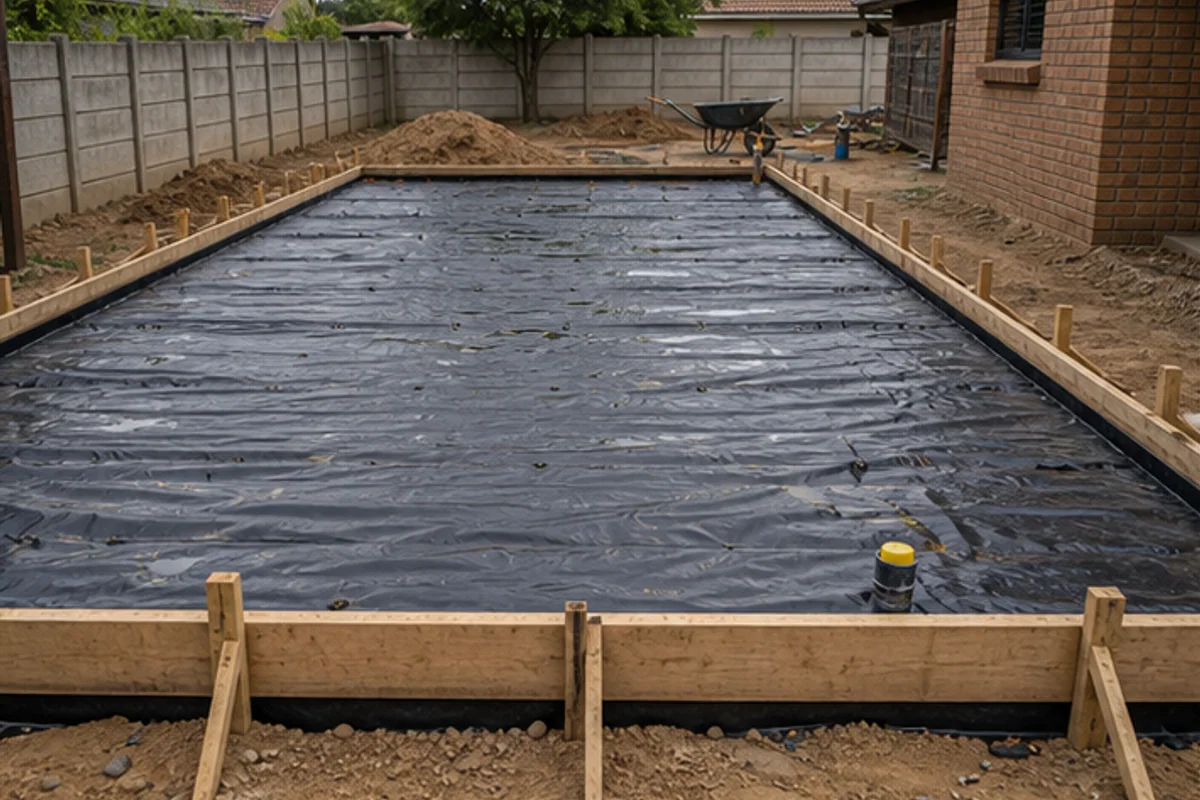
Our platform collects market signals so you can compare quotes across our building cost guides and spot unusual variations. We explain which site features — slope, drainage and access — tend to increase effort and time.
- We show how different finishes and mixes change material needs and on-site work.
- We highlight that skilled installation matters as much as the raw material selection.
- We point to approvals, site checks and local suburb access as pricing factors.
Use our resources to set realistic expectations before you request quotes. With clearer information you can ask contractors the right questions and prepare funds for both materials and workmanship in Benoni.
Defining the Role of Concrete Slabs in Modern Construction
A solid ground layer sets the stage for every safe building project. It transfers loads, keeps moisture in check and reduces movement over time — critical on East Rand clay soils.
Foundation for buildings
Durability begins below the floor. A slab forms the primary support for walls and frames — at foundation level, weigh raft vs strip foundations. It must meet local safety and regulatory standards and be engineered for soil and load conditions.
Garage and industrial flooring
Garage and industrial surfaces demand higher load capacity and abrasion resistance. Size, vehicle types and chemical exposure shape the design and reinforcement required.
- SA Walling has supplied quality concrete products since 1957, supporting local standards.
- We guide you on specifications, approvals and what to confirm in writing with contractors.
- Design must consider drainage, expansion joints and reinforcement for long service life.
| Application | Primary requirement | Typical reinforcement | Key check |
|---|---|---|---|
| Residential foundation | Even load distribution | Mesh & rebar | Soil report & approvals |
| Garage floor | Vehicle load resistance | Heavier rebar spacing | Thickness & finish |
| Industrial surface | High point loads & chemicals | Dense reinforcement & additives | Material spec & curing |
Essential Slab Types for Residential and Industrial Projects
Selecting the right ground solution affects both durability and finish for your project.
Our platform introduces the common types you will meet on site and points you to reputable local suppliers.
Plain slabs are suitable for light residential floors and simple driveways. They are straightforward to place and suit level ground with low load demands.
Reinforced concrete slabs use mesh or rebar to carry heavy loads. Choose these for garages, workshops and industrial projects where durability matters most.
Decorative slabs combine strength with finish. Stains, exposed aggregate or stamped textures give a building visual appeal without sacrificing function.
- We explain how reinforcement, thickness and mix affect performance.
- We guide you on which specifications suit domestic or heavy-duty work.
- We help you find contractors experienced in each type of slab and finish.
Understanding these options ensures your work receives the right support and appearance. Ask contractors for written specs and reference sites before you confirm a start date.
The Importance of Professional Installation Standards
Professional installation sets the baseline for a durable foundation. You should expect clear methods, site checks and written scope from anyone you invite to quote. Our platform helps you compare those standards so you can choose with confidence.

Soil stability and moisture control
Ground conditions determine long-term performance. Even the best concrete will fail if the earth beneath is loose, wet or poorly compacted.
Correct drainage, compaction and proof-rolling stop movement and reduce cracking. That is why soil stability gets priority during site preparation.
Likewise, moisture control at and below the surface prevents uplift and freeze–thaw damage where relevant. Ask about damp-proof membranes, sub-base depth and water diversion methods.
- Professional installation is critical for longevity; insist on written methods.
- Our platform explains why soil checks matter and shows how to verify them.
- Always ask potential contractors how they will manage ground and moisture before work begins.
Factors Influencing Your Total Project Expenditure
Knowing what drives the final invoice helps you budget with confidence for any construction project. Start by listing site needs, approvals and finish level before you request quotes.
Design complexity matters. A more intricate slab design or higher-grade concrete mix often requires specialised machinery and extra labour. That raises on-site time and supervision requirements.
Site access and terrain add real expense. Narrow streets, steep driveways or poor turning space slow deliveries and increase handling time. Those practical challenges influence contractor rates and scheduling.
Use a structured checklist when you compare quotes. Include sub-base preparation, drainage, reinforcement, curing time and final finish. Ask contractors to itemise each line so you can compare like for like.
- Our platform helps you spot the primary drivers that will alter your budget.
- We highlight where equipment hire, extra labour and site restrictions add to the total.
- Plan for contingency and ask for written scope to avoid surprises.
With clear planning you get a realistic view of the concrete and slab requirements and can set a budget that matches site realities from the start.
Material Quality and Its Impact on Structural Longevity
Durability starts with the mix and the supplier you choose for your on-site pour.
Standard versus high-grade materials
Standard options may suit light domestic work, but higher-grade mixes give longer life under load and moisture. Choose mixes with additives and correct aggregate for your soil and traffic demands.
Sterling Concrete, established in 1988, supplies tested products known for consistent performance. A reliable product reduces repair cycles and protects warranties.
Supplier reliability
Supplier consistency matters. An erratic mix or poor batching shortens service life and raises risk during curing.
- Ask suppliers for test certificates and batch records.
- Confirm delivery windows and on-site handling to avoid mix degradation.
- Check local references and recent work to verify workmanship.
Our platform helps you compare building materials, explore material options and verify the product claims your contractor provides. That way you make a practical, evidence-based choice and protect your investment for years to come.
Navigating Labour and Installation Fees in Benoni
Labour and installation charges in Benoni vary widely; knowing where to look saves time and money.
Your local quotes reflect access, crew skill and site complexity. Skilled teams charge more because careful work reduces future repairs.
Compare bids for both the supply and placement of a slab and any additives for a reliable finish. Ask each bidder to list labour, mixers, transport and on-site supervision.
Quality matters. A lower headline price may skip essential tests or weak reinforcement. Check references and recent work before you accept a quote.
- Look for clear itemised quotes that split labour and materials.
- Confirm how long crews will be on site and what warranties apply.
- Consider reputation and experience, not only the lowest price.
| Item | What to check | Why it matters |
|---|---|---|
| Labour | Hours, crew size, supervision | Skilled labour reduces defects |
| Materials | Mix spec, additives, delivery | Correct mix ensures long life |
| Site services | Access, plant hire, curing | Affects schedule and final finish |
Use our platform to compare local offers and understand regional trends in concrete installation. That way you pay for fair, professional services and avoid surprises on site.
Site Preparation Requirements for Stable Foundations
Start with a checked and compacted ground line to protect your build against movement. Good preparation reduces settlement and keeps finishes level over time.
Excavation and levelling
Excavation must reach the right depth for local soil. Clay ground needs extra attention because it swells and shrinks with moisture.
Proper levelling and compaction form the base for your slab and for any reinforced pours. Test compaction in several spots before you accept the work.
- Site clearing and cutting may be required where roots, rock or ledges interrupt the ground line.
- Correct sub-base materials and placement affect long-term quality and performance.
- Drainage and edge grading keep water away from the foundation and reduce movement.
“Thorough preparation is the single best step to prevent future defects.”
Use our platform to check contractor methods, ask for compaction tests and confirm which materials are specified in writing. That way you ensure the team follows best practice and protect your investment.
Reinforcement and Finishing Details for Enhanced Durability
Durable reinforcement and the final finish determine how long a floor will perform under traffic and weather. You should check steel mesh layout, bar sizing and finishing methods before work starts.
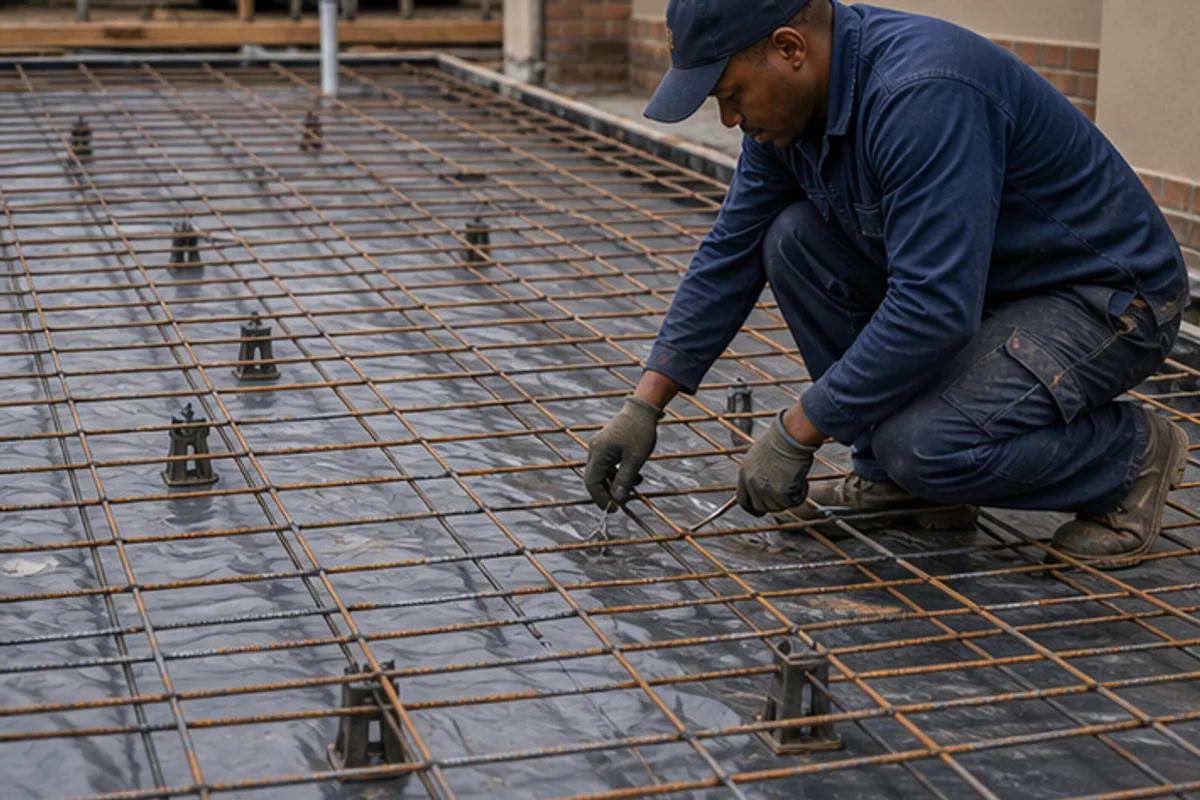
Steel mesh and reinforcement bars
Steel mesh and reinforcement bars
Reinforcement with steel mesh and bars is essential for the durability of your slab and for load distribution. Our platform helps you understand spacing, cover and bar grade so you can compare contractor proposals with confidence.
Decorative surface finishes
Decorative slabs add value while protecting the structure beneath. You can choose exposed aggregate, stain or stamped textures. DJ Concrete Services offers power float finishing and precise saw cutting for neat control joints.
Expansion joints and waterproofing
Expansion joints and suitable waterproofing products stop movement and moisture damage in Benoni’s climate. Ask contractors for joint layout and the product spec in writing.
- Checklist: mesh type, bar size, joint spacing, finishing method, waterproofing product, cutting schedule.
- Use our platform to compare these items and request written confirmation from contractors.
| Detail | Why it matters | What to request |
|---|---|---|
| Mesh & rebar | Controls cracking and carries loads | Spacing, grade, placement diagram |
| Finishing | Surface durability and appearance | Power float, texture, curing time |
| Joints & waterproofing | Prevents movement damage and leaks | Joint pattern, sealant type, product spec |
Managing Accessibility and Terrain Challenges
Narrow entries and steep gradients change the way crews work on site. You should check access details early so contractors quote accurately and plan plant movements.
Difficult terrain can require specialised equipment and extra materials. That affects schedule, handling and the final quality of your slab and concrete pours.
Use our platform to record site limits, gate widths, slope notes and parking constraints. Share photos and simple sketches before site visits so bidders come prepared.
- Explain logistics: indicate crane needs, pump reach or restricted delivery points.
- List hazards: steep slopes, retaining walls, overhead lines and neighbour access.
- Confirm materials handling: where aggregates and mixers will be staged.
Clear information reduces surprises and helps contractors price work fairly. Our guidance helps you manage construction risks and keep the final finish to a high standard.
Typical Cost Ranges for Surface Beds and Suspended Slabs
Local offers for surface beds and hollow core flooring vary; understanding the ranges keeps decisions practical.
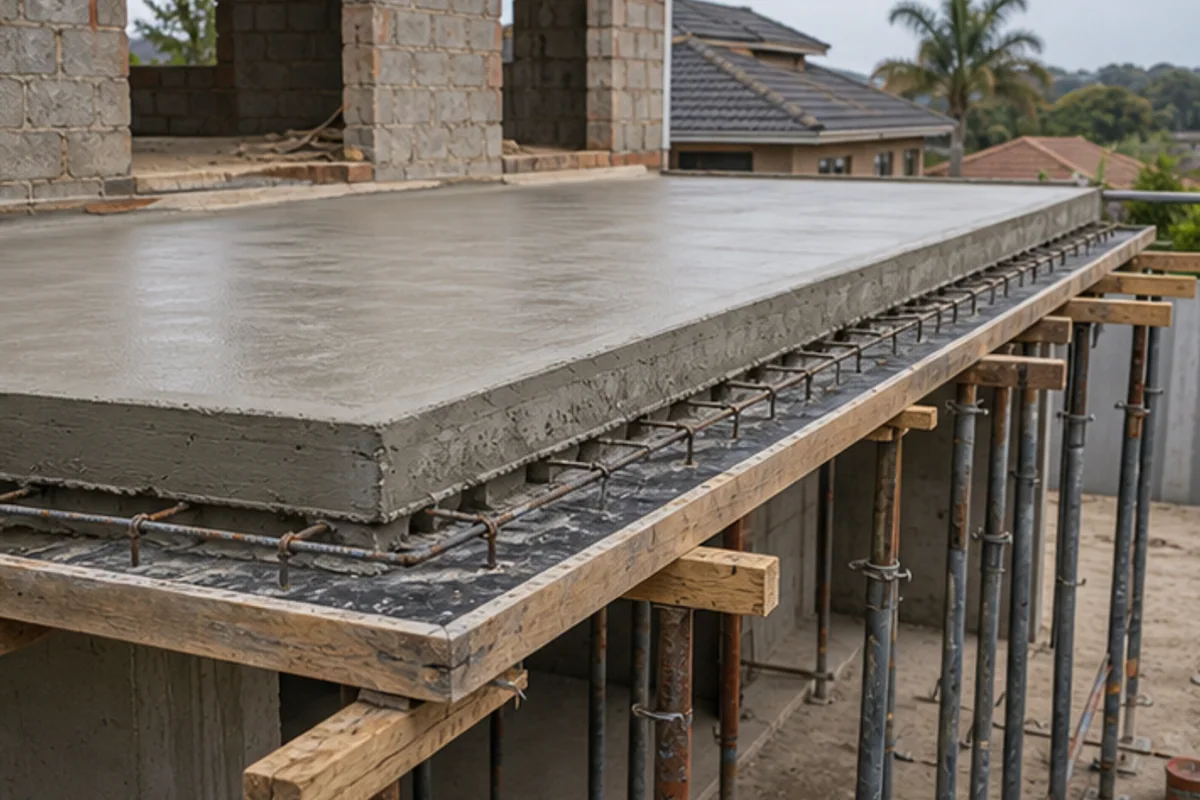
We help you compare:
- different slab options and installation methods;
- material choices, delivery and on-site handling;
- how quality affects long-term performance.
Prices fluctuate with access, span length, reinforcement and finishing. Always prioritise quality over the lowest bid to protect building safety and lifespan.
Use our comparison tools to get like‑for‑like quotes. That helps you spot when a low headline number misses essential materials or workmanship.
| Type | Typical drivers | What to confirm in writing |
|---|---|---|
| Surface bed | Sub‑base depth, finish, mesh | Mix spec, curing time, joint layout |
| Suspended cast in situ | Formwork, reinforcement, access | Rebar layout, shoring plan, curing |
Breakdown of Material and Operational Expenses
Knowing what each product and service adds lets you plan a realistic budget for your floor.
Use our platform to view a detailed breakdown of material and operational expenses. We list supplier charges for concrete and steel, plant hire, labour and local services from trusted local outlets.
Adopt a simple spec checklist that covers thickness, mesh spacing, strength, finish and cutting schedule.
- Materials: mix spec, mesh, sealants, and other building materials.
- On-site services: placement, curing, cutting and finishing labour.
- Verification: confirm product certificates and plan reading with your contractor.
“Itemised specs stop surprises at handover.”
The platform helps you map how each product and service contributes to the final price of your slabs. Use the checklist to compare quotes, verify quality and manage your budget through every stage of construction.
| Expense | What to confirm | Why it matters |
|---|---|---|
| Materials | Mix, mesh, product certificates | Ensures long-term quality |
| Operations | Labour hours, plant hire, cutting | Impacts schedule and finish |
| Supplier services | Plan reading, delivery windows | Reduces delays and disputes |
Comparing Local Market Rates with Regional Benchmarks
Comparing offers in town with wider Gauteng benchmarks highlights real differences in workmanship and materials.
Our platform compares local rates with regional standards using data from trusted local contractors.
You can see how local prices for a typical slab or a run of concrete slabs match provincial averages. That helps you judge whether a quote reflects market reality or unusually high expectations.
Use the comparison to check:
- how labour and supplier charges influence final prices;
- which materials and methods justify a higher bid;
- where quality standards raise long‑term value.
Interpreting benchmarks is simple on the platform. Look for recent project records, supplier notes and contractor references to confirm that the bid you receive is fair and aligned with industry practice in Benoni and the East Rand.
Strategic Budgeting for Your Upcoming Construction Project
A focused budget starts with known site conditions, an itemised materials list and a shortlist of reliable contractors.
Begin by listing every task for the slab and related works. Itemise materials, labour and site services so each line has a price or allowance.
Use our platform to compare realistic prices from local contractors and to check supplier lead times. That makes quotes comparable and reduces surprises on site.
Always include a contingency fund of at least 8–12% for unforeseen ground or access issues. Small surprises on site quickly affect programme and budget.
Prioritise durability over a low headline figure. A slightly higher upfront spend on materials and skilled labour reduces repairs and extends life.
- Record site notes, delivery windows and approval requirements.
- Ask bidders to itemise materials and phasing in writing.
- Require recent references for similar slabs and projects.
| Budget element | What to confirm | Suggested allowance |
|---|---|---|
| Materials | Mix spec, aggregates, sealants | Itemised per m² or per batch |
| Labour & plant | Hours, supervision, hire | Daily rates and total hours |
| Contingency | Unexpected site conditions | 8–12% of total |
Cost Saving Measures Without Compromising Quality
Early decisions on materials and access save money while protecting long‑term performance. Start by setting clear goals for the slab and the finish you need.
Request a detailed quote from multiple contractors. Ask each bidder to itemise labour, plant, materials and any specialist services so you can compare like for like.
Use the platform to optimise your building plans and reduce waste. Simple changes to layout, joint spacing and material choices often lower waste and speed installation.
True savings come from experienced teams who do the job right first time. That reduces repairs, delays and higher charges later.
- Compare three written quotes where available.
- Confirm delivery windows and workmanship warranties.
- Choose proven contractors with local references.
| Measure | Why it saves | What to confirm in a quote |
|---|---|---|
| Design simplification | Less formwork and cutting | Plan drawing and finish schedule |
| Bulk ordering | Lower supplier rates | Delivery dates and batch numbers |
| Experienced crew | Fewer defects and rework | References, supervision & warranty |
“Value is found in clear scopes, not only low prices.”
Securing Matched Quotes for Your Building Requirements
Gather matched quotes to make confident decisions about building scope, approvals and on‑site logistics. Request up to three quotes, or up to five options where available, so you can compare price, timeline and finish.
Visit buildingcontractorsinbenoni.co.za to request your quotes and connect with independent contractors. You will find local teams who provide professional services and site visits tailored to your needs.
How to compare: check that each quote lists materials, labour, access requirements, approvals and warranties in writing. Ask about delivery windows and any site constraints before you commit.
Use the platform to shortlist reliable contractors and move forward with confidence, knowing you explored the best available options for your project in Benoni.
FAQ
What influences concrete slab prices in Benoni?
Site access, ground conditions, slab type (surface bed, suspended slab, driveway), material quality, reinforcement needs, finishing and sealing, and local labour rates all affect final prices. Permits, rubbish removal and any necessary drainage or waterproofing add to the total. Ask contractors to itemise materials, labour and subcontractor costs in writing.
How do surface beds differ from suspended slabs for a home extension?
Surface beds sit directly on compacted ground and suit garages, patios and light-floor loads. Suspended slabs are raised, supported by beams or columns and used where soil is unstable or for upper floors. Suspended work requires more reinforcement and specialist formwork, which increases material and labour charges.
What should I confirm in writing before contractors start?
Confirm scope of work, slab thickness, concrete grade, reinforcement details (mesh or rebar), curing times, surface finish, start and completion dates, payment schedule, warranties and who arranges local approvals. Ensure the contractor is registered and provides proof of insurance.
Can I reduce expenditure without lowering quality?
Yes. Use competitive quotes (request up to 3, or up to 5 where available), choose a standard finish rather than decorative, limit unnecessary excavation, and source reliable local suppliers to cut transport fees. Avoid under-specifying reinforcement or skipping waterproofing — that creates costlier repairs later.
How important is reinforcement like steel mesh or rebars?
Reinforcement controls cracking and improves load capacity. Steel mesh is common for slabs on ground; rebars or a combined mat are typical for suspended slabs. The soil report and design loads determine the reinforcement specification. Always follow the structural engineer’s notes.
Will I need expansion joints and waterproofing for a driveway slab?
Yes. Expansion joints prevent uncontrolled cracking from thermal movement and load stress. Waterproofing or proper drainage is vital if the slab sits against damp soil or where surface water pools. Both measures protect the slab and extend service life.
How do material grades affect long-term durability?
Higher-grade mixes and quality cement, aggregates and admixtures give better compressive strength and resistance to weathering. Better materials cost more upfront but lower long-term maintenance. Choose suppliers with consistent delivery and test certificates where possible.
What are typical site preparation tasks and costs?
Preparation includes clearing vegetation, excavation, compaction, a blinding layer, and sub-base installation. Costs vary by terrain, accessibility and disposal needs. Rocky or sloped sites need more work and machinery, increasing labour and plant hire charges.
How does terrain and access in Benoni suburbs affect pricing?
Narrow streets, steep driveways or restricted access can raise labour and transport fees and may require smaller mixers or manual handling. Sites in established suburbs with easy truck access are typically less costly to service. Discuss access early with your contractor.
Should I obtain a soil test and structural design before quoting?
Yes. A geotechnical report and engineer’s slab design ensure correct thickness, reinforcement and foundation type. That prevents under-design and warranty disputes. Many contractors include provisional sums for testing in their quotes; confirm this before accepting.
Are decorative finishes or floor polishing worth the extra expense?
Decorative finishes improve aesthetics and can add value but increase costs for labour and specialised products. Polishing creates a durable, low-maintenance surface ideal for garages and commercial floors. Choose based on use, maintenance expectations and budget.
How are labour and installation fees typically charged in Benoni?
Contractors may quote per square metre, per cubic metre of cast material, or as a lump-sum for the full job. Quotes should show labour, plant hire, reinforcement, materials and site management separately. Ask for payment milestones tied to completed work stages.
What warranty or guarantee should I expect?
Most reputable contractors offer workmanship guarantees for a set period and provide retention or defects liability terms. Material warranties depend on suppliers. Confirm the scope and duration in writing and keep all documentation for future claims.
How do I compare local rates with regional benchmarks?
Compare itemised quotes from several Benoni contractors and check unit rates against Gauteng averages for materials and labour. Factor in transport, access and local supplier reliability. Request references and recent project photos to verify workmanship standards.
What documents and permits might be required?
Municipal building plans, structural approvals and, where applicable, electrical or plumbing permits may be needed. Contractors usually advise and submit plans but confirm who pays for approvals and how they affect timelines before work starts.
How can I request matched quotes through the platform?
Use the platform to submit your project details and receive up to 3 independent contractor quotes, or up to 5 where available. Contractors arrange site visits, final pricing and timelines. The platform does not perform the work and does not guarantee the exact number of quotes.
What should I check about suppliers and building materials?
Verify supplier reputation, delivery accuracy, material test certificates and consistency. Confirm aggregate grading, cement brand, admixture type and availability. Reliable suppliers reduce delays and help keep the project on budget.
Related building cost guides
Ready to compare?