
House Extension Costs in Benoni
Single and double-storey R/m² bands and the foundation, roof-tie and approval costs people forget
Cost summary
House extension costs in Benoni – single and double-storey R/m² bands plus the foundation, roof-tie and approval costs people forget.
Indicative planning guidance for Benoni — not a quote. Final cost depends on scope, finish level and site conditions.
Cost at a glance
| Finish / spec level | Indicative rate | Typical total |
|---|---|---|
| Standard | R13 750/m² | R355k–R470k |
| Matched to house | R17 050/m² | R440k–R583k |
| Premium | R23 100/m² | R596k–R790k |
Indicative totals for a 30 m² project · indicative 2026 guidance, not a quotation. Use the calculator below for your exact size, or request tailored cost guidance.
Instant estimate
House extension cost calculator
Adds a room or wing, including roof tie-in and finish matching.
14 min read
On this page
Curious how much you should budget to add meaningful space to your property and still get real value?
House extension costs in Benoni start with current market rates: ground floor additions typically run from R7,000 to R15,000 per square metre.
Second-storey work is roughly 50% pricier due to structure, foundations and roof-tie complexity. That makes the cost per square higher and affects planning, materials and labour.
Use our platform at buildingcontractorsinbenoni.co.za to compare price bands and construction types without managing contractors directly. Our quote request process helps you connect with local professionals and request up to three quotes, or up to five where available.
Proper planning covers design complexity, finishes, fees and the expected price per square. Visit buildingcontractorsinbenoni.co.za to view a practical guide that helps you match budget, quality and space needs before you commission any work.
Understanding House Extension Costs Benoni
A reliable starting point is to compare per-square-metre rates across basic, mid and premium finishes.
Cost per square metre
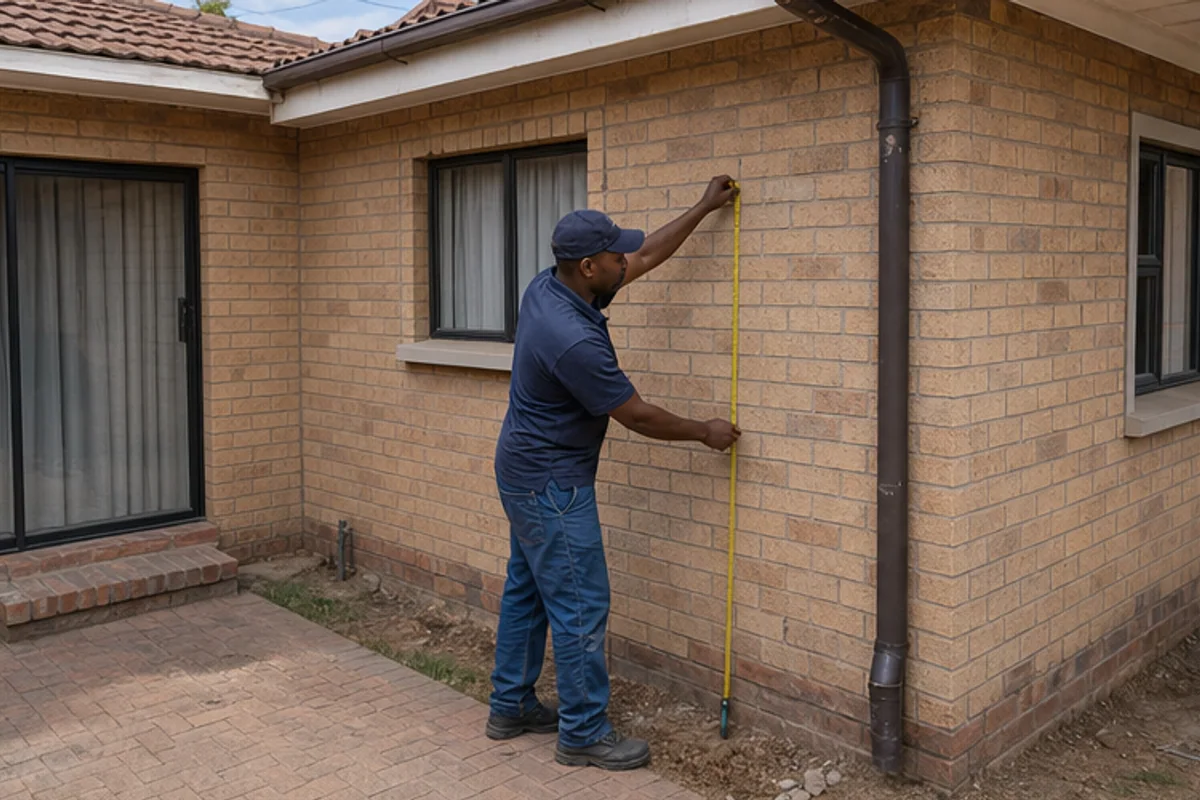
Basic work typically ranges from R7,000 to R10,000 per square metre. Mid-range sits between R10,000 and R13,000 per metre. High-end finishes reach R13,000 to R15,000 per metre.
These bands show the market price movement and help you set a realistic cost per square against our other building cost guides. Labour, location and design complexity push prices up or down.
Budgeting for finishes
Your budget must include finishes. Kitchen and bathroom additions often carry higher fees because of plumbing and electrical work.
- Compare rates on a 20 square metre room to see how choices affect the final price.
- Break down line items from foundation to painting to avoid surprises.
- Consult local house extension builders for an accurate estimate that reflects materials and site-specific needs.
Use a simple per square metre checklist to match desired quality with the right budget; these bands are planning guidance, not a quotation, per our terms of use.
Comparing Single and Double Storey Pricing
Assessing single versus double storey projects helps you match available space to realistic budget expectations — first check whether your house can take a second storey. A second floor typically raises the per square metre price by about 50% because of extra structure, deeper foundations and roof-tie work.
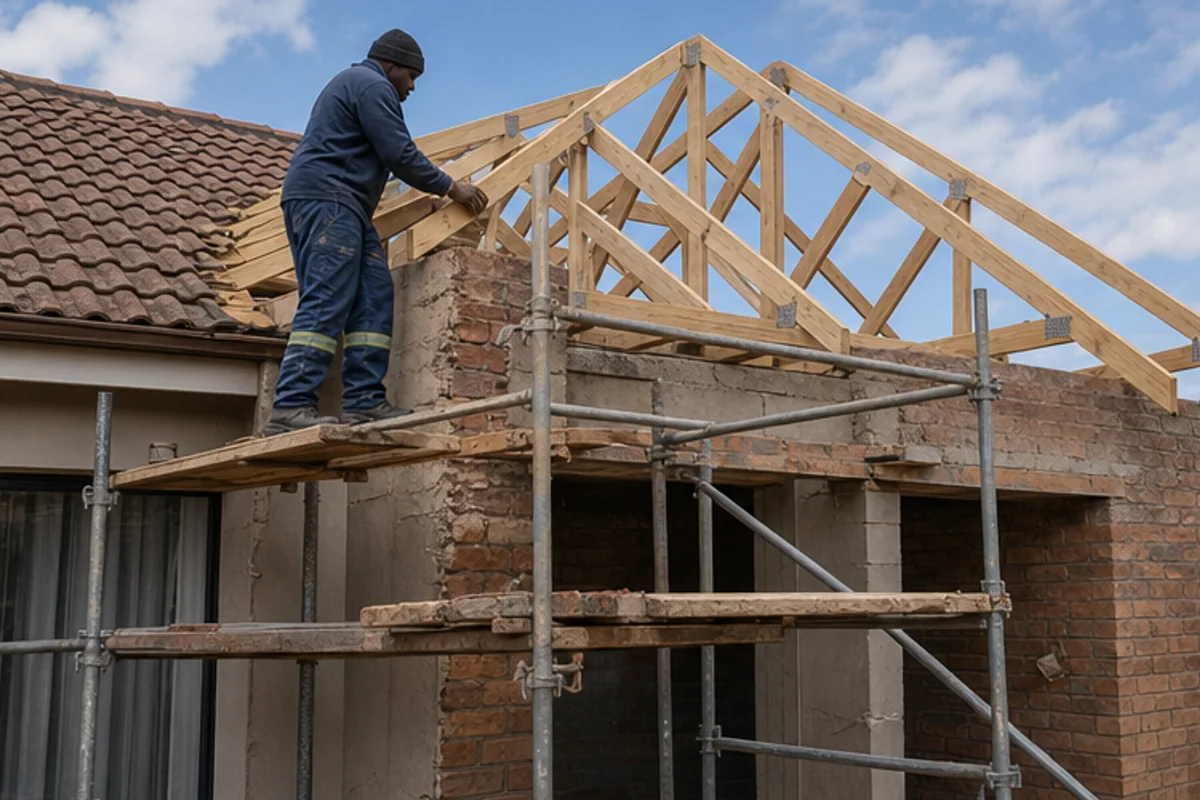
Planning a two-storey build from the outset can cut later expense by up to 30%. It avoids costly rework to foundations and load paths and reduces duplication of site set-up and temporary works.
Key items that push the price up:
- Stronger foundations and higher structural engineering fees for multi-storey building.
- New staircase, extra plumbing and additional services if adding a bathroom or kitchen to the upper floor.
- Mandatory planning permission and Ekurhuleni building lines that apply to work above ground level.
When you compare prices, factor in material quality, labour rates and site complexity — and weigh whether to extend or build new. Use local quote comparisons to confirm value and ensure the chosen contractor has multi-storey experience.
Foundation Requirements and Soil Conditions
Soil type under your property will often dictate the foundation you must use and the likely cost per square metre.

The local clay surcharge in Benoni commonly forces designers to choose a raft rather than a shallow strip footing to limit movement. A geotechnical soil test is essential before planning.
Budget for structural engineer fees of about R5,000 to R15,000 for foundation design and reports. Labour and excavation depth also affect the final price.
- Soil tests decide whether a strip or raft foundation is most effective.
- Deeper excavations raise labour and materials charges for your project.
- Proper foundation planning reduces risk of cracking or subsidence later.
| Feature | Raft foundation | Strip foundation | Typical impact on price |
|---|---|---|---|
| When used | Weak or clay soils, uneven loads | Stable, well-draining ground | Raft usually higher |
| Excavation | Shallow but wide | Narrow, can be deeper | Varies by area |
| Durability | Better for movement | Good for uniform soils | Affects long-term maintenance |
| Design fees | Higher engineering input | Lower fees generally | Influences initial budget |
Use our platform to request local quotes and confirm per square metre prices for foundations and other building work.
Essential Planning and Municipal Approvals
Local approvals shape the timeline and the permitted scope of your planned work. Early checks cut risk and help you set a realistic budget and per square metre expectation.
Building regulation compliance
All house extensions must follow SANS 10400 to protect safety and structural integrity. Submit full plans to the local municipality and wait for approval before any construction starts.
- Planning permission for home extensions typically runs between R2,000 and R5,000.
- Municipal building regulation fees usually sit in the R5,000–R10,000 range.
- Approval time varies with project size and complexity; allow several weeks.
Complex work, floor changes or a relaxed building line will need extra documentation. Hire a qualified draughtsperson or architect to reduce delays and ensure compliance.
Keep a copy of approved plans on site for inspections. Proper planning and adherence to local bylaws protect your investment and keep extension costs and surprises to a minimum.
Managing Hidden Costs and Line Items
Unexpected line items often inflate a project budget unless you list them early. Start with a clear checklist that includes fees and specialised works. This reduces surprises and keeps your per square metre planning realistic.
Electrical and lighting
Electrical upgrades can be significant. Typical work — new lighting, DB board changes and added circuits — ranges from R8,000 to R25,000. Ask for a full electrical schedule so lighting design and power loads are priced with labour and fittings.
Plumbing and tie-ins
Plumbing tie-ins for a kitchen or bathroom often add R5,000 to R15,000. Include pipe runs, new fixtures and any rerouting. A missed tie-in will increase your final cost per square metre quickly.
Painting and exterior finishes
Finishes matter for quality and matching. Paint, brick matching and roof tiles are easy to forget but vital for a seamless result. Get written confirmation that materials and matching services are quoted.
“Set aside a 15–20% contingency to cover unforeseen items during construction.”
- Request a comprehensive quote that covers excavation to final fit-out.
- Confirm which materials, labour and fees are included in the price.
- Compare per square and per square metre prices to spot omissions.
Structural Feasibility for Multi-Storey Additions
A professional structural review will show whether your current foundations can carry extra load. A geotechnical investigation and a signed certificate of compliance are essential before planning any second floor.
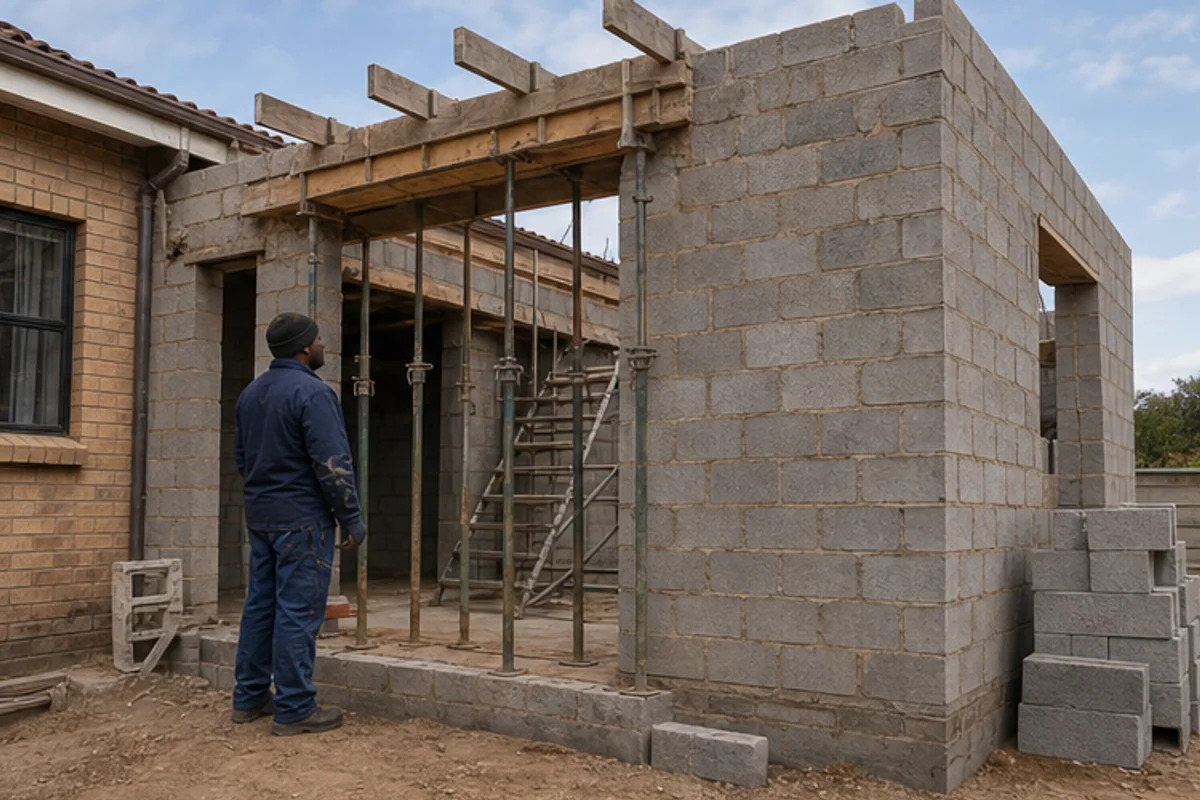
Steelwork and structural framing for a second level typically range between R80,000 and R200,000. Include these figures in your budget and ask for detailed line items.
Adding a bathroom or kitchen upstairs needs careful plumbing planning so services tie in with the existing system without costly rework.
- Hire a qualified engineer to provide structural calculations and municipal-compliant certification.
- Confirm that builders listed in your quote search have multi-storey experience.
- Prioritise quality workmanship — safety depends on correct framing and load paths.
| Requirement | Why it matters | Typical range | Action |
|---|---|---|---|
| Geotechnical report | Defines soil behaviour and foundation needs | R5,000–R15,000 | Commission before design |
| Structural framing | Supports new floor and roof-tie | R80,000–R200,000 | Obtain detailed contractor quotes |
| Certificate of compliance | Required for municipal approval | Varies by engineer | Keep on file for inspections |
| Plumbing tie-ins | Ensures services for upper bathroom/kitchen | R5,000–R20,000 | Plan routes early with plumber |
Use the platform to request quotes from contractors with verified multi-storey experience. That helps you judge per square metre price and finalise a realistic plan for your project.
Our Quote Request Process
Get clear, comparable quotes through our platform so you can judge price and scope before you commit.
Use our quote request process to connect with independent contractors for your home extension project. The platform helps you request up to three building quotes, or up to five where available, so you can compare prices and services.
Important: our service does not perform construction work. It simply connects you with vetted local builders who handle site visits, final quotes and the work itself.
- Study each quote to confirm included line items like excavation, plumbing and electrical.
- Ask for a full list of fees, materials and timelines when in doubt.
- Use quotes to set a realistic budget and to spot missing items that raise later costs.
Practical tip: request photos of past work and a short reference from the contractor. This helps you compare quality alongside price.
| Step | What you receive | Why it matters | Action |
|---|---|---|---|
| Submit brief | Initial contact with local contractors | Saves time and narrows candidates | Provide accurate site details |
| Request quotes | Up to 3 quotes (or up to 5 if available) | Shows price and scope differences | Compare line items and fees |
| Review | Written estimates and timelines | Clarifies budget and expectations | Ask builders for clarifications |
| Decide | Choose contractor for site visit | Ensures final quote accuracy | Confirm contract and warranties |
“Use quotes not just for price but to check scope, timelines and material quality.”
Trusting Professional Guidance Over Estimates
Get expert advice early to turn broad online estimates into a realistic project plan. An on-site review by a qualified professional will spot soil and foundation issues that calculators miss.
Local builders give a practical assessment of your property and the likely construction challenges. This helps you set a sensible budget and avoid surprises.
Our platform connects you with registered contractors who can explain municipal approval steps and statutory requirements. We do not do the work — we help you get the right guidance and compare reliable quotes.
- Site visit matters: only a physical inspection will refine estimated prices.
- Compare multiple quotes: get a clear view of current market rates before you commit.
- Avoid common mistakes: professional advice reduces the risk of under-allowing for structural work or materials.
“Professional guidance converts rough figures into a safe, buildable plan that protects your investment.”
Rely on local expertise to make sure your home project adds lasting value to your property and meets all building rules.
Finalising Your Home Expansion Strategy
Deciding on a clear scope and finish grade makes budgeting and planning far easier. Fix the size in square metre terms, set a realistic budget and choose quality levels that match your goals.
Use the guide to check per square metre pricing and to spot hidden items like municipal fees, engineering reports and plumbing or electrical tie-ins. Request quotes through the platform to compare builders and the detailed line items that shape the final price.
Take time to compare offers, agree a written contract and keep a 15–20% contingency. With firm planning and the right professional guidance you will control construction risk and create useful, lasting extra space for your home.
FAQ
What are the typical single and double-storey R/m² bands and how do foundations and roof ties affect the price?
Typical R/m² bands vary by quality and scope. For a straightforward ground-floor addition expect a lower R/m² band than a double-storey, which requires stronger foundations and roof ties. Foundations and roof-tie work add labour and material lines — reinforced strip or raft foundations, structural steel, and tie-downs — that raise the per-square-metre figure. Request detailed line-item quotes so you can see how foundations and roof-tie costs feed into the total price.
How should I interpret cost per square metre for an addition in Benoni?
Cost per square metre is a useful starting point but not a final price. It reflects average materials, labour and a basic specification. Local factors such as site access, level changes, existing services, and finishing quality shift the number. Always ask contractors for a measured bill of quantities and a breakdown of included finishes and exclusions.
How do I budget for finishes when planning an extension?
Budget from basic to premium finishes. Include floor coverings, kitchen or bathroom fittings, joinery, lighting, skirtings and external paving. Allow a contingency of at least 10–15% for selections and price changes. Confirm brands and specifications in writing so the quote reflects what you expect on completion.
What price differences should I expect between single-storey and double-storey work?
Double-storey projects typically cost more per square metre because of increased structural work, scaffolding, and safety requirements. Expect higher fees for structural engineering, stronger foundations, load-bearing walls and roof alterations. Labour time and compliance inspections also increase, so compare line-by-line quotes rather than relying on a single R/m² figure.
How do local ground conditions influence foundation requirements and price?
Soil type, water table and level changes impact foundation choice and cost. Sandy or variable soils may need deeper or wider footings; clay can cause movement and need special detailing. A local geotechnical report or site inspection identifies surcharge demands and informs the right foundation method, preventing surprises during excavation.
What is a Benoni ground surcharge and how will it affect my budget?
A ground surcharge is the extra cost for difficult site conditions specific to the Benoni area, such as high water table or rocky layers. It increases excavation, drainage and foundation work. Contractors should list surcharge items separately so you can see the true impact on the overall budget.
When is a raft foundation used instead of strip footings?
Raft foundations are chosen when the soil has low bearing capacity or where load needs spreading across the whole footprint. Strip footings suit uniform, stable soil and isolated load paths. Structural engineers advise which is suitable and the cost difference is visible in excavation, reinforcement and concrete volumes.
What municipal approvals and planning considerations apply locally?
You must comply with local building regulations and obtain the necessary municipal plan approvals and occupation certificates. Submissions often include drawings, structural engineer sign-off and selected specifications. Expect time and fee allowances for municipal submission charges and potential amendments.
What building regulation compliance checks should I ask about?
Ask contractors about compliance with structural, electrical and plumbing regulations, as well as energy and fire-safety rules where relevant. Confirm who will coordinate inspections and supply compliance certificates on completion. Written confirmation of who takes responsibility for sign-offs should be part of the quote.
What hidden costs should I plan for during a build?
Hidden costs include temporary services, site protection, waste removal, scaffolding, contingency allowances, professional fees and unexpected structural repairs discovered on site. Factor these into your budget early and ask for a contingency line in each quote.
How do electrical and lighting upgrades affect the budget?
Electrical work can include new circuits, consumer unit upgrades, rewiring, and lighting fixtures. Adding power points, dimmers, or under-cupboard lighting increases materials and labour. Ensure the quote lists circuit upgrades, compliance certificates and whether warranties are included.
What should I expect with plumbing and tie-ins for the addition?
Plumbing costs cover new hot- and cold-water runs, foul drains, stormwater connections and possible relocation of existing services. Tie-ins to the municipal supply may require permits. Ask for a clear scope showing trenching, pipe sizes, connections and any municipal fees or testing costs.
How much should painting and exterior finishes add to the price?
Painting and external finishes depend on surface preparation, primer coats, number of finish coats and access. External plaster, rendering or cladding increases material and labour. Confirm paint brands, warranty information and whether sealing or waterproofing is included.
How do I assess structural feasibility for adding another storey?
Structural feasibility starts with an inspection and calculations from a professional structural engineer. They assess existing foundations, wall strength and roof alterations. If strengthening is needed, the quote should itemise works, materials and the impact on the programme and total price.
What is the process for requesting quotes through your platform?
You can request up to three independent contractor quotes, or up to five where available. Provide your site address, plans or sketches, desired finishes and budget range. Contractors contact you for site visits and will supply itemised written quotes based on the inspection.
How should I weigh professional guidance against rough estimates?
Use rough estimates for early budgeting but rely on professional assessments for final decisions. Contractors and engineers provide measured quantities, municipal advice and compliance details. Prefer written, itemised quotes and confirmed timelines over ballpark figures to avoid cost surprises.
What should I confirm in writing before work starts when finalising my expansion strategy?
Confirm scope of work, materials and brands, payment schedule, programme dates, warranty terms and who is responsible for municipal approvals and compliance certificates. A clear contract reduces misunderstandings and protects your budget and quality expectations.
Related building cost guides
Ready to compare?