

As-Built Plans and Unapproved Structure Regularisation
Legalising unapproved garages, flatlets and additions before bonds and transfers stall
Quick answer
Unapproved garage, flatlet or addition in Benoni? As-built plans, Ekurhuleni submissions and corrective work to legalise it before transfer.
We connect you with vetted independent contractors in Benoni; typical pricing is on the linked cost guide.
12 min read
On this page
Need to legalise an existing room, garage or extension in Benoni? Can accurate documentation protect your home’s value and save you from fines?
Homeowners often require as built plans Benoni to regularise historical work that lacks municipal approval. The Ekurhuleni Metropolitan Municipality oversees all building approvals in the area, so correct documentation matters.
Our platform, buildingcontractorsinbenoni.co.za connects you with registered architects who specialise in regularising unapproved residential structures. This straightforward link helps you find the right professional service without implying we carry out construction.
Use our quote request to compare up to a few options for local services. The required process includes measured drawings, submission to council and guidance on what to confirm in writing.
Securing accurate plans is the first step to protect your property and ensure your house remains compliant. Visit buildingcontractorsinbenoni.co.za to start the journey with experienced local professionals.
Understanding the Necessity of As Built Plans Benoni
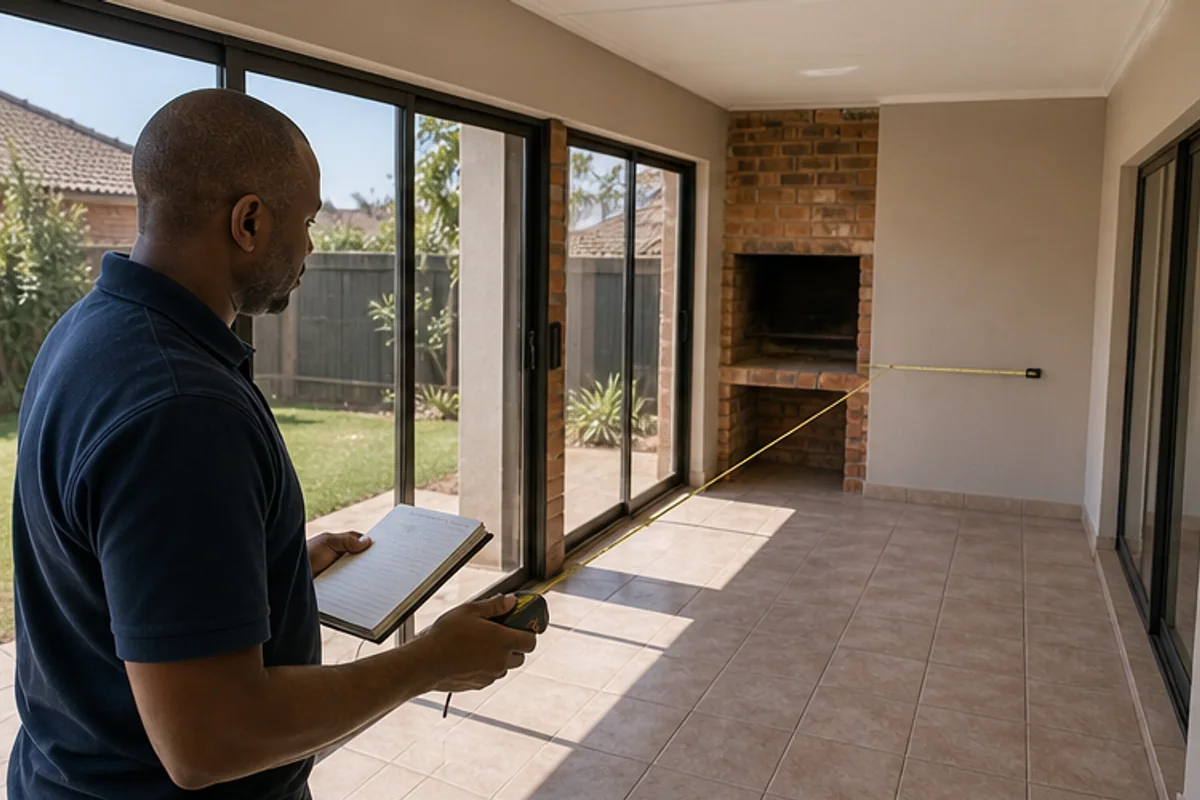
Precise site surveys are the starting point for any lawful renovation or extension — a core pre-construction service. Record drawings show the exact current condition of a building and form the legal baseline for council submissions and later work.
The Role of Record Drawings
Record drawings give you clarity. They document walls, services and structural details that affect design and building plan approval. Accurate drawings reduce risk and speed council review.
“Millimetre-level data removes guesswork and helps professionals spot issues early.”
Precision in Modern Drafting
Modern architectural draughting uses LIDAR 3D scanning to capture millions of data points. This yields millimetre accuracy that hand measures cannot match.
- Baseline for project work: essential for renovations or regularisation.
- Skilled architects: use this service to identify structural issues before they become costly.
- Local compliance: precise data keeps your house project on schedule with Ekurhuleni rules.
Common Triggers for Property Regularisation
Many property transfers reveal unapproved work when bond originators request certified documentation — one of the certificates needed when selling a house. This frequently happens during a sale, refinancing or an insurance claim.
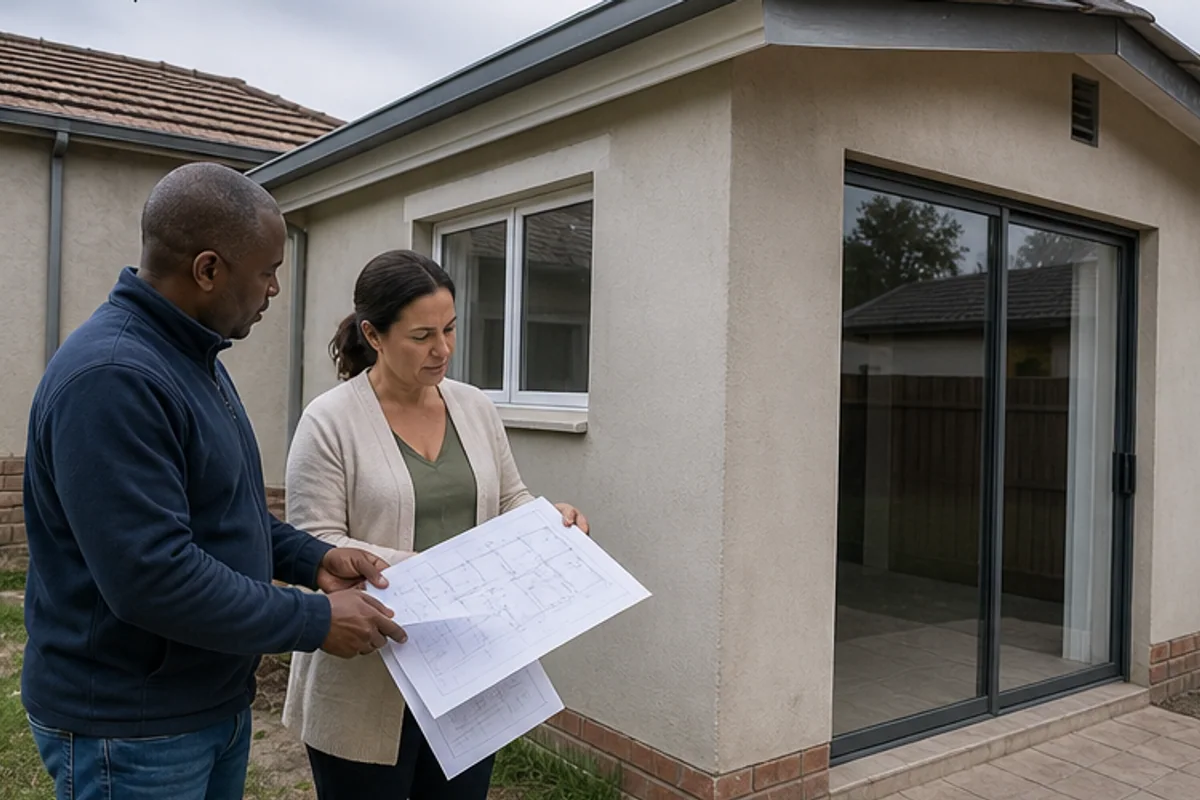
If you plan to list your house on the market, sort out pre-sale home repairs and check for unauthorised changes first. Converted garages and enclosed patios are common culprits in this area.
Addressing these issues early protects the sale timetable and avoids unexpected value loss. Over the years, proactive owners have found transfers run smoother when documentation is ready.
“Identify and document unauthorised work before transfer to reduce delays and extra costs.”
- Bond and sale processes often trigger formal checks on a property.
- Converted garages, enclosed patios and unauthorised boundary walls frequently mismatch original house drawings.
- Our service shows which renovations need plans and formal regularisation to meet municipal standards.
- A professional assessment can reveal hidden structural issues that affect sale or insurance.
The Operational Journey of Corrective Works
Begin the regularisation journey with a thorough site survey that maps your existing structure in detail. This factual record guides every following step in the submission process.
Steps for As-Built Submissions
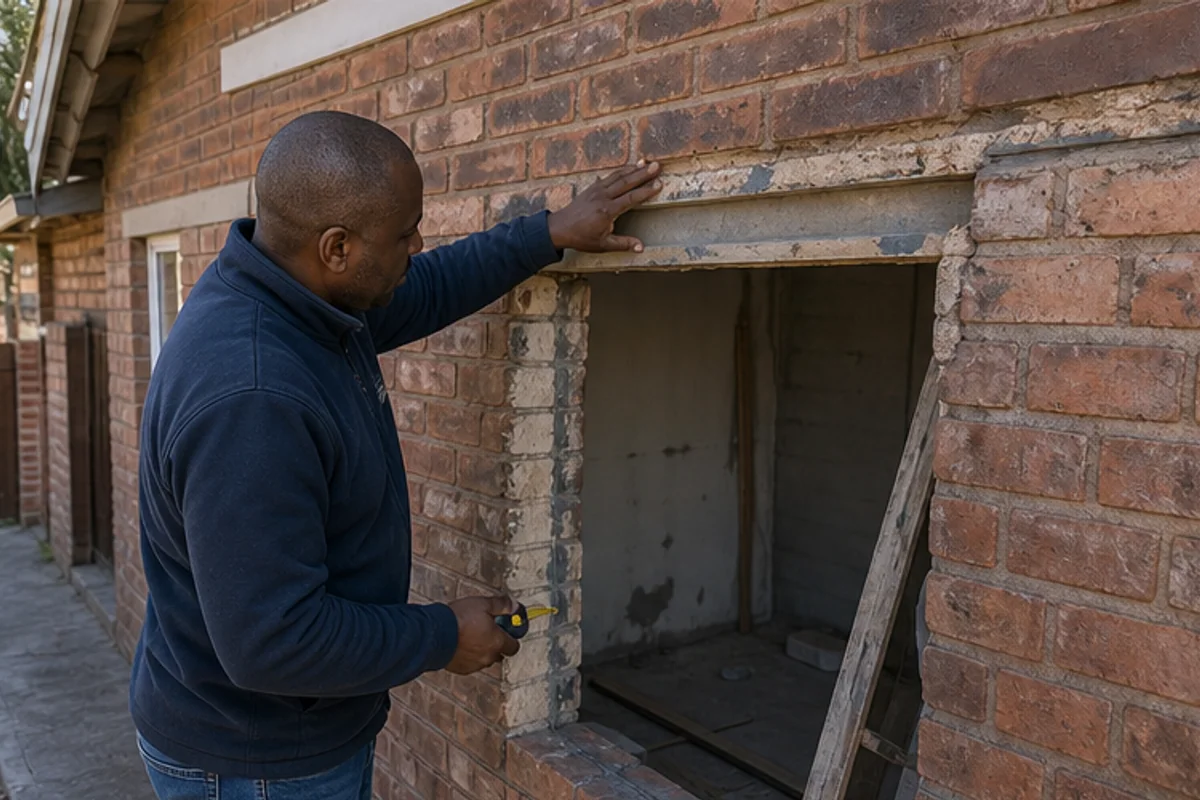
The process starts with a measured site survey and accurate as-built drawings of the house and any additions. These drawings capture walls, services and roof lines that affect design and approval.
Next, structural engineers review the drawings and certify elements that must meet current SANS codes. If issues arise, corrective works are specified and scheduled.
- Site survey: accurate drawings form the basis of the submission.
- Engineer checks: certification or recommendations for corrective works.
- Municipal submission: professionals prepare and lodge documentation with the Ekurhuleni Metropolitan Municipality.
- Corrective works: carried out where structures do not meet safety or code requirements.
- Final approval: architects and the project team confirm compliance for client peace of mind.
Using qualified professionals reduces risk and speeds approval. Our platform connects you with local architects and service teams who manage the submission and help you meet site and safety needs without needless delay.
“Accurate drawings and timely engineer input protect your property value and simplify future transactions.”
Navigating Municipal Compliance and Submissions
Local municipal requirements determine which documents you must submit and when. For straightforward residential building projects in the Ekurhuleni area, typical processing time is six to eight weeks when submissions are complete.
Proper submission usually needs site plans, layout drawings and fire installation details where relevant. Include accurate house drawings and measured site data to avoid extra queries from the council.
Our service connects you with professionals who have years of experience managing design, planning and approval for projects across the East Rand and Kempton Park. They know common issues that cause rejections and can prepare the file correctly first time.
Good documentation shortens municipal time and reduces client stress. Use the quote request to compare services and confirm which drawings and certificates a project requires before lodging a submission.
“A well-prepared submission reduces repeated requests and keeps your project on schedule.”
| Requirement | When Needed | Benefit |
|---|---|---|
| Site plan | Always for house changes | Shows location, setbacks and reduces boundary queries |
| Layout drawings | Design or alterations | Clarifies interior changes and service routing |
| Fire installation details | Where applicable for certain projects | Ensures safety compliance and faster approval |
| Engineer certification | When structure or services altered | Confirms code compliance and avoids later remedial work |
Cost Drivers for Architectural Documentation
Fees for architectural documentation vary widely depending on site conditions and the scope of your design brief.
Factors such as property size, complexity and the level of detail in drawings shape professional charges.
Factors Influencing Professional Fees
Professional fees reflect the time needed for surveys, detailed drawings and council submission. For a three-bedroom house, full architectural design fees typically range from R130,000 to R210,000 depending on scope and specification.
Clients should request clear fee breakdowns that show site work, drafting, engineer liaison and municipal admin. Over the years the market has changed, so multiple quotes help you compare value.
Impact of Site Complexity
Complex sites raise costs. Steep slopes, heritage features or difficult access need extra surveys, surveys that may require specialist equipment and more detailed drawings.
“Understanding major cost drivers helps you budget for architecture work and avoid surprises.”
- Complexity and property size increase time and fees.
- Major renovations that change internal spaces cost more than simple documentation.
- Our platform helps compare architects and provides transparent quotes for your building and service needs.
| Cost Driver | What it affects | Typical impact |
|---|---|---|
| Site complexity | Survey time, specialist input | Moderate to high cost increase |
| Property size | Number of drawings and detail | Higher fees for larger properties |
| Level of detail | Engineering, specification and submission | Directly raises final fee |
| Renovation scope | Layout changes and approvals | Significant for structural work |
Why Professional Assessment Matters
A clear expert review turns measured site data into practical renovation decisions.
Professionals bring an analytical eye that finds structural opportunities and compliance gaps early. This reduces surprise costs and slows fewer projects down.
Registered architects turn measured drawings and survey data into a workable design and a council-ready submission. Their review guides safe, functional changes.
Use a local team with years experience in the area. Such experience helps match design choices to neighbourhood context, materials and local rules.
“Expert advice turns raw data into clear options for clients and contractors.”
- Assessment by a registered architect: identifies structural opportunities and compliance issues early.
- Local team with years experience: provides practical architectural design and a reliable service.
- Analytical insight: turns drawings and site data into workable, safe improvements.
- Client benefit: improved functionality, aesthetic value and peace of mind through trusted advice.
- Our service: helps you find architects who deliver quality results tailored to your needs.
Leveraging Our Quote Request Process
Start by describing your project clearly so local professionals can provide accurate estimates.
Use our quote request process to connect with independent professionals who help with your architecture and renovation needs.
You may request up to 3 building quotes, or up to 5 quote options where available. This helps you compare services for the same brief and see realistic timelines and costs.
Our platform does not employ builders or architects; it links you to independent teams. Each professional manages site visits, final quotes, work schedules and warranties.
“Compare multiple options to make a well-informed decision that fits your budget and project goals.”
- Services: request quotes for surveys, drawings and municipal submissions.
- Time: contractors set site visits and provide final quotes.
- Clients: receive direct communication and personalised service.
With years of experience connecting homeowners and architects, our platform makes the process simple. Request a quote today to begin your path to a compliant, well-documented property in the local area.
Strategic Timing for Property Sales
Timing the regularisation of additions can make the sale process far smoother. Regularise unapproved sections before you list to avoid transfer delays and last-minute hold-ups in the market.
Buyers across the East Rand and Kempton Park increasingly expect clear documentation. A compliant property is more attractive and reduces negotiation friction.
Prepare your house correctly: use a trusted local service to confirm all design elements and legal records are in order. Doing this ahead of marketing saves time and stress.
“Deal with compliance now and you protect value, speed up transfer and reassure buyers.”
- Smoother transfers: regularisation before listing avoids council queries during sale.
- Market confidence: approved documentation adds value for buyers and investors.
- Practical planning: correct design records for classic or modern properties ensure usable spaces meet code.
- Local support: contact our service to get quotes and guidance for a market-ready property.
Securing Your Property Value Through Compliance
Protect your property value by ensuring every building change meets municipal rules. A clear record reduces delays when you enter the market and gives buyers confidence.
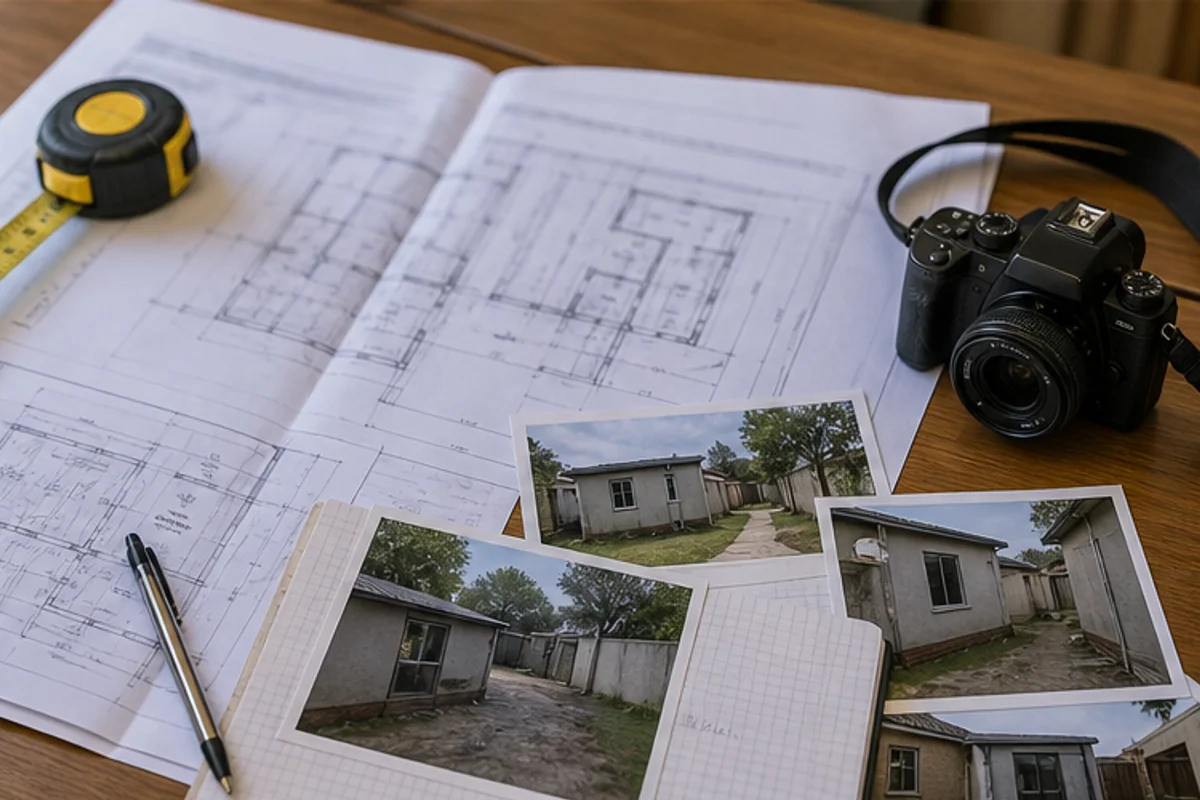
Keep your plans current and use local professional options to guide the regularisation process. The right team can assess your renovation, confirm safety, and prepare the documents the council needs.
Following a simple process now saves time and cost later. Regularising unauthorised work safeguards your investment and improves market appeal.
Request a quote today to compare local professionals and start a compliant project that protects your property and brings peace of mind.
FAQ
What are as-built plans and why do I need them to legalise unapproved work?
As-built plans are accurate record drawings of the property showing the existing layout and any changes made during construction. You need them to regularise unapproved work with the local municipality so you can obtain retrospective approval, avoid fines, and secure clear transfer or sale. They give inspectors and conveyancers a reliable basis for compliance checks and submission.
What is the role of record drawings in the regularisation process?
Record drawings document the actual built condition, including dimensions, structural elements, and services. Municipal officials use them to compare what was approved with what exists. Precise record drawings reduce queries, speed up approvals, and help professionals recommend remedial options where discrepancies appear.
How precise are modern drafting methods for record drawings?
Modern drafting uses site surveys, laser measurements and CAD or BIM tools to produce highly accurate plans. This precision limits reinterpretation by municipality staff and contractors. Expect clear layout plans, sections and basic services information required for submission and for quoting renovation work.
What typically triggers the need for property regularisation?
Triggers include selling the property, an estate transfer, a municipal inspection, a neighbour dispute, or when planning a renovation or extension. Regularisation is also needed if previous work lacked building plan approval or deviated from approved drawings.
What steps are involved in corrective works and submission of as-built plans?
Typical steps: a professional assessment and site survey; preparation of accurate record drawings; identification of non-compliant elements; proposal of remedial options; submission to the municipality with supporting documentation; and compliance inspections until a certificate is issued. Contractors then carry out any remedial work as authorised.
What documentation does the municipality expect with as-built submissions?
Municipalities generally require the record drawings, a completed application form, certified copies of the title deed, the required fees, and sometimes statements by an engineer or structural certificate depending on the work. Confirm specific local requirements with the Benoni offices or a consulting architect.
What drives the cost of architectural documentation for regularisation?
Costs depend on the size and complexity of the property, the extent of unauthorised work, the level of detail required by the municipality, whether an engineer or surveyor is needed, and the time on site for measurement and consultation. More complex sites or structural irregularities increase fees.
How does site complexity impact professional fees?
Complex sites — multiple structures, steep terrain, mixed uses, or extensive undocumented alterations — require longer surveys, specialised drawings and often additional certification. That raises professional time and reporting needs, which in turn increases the fee estimate from architects or draughtspeople.
Why should I get a professional assessment before seeking quotes or submitting plans?
A professional assessment identifies compliance gaps, prioritises remedial work, and provides accurate drawings for reliable quotes. This avoids surprise costs, ensures you meet municipal expectations, and helps you understand options, estimated timelines and risks before committing to contractors.
How does the platform’s quote request process help with regularisation work?
Our platform connects you with independent contractors and design professionals who can visit your site, prepare drawings, and offer quotes. You may request up to three quotations, or up to five where available. Final site visits, scopes, timelines and warranties remain the contractors’ responsibility.
Is it better to regularise before selling a property?
Yes. Regularised properties have fewer conveyancing delays and fewer chances of transfer objections. Buyers and conveyancers prefer properties with municipal compliance; regularisation can preserve value and reduce negotiation risk during sale.
How does compliance affect my property value?
A compliant property is sale-ready and more attractive to investors, landlords and homebuyers. Regularising work mitigates legal exposure, avoids potential fines, and reassures buyers about structural safety and title clarity — all of which support better market value.
Which local suburbs and practical items should I confirm when preparing a submission?
Confirm the applicable Benoni precinct or ward, municipal submission fees, access to services (water, sewer, electricity), boundary dimensions from the title deed, and whether adjacent neighbours need notification. Also check material specifications, labour arrangements and expected timelines with your consultant.
Can contractors give final quotes without an as-built survey?
Contractors can provide rough estimates, but accurate, binding quotes require a measured as-built survey and detailed drawings. Without these, contractors must include contingency for unknowns, which can lead to variation orders later in the project.
What common issues arise during regularisation and how are they resolved?
Common issues: deviations from approved plans, unapproved structural changes, encroachments, and missing service certificates. Resolution typically involves updated drawings, remedial work by a contractor, engineering certifications, and resubmission until the municipality issues the necessary clearance.
Related building cost guides
Ready to compare?