
Do Renovations Need Plans in Ekurhuleni?
A plain yes/no matrix for walls, garages, carports, flatlets and internal changes
In short
Which renovations need plans in Ekurhuleni? A plain yes/no matrix for walls, garages, carports, flatlets and internal changes.
21 min read
On this page
Can a small shed escape council rules, while an identical playhouse must get approval?
On our platform at buildingcontractorsinbenoni.co.za we help you answer the question: do renovations need plans? Some small building work may not require formal building plans from the local authority, but that does not free the owner from the National Building Regulations.
A 7.5 m² garden tool shed often falls outside full plan submission, yet a child’s playhouse of the same size can trigger approval. Temporary site huts and builders’ sheds, however, do need permission and information on use, lifespan and materials before erection.
Minor structural changes must be signed off as part of building plan approval to protect safety, fire risk and boundary issues. Our plain yes/no matrix shows which walls, garages, carports or flatlets usually require council approval and which are treated as minor building work.
Use our platform to request up to 3 quotes, or up to 5 where available, and get local advice on costs, compliance and the right next step for your house project.
Understanding the Legal Landscape for Home Improvements
When you plan home renovations in Benoni both national standards and local bylaws apply. The National Building Regulations set minimum safety and durability rules for every property.
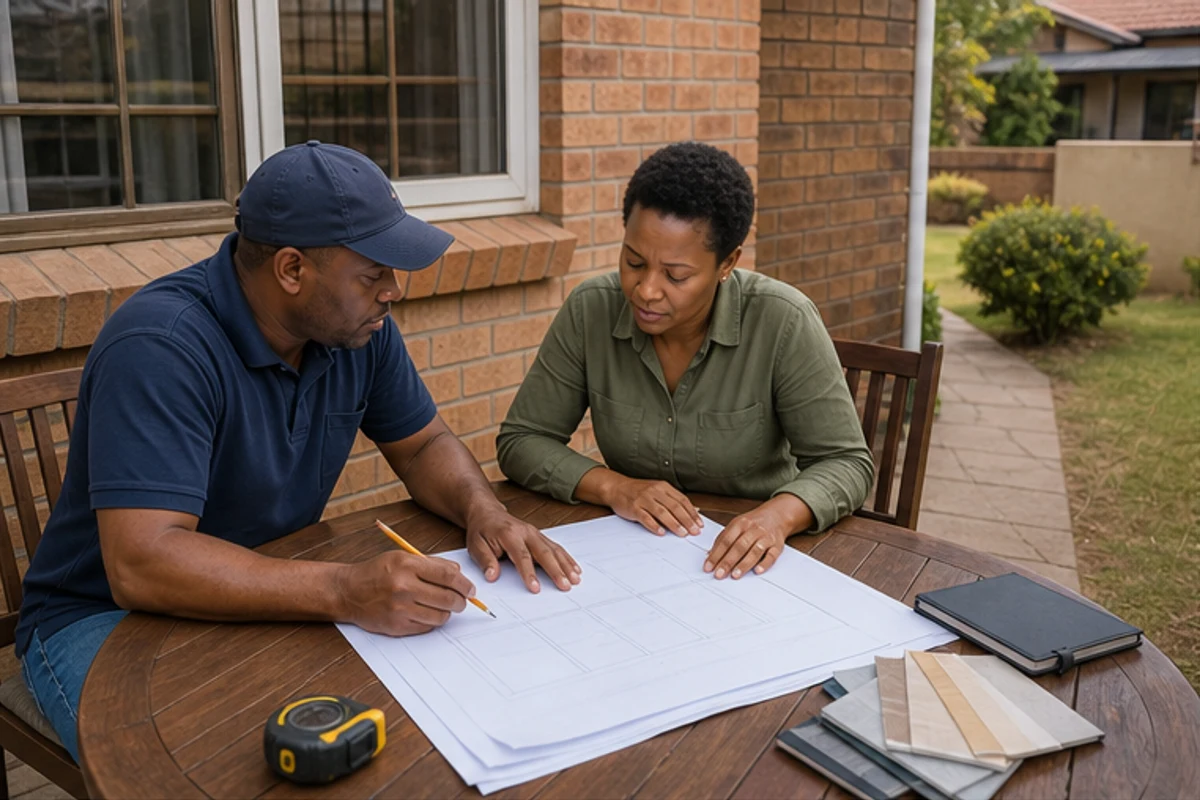
As a homeowner, you must check these building regulations before starting any work. Failure to follow rules can lead to fines, enforcement orders or even demolition.
“Even small changes may trigger municipal notification or approval.”
Many Benoni owners assume minor work escapes oversight. That is not always true. Municipal officers assess use, boundaries and fire risk when deciding if formal approval is required.
- Know the standards: refer to national and local regulations early.
- Get advice: use architectural draughting and professional input to confirm compliance.
- Document decisions: keep correspondence and approvals on file.
Our platform connects you with pre-construction services and local specialists who understand the rules and can guide the process, helping protect your investment and keep your home compliant.
Do Renovations Need Plans in Benoni?
Small home projects can be lawful without full plans, but that depends on the existing building and the scope of the building work.
When you consider alterations and additions to a wall, roof or extension, check whether the activity is classed as minor building work by the local municipality. Boundary walls and roof alterations often have specific rules that affect permission and approval.
Our quote request process helps. Describe the project and you will receive guidance on whether to approach council or an authority for formal approval. This saves time and reduces unexpected costs.
Many homeowners find that cosmetic work is exempt, while structural changes to an existing building usually require as-built plans and submission to the council.
“Confirm requirements before you start—proper advice prevents fines or enforced removal.”
- Describe the property clearly when requesting quotes so contractors can advise on planning and approval.
- Ask about timelines and likely costs for obtaining permission from authorities.
- Use our platform to request up to 3 building quotes, or up to 5 where available, to compare budgets for your plans.
The National Building Regulations and Standards Act
Part A of the National Building Regulations makes it clear: all structural building work must be authorised by the local authority. This legal framework sets minimum standards for safety, use and fire protection across South Africa.
Compliance is non‑negotiable. SANS 10400 provides the technical route to meet those national building requirements for walls, roofs and entire houses. A council will expect evidence that construction follows these standards before granting approval.
General Principles
The national building regulations form the primary legal framework for construction and site safety. They aim to protect occupants and neighbours by controlling structural soundness and fire risk.
Compliance Requirements
Every local authority enforces the Act. Projects that exceed minor building work thresholds require formal permission and signed documentation.
- Check scope: confirm whether your wall, roof or extension is minor building work.
- Follow SANS 10400: structural and fire rules matter for every house.
- Keep records: submit the documentation the council or planning department asks for.
“Authorisation from the local authority prevents enforcement action and protects property value.”
Defining Minor Building Work for Property Owners
Knowing which small structures qualify as minor building work helps Benoni owners avoid unexpected council requirements.
Typical minor items include poultry houses under 10 m², aviaries under 20 m² and greenhouses under 15 m².
Internal changes that do not affect structural safety are usually classed as minor building work.
“Always check with the local authority before you proceed.”
Even when full plans are unnecessary, the municipality may ask for a simple drawing or description and permission from the council or authority.
Consult an architect or qualified professional if your proposed wall or roof alteration could affect structural safety or a boundary.
- Identify status: confirm whether the project is minor building work.
- Document it: keep drawings and approvals on file.
- Seek quotes: use the platform to connect with contractors who advise on approval steps.
| Structure | Size Threshold | Typical Permission | Likely Action |
|---|---|---|---|
| Poultry house | Under 10 m² | May require description to council | Simple submission or none |
| Aviary | Under 20 m² | Check local municipality rules | Submit drawing if near boundary |
| Greenhouse | Under 15 m² | Often minor, but verify | Get written confirmation |
Garden Structures and Outdoor Additions
Outdoor structures are popular, but their legal status hinges on size and safety details.

Tool Sheds
Tool sheds under 10 m² are usually classed as minor building work in Benoni. They generally do not need formal plans or full council approval.
Still, check placement near a boundary and any drainage or roof runoff issues with the local authority before construction starts.
Greenhouses
Greenhouses up to 15 m² commonly qualify as minor building work if they meet safety and material criteria.
Confirm whether the municipality requires a simple drawing or permission for your specific site to avoid later enforcement.
Pergolas
Pergolas are often treated as minor additions but can trigger approval if they affect a wall, roofline or neighbour access.
Get guidance on size limits and construction standards so your pergola is safe and compliant with local regulations.
- Size matters: exceed thresholds and formal approval from the authority will be required.
- Platform support: our platform helps you compare quotes and clarify whether permission is necessary.
- Contractor checks: have builders confirm compliance with regulations and boundary rules in writing.
| Structure | Size limit | Typical status | Action |
|---|---|---|---|
| Tool shed | Under 10 m² | Minor building work | Inform council or submit simple drawing if near boundary |
| Greenhouse | Up to 15 m² | Minor building work (often) | Verify materials and get written confirmation from authority |
| Pergola | Varies by design | Minor if open; approval if affects roof or walls | Check with municipality and confirm placement |
“Confirm size and siting with the local authority to avoid penalties and protect your property.”
Internal Alterations and Structural Safety
Altering the layout of a house can change how loads travel through walls and roofs. Before you cut into a wall, check that the structure will remain stable and safe.
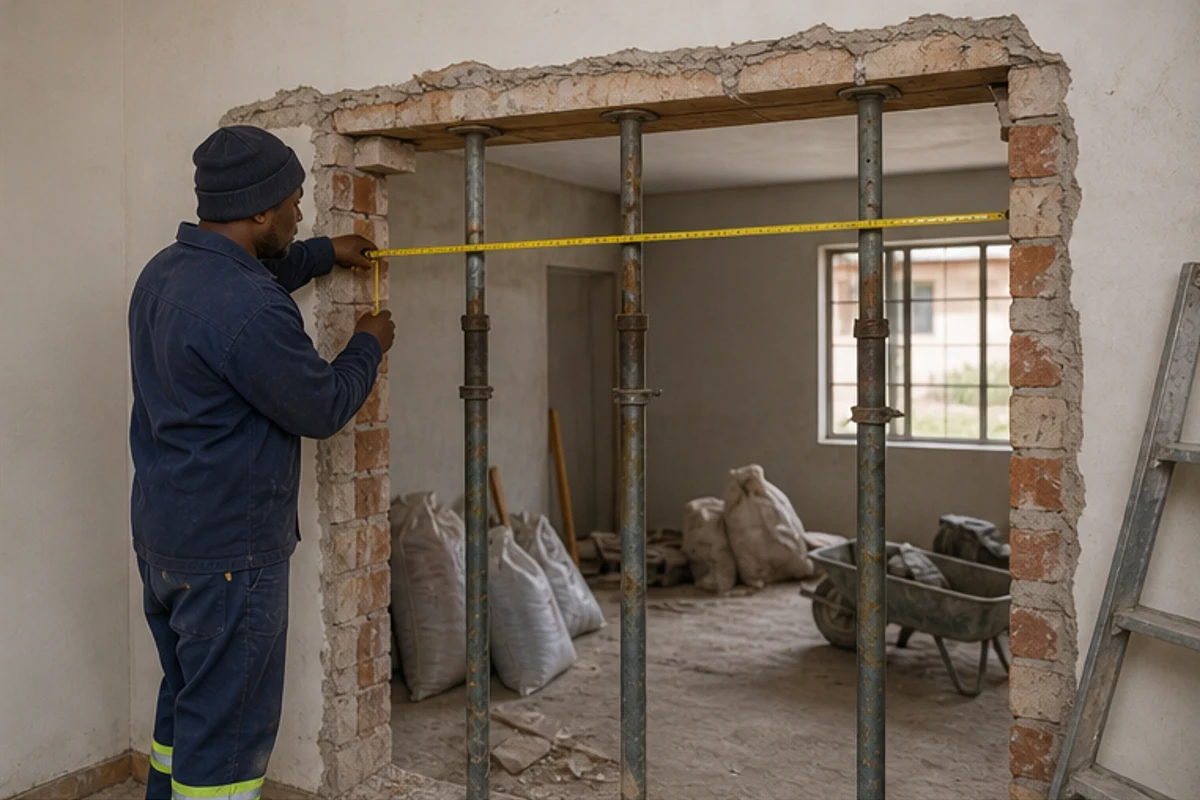
Removing a wall in an existing building sometimes requires formal plans and approval from the local authority or council. An architect or structural engineer can confirm whether the change is minor building work or needs full submission.
SANS 10400 provides the standards that guide safe construction and planning decisions. Use these rules to assess risk to the roof, floors and neighbouring boundary structures.
Our platform connects you with professionals who advise on permission, site checks and building work. Request quotes so contractors can evaluate the space and give written guidance on approval steps.
“Prioritise safety and written confirmation from the authority before you start any internal construction.”
- Have a professional inspect load-bearing walls and roof supports.
- Get clear written advice on whether the work qualifies as minor building.
- Secure permission or approval from the municipality where needed.
Boundary Walls and Fencing Requirements
Before you start building a fence check whether its height will reclassify it as a permanent structure. Local rules in Benoni treat some walls differently from simple garden barriers.
Height matters. Any wall or fence above 1.8 m is usually classed as a permanent structure and will require approval from the local authority. That triggers formal submission and possible conditions on materials and foundations.
Height Restrictions
Freestanding walls sited within 1.5 m of a public road or street boundary face extra limits for safety and sight lines. Council officers will assess size, stability and pedestrian visibility.
“A wall above the limit becomes building work, not just a fence.”
- Check before you build: consult the municipality for permission and any required documentation.
- Get compliant quotes: request up to 3 building quotes, or up to 5 where available, so contractors can include council approval costs.
- Prevent disputes: accurate siting and written confirmation reduce neighbour conflicts and enforcement risk.
Use the platform to find contractors who understand local regulations and can advise on approval, material choice and safe construction for your house boundary wall.
Swimming Pool Regulations and Safety Standards
Swimming pools on residential plots often trigger council checks even when small.
Private pools in Benoni are often classed as minor building work, but many councils still ask for formal plans for safety and zoning.
Exemptions may apply for plunge pools under 10 m² or for pools with a maximum depth of 1.2 m. Always confirm with your local authority before construction.
Compliance with SANS 10400 and local safety rules is essential. That includes fencing, non‑return drainage, electrical positioning and fire‑safety access where applicable.
- Get an architect or competent draughtsperson to prepare building plans if the council asks.
- Request written permission or approval from the municipality to avoid enforcement action.
- Plan drainage, safety barriers and siting to protect your property and neighbours.
“Formal drawings and written approval reduce risk and help secure your investment.”
| Pool Type | Size/Depth | Typical Requirement | Action |
|---|---|---|---|
| Plunge pool | Under 10 m² or ≤1.2 m deep | May be exempt from full submission | Confirm exemption with council; get written confirmation |
| Standard private pool | Over 10 m² or deeper | Usually requires building plans and approval | Engage architect; submit to local authority for approval |
| Pool near boundary or house | Varies by siting | Extra checks for wall, roof runoff and sight lines | Check council rules and include details in submission |
The Risks of Bypassing Municipal Approval
Skipping council approval can create long‑term legal and safety problems for your house in Benoni.
Unauthorised building often attracts heavy fines and, in some cases, a demolition order from the local authority. A simple wall or garage built without permission can be classified as illegal construction and removed at your cost.
Illegal work also threatens safety. Poorly sited or non‑compliant structures increase fire risk, flooding issues and weak load capacity on an existing building or roof.
Following the national building regulations and SANS 10400 protects your home and your investment. The local municipality can demand written evidence of compliance and may refuse retrospective approval.
“Proper permission and approval preserve value and avoid costly enforcement.”
- Seek professional advice early so contractors can check planning, boundary and site constraints.
- Use our platform to connect with specialists who understand council procedures and approval times.
- Think long term: correct consent reduces future costs and secures safe, legal buildings on your property.
Managing Abandoned or Unfinished Projects
An unfinished building site can become a legal liability if left idle for several months. In Benoni, stopping work for three months or more can prompt the local authority to act.
Immediate risks include enforcement notices, orders to resume work or, in extreme cases, a demolition order from the council. These actions protect neighbours and public safety from exposed walls, unstable roofs or open trenches.
Keep the site secure and visible progress logged to reduce enforcement risk. Regular activity and clear communication with the municipality show intent to complete the house or wall and help avoid escalated action.
- Use the platform to find contractors who can finish your building work and meet regulations.
- Get written confirmation of permission, and record site visits and progress.
- Seek advice on regularising unfinished structures to prevent legal action against your property.
“Prompt action and documented progress are the best defences against council intervention.”
Request quotes through the site to compare contractors who understand local authority requirements and can bring your project back on track.
Regularising Unapproved Structures
Retrospective approval for unauthorised building work is often quicker when you start with a professional assessment.
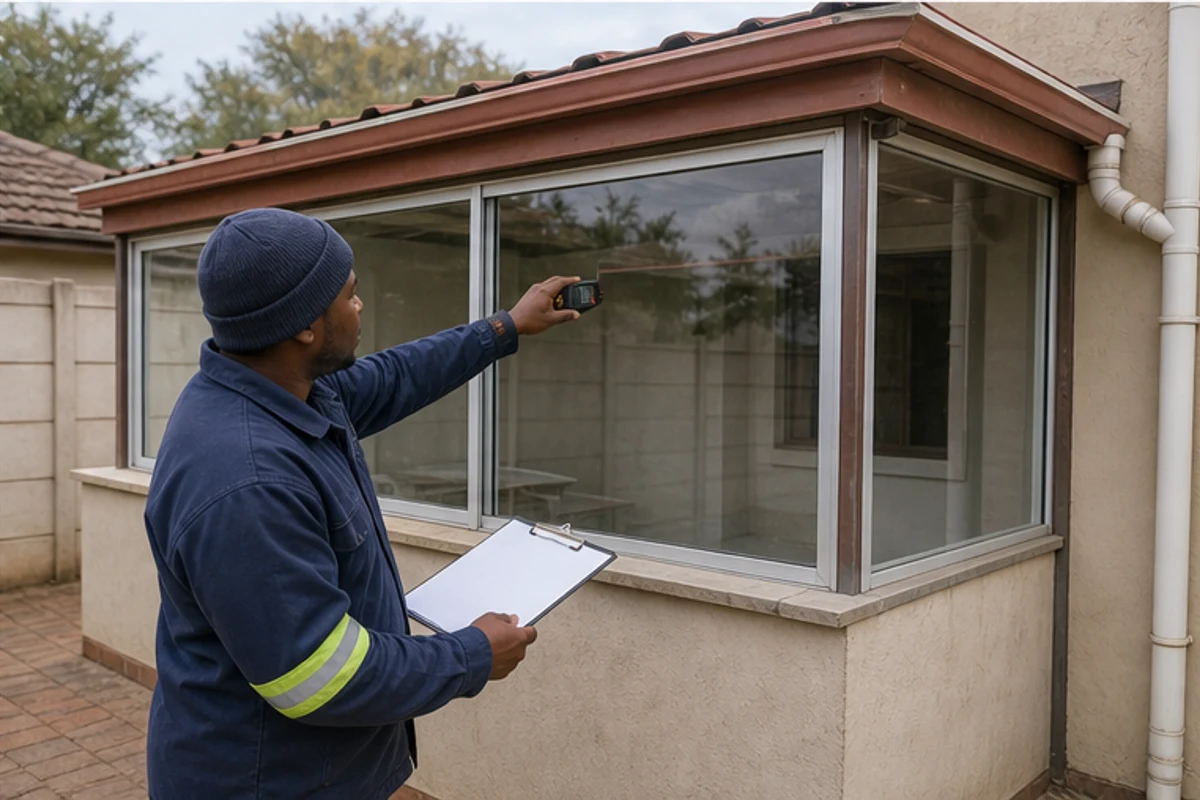
Why act now? Regularising an unapproved wall, garage or flatlet protects your property value and avoids fines from the local authority or council.
Begin with a site check by a qualified assessor who will confirm whether the structure is minor building work or requires full approval. They prepare the drawings and paperwork the council will want.
- Safety first: checks reduce fire and load risks to your house and neighbours.
- Permission path: get written guidance on how to secure approval from the municipality or relevant authority.
- Sale readiness: regularised building work makes future transactions smoother in South Africa.
“Proper documentation and written permission from authorities prevent costly delays and legal trouble.”
Use the quote request process to connect with experts who handle regularisation, provide fair estimates and prepare any required plans for submission to council.
How Our Quote Request Process Simplifies Your Search
Our quote request process helps Benoni property owners find local contractors who understand municipal rules and minor building work standards.
Provide a clear brief about the wall, roof or house work and receive up to three building quotes, or up to five where available, from independent professionals. Contractors assess siting, boundary issues and construction methods before offering a written price.
You remain in control. The platform does not carry out construction. It connects you with experts — architects, builders and tradespeople — who explain council requirements and confirm what must be submitted to the municipality.
Use the quotes to compare timelines, materials, warranties and whether the contractor handles council submissions. This makes choosing the right team for your project easier and reduces surprises during the build.
| Service | What to expect | Why it matters |
|---|---|---|
| Initial quote | Site visit or photo assessment; written estimate | Clarifies scope for building work and budget |
| Compliance check | Architect or competent person reviews boundary and roof impact | Identifies if council involvement or minor building submission is required |
| Final offer | Detailed price, schedule and warranty terms | Helps you compare contractors and protect your property |
“Get clear quotes and written advice so your house project proceeds with less risk.”
Connecting with Trusted Local Contractors
Find local contractors in Benoni who understand council practice and site conditions for your building work.
Start by choosing a builder or architect with proven experience on similar house jobs. That helps secure correct advice and reduces surprises during construction.
Use the platform to request up to three quotes, or up to five where available. Contractors will assess the wall, roof or boundary issues and confirm if the work is minor building or requires full council submission.
Good contractors write clear scopes. Ask them to note site access, materials, labour and likely municipal checks in writing.
- Get written advice on compliance and the expected timeline for council sign‑off.
- Compare offers on price, warranty and whether the contractor prepares documentation for the municipality.
- Prioritise local track record so your property and neighbours stay protected.
| Service | Who to contact | When to involve | Why it matters |
|---|---|---|---|
| Wall work | Builder + structural assessor | Before removal or construction | Ensure stability and boundary compliance |
| Roof alterations | Roofing contractor + architect | Early design stage | Protect waterproofing and fire safety |
| Minor building additions | Local builder | When under size thresholds | Confirm exemption or simple submission |
| Full extension | Architect + reputable contractor | During concept and prior to submission | Meet SANS standards and council requirements |
Comparing Up to Three Building Quotes
Gathering up to 3 building quotes, or up to 5 where available, gives clarity on construction costs and contractor competence for a new wall or roof on your Benoni property.
Why compare: multiple quotes reveal real differences in labour, materials and time. They also show which contractors include municipality fees or boundary checks in their offers.
Choose contractors who list site visits, material brands and service periods in writing. That makes it easier to compare guarantees and workmanship for house work.
- Ask for itemised costs for wall work, roof repairs and minor building items.
- Confirm whether the quote covers council submissions or simply construction on site.
- Check schedules so you can compare likely time to completion and staged payments.
| What to check | Why it matters | Red flag |
|---|---|---|
| Itemised costs (labour, materials) | Helps compare true costs across quotes | Vague lump sums without breakdown |
| Inclusion of council or municipality fees | Prevents unexpected charges later | No mention of approvals or boundary checks |
| Site visit and schedule | Shows contractor commitment and realistic time | No visit or open‑ended timelines |
Final tip: take the time to compare details. It protects your house, reduces surprises and helps you choose a contractor who respects council rules and local site conditions.
Essential Documentation for Your Project
Proper paperwork is the backbone of safe, lawful building work around a house.
For any significant building or wall work, keep a complete file of approvals, survey notes and drawings. This includes any council correspondence and evidence of compliance with SANS where required.
Typical documents you should collect are:
- Site instructions and a clear scope for the structure or wall.
- Signed letters from an architect or competent person confirming design and compliance.
- Copies of council approval, certificates and any building plans submitted.
- Photos, contractor quotes and records of payments for labour and materials.
- Boundary agreement forms or neighbour permissions where siting affects limits.
Use our platform to connect with an architect or local professional who can prepare paperwork, check whether your work is minor building and help with council submission if required.
“Keep every document in one place to protect your investment and make future changes easier.”
Taking the Next Step Toward Compliant Renovations
Take the practical next step: verify council expectations for your wall, roof or small structure before hiring trades.
Use buildingcontractorsinbenoni.co.za to find a local professional who can check site limits, boundary positions and the likely council response.
Get clear guidance on how the National Building Regulations and local building regulations affect your house and related work.
Request quotes, confirm whether building plans are required and choose a contractor who explains approvals in writing. This reduces delays and protects your home.
Contact the platform for help finding experts who guide you from initial check to final council approval.
FAQ
Do renovations require building plans in Ekurhuleni for internal wall changes, garages, carports and a flatlet?
Yes for some, no for others. Structural changes to load-bearing walls or additions that increase floor area (like a garage or flatlet) generally require approved building plans and a local authority submission to Ekurhuleni Municipality. Minor non-structural internal partitions often do not need full plans but may still require compliance with safety, fire and electrical rules. Free‑standing carports and small outbuildings can sometimes be treated as minor building work — check with the municipality before you start.
How do national laws affect home improvement work in Benoni?
The National Building Regulations and Standards Act (NBR) sets the baseline. Your project must meet SANS 10400 functional requirements and local municipal bylaws. That means even small projects must consider safety, drainage, fire access and energy where relevant. Local planning schemes in Benoni or greater Ekurhuleni can add conditions on heights, coverage and use.
Do I need plans for changes in Benoni specifically?
In Benoni, like elsewhere in Ekurhuleni, you need plans for structural alterations, new habitable spaces, additional storeys, and most outbuildings exceeding the municipality’s minor works thresholds. Simple cosmetic work usually does not need formal plans but check with the Benoni municipal building control office or your local planning department first.
What are the general principles of the National Building Regulations?
The NBR focuses on safety, health and sustainable use. It requires buildings to be structurally sound, fire‑safe, water‑tight and fit for occupation. SANS 10400 gives practical rules for compliance. Any work that affects structure, means of escape, sanitation or services must comply and may need professional sign‑off.
What compliance requirements should property owners expect?
Expect plan approval, inspections, compliance certificates for plumbing/electrical work, and a completion certificate for major projects. Appointing an architect or competent person to prepare and submit plans speeds the process. Keep copies of approvals and ensure contractors provide their trade certificates.
What counts as minor building work for homeowners?
Minor building work is small-scale, non-structural work with limited footprint and no change of use. Examples include repairing plaster, re‑tiling, replacing windows of the same size, and low-height walls within municipal limits. Local thresholds differ, so confirm with your municipal building control office.
Do garden structures like tool sheds need approval?
Small, non‑habitable tool sheds under the municipality’s size limit often do not need formal plans, provided they follow boundary and coverage rules. If the shed is larger, contains plumbing or electrical work, or will be used as living space, you will need approval and compliance with SANS 10400.
Are greenhouses subject to building regulations?
Lightweight greenhouses used for gardening are usually exempt if they meet minor work size limits and don’t change the site’s use. Sturdier glass or framed structures that alter drainage or create habitable conditions may require plans and a municipal submission.
Do pergolas and covered patios need municipal approval?
Open pergolas may be treated as minor structures, but covered patios attached to the house could affect roofline and drainage and therefore need approval. If the structure changes the building’s footprint or affects fire escape routes, submit plans to the local authority.
What internal alterations trigger safety checks?
Removing load‑bearing walls, altering staircases, changing escape routes, and relocating services (gas, electrical or plumbing) all trigger safety checks and often require plans. Use a structural engineer or architect to assess risks and produce the necessary documentation.
What are the rules for boundary walls and fencing in Benoni?
Boundary heights and sightline restrictions are set by the local municipality and zoning scheme. Low fences often don’t need approval, but higher boundary or retaining walls usually do. Setbacks from the street and neighbour consent might be required if walls exceed permitted heights.
Are there height restrictions for walls and fences?
Yes. Benoni’s local bylaws and zoning plan define maximum heights for street‑facing and internal boundary walls. Vegetation or hedges may be subject to different rules. Confirm the exact limits with your local planning office before you build.
What safety standards apply to swimming pools?
Swimming pools must comply with SANS 10400‑T and local bylaw safety standards, including fencing, self‑closing gates, and barriers to prevent unsupervised access. Pools that alter site drainage or water use can require approvals and inspections during construction.
What risks do I face if I skip municipal approval?
Risks include stop‑work orders, fines, having to demolish non‑compliant work, difficulties selling or insuring the property, and personal liability for accidents. Regularising after the fact can be costly and time‑consuming.
How should I handle abandoned or unfinished projects?
Contact building control to regularise incomplete work. You may need to submit plans, complete inspections, and obtain a completion certificate. Engage a registered professional to assess compliance and produce missing documentation.
Can I regularise an unapproved structure?
Yes, often through a retrospective application to the municipality. You’ll need to supply plans, fix non‑compliance issues, pay penalties or fees, and satisfy inspections. A professional draughtsperson or architect can guide the process.
How does the quote request process simplify finding contractors?
Our platform helps Benoni property owners request up to three independent contractor quotes. You save time by sharing project details once, and local contractors respond with site visits, scope and provisional costs. Final quotes, timelines and warranties come directly from the contractors.
How do I connect with trusted local contractors in Benoni?
Use platforms that verify contractor credentials, read recent local reviews, and request trade certificates and rates. Ask for references from nearby suburbs like Rynfield, Northmead or Farrarmere and confirm municipal experience for approvals.
Why compare up to three building quotes?
Comparing multiple quotes helps you balance materials, labour, compliance and timeframes. Look beyond the bottom price: check workmanship guarantees, council approvals included, scope clarity and payment schedule before signing.
What essential documents should I prepare for a building project?
Gather your title deed, SG diagram (site plan), existing building plans if available, proof of ownership, ID, and any prior municipal approvals. For regulated work include drawings, a specification, and certificates from engineers or the person responsible for the work.
What are the next steps toward compliant building work in Benoni?
Start by checking local municipal thresholds with Benoni building control, get a professional to assess structural work, request up to three contractor quotes, and ensure the selected contractor will work with you to submit plans and obtain approvals.
Related building cost guides
Ready to compare?