
Cost to Build a House in Benoni
R/m² by finish level, what the bands exclude, and why Benoni ground and estates move the number
Cost summary
What it costs to build a house in Benoni – R/m² bands by finish level, what's excluded, and how clay ground and estates move prices.
Indicative planning guidance for Benoni — not a quote. Final cost depends on scope, finish level and site conditions.
Cost at a glance
| Finish / spec level | Indicative rate | Typical total |
|---|---|---|
| Economy | R9 500/m² | R1.25m–R1.6m |
| Standard | R14 000/m² | R1.85m–R2.35m |
| Premium | R20 000/m² | R2.64m–R3.36m |
| Architectural | R30 000/m² | R3.96m–R5.04m |
Indicative totals for a 150 m² project · indicative 2026 guidance, not a quotation. Use the calculator below for your exact size, or request tailored cost guidance.
Instant estimate
House build cost calculator
Estimate a new house build by floor area, finish level and storeys.
13 min read
On this page
How much should you really expect to pay for a new home in your suburb?
The cost to build a house in Benoni starts with clear, current figures. In Benoni and the wider East Rand, a small economic home typically starts around R9,500 per square metre, while higher-end finishes rise above R20,000 per square metre — in line with the broader Gauteng market.
Our platform, buildingcontractorsinbenoni.co.za helps you compare market rates and finish levels so you can plan the right size and design for your project.
We guide you through the factors that change the final figure: material quality, labour, approvals and site access. This makes it easier to obtain realistic quotes from independent contractors.
Read on for a simple breakdown of per square metre ranges, typical building stages and what to confirm in writing before work starts.
Understanding the Cost to Build a House Benoni
Estimating a new home’s total outlay needs more than a single per-square-metre number.
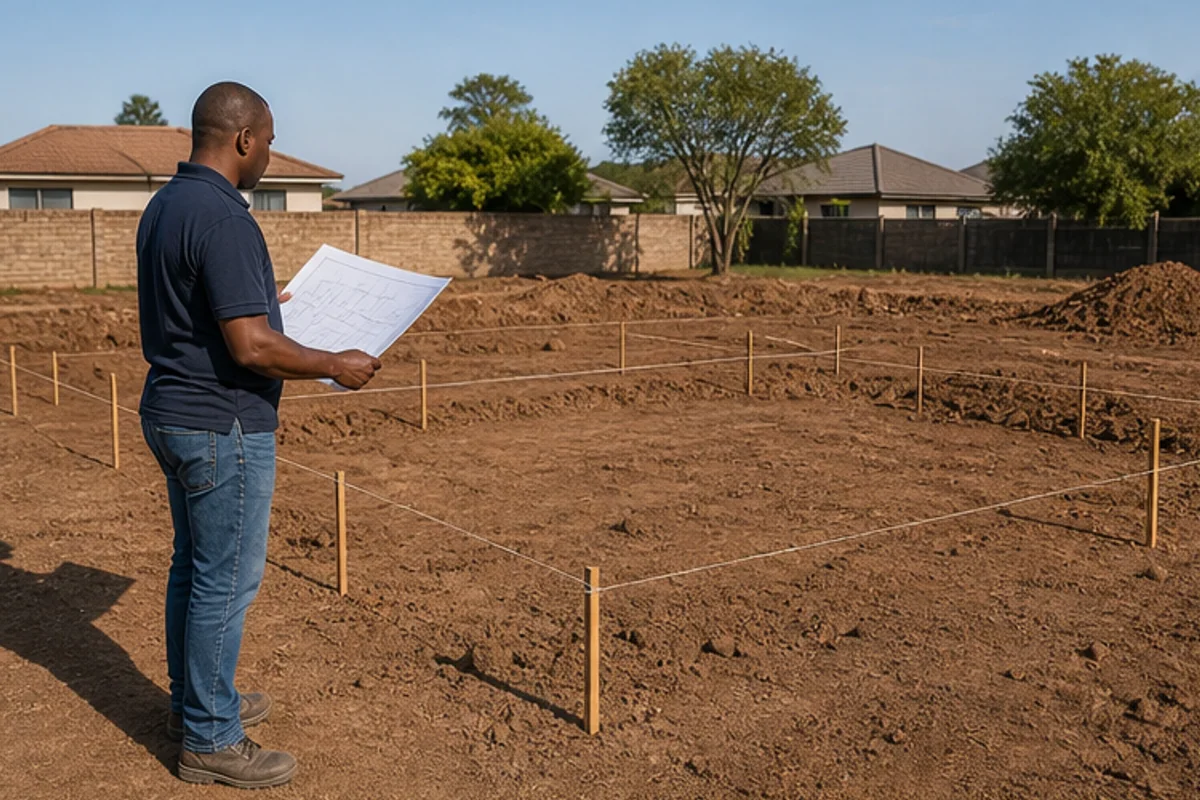
When you plan a building project in Benoni, expect total spend to be roughly 20–30% higher than buying an existing property; adding to an existing home via house extension costs is often cheaper per square metre. That gap reflects finishes, specialist labour and the extra Ekurhuleni approvals modern construction requires.
Banks normally require your contractor to be registered with the NHBRC for new dwellings — our guide to NHBRC enrolment explains the process. Lenders pay in stages, so clear, signed plans are essential before funds are released.
- Understand material quality and architectural complexity — both change the final figure.
- Verify new home builders credentials and warranties before any site work starts.
- Use detailed plans so stage payments match visible progress on site.
Our platform helps you find independent professionals and request up to three quotes. We do not perform construction work; we connect you with experienced teams who manage site visits, timelines and warranties.
Clear communication and realistic budgeting reduce unexpected costs during construction, especially once you understand the building payment stages. Confirm everything in writing and check NHBRC registration early in the process.
Current Market Rates and Finish Levels
Begin with up-to-date regional rates so your budget reflects real market conditions — then refine with our building cost calculator.

Benoni sits within the Gauteng market, where the 2025 average is around R14,000 per square metre for residential construction. Economic finishes start near R9,500 per square metre, while luxury selections move the price upwards of R20,000 per square metre. Local factors — East Rand clay foundations, suburb access and estate rules — decide where a Benoni build lands within that range.
Economic vs Luxury Finishes
Economic work uses standard materials and simpler fittings. It suits smaller projects where budget and size matter.
Luxury work uses premium materials, bespoke design and higher-spec kitchens and bathrooms. These rooms drive much of the final figure because of specialist trades and fittings.
Cost per Square Metre Exclusions
Per-square metre rates often exclude professional fees, specialist fixtures and certain site-specific items; these figures are planning guidance, not a quotation — see our terms of use. Labour typically makes up 25–30% of total building costs and must be shown separately in quotes.
| Finish level | Per square metre | Labour share | Main exclusions |
|---|---|---|---|
| Economic | R6,500 – R9,999 | 25% | Architect fees, high-end fittings |
| Standard | R10,000 – R14,999 | 25–30% | Landscaping, specialised appliances |
| Luxury | R20,000+ | 30% | Premium materials, bespoke joinery |
Review your plans and compare quotes on our platform, and browse all our building cost guides, so you understand what each per-square metre figure includes.
Unique Environmental Factors Affecting Benoni Construction
Local ground conditions and drainage patterns often determine how complex your build will be.
Soil Conditions and Water Tables
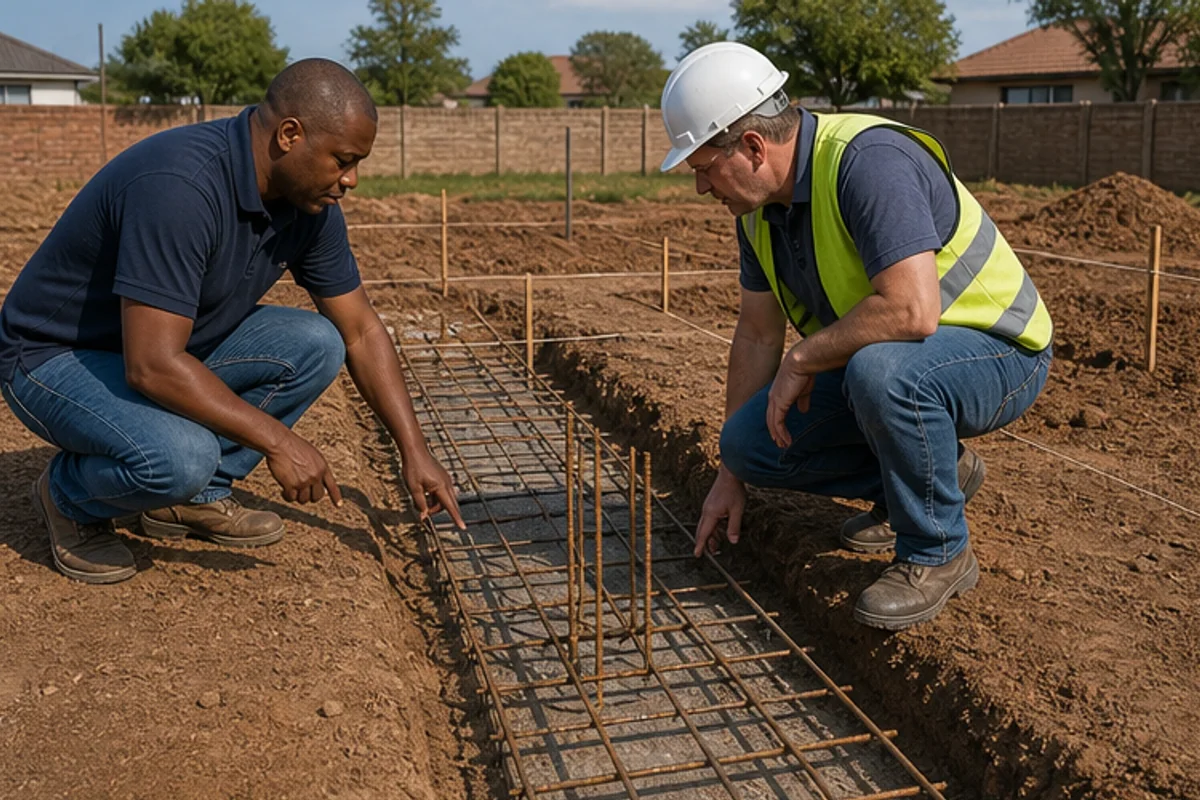
Clay-rich soil and made ground are common in this area. They can force deeper footings or clay raft foundations. This influences the construction cost per square metre and may change budgets for foundations and drainage.
High groundwater raises risk during excavation. Pumping, temporary dewatering or specialist waterproofing may be needed. These works affect the cost per square and the schedule for site work.
- Assess site geology early so plans include correct foundation type and services.
- Estate rules can limit material choice and roof form, affecting building specification.
- Access constraints raise labour and plant fees if heavy vehicles struggle to reach the plot.
Check underground utilities and water bodies on your land before finalising plans. Municipal approvals in Ekurhuleni require accurate site reports and can delay start dates if omitted.
Early site assessment reduces surprises. It helps you prepare for realistic per square metre estimates and manage overall construction costs for your home.
Property Profiles and Land Considerations
Your choice of land drives many early decisions in any building project. Freehold plots, secure-estate stands and smallholdings each follow different regulations and service expectations.
Check zoning rules and estate guidelines before you finalise plans. These rules affect approvals, roof form and material choice in Benoni.
Size and access shape site logistics. Narrow access can require smaller plant or extra labour and will change the cost per square and schedule.
Obtain a professional site assessment early. It identifies ground conditions, service connections and any extra works needed for water or electricity on smallholdings.
Use local contractors who know property types across the area — or full-service turnkey home builders for plans-to-handover delivery. Our platform links you with teams experienced in these profiles so quotes reflect real site needs.
- Verify estate rules and servitude rights.
- Confirm mains services or plan for off-grid provision.
- Factor land preparation into your per square metre estimates.
| Property profile | Planning checks | Likely impacts | Typical extra works |
|---|---|---|---|
| Freehold plot | Zoning, municipal approvals | Standard approvals, flexible design | Boundary pegging, site clearance |
| Secure estate | Architectural controls | Restricted materials, longer approvals | Estate compliance fees, design changes |
| Smallholding | Service availability, servitudes | Higher setup needs, longer lead times | Water boreholes, private electrics |
Managing Your Project Through Our Quote Request Process
Begin your project journey by preparing final plans and site details for quoting. This helps contractors give an accurate per square metre estimate and a realistic schedule for your building project.
Using our platform, you can request up to three building quotes, or up to five quote options where available. We connect you with independent contractors who handle site visits, detailed estimates and written proposals.
How Our Platform Connects You
We do not perform construction work. Instead, our tools let you compare contractor profiles, review previous projects and verify registrations before you invite quotes.
“Clear plans speed up accurate estimates and reduce surprises during construction.”
Comparing Up to Three Quotes
Compare scope, materials, labour and the cost per square metre across submissions. Look for differences in finishes, exclusions and timelines.
- Request site visits so quotes reflect actual conditions.
- Ask for itemised estimates that show labour and materials separately.
- Use the comparison to check price variations and value for your home investment.
Managing your project means confirming plans are final before you accept an estimate. Our platform helps you find the right professionals and manage the quote process across Benoni and the East Rand with transparency and clarity.
Essential Professional Fees and Contingency Budgets
Before contractors quote per square figures, confirm professional fees and a contingency buffer for your project.
Architectural and Engineering fees
Professional design fees usually form a clear share of the overall price. Expect an architect fee up to 8% and a structural engineer near 2% of the main construction figure.
Include these percentages in your early estimate so per square metre projections reflect true total construction cost.
Labour and material allocations
Define labour and material splits in writing. Clear schedules and line items reduce disputes and help manage labour costs during each stage of building.
When planning the kitchen or specialist rooms, note that material quality strongly affects the final price and may shift your per square allowance.
Building for sustainability
Adding sustainable features can raise initial expenditure by roughly 5% but often lowers energy and maintenance bills later. Factor this into contingency planning.
- Set aside 10–15% of the total construction cost as contingency.
- Review professional fees and material estimates before you accept any quote.
“Itemise fees and keep a contingency; it keeps the project steady and predictable.”
Operational Stages of a Residential Build
A residential project flows through clear, repeatable stages that help you track progress and spend.
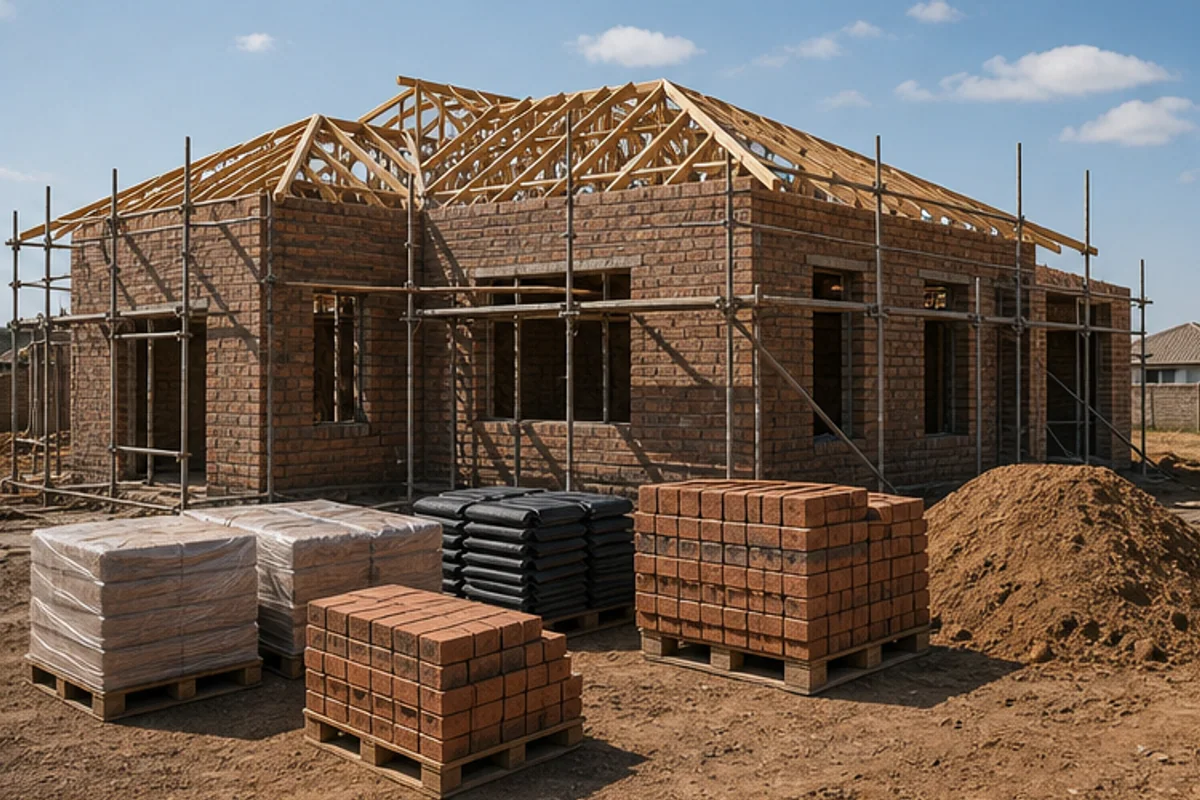
Start with site preparation and foundations. This includes clearing, pegging, service connections and the initial concrete slab or strip footings.
Your architect and structural engineer oversee critical phases. They check plans, inspect structural work and sign off before finishes begin.
Labour costs concentrate on the structural shell and the final interior finishes. Expect higher allocations where specialist trades fit kitchens, bathrooms and bespoke joinery.
- Sequence: site works → structure → roof → services → plaster → finishes → kitchen fitment.
- Track per stage: payments, inspections and material deliveries.
- Quality checks: confirm materials and workmanship match the plans and approvals.
| Stage | Main activity | Labour focus | Typical impact on per square metre |
|---|---|---|---|
| Site & foundations | Excavate, footings, slab | Groundworks crew | Higher where soil needs special treatment |
| Shell & roof | Walls, roof trusses, doors | Masonry, carpentry | Large share of labour costs |
| Services & plaster | Electrical, plumbing, plaster | Specialist installers | Controls final schedule |
| Finishes & handover | Kitchens, tiling, final fixings | Fitters, finishers | Drives final per square metre figure |
“Track each stage against plans and approvals so your building costs stay aligned with original budgets.”
Taking the Next Steps Toward Your New Home
Complete your final drawings and get several contractor quotes to check the expected spend. Finalise your plans note the square meter size and list priorities for each room.
For this building house project, use comparative quotes so you can judge quality and timelines. The platform connects you with independent contractors who visit the site and provide written estimates.
Understand how much cost build elements and the construction cost drivers affect your budget. Check the cost per item in each quote and compare finishes against square metre rates.
Keep design goals realistic. Good preparation and professional guidance reduce surprises and make building home achievable. Start your project today by visiting the platform and requesting quotes.
FAQ
What is the typical R/m² by finish level for a new home in Benoni?
Typical R/m² varies with finish level: economical finishes use basic fittings and simpler floor finishes; mid-range includes higher-quality finishes, built-in cupboards and a better kitchen; luxury uses top-grade tiles, custom cabinetry and specialist fittings. Expect a clear written quote showing floor area, finish specification, and exclusions before committing.
How do finish levels affect the total price per square metre?
Finish levels change material quality, workmanship time and specialist trades required. Higher-end finishes add costs for premium tiling, stone worktops, bespoke joinery and specialised plumbing or electrical fittings. Confirm each finish item in the schedule of finishes so you compare like with like.
Which items are normally excluded from the R/m² estimate?
Estimates often exclude land purchase, municipal connection fees, boundary walls, landscaping, appliances, curtains and some engineering work. Always check exclusions listed on the builder’s quote and ask for provisional sums for unknowns.
How do local soil conditions and water tables in Benoni affect a project?
Clay soils, dolomite or a high water table may require additional foundation work, drainage, geotechnical reports and waterproofing. These site-specific works can increase the budget early, so budget for a site assessment and include contingency for specialist solutions.
What should I check about a plot before starting construction?
Confirm zoning, servitude restrictions, municipal services, contour and access, and whether the erf has historical or environmental constraints. A surveyor or architect can advise on buildable area, coverage and setback requirements.
How does your quote request process work for Benoni homeowners?
You submit project details on the platform, choose the number of quotes you prefer, and independent contractors contact you to arrange site visits. Contractors provide written quotes; you can compare them side by side before instructing any builder.
Can I request more than one quote and how many will I get?
You may request up to three quotes from independent contractors, or up to five where available. Final quotes, site visits and warranties are handled by the contractors themselves; the platform helps you obtain and compare options.
What professional fees should I expect beyond building works?
Fees include architectural and structural engineering, land survey, municipal plan submissions, and possibly quantity surveying. Architects often charge a percentage or a fixed fee; ask for a fee breakdown before appointment.
How much should I allow for labour and materials in the budget?
Labour and material splits vary by design and finish. Labour typically forms a significant portion of the build value. Request a builder’s labour breakdown, material allowances and supplier brands so you can see where savings or upgrades occur.
What should I include in contingency and provisional sums?
Allow a contingency of at least 5–10% for unforeseen issues, plus provisional sums for items like boundary walls, specialised finishes or services not yet finalised. Provisional sums should be clearly listed on the quote and adjusted after final selections.
How can I make my new home more energy efficient without large upfront costs?
Prioritise good insulation, energy-efficient glazing, LED lighting, water-saving fittings and proper ventilation. These measures reduce operating costs and often add modestly to initial expenditure while improving long-term value.
What are the main stages of a residential build and how do they affect payments?
Typical stages: site preparation and foundations, walls and roof, first fix services, plastering and second fix, finishes and handover. Builders usually request staged payments tied to these milestones—ensure payments match completed work and are documented.
How long does a standard single-storey home usually take to complete in this area?
Completion time depends on design, approvals and site conditions. A straightforward single-storey home may take 6–10 months from groundworks to handover, while complex designs and delays can extend this. Ask contractors for a realistic programme with milestones.
What approvals are required from the local municipality before starting work?
You need building plan approval and compliance with local planning requirements. Applications usually go through the City of Ekurhuleni planning and building control. Use an architect or draughtsperson familiar with local procedures to avoid delays.
Which Benoni suburbs or areas have specific considerations I should know about?
Some suburbs have homeowners’ association guidelines, heritage overlays or servitude constraints. Check local rules in areas such as Rynfield, Farrarmere and Lakeside before designing, and confirm access for bulk deliveries and contractor vehicles.
How do I compare quotes fairly between different builders?
Compare the scope, materials, finishes, exclusions, provisional sums and payment schedules. Request identical specifications and a bill of quantities where possible. Look for references, recent completed work and written warranties.
What should I confirm in writing before work starts?
Confirm the full scope, fixed price or allowance basis, payment stages, programme, warranty terms, who sources materials, and how variations are priced. A detailed contract reduces disputes and sets clear expectations for both parties.
Related building cost guides
Ready to compare?