
How Long Does It Take to Build a House in SA?
Stage-by-stage timelines, what stretches them, and realistic planning windows for Benoni builds
In short
How long building a house takes in SA – stage-by-stage timelines, what stretches them, and realistic Benoni planning windows.
10 min read
On this page
Curious which stage eats the most time and why? If you are planning a new home in Benoni, knowing how long to build a house helps you set realistic expectations and avoid costly delays. Our platform, buildingcontractorsinbenoni.co.za, guides homeowners through the main phases so you can plan with confidence.
Industry data shows average construction spans roughly seven months from site work and foundation through walls and interior finishes. That typical figure can vary greatly with design choices, permit delays, weather conditions and materials availability.
At the planning stage you should confirm contractor availability, permit lead times and inspections. Good preparation shortens on-site work and reduces unexpected pauses during drywall, plumbing and HVAC fit-out.
Use our platform for clear checklists and local advice. We connect you with vetted contractors and practical resources so your project stays on track and your new home reaches completion within a sensible timeline.
Understanding the Typical Timeline for Your New Home
Timelines for new homes in Benoni vary widely depending on design choices and permit wait times — as does the cost to build a house. An owner-managed project often runs about 12 months on site because the learning curve and resource juggling add time.
Traditional contractor work typically finishes faster—around 9 months—while custom builds commonly stretch to 10–16 months. Remember that planning and approvals lift the overall schedule considerably.
Plan for non-linear progress: site work, inspections and material deliveries create stops and starts, as our complete guide to building a house sets out. Securing permits early prevents several months of delay and keeps subcontractors on schedule.
- The estimated total time including design and permits for 2025 is 19–36 months.
- Interior finishes can add weeks or months depending on selected materials and supplier lead times.
- Working with experienced new home builders helps manage the construction timeline and quality standards.
How Long Does It Take to Build a House in Benoni
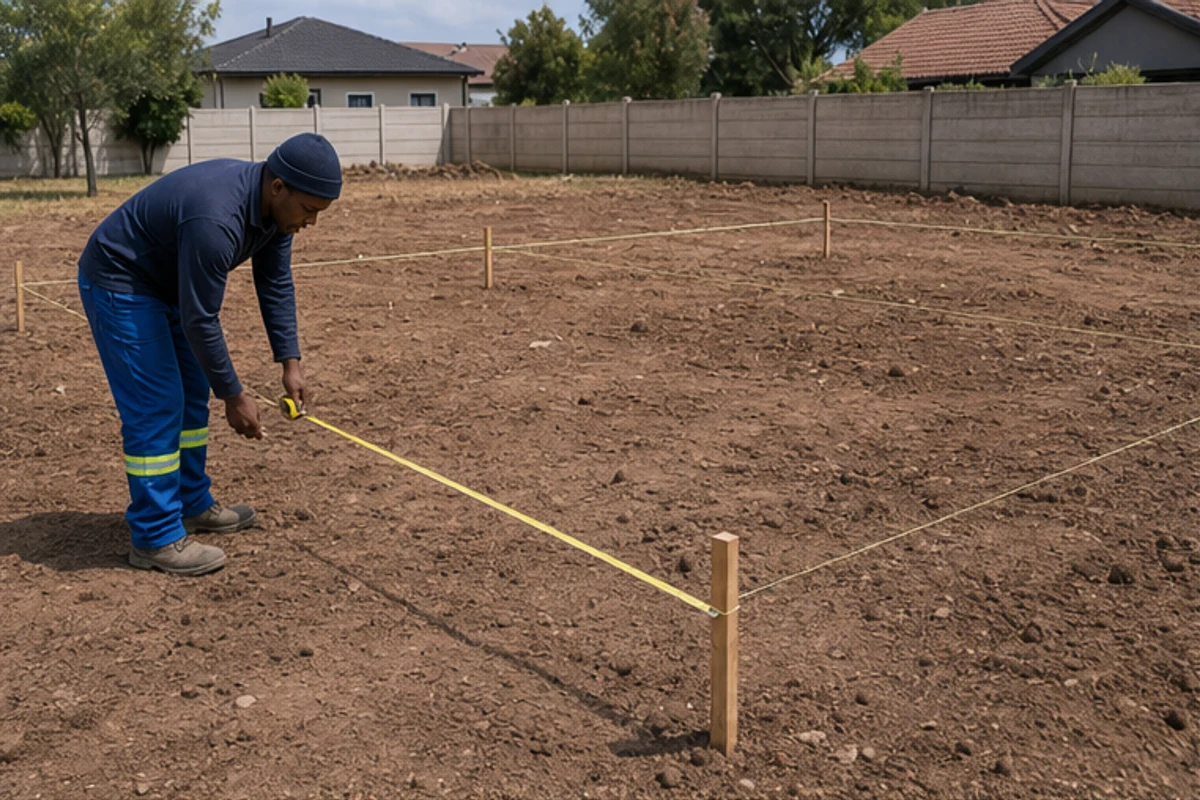
Start planning with realistic timing. In Benoni, Ekurhuleni building plan delays often affect the earliest start date. Site preparation usually runs 1–3 weeks depending on soil and plot size.
Average build durations
Typical on-site construction for a simple home sits between 7–12 months. Custom designs, house extensions and specialised materials extend that span.
| Phase | Typical length | What affects the time | Notes |
|---|---|---|---|
| Site preparation | 1–3 weeks | Soil, access, services | Clearing and levels set start date |
| Foundation and walls | 1–4 weeks (foundation) | Inspections, rains, design | Inspections ensure code compliance |
| Interior finishes | 6–12 weeks | Materials, specialised trades | Drywall and interior finishes need buffers |
| Final inspections & handover | 1–3 weeks | Municipal sign‑offs, snag lists | Allow time for remedial work |
Managing expectations
Plan for weather and permit delays. Local rains and approval lead times can pause work. Ask your contractor for a schedule with buffer weeks.
- Confirm who books inspections and when.
- Budget extra time if your design needs specialised materials or custom interior finishes.
- Use our platform for realistic timelines and to request contractor quotes for your project.
The Construction Process and Key Milestones
Milestones give you control: site clearance, foundations, framing and finishes mark measurable progress for your home in Benoni. A clear timeline helps you spot delays early and keep contractors accountable.
Site Preparation and Foundation
The building process starts on site. Clearing and service checks usually take 1–3 weeks.
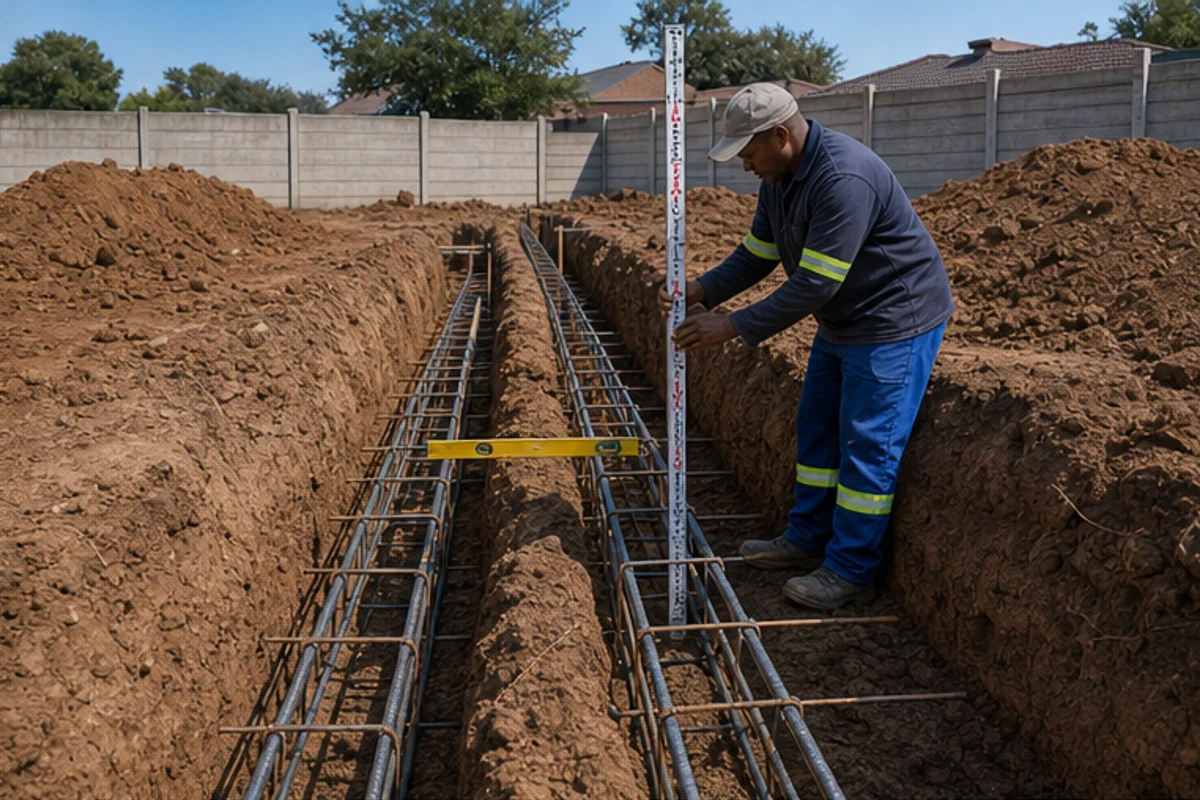
Laying the foundation is critical. This phase typically takes 1–4 weeks and requires inspections before framing begins.
Structural Framing and Enclosure
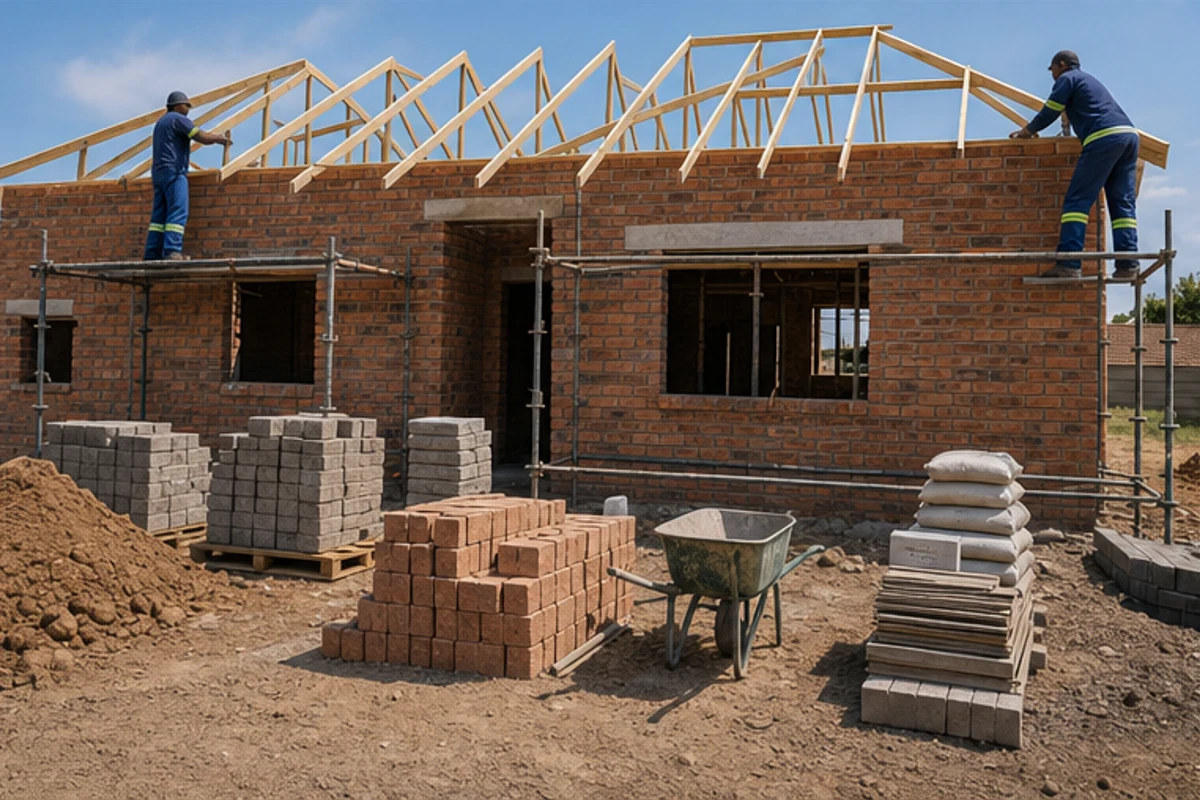
Framing brings walls and roof lines into view. Expect 2–6 weeks for structural framing.
Major systems — HVAC and plumbing — are installed once the shell is closed. That work usually takes 1–2 months and needs staged inspections.
Interior and Exterior Finishes
With walls closed, drywall and interior finishes take another 1–2 months. Fixtures, cabinetry and floor fitments add time depending on materials and design.
Exterior finishes such as roofing and siding protect the home and often run concurrently over 1–2 months.
Quick milestone summary
| Milestone | Typical length | Key checks | Notes |
|---|---|---|---|
| Site preparation | 1–3 weeks | Clearing, sewer/service checks | Sets earliest start date |
| Foundation | 1–4 weeks | Level, reinforcement, inspection | Required before framing |
| Framing & enclosure | 2–6 weeks | Walls, roof, structural inspections | Shell completion enables MEP work |
| Systems & finishes | 1–2 months | HVAC, plumbing, drywall, interior finishes | Material lead times affect final timeline |
Tip: Ask your builder for a schedule with buffer weeks for weather and municipal hold-ups. Use our platform to compare realistic timelines for your home construction.
Common Factors That Stretch Your Building Schedule
Operational snags often add unexpected weeks during foundation and interior fit‑out stages.
Weather conditions in Benoni can halt site work quickly. Heavy rain delays foundation pours and slows framing. That often means extra weeks before walls are up.
Permits and municipal queues are another regular source of delays. A stalled permit can keep your project off site and push the timeline out by months.
Material lead times matter. Shortages or late deliveries slow interior finishes like drywall, cabinetry and floor fit‑outs. Expect the time for interior finishes to vary based on supply.
- Contractor availability and inspection scheduling change with design complexity.
- Changes made after work starts almost always add delays and extra costs.
- Poor weather during rainy season can disrupt HVAC and plumbing installation.
Practical steps: confirm permit responsibility, get delivery estimates and keep daily communication with your builder. If you plan around the rainy months, foundation work is less likely to stall.
Tip: ask contractors for a realistic timeline that includes buffer weeks for inspections and common operational factors.
Navigating Local Approvals and Environmental Conditions
Local approvals and seasonal weather shape the practical schedule for any new home in Benoni. Ekurhuleni municipal permits are mandatory and set the earliest start date for site work. Confirm permit responsibility and timelines before contracts are signed.
Environmental conditions affect foundation choices and sequencing. Storm season often forces builders to delay pours and wetter months can add weeks of downtime.
Plan inspections in advance. Your builder should schedule municipal inspections early to avoid unnecessary delays in the approval process. Missed inspections cost both time and money.
“Confirm that materials meet local standards and that design follows council guidelines — it prevents changes at final inspection.”
- Location can dictate foundation type and extend the construction timeline.
- Complete walls and roof before heavy rains to protect interior finishes.
- Check that specified materials comply with Ekurhuleni rules to pass inspections.
Use our platform to contact local professionals experienced with Benoni permits and conditions. That local insight reduces surprises and keeps your home project on a realistic timeline.
Streamlining Your Project Through Our Quote Request Process
Get clearer timelines for your Benoni project by requesting up to three quotes via buildingcontractorsinbenoni.co.za. Our platform simplifies the construction process and helps you compare realistic time and cost estimates for your home.
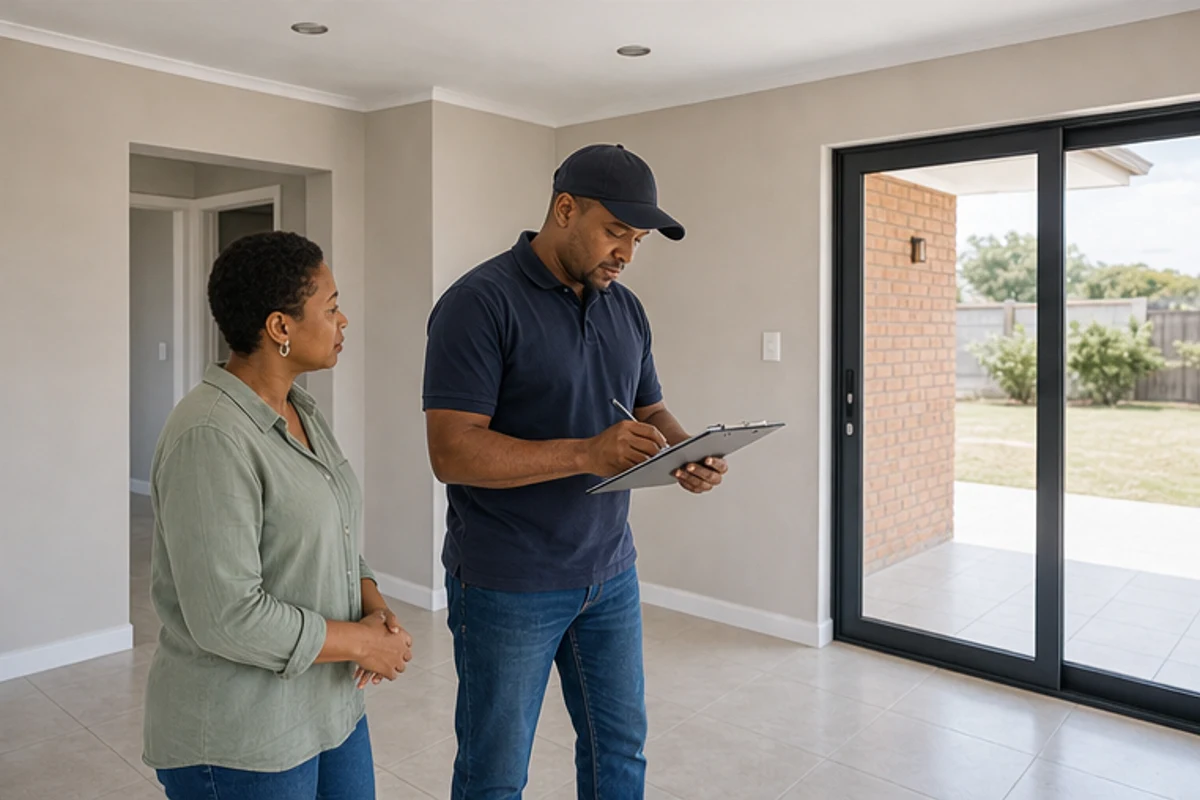
Independent contractors handle site visits, final quotes and the construction work. That means you get direct answers about months, likely delays and the builder’s proposed timeline for finishes and interior work.
Request up to 3 quotes to compare approaches, spot variations in scope and select a builder who programmes honestly. Use these quotes to decide if your new home project fits your budget and expected time.
Start today and take the next step toward your dream home with clearer information and trusted local contractors.
FAQ
How long does it typically take to build a new home in Benoni?
Timelines vary by size, design and site conditions. A simple single-storey home with standard finishes usually takes about 6–9 months from groundworks to handover. More complex homes, double-storey plans or bespoke finishes commonly run 9–15 months. Allow extra for approvals, specialised finishes, unavailable materials and severe weather.
What are the main stages of the construction process and typical durations?
Expect these key stages: site preparation and foundation (2–6 weeks), structural framing and enclosure — walls, roof, windows (6–12 weeks), services and rough‑ins for plumbing, electrical and HVAC (3–6 weeks), plastering, drywall and internal finishes (6–12 weeks), exterior finishes, landscaping and final inspections (2–6 weeks). These ranges overlap and depend on contractor scheduling and material lead times.
Which local approvals and permits affect the project timeline in Benoni?
Local municipal approvals include building plan approvals, electrical and plumbing permits, and, where applicable, environmental or heritage clearances. Turnaround times vary by ward and workload at the municipality. You should budget at least 4–12 weeks for approvals, and longer if plan revisions are needed.
What common factors stretch a building schedule?
Common delays include permit hold‑ups, poor weather, late material deliveries, skilled‑labour shortages, unanticipated ground conditions, and frequent design changes. Payment disputes or unclear contract terms also slow progress. Clear scope, fixed timelines in the contract and contingency funds reduce risk.
How do site conditions influence foundation and early works?
Soil type, slope, drainage and access determine excavation methods and foundation design. Rock or high water tables require specialist foundations or drainage and add time and cost. A site survey and geotechnical report before construction keeps surprises to a minimum.
Can you speed up the project without sacrificing quality?
Yes. Use standard designs and finishes, order long‑lead items early, confirm all approvals before starting, and hire an experienced local contractor familiar with Benoni processes. Concurrent scheduling of trades and clear decision deadlines from the homeowner also shorten timeframes.
What should I confirm in writing with my contractor to avoid delays?
Confirm the scope of work, a realistic timeline with milestone dates, payment schedule, responsibilities for permits, materials lead times, inspection requirements and warranty details. Include clauses for variations, delays caused by weather or approvals, and dispute resolution.
How do materials and labour availability affect the timeline?
Specialist materials (curtain walling, imported tiles, certain HVAC units) can add weeks or months. Skilled trades — bricklayers, electricians, plumbers — are in demand locally; shortages extend schedules. Contractors who pre‑book suppliers and subcontractors keep projects moving.
What role do inspections and municipal sign‑offs play in completion?
Inspections are mandatory at key stages: foundation, roof framing, electrical and plumbing rough‑ins, and final occupancy. Failing an inspection causes rework and delays. Schedule inspections early and ensure work complies with the approved plans and SANS building regulations.
How does weather in Benoni affect construction progress?
Heavy rain stops excavation and external works, high winds delay roof and cladding installation, and extreme heat can slow labour productivity. Plan major external work for the drier months and include weather contingency days in your schedule.
What are realistic expectations for interior finishes and handover timing?
Interior finishes — tiling, cabinetry, painting, joinery and fixtures — typically take several weeks and often drive final completion. Final inspections, snag lists and commissioning of systems (solar, HVAC) follow. Expect a handover period where minor defects are fixed within an agreed defects liability period.
How can I get multiple quotes for my Benoni project through the platform?
Request up to three quotes, or up to five where available. Provide plans, site access details, desired finishes, and a realistic timeline. Independent contractors arrange site visits and final quotes. Confirm in writing who handles permits, insurance and warranty terms before accepting an offer.
Which suburbs near Benoni should contractors be familiar with for local approvals and access?
Contractors should know municipal procedures and access in suburbs such as Rynfield, Northmead, Brentwood Park, Lakeside and Sunward Park. Local knowledge speeds approvals, understands traffic restrictions and helps with sourcing nearby suppliers and labour.
Related building cost guides
Ready to compare?