
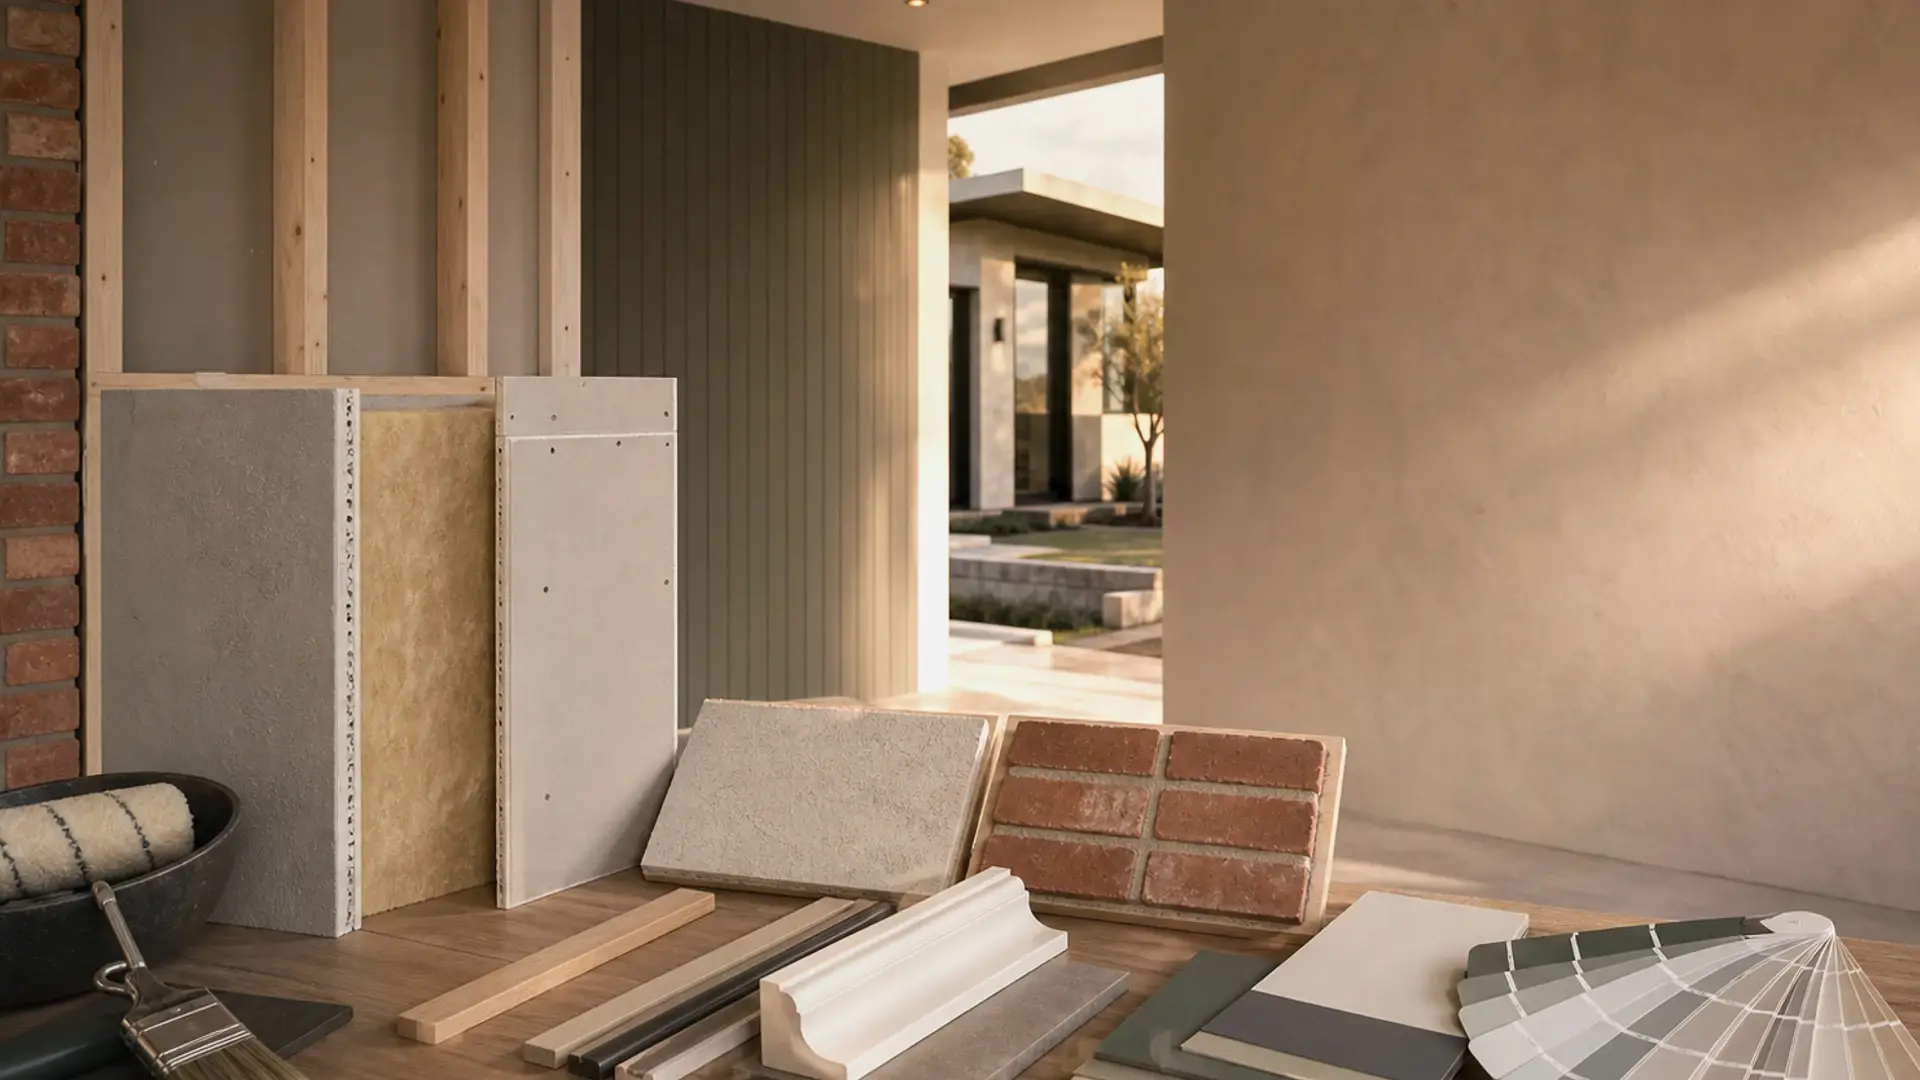
Drywall Partitioning in Benoni
Room divisions, office partitions, bulkheads, and insulation – light building scope priced clearly
Quick answer
Drywall partitioning quotes in Benoni – room divisions, office partitions, bulkheads and insulation priced clearly.
We connect you with vetted independent contractors in Benoni; typical pricing is on the linked cost guide.
9 min read
On this page
Want to transform your space without a full renovation? Drywall partitioning Benoni offers a straightforward way to rethink rooms, create office partitions or add bulkheads and insulation for better comfort.
Use our platform, buildingcontractorsinbenoni.co.za to find independent specialists for installation, repairs and larger construction projects. The platform links you to contractors who handle walls and ceilings work today, while the platform itself does not perform building work.
Since 1990 the local industry has upgraded materials and systems that improve thermal efficiency and sound control. Professional teams can advise on partitions, wall linings and cost factors for each project so you get realistic quotes and clear timelines.
Whether you need minor repairs or a larger fit-out, the right service ensures lasting quality for your walls, ceilings and insulation. Check contractor credentials, approvals and what is written into each quote before you commit.
Professional Drywall Partitioning Benoni Solutions
For flexible office layouts, our building services deliver fast, cost‑effective results.

Local contractors link to suppliers such as Ceiling & Partition Warehouse in Centurion, Alrode, Wynberg, Strijdom Park and Montana. This supply network helps ensure every installation meets material and timeline expectations.
These specialists offer turnkey solutions for ceilings — see our ceiling installers — bulkheads and partitions. They handle site assessment, installation and minor repairs, and can advise on acoustic and thermal options.
- Obtain written quotes from independent contractors — know the difference between an estimate and a quote — to compare cost, lead times and warranties.
- Choose teams that understand commercial and residential interior needs and approvals.
- Ask about material sources and labour rates to keep projects within budget.
“A clear brief and three competitive quotes help you control cost and quality.”
| Service | Main benefit | Typical lead time | Material source |
|---|---|---|---|
| Office partitions | Fast reconfiguration | 1–2 weeks | Ceiling & Partition Warehouse |
| Ceilings & bulkheads | Improved finish & insulation | 1–3 weeks | Local branches |
| Repairs & maintenance | Cost‑effective upkeep | 3–7 days | Contractor stock |
Technical Specifications for Residential and Commercial Spaces
A clear system map helps you see how metal studs, tracks and insulation form a reliable wall build-up. This sets the standard for safe installation in both homes and businesses. Follow the plan to avoid rework and hidden costs.
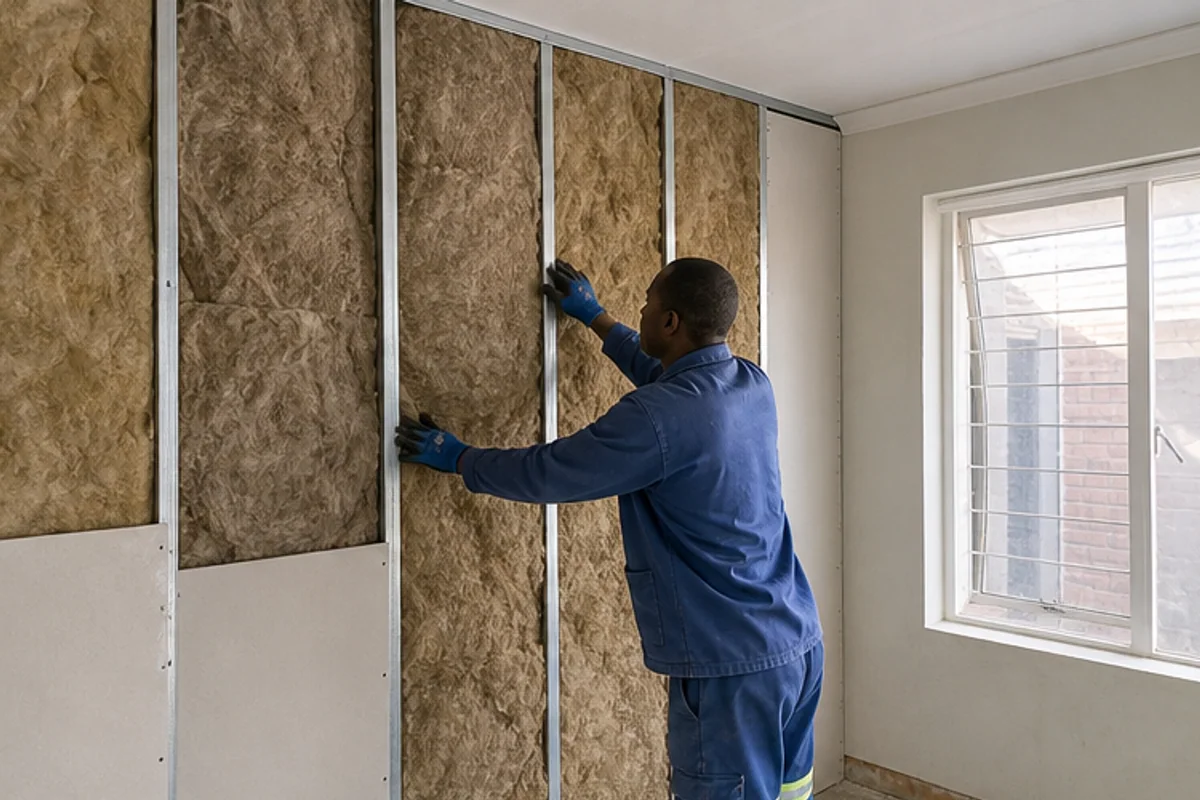
System Map and Components
Typical components include metal studs, top and bottom tracks, resilient channels, insulation and plasterboard linings — finished by skimming, not wet plaster, as our skimming vs plastering guide explains. Each element affects structural integrity, soundproofing and the finish.
- Metal studs & tracks: create the framing and locate services.
- Insulation: improves thermal performance and soundproofing.
- Fixings & sealants: ensure airtight joins for privacy and acoustic performance.
Fire-Rated Applications for Commercial Hubs
Fire-rated systems are essential for server rooms and busy office hubs — our fire-rated drywall systems page owns compliance walls. They use upgraded linings and tested fixings to meet building regulations and business requirements.
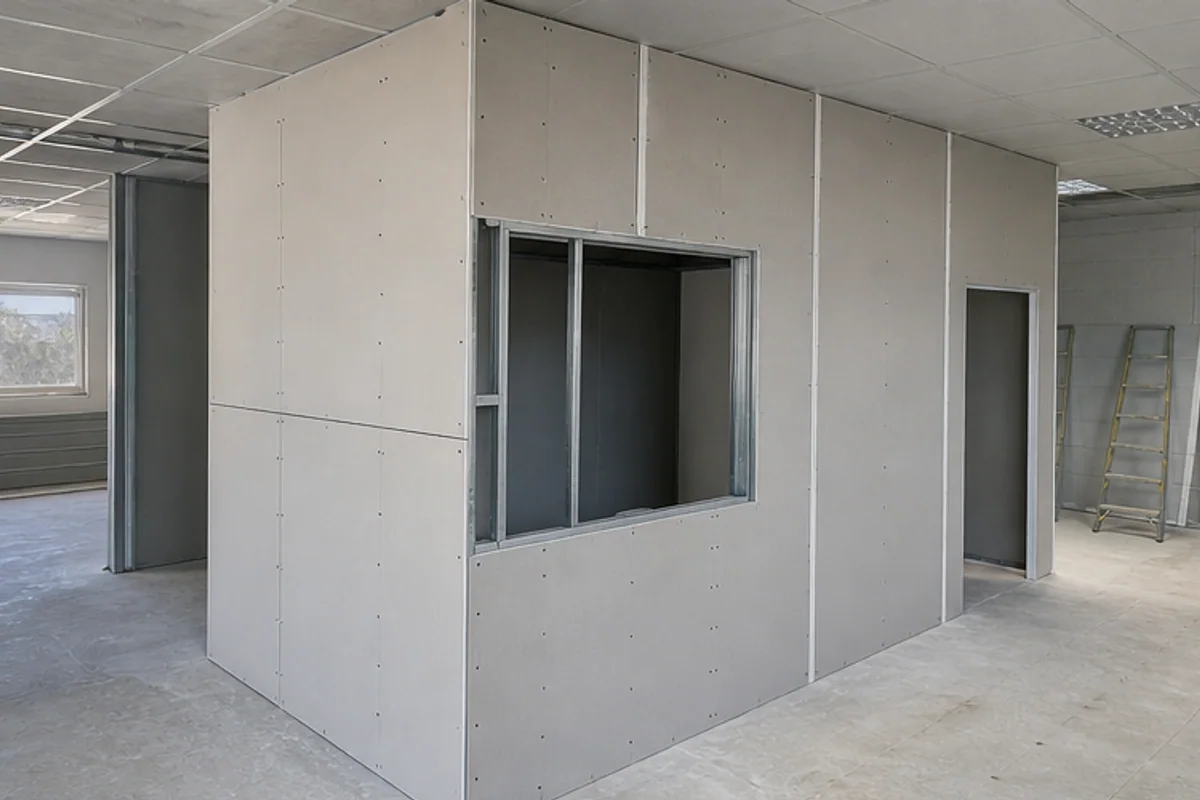
Contractors must follow strict installation guidelines when integrating ceilings, bulkheads and complex interior layouts. Confirm fire ratings and warranties in writing before work starts.
“Specify fire-rated assemblies for critical areas such as server rooms and high-traffic offices to protect people and equipment.”
| Application | Key components | Main benefit |
|---|---|---|
| Residential room divisions | Studs, insulation, single-layer lining | Improved privacy and soundproofing |
| Office partitions | Double linings, acoustic insulation, resilient channels | Noise control and quick reconfiguration |
| Fire-rated server rooms | Fire-rated boards, intumescent seals, reinforced fixings | Enhanced safety and regulatory compliance |
Comparing Drywall Systems Against Traditional Brickwork
For many renovations, a framed lining system offers a faster path to finished rooms than brick walls.
Cost and speed efficiency
A framed wall system typically shortens installation time and reduces labour compared with masonry. Contractors can finish panels, tape and paint in days rather than weeks.
Material handling is lighter, so on-site disruption is smaller. That makes this option popular for office reconfigurations and rented properties where downtime costs matter.
- Faster installation speeds let construction programmes move on without long delays.
- Lower labour and handling costs usually result in better value for similar functional results.
- Independent contractors often recommend framed systems for improved soundproofing and privacy in modern partitions.
“Request multiple quotes to compare cost, lead time and finish quality before you decide.”
| Aspect | Framed wall system | Traditional brickwork |
|---|---|---|
| Typical installation time | Days to 2 weeks | Several weeks to months |
| Labour intensity | Lower — light handling | Higher — heavy lifting |
| Soundproofing & privacy | Good with acoustic infill | High mass, inherently good |
| Disruption to property | Minimal | Significant |
When you request quotes through our platform, compare cost, lead time and warranties. Ask the contractor about acoustic options and expected finish so your choice suits both budget and use.
Ensuring Quality Finishes and Structural Integrity
Agreeing finish levels early keeps your project on schedule and on budget.
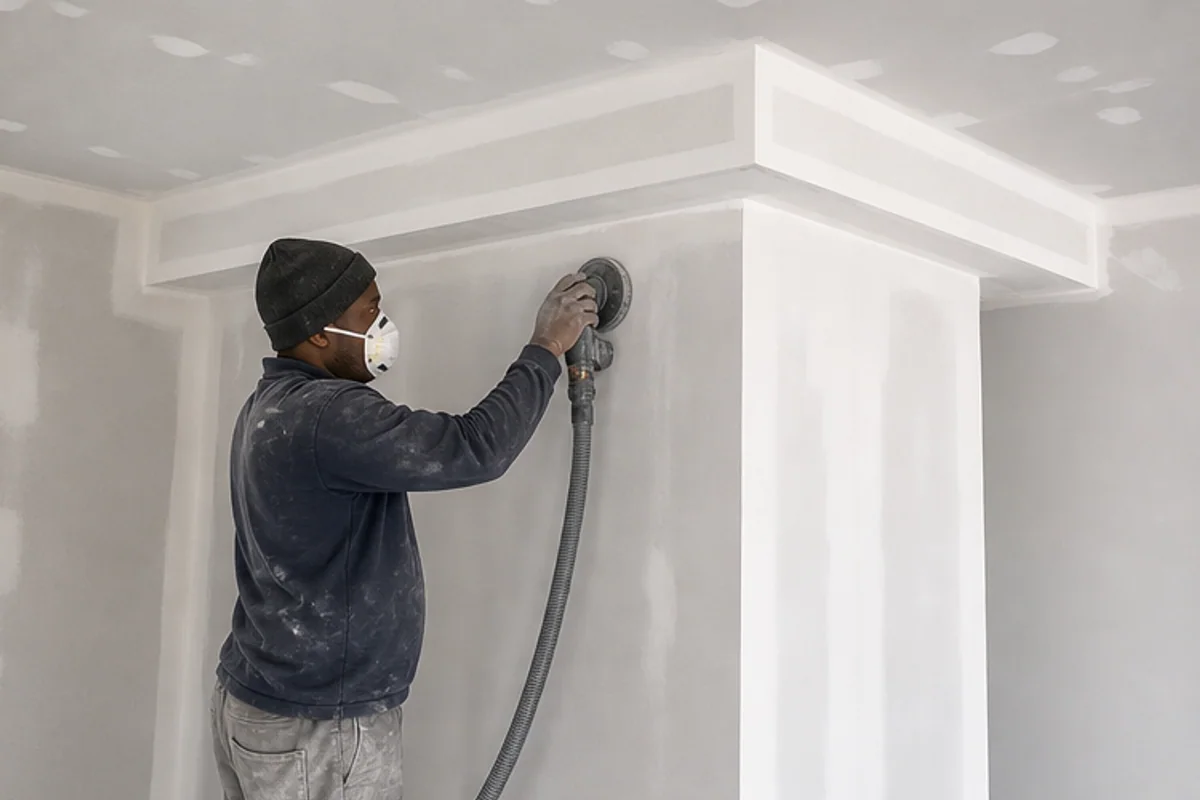
Defining finishing standards
Before installation begins, confirm whether surfaces should be taped, skimmed or paint-ready. This avoids misunderstandings at handover.
Ask contractors to list the finish standard in the quote. That ensures quoted time and costs reflect the chosen aesthetic and requirements.
Load Bearing Requirements for Shelving
Check the weight capacity of your walling if you plan heavy shelving or a large wall-mounted TV.
Contractors should specify studs, anchors and any additional reinforcement. This prevents damage and keeps properties safe over time.
Site Access and Material Management
Good site access reduces lift time and the risk of damaged sheets during handling.
Confirm delivery points, storage space and protective measures for ceilings and walls during the build.
“Define finish and load specifications in writing to avoid rework and hidden costs.”
| Issue | What to confirm | Benefit |
|---|---|---|
| Finish level | Taped / skimmed / paint-ready in quote | Accurate price and expected finish |
| Load capacity | Stud type, fixings, reinforcement details | Safe mounting of shelves and equipment |
| Site logistics | Access routes, storage, protection plans | Faster installation, less damage |
Streamlining Your Project with Our Quote Request Process
Streamline your quote request with buildingcontractorsinbenoni.co.za
Find independent contractors who can submit up to three quotes, or up to five where available, for your partitioning and ceilings project. Use the platform to gather competitive proposals and compare price, lead time and finish.
The site does not perform construction work. It connects you with local professionals who handle inspection, installation and warranties. That keeps responsibility with the contractor while you review clear, written quotes.
Whether you are a homeowner or a business owner, this service helps match your needs to reliable solutions today. Request multiple quotes to compare approaches and select the contractor who offers the best mix of quality and value for your installation project.
FAQ
What types of room divisions and office partitions are available for homes and businesses in Benoni?
You can choose from single or double-stud partitions, acoustic partitions for soundproofing, fire-rated bulkheads, and lightweight internal walls suited to offices, flats, retail spaces and home extensions. Each option varies by thickness, insulation and finish, so confirm privacy, acoustic and load requirements with the contractor before site visits.
How quickly can a typical partition or ceiling project be completed?
Timelines depend on size, access, finishes and whether insulation or fire-rating is needed. Small interior partitions or suspended ceilings can be finished in a few days; larger commercial fit-outs take longer. Allow extra time for painting, drying and any local municipal approvals. Ask contractors for a clear programme and interim milestones in writing.
What are the basic system components and how do they affect installation?
Standard systems include metal studs and tracks, plasterboard sheets, screws, jointing tape and compound, plus insulation where required. Fire-rated builds use specialised boards and sealants. Component choice affects labour, acoustic performance and finish, so review proposed materials and suppliers during the quoting stage.
Can partitions be specified for fire-rated applications in commercial hubs?
Yes. Fire-rated partitions use certified boards, sealing details and tested junctions to meet local fire regulations. Contractors should provide product data sheets and certificate references. Confirm the required fire-rating period for corridors, stair lobbies and tenant demises with your local authority or fire consultant.
How do these systems compare with traditional brickwork for cost and speed?
Lightweight stud systems are generally quicker to install, less disruptive and cheaper for internal alterations than brick. They also allow easier routing of services and faster handover. Brickwork remains better for heavy structural loads and long-term durability, so choose based on budget, programme and structural needs.
What finishing standards should I expect for a quality result?
A good finish includes tight joints, smooth plastered surfaces, correct setting coats, sealed perimeter joints and neat cut-outs for services. Expect sanding, priming and a finish coat ready for decoration. Agree required finish level and inspection checkpoints with the contractor before work begins.
Can partitions support shelving, cabinets or wall‑hung fixtures?
Light fittings and small shelves often need only appropriate fixings; heavy shelves and cupboards require reinforced noggins, steel channels or timber backing fixed to studs. Specify intended loads in advance so contractors can install suitable support during construction.
What should I check about site access and material management before work starts?
Confirm parking, loading areas, lift access for multi-storey sites and protection for floors and finishes. Ask how waste will be managed and where materials will be stored. Limited access can affect labour time and cost, so include access arrangements in the written scope.
What information do I need to request accurate quotes from contractors?
Provide plans or sketches, room dimensions, desired acoustic or fire ratings, finish level, electrical/ plumbing service locations and preferred programme. Note any council approvals and access constraints. Clear information helps contractors deliver realistic, comparable written quotes.
Can I get multiple quotes through the platform and how many options will be available?
You may request up to three quotes, or up to five quote options where available, from independent contractors. Contractors arrange site visits, final pricing, timelines and warranties. Confirm everything in writing before work starts.
Do soundproofing and insulation add significantly to cost and build time?
Adding acoustic insulation increases material and labour costs and may extend installation time slightly, but it greatly improves privacy and tenant comfort. Fire-rated insulation requires specific products and details. Discuss performance targets so contractors can supply accurate allowances.
Which suburbs around Benoni do contractors commonly service?
Local contractors typically cover Rynfield, Northmead, Farrarmere, Lakeside, Brentwood Park, and surrounding areas. Always confirm service availability and any travel or mobilisation costs when requesting quotes.
What approvals or permits might be required for internal alterations?
Simple internal non-load-bearing partitions often do not require full plan approval, but fire, structural or certain electrical changes may. Check with your local municipality and ask contractors to advise on necessary approvals and compliance documentation.
How do I confirm warranties, timelines and payment terms with a contractor?
Request a written quote that states scope, materials, lead times, payment schedule, defects liability period and product warranties. Avoid verbal agreements; keep a signed contract or service order that lists milestones and remedies for defects or delays.
Ready to compare?