
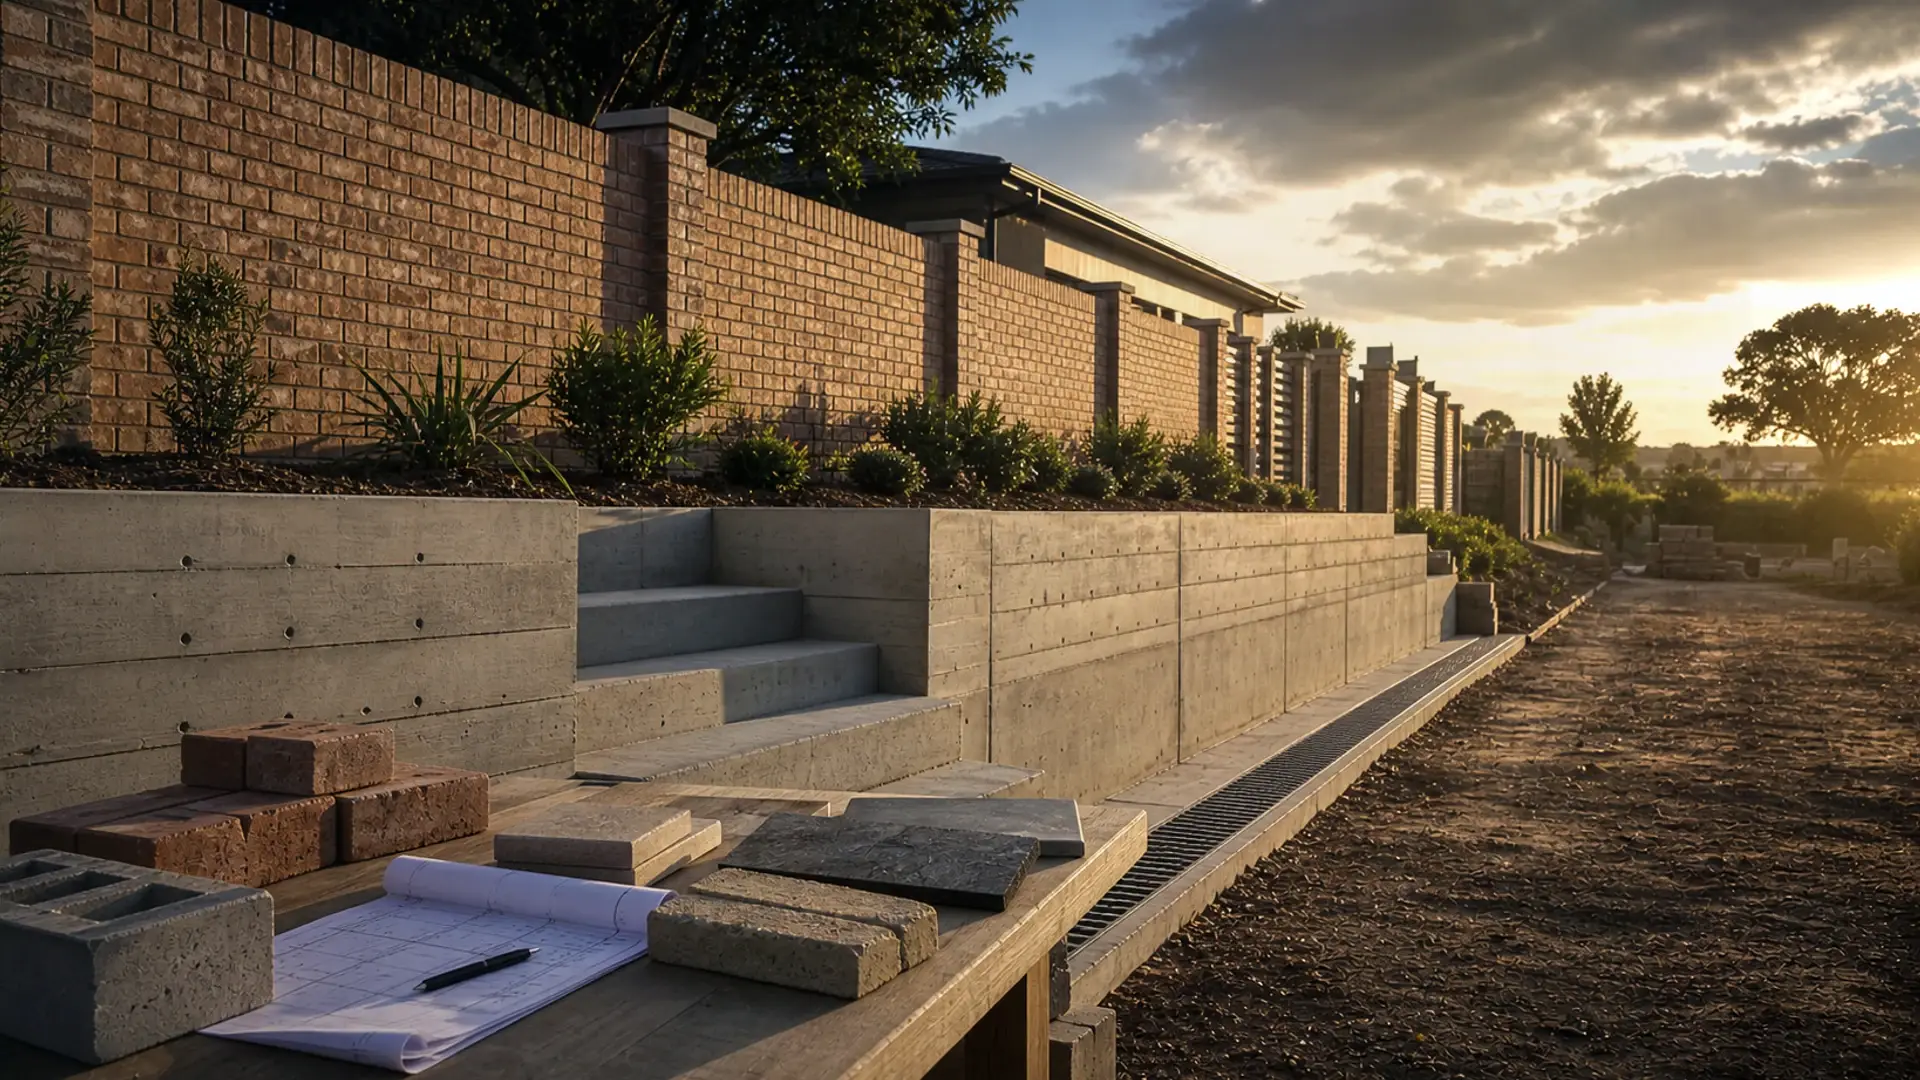
Precast Wall Prices in Benoni
Per-metre slab wall costs by height and panel type – plus raising, repairs and replacement panel pricing
Cost summary
Precast wall prices in Benoni – per-metre bands by height and panel type, plus panel replacement, raising and repair cost notes.
Indicative planning guidance for Benoni — not a quote. Final cost depends on scope, finish level and site conditions.
Cost at a glance
| Finish / spec level | Indicative rate | Typical total |
|---|---|---|
| Plain precast | R936/m | R32 947–R41 933 |
| Rock-face / textured | R1 224/m | R43 085–R54 835 |
Indicative totals for a 40 m project · indicative 2026 guidance, not a quotation. Use the calculator below for your exact size, or request tailored cost guidance.
Instant estimate
Precast wall calculator
Fast-install precast walling by length and height.
11 min read
On this page
Curious how quickly a boundary can be secure and what it will cost per metre? That question matters to every property owner who needs clear figures and a realistic schedule.
Our platform gives straightforward insight into precast wall prices in Benoni and related walling costs. You can see typical cost drivers, what affects per metre figures, and how installation time changes quotes.
Need a fast solution? Many panels can be erected in one day, which cuts time on site and keeps disruption low. Visit buildingcontractorsinbenoni.co.za to request a quote and receive up to three competitive estimates from local contractors.
Plan with confidence. Use our tools to compare precast wall prices Benoni, check materials, access, and realistic timelines. Start at buildingcontractorsinbenoni.co.za and get the local guidance you need to secure your property.
Understanding Precast Wall Prices Benoni
Our platform outlines concrete panel options so you can match durability, look and budget — our precast vs brick comparison helps. We focus on clear facts about strength, finish and installation so you make a sensible choice.
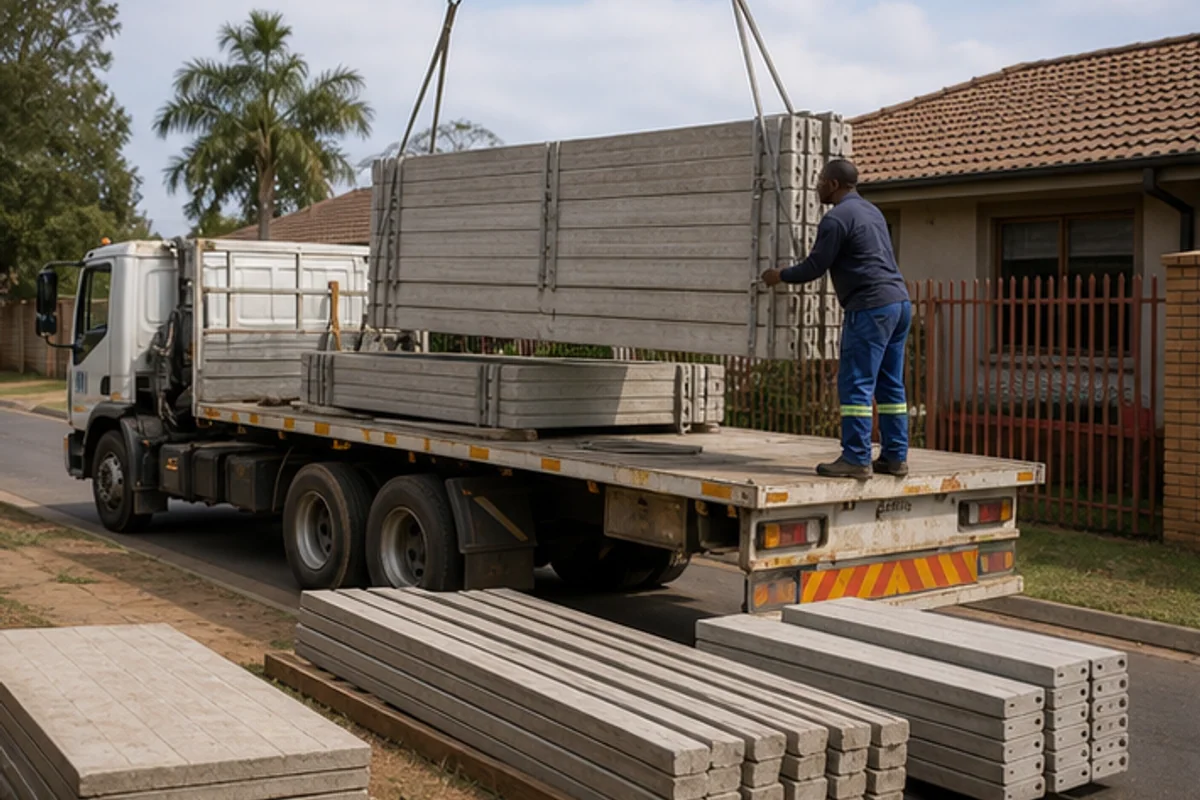
Key benefits include long-term durability and improved security for your property. The inherent strength of the concrete panels resists weather and intrusion while keeping maintenance low.
Design and finish affect the overall cost and the timeline. Use our platform to compare options, from plain finishes to face-textured panels, and confirm what precast wall installers include.
- Security and strength: solid panels offer robust boundary protection.
- Appearance: choose a look that suits your street and value expectations.
- Services: confirm scope, labour and guarantees; bands here are guidance, not a quotation, per our terms of use.
| Feature | Benefit | When to choose | Notes |
|---|---|---|---|
| Plain finish | Lower upkeep | Budget-focused projects | Fast install, fewer finishes |
| Textured finish | Improved look | Homes wanting kerb appeal | Higher finish cost, longer lead time |
| Reinforced panels | Extra strength | Higher security needs | Professional installation essential |
Cost Breakdown by Panel Type and Height
Compare per-metre rates by height and panel type to find an option that fits your budget — estimate yours with the boundary wall calculator. Our platform lists common bands so you can quickly compare concrete options, finishes and long-term durability.
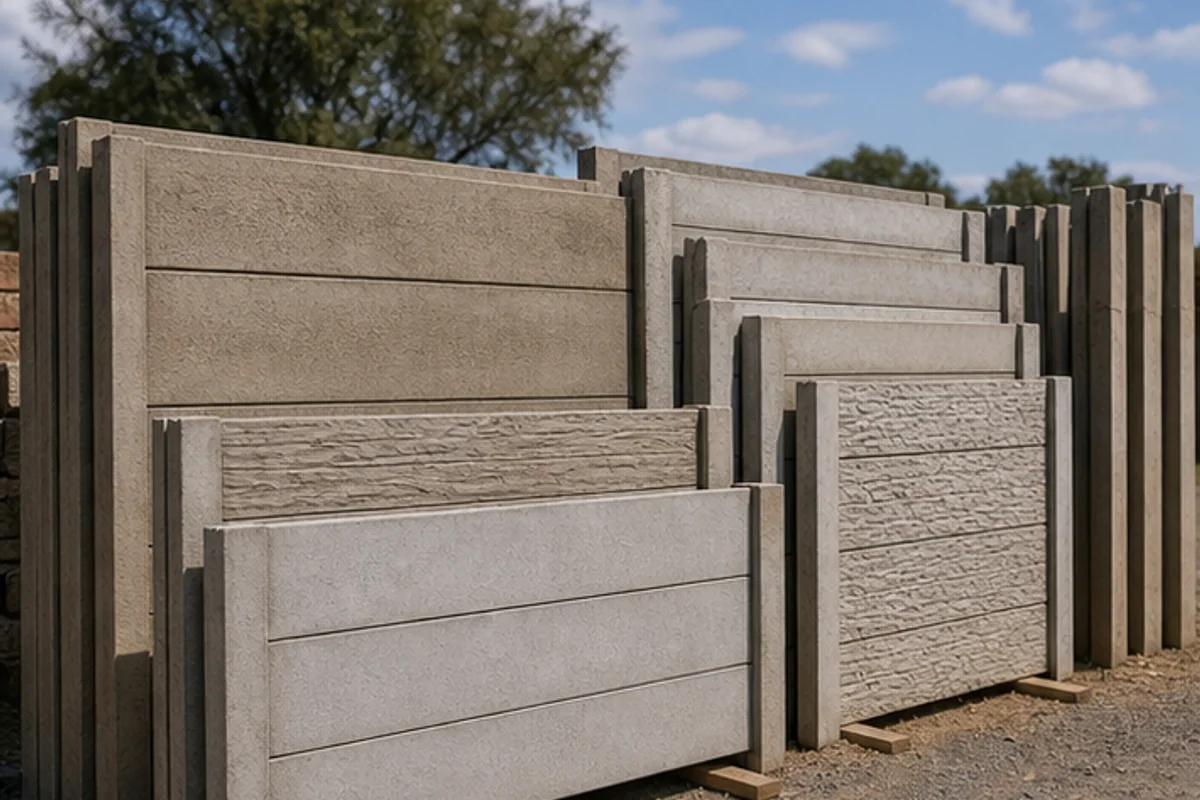
Per-metre band table by height and panel type
| Type | Height | Per metre | Notes |
|---|---|---|---|
| Standard panel | 1.8 m | R620 | Basic install, quick lead time |
| Extended height | 2.4 m | R735 | Better boundary security without heavy structure |
| Heavy-duty | 2.4–3.0 m | R1,300–R1,400 | Industrial sites; high strength |
| Crushed clay finish | 1.8–2.4 m | R820–R998 | Distinct look, low maintenance |
Replacement and raising costs
Replacement of a single panel is usually priced per metre plus labour. Your site access, footing condition and any removal fees affect the final quote.
Raising an existing boundary typically costs less than a full rebuild, but reinforcing foundations may add expense. Our platform guides you through these specific cost drivers and installation options.
- Palisade option: prestressed beams with 1700 MPa pressure strength for extra fencing security.
- Style choices: plain panels or a brick-look finish to match your street and budget.
Operational Factors Influencing Your Quote
A clear site and easy access keep install time down and reduce unexpected charges. Our platform advises that access is one of the first items contractors check. Tight driveways, steep slopes or limited space can add labour and specialist equipment.
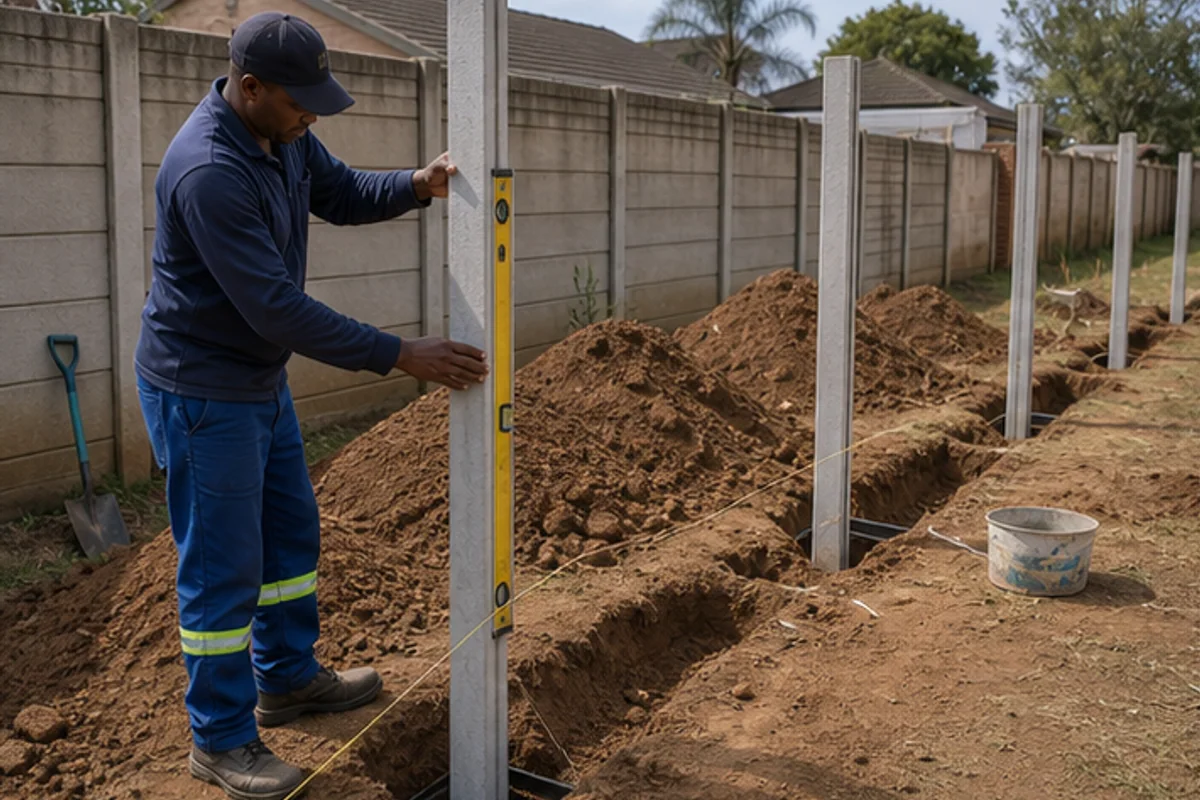
Removal work matters. Taking out an old fence or damaged panels adds time and cost, especially if rubble removal or reinstatement of footings is needed.
Site access and removal requirements
Provide accurate details about your property — corner posts, uneven ground and nearby services change the scope of the job. Height affects materials and complexity, so include final height when you ask for a quote.
- Security options: spikes or electric fencing raise the price per metre and require extra fixings.
- One-day installs: many panels can be erected in a single day, but only if site preparation is complete.
- Maintenance: professional installation improves durability and makes ongoing care easier.
“Give contractors clear access and full site notes to avoid surprise costs.”
Our platform helps you gather and share these operational needs with contractors so quotes match your true requirements and timing.
Long Run Economics and Site Conditions
Long-term returns from a robust boundary depend on materials, site conditions and ongoing care. Our platform helps you weigh short-term cost against decades of service and reduced upkeep.
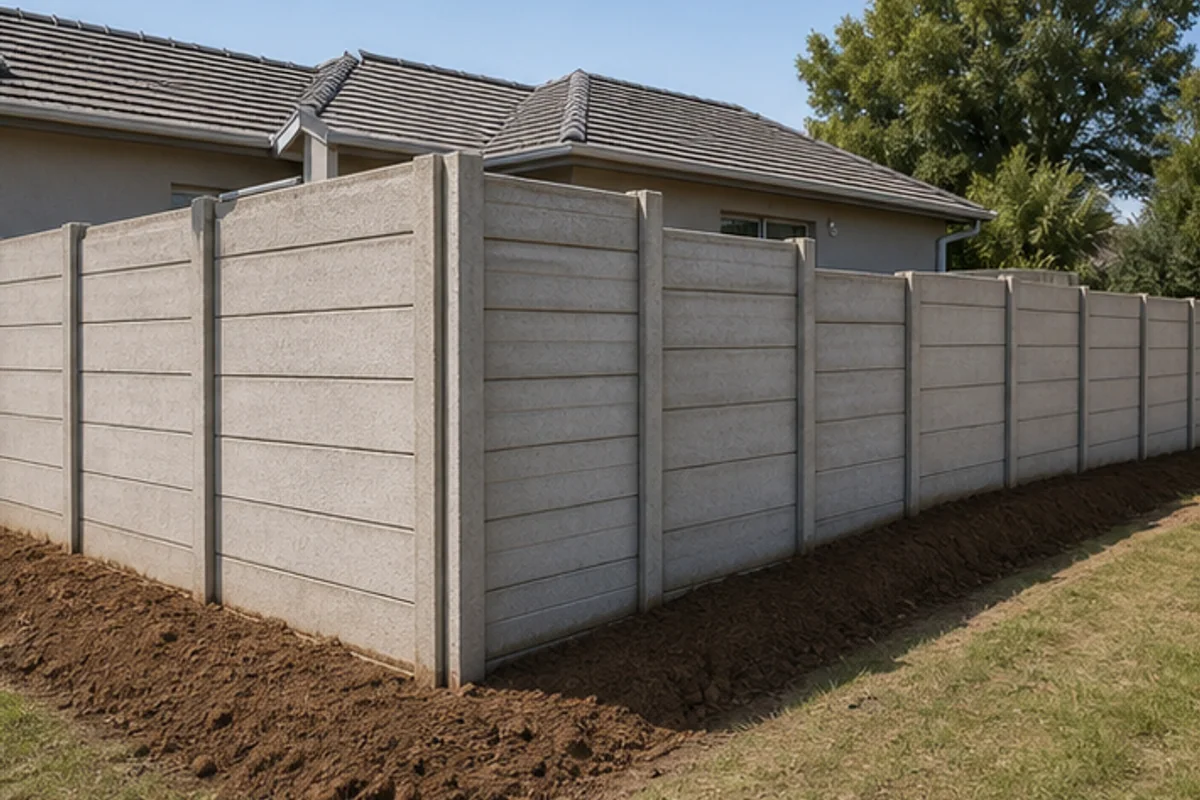
Choosing durable finishes such as crushed clay or standard concrete keeps annual maintenance low — typically R500 to R1,000 a year. That makes the total cost of ownership attractive compared with lower-quality options.
Large, straight runs often lower the per meter rate thanks to economies of scale. Conversely, steep or uneven ground raises site-prep and installation costs and adds time on site.
- Durability: quality materials extend lifespan and reduce future work.
- Site effects: slopes and access issues increase labour and groundwork.
- Value: a solid boundary protects property and saves money over time.
“Provide full site notes and choose a quality option to keep long-run costs down.”
Our platform compares precast walling options and precast wall types so you can balance upfront price with long-term benefits and reliable security.
Essential Considerations for Project Planning
A clear brief keeps your project on time and on budget. Start with the scope, final height and preferred materials. Our platform helps you record these details so contractors quote accurately.
Scope and materials
Decide the exact run length, footing needs and whether you want a plain concrete finish or a brick look. This choice affects durability, look and long-term maintenance.
Document site access and any nearby services; tight drives or slopes change the method and cost of installation.
Labour and finishes
Professional labour delivers a neat finish and correct installation. Confirm labour inclusions, guarantees and expected lead times in writing.
- Finish choice: plain, textured or brick-face affects time and cost.
- Install precast guidance: ensure contractors list footing work and removal of old panels.
- Maintenance: discuss routine care to protect quality and durability.
Approvals and assessments
Check local approvals if your structure exceeds standard height regulations. Planning permission or engineering checks can be required.
Our platform connects you with services that assess site conditions and confirm compliance so your property meets safety standards.
| Consideration | Why it matters | What to confirm |
|---|---|---|
| Scope & materials | Determines cost, look and lifespan | Length, height, finish and footing needs |
| Labour & finish | Controls quality and lead time | Inclusions, guarantees, specialist labour |
| Approvals | Avoids delays and legal issues | Local permits, engineering reports, height limits |
Comparing Brick versus Precast Solutions
A direct comparison shows how brickwork and factory-made panels differ in cost, time and upkeep.
Our platform highlights that factory-made panel systems are often more cost-effective than a traditional brick wall. Installation is faster and maintenance is lower, which keeps ongoing ownership costs down.
Brick offers a classic look and can boost kerb appeal. However, brick construction commonly lasts around 30–40 years while panel solutions often exceed 50 years with less routine care.
Design choices matter. Concrete palisade and crushed clay finishes mimic traditional materials and widen your aesthetic range without the higher price of full brickwork.
- Strength & durability: factory-made panels give consistent quality that is hard to match with manual bricklaying.
- Predictable budgeting: the range of walling prices for panels is steadier, so your property cost forecasts are more reliable.
- Time & installation: quicker erect times reduce disruption and labour costs.
“Use our platform to compare options and choose the solution that fits your aesthetic and budget goals.”
Securing Your Property with Professional Connections
Secure your boundary quickly by connecting with vetted contractors through our platform. Our platform helps you find specialists for a durable precast wall and clay or concrete finishes that suit your home.
Request up to 3 quotes at buildingcontractorsinbenoni.co.za to compare installation options, timelines and guarantees. This makes it easy to match the build to your needs and budget.
Choose professionals who focus on security, durability and low maintenance. Visit buildingcontractorsinbenoni.co.za now to start your quote and take the first step towards a safer, well-finished property.
FAQ
What affects the cost per metre for slab panels by height and panel type?
Several factors change the per-metre cost: panel height, panel profile (plain slab, ribbed or palisade-style), concrete strength, reinforcement, foundation depth and grade beams, and finish. Transport from the yard, crane hire for lifting, and local labour rates also matter. Confirm whether the quote includes demolition of an existing barrier and disposal.
How do replacement and raising costs differ from a new installation?
Replacement or raising often costs more per metre because contractors must remove existing sections, cut and cast new infill or extend columns, and relevel foundations. Additional steel, concrete pours and finishing work add time and expense compared with building a new run on clear ground.
What site access and removal requirements will influence the quote?
Easy driveway access for a crane or truck, flat staging space and safe offloading close to the line reduce costs. Narrow lanes, stairs, overhead cables, trees or the need for traffic management increase time and price. If the job includes taking down old material and hauling it away, expect higher labour and tip fees.
Which operational factors change how long the job will take?
Ground conditions, length of the run, need for new footings, weather, and availability of a crane or concrete crew all affect programme length. Unstable soils or rock may require deeper footings and extra curing time. Ask contractors for a realistic schedule and any provisional items that could extend the timeline.
How should I compare long-run costs between different materials?
Consider initial cost, maintenance, durability and security. Concrete panels need minimal maintenance and resist weathering; brick with a concrete footing may cost more to build and require repointing over decades. Factor in lifespan, insurance impacts and potential repair costs when choosing a solution.
What scope and materials should I confirm in writing before work starts?
Make sure the quote lists panel type, panel height, column spacing, footing depth, concrete grade, reinforcement details, finishes (paint or textured), drainage measures, and any allowance for demolition and disposal. Also confirm exclusions so there are no surprise costs on site.
What labour and finish items typically add to the final bill?
Extra labour costs include laying reinforced footings, cutting or sleeving for gates, pointing, plastering or painting finishes, and installing capping. Electrical work for security lights or alarm attachments, as well as reinstating gardens or paving, usually appears as separate line items.
Do I need approvals or assessments before installation?
Many Benoni suburbs require municipal approval or a building plan submission for boundary walls over a certain height. You may need an engineer’s detail for foundations and structural ties, and permission from an estate or body corporate. Check local by-laws first and get all approvals noted in the contractor’s scope.
How does a brick boundary compare with concrete panel solutions?
Brick gives a traditional look and can be matched to a home’s face brick, but it generally costs more in labour and takes longer. Concrete panel systems install faster, provide consistent security and require less ongoing maintenance. Choose by budget, aesthetic preference, site access and expected lifespan.
How should I use the quote process to get the right contractor for security and durability?
Request up to three separate quotes from local contractors and confirm who will handle site visits and warranties. Ask for references, photos of completed work, and a clear payment schedule. Confirm whether the contractor will organise approvals or if you must do that yourself.
Are there cheaper options like crushed-clay footing or low-height runs?
Some savings are possible with shallower footings where soil is strong, or by choosing lower heights. Crushed-clay or compacted hardcore sub-bases reduce concrete volume, but only where permitted by soil and structural requirements. Always get an engineer’s or contractor’s recommendation before reducing structural elements.
What ongoing maintenance should I expect after installation?
Minimal maintenance is needed for good-quality concrete solutions: occasional cleaning, checking for hairline cracks and resealing joints if specified. If you paint or plaster panels, factor in repainting every few years. Ensure drainage near foundations remains clear to prevent undermining.
How do I ensure the quoted price covers site-specific risks?
Ask contractors to list provisional sums for unknowns such as rock excavation, buried services, or party-wall issues. Insist on an itemised quote that separates fixed costs from contingencies so you can see where additional charges may arise during the work.
Can panels be customised to match my property style or height needs?
Yes. Many systems offer different finishes, capping, and palisade or slotted profiles to suit appearance and security needs. Custom heights are possible but may require engineered column and footing changes. Get samples or photos and a written specification for any customised work.
What local suburbs or access issues in Benoni often add to costs?
Older inner suburbs, narrow streets and areas with limited kerbside space can add crane and traffic-management costs. Inform contractors of your exact address so they can plan logistics, permits and any need for temporary road closures before giving a final price.
Related building cost guides
Ready to compare?