
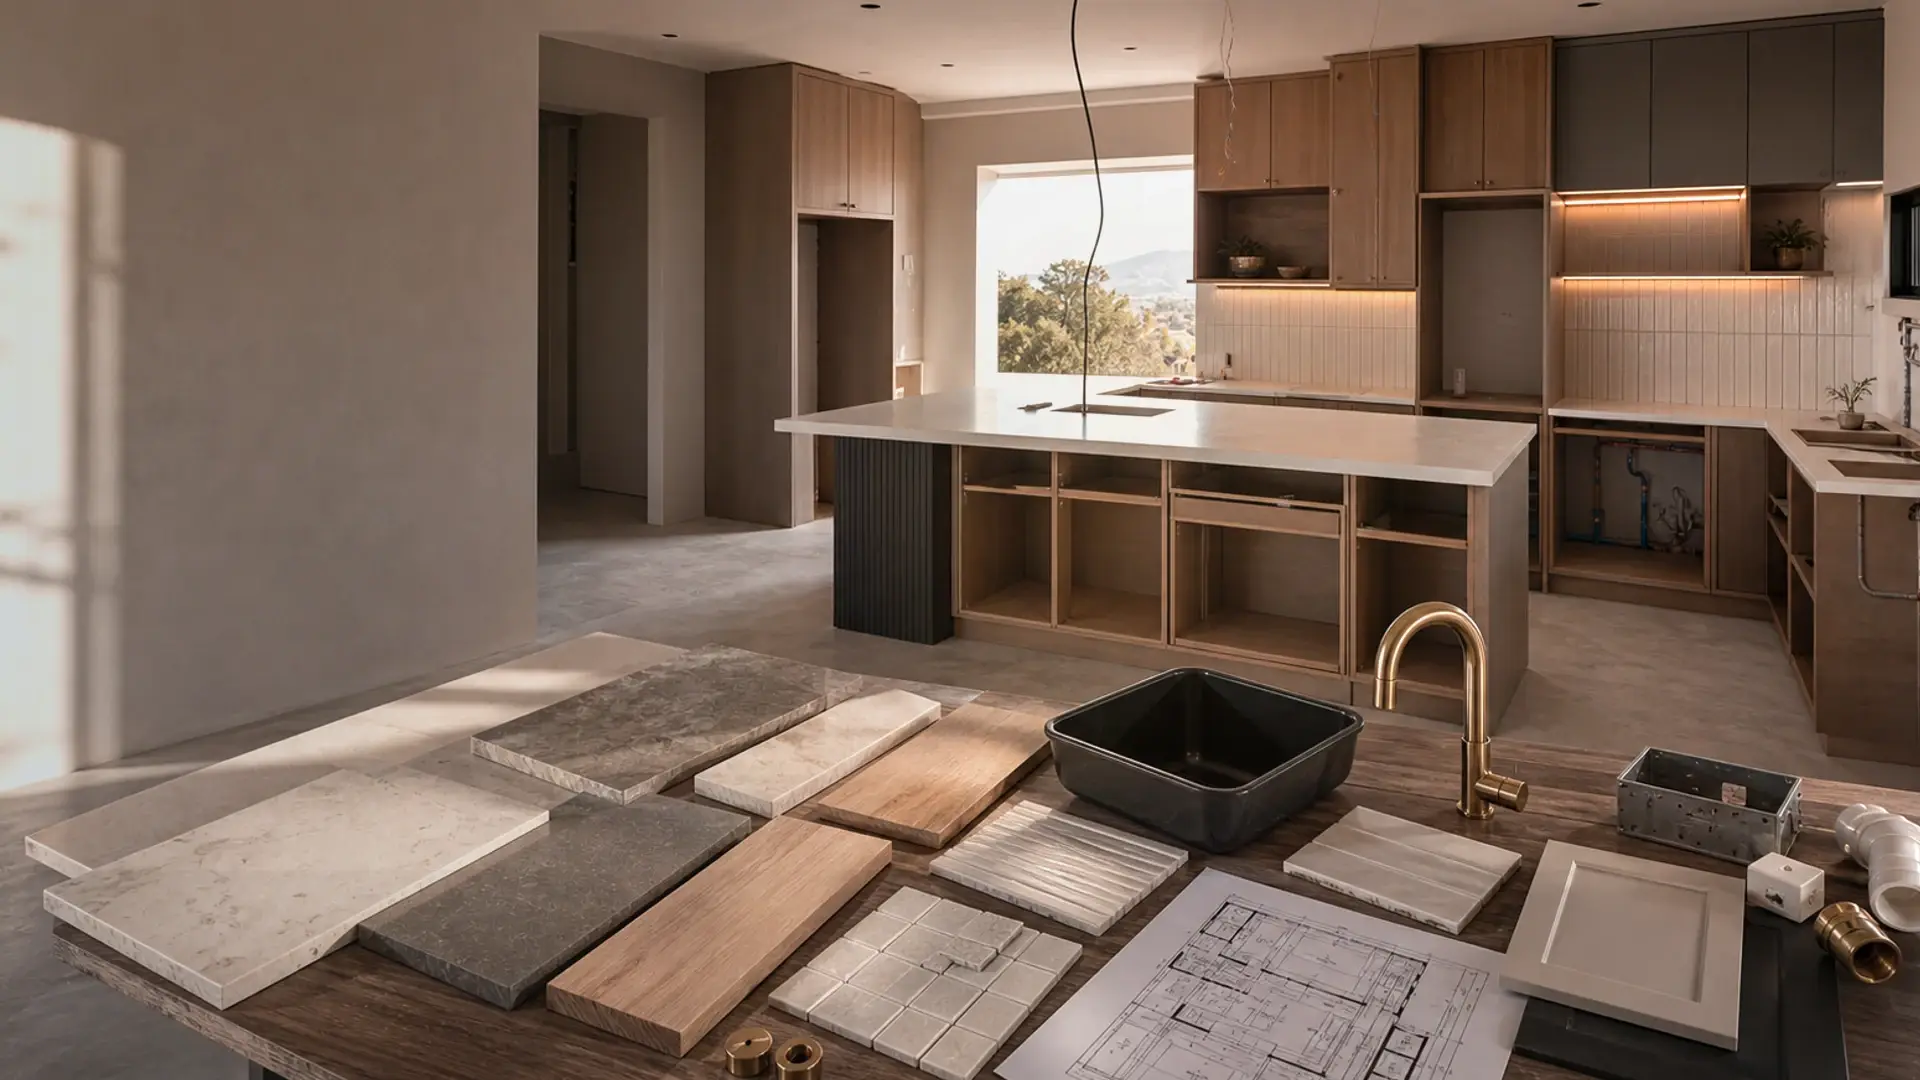
Home Renovation Costs in Benoni
Room-by-room R/m² bands, the price drivers that swing quotes, and a dedicated garage-conversion section
Cost summary
Home renovation costs in Benoni – room-by-room bands, the drivers that swing quotes, plus a garage conversion cost section.
Indicative planning guidance for Benoni — not a quote. Final cost depends on scope, finish level and site conditions.
Cost at a glance
| Finish / spec level | Indicative rate | Typical total |
|---|---|---|
| Cosmetic refresh | R3 500/m² | R238k–R322k |
| Standard remodel | R7 500/m² | R510k–R690k |
| Full remodel | R13 500/m² | R918k–R1.24m |
| Structural / layout change | R19 500/m² | R1.33m–R1.79m |
Indicative totals for a 80 m² project · indicative 2026 guidance, not a quotation. Use the calculator below for your exact size, or request tailored cost guidance.
Instant estimate
Home renovation cost calculator
Scope- and area-based renovation budget by room and depth.
15 min read
On this page
Curious which factors make a simple upgrade leap from tidy repair to a hefty bill? This opening question helps you focus on the variables that change a project’s final price.
Understanding home renovation costs in Benoni starts with local market rates. For a standard house project expect around R1000 - R2500/sqm for basic finishes. These figures give you a realistic per square metre baseline.
Our guide at buildingcontractorsinbenoni.co.za explains how materials, labour, approvals and access affect pricing. Use that detail to compare quotes and spot unrealistic offers.
Renovation planning works best with clear numbers and checklist items you can confirm in writing. Check finishes, timelines and warranty terms before you sign.
Key takeaways: realistic R/m² bands; main price drivers; how to request accurate quotes.
Understanding Home Renovation Costs Benoni
Assessing local supplier prices and trades availability gives you a firm budget baseline. Start by checking current labour rates, material lead times and required approvals. These factors shape any realistic estimate for your project.
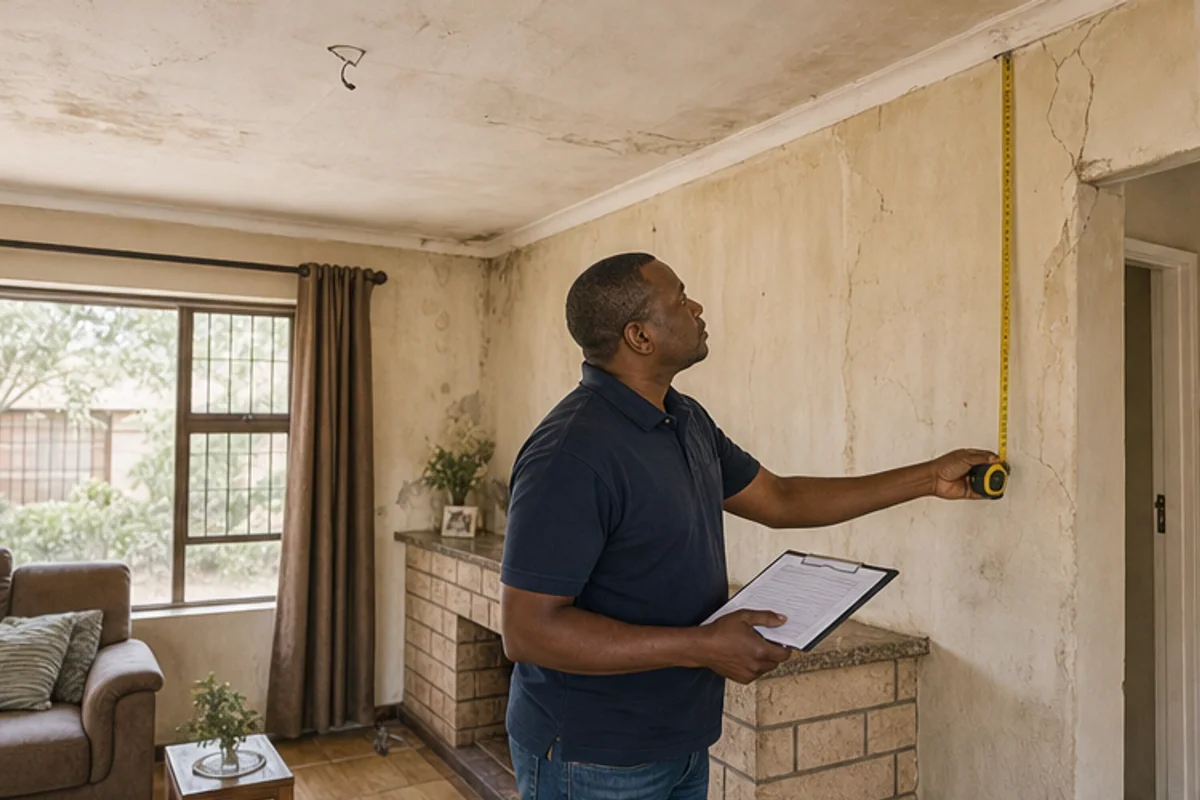
Proper planning prevents surprises — knowing what order to renovate a house in keeps trades efficient. A clear scope, priorities and a written brief help align your budget with local construction practice.
The age of your house affects how much investigation and remedial work you will need. Older structures often reveal concealed issues that raise project costs and timeframes.
- Survey local market rates for materials and trades.
- Note access limitations and permit requirements.
- Factor in contingencies for structural or services upgrades.
Our guide helps you compare quotes and spot missing items on tenders, alongside our other building cost guides. Do thorough research on contractors and verify references before you commit to any major property work.
The Value of Professional Project Guidance
Bringing experienced guidance into a project lifts the standard of every trade on site. Early oversight helps you set a clear scope, get realistic quotes and avoid scope creep.
The Role of Contractor Assessment
When you assess home renovation contractors, check past projects, written warranties and references.
Confirm licences, insurance and a clear timetable before any work starts.
Avoiding Quotation Pitfalls
To avoid the common home renovation mistakes, insist that the scope of work is defined in writing. A brief that lists materials, allowances, approval needs and milestones reduces disputes.
- Request multiple quotes to compare price and quality.
- Check what is excluded in each quote — electrical, approvals, site access and finishes.
- Keep communication clear about your specific needs and long-term goals.
Good project guidance saves money and protects quality. It helps you balance building standards with a practical budget.
Room by Room Renovation Price Bands
Room-level pricing shows where most budgets rise and where savings are realistic. Use clear price bands to set expectations before you ask for quotes; all figures are guidance, not a quotation, per our terms of use.
Kitchen transformations typically range from R63,000 - R190,000 for a full, all-inclusive upgrade. Size, appliance specification and finish quality drive the final price.
Bathroom refurbishment usually falls between R19,000 - R69,000. That covers plumbing, tiling and sanitaryware for small to larger suites.
Think per square metre when comparing options; it makes pricing by area comparable across rooms. Match the area and finish level to your budget with our renovation cost calculator to avoid surprises.
- Compare contractors on identical scopes.
- Factor plumbing upgrades and permit needs into the budget.
- Decide early if a luxury or standard finish is required.
| Room | Typical Range | Key drivers |
|---|---|---|
| Kitchen | R63,000 - R190,000 | Size, cabinetry, appliances, finishes |
| Bathroom | R19,000 - R69,000 | Plumbing, tiles, sanitaryware, area |
| Other rooms | Price per square metre varies | Flooring, finishes, electrical work |
Garage Conversion Cost Considerations
Converting a garage into a liveable area changes the structural and permit picture more than many owners expect — our garage conversions page covers the scope. Start by confirming the size of the area and whether walls or foundations need strengthening.
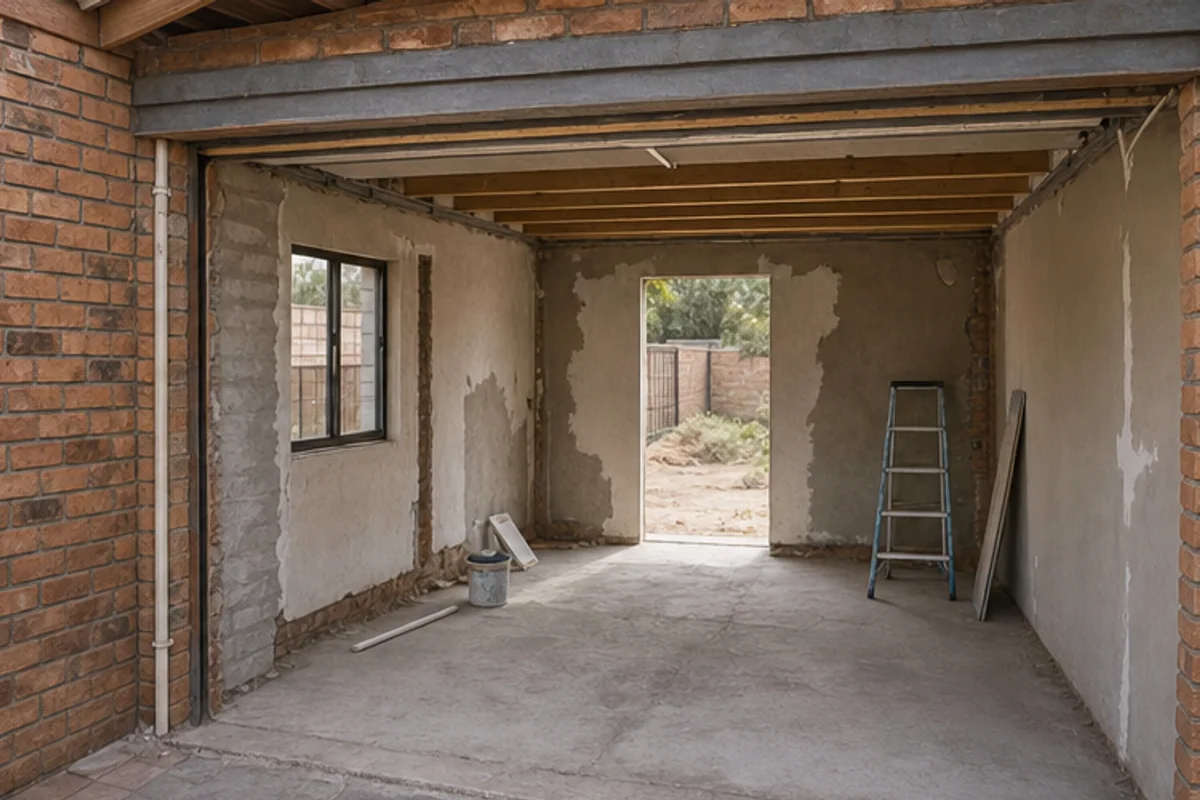
Structural checks are crucial. Verify load-bearing walls, damp-proofing and floor levels before work begins. This reduces the chance of hidden expense during construction.
Structural Requirements for Conversions
Ensure new walls and materials meet safety standards for a habitable space. That includes insulation, ventilation, drainage and appropriate glazing for living areas.
- Confirm structural integrity before you sign any quote.
- Plan for insulation, waterproofing and services relocation.
- Expect pricing quoted per square metre to reflect labour and material intensity.
Their experience helps adapt installations to specific renovation needs.
| Item | Typical Consideration | Why it matters |
|---|---|---|
| Structural survey | Assess foundations and walls | Avoids unexpected work and extra charges |
| Insulation & waterproofing | Material selection and installation | Ensures comfort and meets safety standards |
| Per square metre pricing | Labour + materials per area | Allows fair comparison between quotes |
Structural and Wet Works Price Drivers
Alterations to walls and plumbing routinely drive the biggest swings in a project’s final price. Structural work and wet installations are complex. They often use specialised trades and stricter approvals.
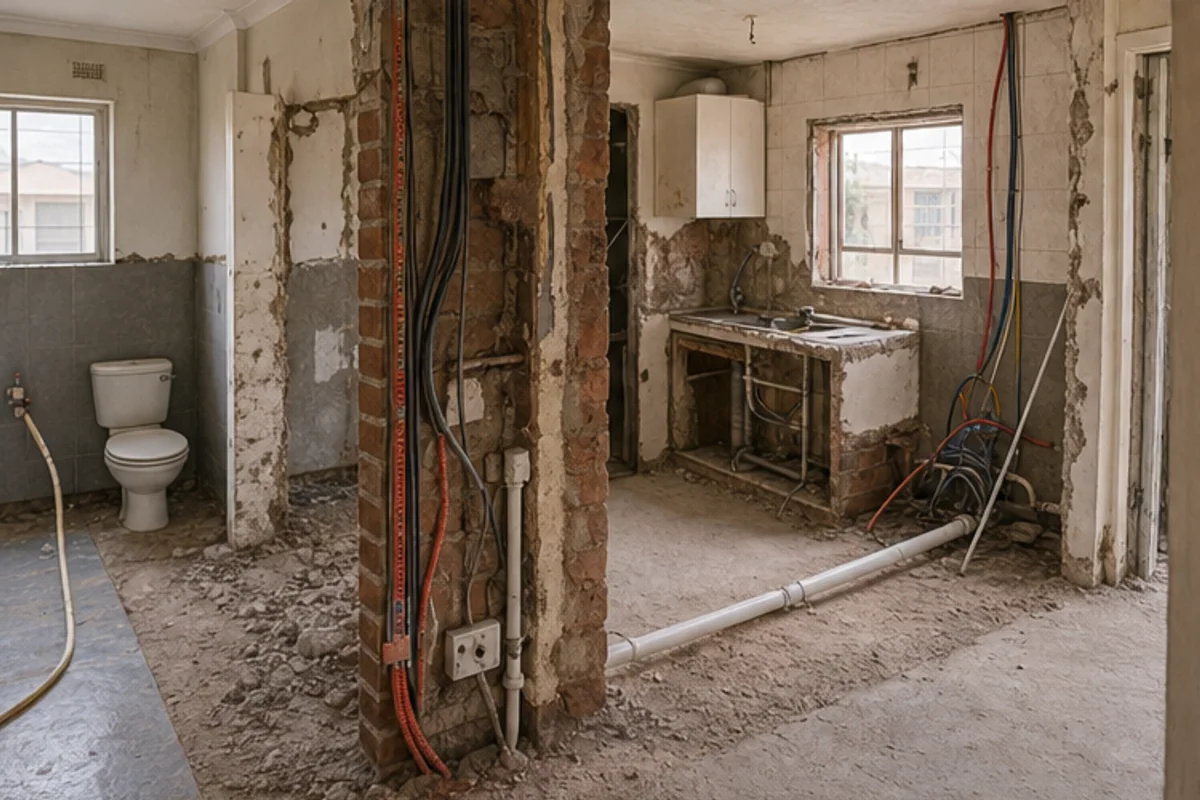
Plan to include the per square metre rate for building work when you compare quotes. That figure should cover labour, material and installation.
- Account for hidden issues such as load-bearing walls and old plumbing that raise the final price.
- Set a realistic budget—structural work can consume a large share of your total renovation budget.
- Contractors price wet works by the size and scope of the area, and by compliance needs.
Tip: ask for a clear breakdown of pricing per square metre and a contingency allowance for unforeseen issues. Knowing local market ranges helps you manage financial risk on property projects.
| Item | Typical Driver | Why it matters |
|---|---|---|
| Structural alteration | Size, reinforcement | Alters labour and material use |
| Wet works | Plumbing, waterproofing | Requires specialist installation |
| Site factors | Access, approvals | Changes timeline and pricing |
Managing Electrical and Finish Upgrades
Upgrading circuits and picking durable finishes is where technical safety meets lasting style. Treat electrical modernisation and finish selection as linked steps. Both affect safety, daily use and resale appeal in Benoni.

Modernising Electrical Systems
Modern wiring is a core service that protects occupants and supports high-quality finish upgrades. Professional electricians offer essential services such as rewiring, new circuits and lighting installation.
Rewiring often accompanies a luxury kitchen or an updated bathroom. Plan for testing, certification and any additional switchgear or consumer unit changes.
Selecting Quality Finishes
Choose finishes for the kitchen and bathroom that balance look and longevity. Prioritise durable materials and correct installation to avoid costly repairs later.
- Prioritise quality work for electrical and plumbing; correcting poor work is expensive.
- Match lighting and fixtures to the chosen finish to lift the room’s function and feel.
- For bathroom renovation, specify waterproofing details and durable tiles at the quote stage.
Navigating Old Stock Renovation Surprises
Hidden defects in older buildings can change a project’s scope and timeline overnight. Inspect early to reduce surprises and avoid last-minute expense.
Renovation of older houses often reveals galvanised plumbing, asbestos, rotten timber or substandard wiring. These findings affect the construction plan and the per square metre figure for affected areas.
Before you sign a quote, check the quality of existing walls and plumbing. Ask for a measured allowance per square metre where materials must be removed and replaced.
Use experienced contractors who manage discovery work, safe removal and correct installation to modern standards. That keeps work compliant and improves long-term quality.
- Set a contingency in your budget to handle unexpected issues.
- Request a clear breakdown for material replacement per square metre.
- Confirm that all work will meet current building regulations and certification.
This guide recommends early surveys and written allowances for concealed problems. That approach helps protect your budget and speeds up decision-making when surprises appear.
The Importance of Site Access and Labour
Site access shapes how quickly trades arrive and how smoothly materials reach the work area. Good access reduces delays and keeps the project on a planned timetable.
When you plan a renovation, consider the size of the property and any tight entry points. Limited access raises the labour time and the per square metre figure for material handling and installation.
Impact of Labour Availability on Timelines
Skilled labour affects how fast specialised services are completed. Shortages in electricians or plumbing teams can lengthen the schedule and push up fees.
Clear communication with your contractor about site needs prevents last‑minute changes. Confirm delivery windows, storage for materials and safe access for trades before work starts.
- Site access directly affects delivery efficiency and labour hours.
- Size and layout of the area influence per square metre pricing for installation.
- Specialist work, such as plumbing or structural wall adjustments, needs confirmed access and scheduling.
Tip: professional construction teams coordinate labour, materials and on‑site logistics to reduce living disruption and keep the house project on schedule.
Essential Elements of a Building Contract
A clear, enforceable contract is the single best defence against scope disputes during a building project.
Start by naming the contractor, the project timeline and the exact scope of work. This prevents misunderstandings and speeds disputes resolution.
List the materials required and their standard of finish. State who supplies them, acceptable substitutions and how defects will be rectified.
Include clauses on quality and timelines so standards are measurable. Require inspections and a handover checklist before final payment is released.
- Set a payment schedule linked to milestones, not just dates.
- Define contractor responsibilities for site safety, permits and waste removal.
- Require written warranties for structural or waterproofing work.
| Item | Why it matters | Suggested clause |
|---|---|---|
| Scope of work | Limits disputes | Detailed description with drawings |
| Materials & finishes | Controls quality | Brand/spec and substitute rules |
| Payments | Protects both parties | Milestone-based schedule |
- follow these standards. Review every clause carefully before any work begins on your property.
How Our Platform Simplifies Quote Comparisons
A simple quote comparison saves time and highlights realistic pricing across trades. Use the platform to request up to three quotes, or up to five where available, from vetted local contractors.
Requesting up to three quotes helps you see the market range for building and installation work. Submit a brief for kitchen or bathroom work and allow contractors to request a site visit before finalising their proposal.
Comparing Contractor Profiles
When you compare profiles, look for proven track records and verified licences. 2003).
Check previous projects, warranties and whether the contractor lists plumbing, electrical or structural services. That makes it easier to match a bidder to your project needs.
Ensuring Transparent Pricing
2014). Transparent pricing means quotes should show material allowances, labour, approvals and a contingency for unforeseen items.
“Compare identical scopes so pricing and service differences are clear.”
- Receive comparable quotes for kitchen and bathroom work without obligation.
- Evaluate pricing, timelines and warranty terms side by side.
- Choose contractors who list certifications and written guarantees.
| Feature | What to check | Why it matters |
|---|---|---|
| Quote detail | Materials, labour, approvals | Keeps pricing comparable |
| Contractor profile | Experience, projects, licences | Shows reliability |
| Service scope | Plumbing, electrical, installation | Ensures full coverage |
Planning Your Budget for Contingencies
A realistic contingency protects your plan when unseen issues arise. Set aside 15–20% of the total budget to cover surprises such as plumbing repairs or structural wall work.
Per square metre pricing can shift with material choice and finish level. When you calculate the total cost, allow for higher rates if premium materials or complex installation are selected.
- Keep a separate contingency line in the budget for unexpected issues on site.
- Ask contractors to show per square metre and material allowances in their quotes.
- Review property and site conditions early to reduce discovery work later.
Why this matters: setting funds aside keeps the project on track when market prices for materials or labour change. Professional contractors will explain pricing and help allocate the budget across work, plumbing and finishes.
“A clear contingency keeps decisions calm and avoids rushed, costly fixes.”
| Item | Suggested Allowance | Reason |
|---|---|---|
| Contingency | 15–20% | Covers hidden defects and minor scope changes |
| Per square metre variance | ±20% by finish | Reflects material and installation quality |
| Site & structural issues | Estimate individually | Depends on walls, access and existing services |
Taking the Next Steps Toward Your Dream Home
Begin by defining priorities, so every contractor quote targets what matters most to you. Clear planning makes each stage of the project easier to check and control.
Use buildingcontractorsinbenoni.co.za to connect with vetted contractors and request comparable quotes. Choose the service option that suits your bathroom renovation or larger construction options.
Confirm timelines, warranties and per square metre allowances in writing. That protects quality and helps you compare projects fairly.
Review your options and ask questions before you commit. With careful planning and the right contractors, you can turn each square metre into part of your dream house.
FAQ
What affects room-by-room R/m² price bands for bathroom renovation in Benoni?
Several factors swing quotes. Size and layout of the bathroom, existing plumbing and drainage condition, need for structural work on walls or floors, choice of fixtures and tiles, waterproofing standard, and labour availability. Access to the site, need for specialised tiling or cabinetry, and whether electrical rewiring or ventilation upgrades are required also drive the R/m² band.
How should I prepare for a contractor assessment?
Clear the bathroom and give safe access. Note any known leaks, damp patches, or previous repairs. Have measurements and a short wish‑list of finishes ready. Ask the contractor to inspect plumbing, electrics and the subfloor. A thorough on‑site assessment prevents surprises and produces realistic quotes.
What common quotation pitfalls should I avoid?
Avoid accepting a vague scope or day‑rate estimates. Insist on detailed line items for materials, labour, waterproofing, fixtures, demolition and disposal. Check what warranties apply and which inspections require municipal approvals. Confirm payment milestones and include contingency allowance for unexpected repairs.
What are typical room price bands for bathroom upgrades?
Price bands vary by finish and scope. Basic refits focus on replacing sanitaryware and finishes. Mid‑range upgrades include improved tiling, vanity units, new shower enclosures and better waterproofing. High‑end work adds custom joinery, frameless glass, premium fittings and underfloor heating. Exact R/m² depends on specification and site conditions.
What structural checks are needed for a garage conversion?
You need a structural assessment for foundations, roof loads and lintels when opening walls. Floor reinforcement and damp‑proofing may be required. Confirm zoning and municipal approval rules in your suburb and check for drainage or stormwater issues before converting a garage into a habitable room.
Which wet works drive up the price?
Wet works that increase cost include extensive waterproofing, altering drainage or sewer connections, relocating sanitaryware, replacing substrate or screed, and fixing chronic damp. Specialised tile waterproof membranes and certified installers also add to expense but reduce long‑term risk.
When should I modernise electrical systems during a bathroom upgrade?
Upgrade electrical systems when you change layout, add high‑load items (heated towel rails, underfloor heating), or if your wiring is dated. Bathrooms need proper RCD protection and compliant earthing. Modernising wiring during renovations is more cost‑effective than retrofitting later.
How do I choose quality finishes without overspending?
Prioritise waterproofing, durable tiles for wet areas and reputable sanitaryware brands. Mix premium items (vanity or shower screen) with mid‑range materials elsewhere. Ask contractors for sample boards and life‑cycle comparisons to balance cost and long‑term value.
What surprises occur in older stock properties during refurbishments?
Expect hidden issues: rotten timbers, corroded pipes, asbestos cement sheeting, non‑compliant electrics, and uneven walls or floors. These can delay work and raise budgets. A pre‑renovation inspection helps identify likely problems and set a realistic contingency.
How does site access affect price and timeline?
Narrow streets, limited parking, or restricted working hours increase labour time and logistics costs. If materials must be hand‑carried or scaffolding is needed, prices rise. Confirm access, storage space and preferred working hours with contractors before finalising quotes.
How does labour availability impact project timelines?
Labour shortages extend lead times for trades like tilers, plumbers and electricians. Busy seasons can push start dates out and slow progress. Ask contractors about their schedule, subcontractor arrangements and realistic completion dates.
What should a proper building contract include for bathroom projects?
The contract should state scope of work, itemised pricing, payment schedule, start and completion dates, warranties, responsibility for approvals, and defect rectification terms. It must name the appointed contractor, include versioned drawings and note any provisional sums and contingencies.
How does the platform simplify quote comparisons?
The platform matches you with local contractors, collects standardised quotes and presents comparable line items. You can request up to three quotes where available, review contractor profiles, past projects and certifications to make an informed decision.
How many quotes can I request and why limit requests?
You may request up to three quotes from independent contractors on the platform. Limiting requests keeps assessments manageable and encourages meaningful site visits. If more options exist in your area, the platform may offer additional quotes based on availability.
What should I check when comparing contractor profiles?
Look for a valid CIDB grade (if relevant), trade certifications, public liability insurance, client references and a portfolio of similar bathroom projects. Check how contractors handle variations, their payment terms, and whether they issue written guarantees for workmanship and materials.
How do I ensure pricing transparency in quotes?
Ask for itemised quotes showing material, labour, provisional sums, subcontractor fees and allowances for disposal. Confirm what’s excluded and request written clarifications for any vague entries. Insist on a fixed price for defined scope and a separate contingency line for unforeseen work.
How much contingency should I budget for a bathroom refit?
Typical contingency is 10–20% of the total quote for standard projects. Increase this allowance for older properties, structural changes, or when unknown services may be uncovered. Having contingency funds avoids work stoppages if unexpected repairs appear.
What are the next practical steps before booking works?
Finalise a realistic budget including contingency, shortlist contractors and arrange site visits. Request itemised quotes, check contractor references and confirm approvals needed from the municipality. Once satisfied, sign a clear contract and agree payment milestones linked to completion stages.
Related building cost guides
Ready to compare?