

Building Cost Calculator for Benoni
Estimate your build in seconds – size, finish level and ground factors turned into an honest budget band
Cost summary
Free building cost calculator for Benoni – enter size and finish level for an instant budget band, then refine it with real quotes.
Indicative planning guidance for Benoni — not a quote. Final cost depends on scope, finish level and site conditions.
Cost at a glance
| Finish / spec level | Indicative rate | Typical total |
|---|---|---|
| Economy | R9 500/m² | R1.25m–R1.6m |
| Standard | R14 000/m² | R1.85m–R2.35m |
| Premium | R20 000/m² | R2.64m–R3.36m |
| Architectural | R30 000/m² | R3.96m–R5.04m |
Indicative totals for a 150 m² project · indicative 2026 guidance, not a quotation. Use the calculator below for your exact size, or request tailored cost guidance.
Instant estimate
Building cost calculator
Estimate your Benoni build before you compare quotes.
12 min read
On this page
Curious how your next project will shape your budget? Start with a quick, realistic estimate and avoid surprises later.
Visit buildingcontractorsinbenoni.co.za for clear information that helps you plan home construction cost and manage overall building cost. Our building cost calculator in Benoni gives local property owners practical estimates using current market data.
Our construction tool links size, finish level, materials and labour to produce a useful cost estimate. That means you can test scenarios, compare budgets and prepare for contractor quotes.
Accurate estimates are the foundation of any successful project. Use the service to align your budget with construction realities and to gather the facts you need before you request onsite quotes.
Keep things simple. Get a quick estimate, refine your plan and move from an early figure to a written brief for contractors.
Understanding the complexities of construction pricing
Local site factors and material choices shape the final price of any home project. Simple square-metre figures hide risks and lead to surprise expenses.
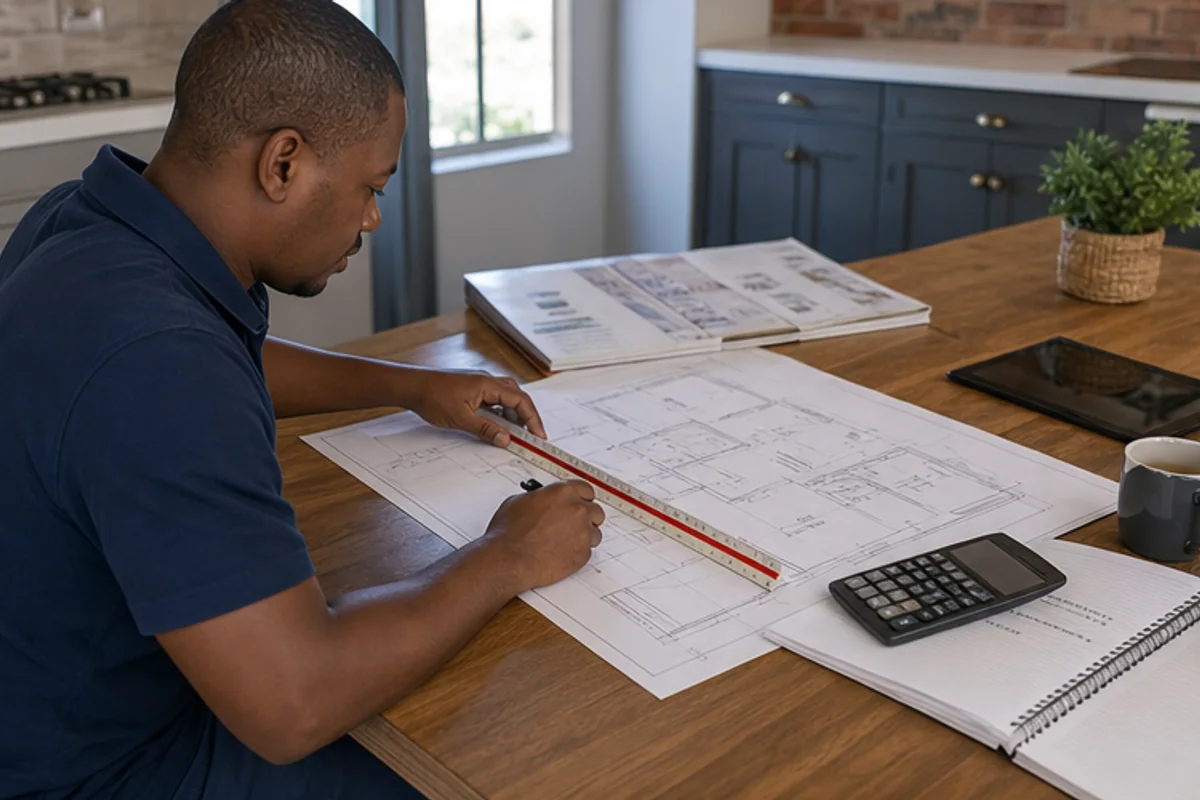
Every home and site has quirks that affect construction. Steep slopes, access limits and soil type change how much work and money you will need.
Use clear information to test scenarios. Our platform gives practical estimates so you can compare prices against our cost to build a house guide before contacting a contractor.
“Know the site, know the price.”
When you use the cost calculator you see how different areas and finishes alter pricing. New home builders then adjust the estimate for your floor plan and material quality.
- Look beyond headline figures.
- Check site access and floor layout.
- Compare prices across suppliers, trades and our building cost guides.
Focus on details early and you reduce the chance of overruns — and remember an estimate is not a fixed quote. Good estimates protect your budget and help you plan sensible home construction.
Why square metre rates often lead to budget errors
Relying on a single rate per square metre often hides real differences in design and finish. A headline price per square foot ignores site quirks, material quality and time needed for complex elements.
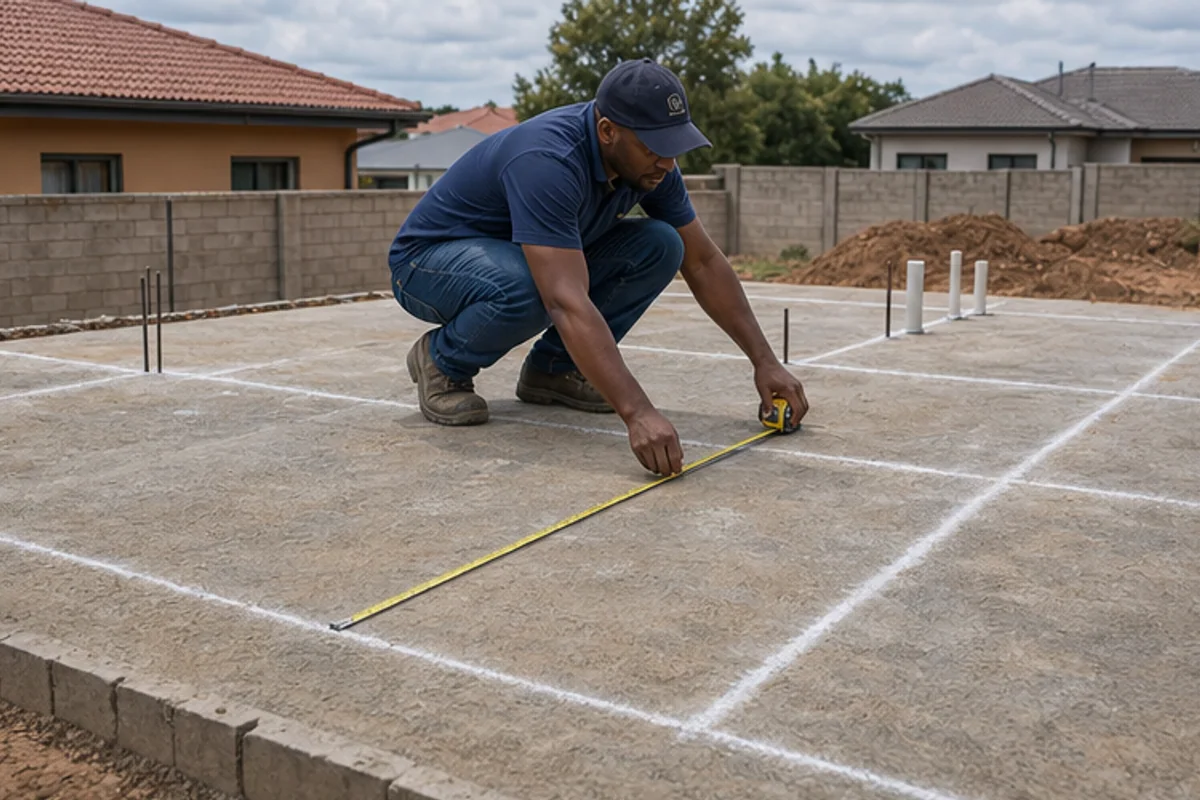
Two houses of the same area can still vary sharply. A 158.3m2 house pair showed an 18% variance in final figures. That difference changes your budget and what you can afford to include.
“Benchmark numbers are a guide, not a final price.”
Measure your Construction Floor Area to the outside face of external walls for consistent estimates. This gives a clearer structure for any cost calculator and reduces surprises.
- Generic per square rates ignore design, walls and finishes.
- Costs range from R7000 to R15000 per m2 — guidance, not a quotation, per our terms of use — and that span alters project planning.
- High-end materials and complex design push prices higher over time.
| Item | House A (158.3m2) | House B (158.3m2) | Notes |
|---|---|---|---|
| Observed variance | — | 18% higher | Different finishes and layout complexity |
| Typical range | R7000/m2 | R15000/m2 | Reflects material and labour quality |
| Measurement basis | CFA measured to outside face of external walls for consistency |
Use a targeted approach — check every item and area of your plan. That keeps your budget realistic and your final estimate closer to actual prices on site.
How to use our building cost calculator Benoni effectively
Simple, accurate inputs give you a useful starting range for your project.

Inputting your specific project requirements
Enter your floor area (m2), select a finish level and set the number of storeys. Toggle the clay-brick option if your walls will use clay masonry.
Provide clear details so the construction cost calculator returns a realistic range rather than a single figure. This helps you compare cost per square foot and manage the budget early.
- Input exact area and finish to refine the estimate.
- Choose storeys and the clay toggle to reflect site needs.
- Use the range to talk to contractors and check local location factors.
When you add correct project information you get better construction estimates. The tool can also prepare the details needed to request up to 3 quotes, or up to 5 where available, from independent contractors.
“Accurate inputs reduce surprises and keep your project on track.”
Factors that influence your final construction estimate
Local ground conditions and site access shape the figure you will finally sign off on. A steep slope, limited vehicle access or buried services can add work, extend time and change contractor methods.

Site conditions and access
Tell contractors about gate widths, road surfaces and any restrictions. This helps avoid surprise fees for plant hire, special lifts or extra labour.
Material quality and finishes
The finish level you select strongly affects the cost per square foot. Higher-quality materials and specialised finishes increase the cost per area and the time trades need to complete the work.
Structural complexity
Extra storeys, non-standard roof forms or large span openings add structural work and specialised trades. Each of these points increases the construction cost and project time.
- Account for site conditions early to reduce unexpected charges.
- Compare material quality and finishing options to control the final cost estimate.
- Use our construction cost calculator to test scenarios and align your budget with reality.
“Think through site access, materials and structure before you finalise your brief.”
Transparency in cost estimation and market data
Clear, current figures stop guesswork and keep your project budget honest.
Our platform uses current market data, so you see realistic construction pricing for your location.
That transparency helps you avoid wasting money on poorly planned work. You get a view of how prices move and which elements push a quote higher.
- Reliable inputs let the construction cost calculator produce a sensible range, not a single blind number.
- Understanding drivers of construction cost helps you plan scope, finishes and timelines that match your budget.
- Access to market information supports confident decisions and clearer conversations with contractors.
“Use current market data to protect your budget and reduce surprises.”
When you use the tool you tap a wide set of market figures so your plan reflects real prices and avoids hidden charges. That makes each project easier to manage and more financially viable.
The difference between indicative calculators and formal quotes
A calculator can map likely ranges, yet only contractor quotes lock in the real price and schedule.
Use an indicative figure to plan your initial budget for a project in Benoni. It shows a range and highlights where decisions on materials and finish will move the numbers.
Formal quotes from contractors include site visits, specific material pricing, labour rates and realistic time estimates. Those line items create the final construction cost you can sign against.
- Indicative tools give fast estimates for early decision-making.
- Formal quotes account for site access, approvals, supplier lead times and exact pricing.
- Compare up to three quotes, or up to five where available, to see real differences in pricing and scope.
“An indicative number is a planning aid; a written quote is a commitment from a contractor.”
Use the platform to bridge the gap between rough estimates and final prices. That way you protect your budget and get clearer value for your money before you commit to work.
Preparing your project for accurate contractor assessment
Start your contractor conversations with a clear set of plans that list every room, material and access constraint. A tidy project pack helps professionals assess the site quickly and produce a precise construction cost estimate.
Detailed architectural plans matter. Show floor areas, walls, structural members and finishes so quotes match what you want.
The necessity of detailed architectural plans
Include site conditions, gate widths and levels. Note material quality and finishing standards so contractors price the right work and time.
- List all items: walls, floors, roof structure and services.
- Mark site access and location constraints clearly on drawings.
- Attach a short specification for materials and quality of finishes.
Use a construction cost calculator as a preparatory tool to set expectations. It gives a realistic estimate of the work involved and helps you compare quotes later.
“Every detail in your plan, from foundation to finishes, affects the final construction cost.”
| Plan element | Why include it | Contractor action |
|---|---|---|
| Site access & levels | Determines plant hire and time | Quote allowances for equipment and labour |
| Floor area & walls | Basis for material take-offs | Provide itemised material and labour rates |
| Finishes & materials | Directly affects quality and price per area | Specify brands/grades for accurate pricing |
Connecting with professionals through our platform
Use our service to invite multiple independent contractors to assess your project and provide competitive quotes.
Request up to 3 quotes, or up to 5 where available so you can compare proposals for materials, site access and time on site.
The platform does not perform the work. It connects you with qualified professionals who inspect floors, walls and areas and prepare written proposals you can trust.
- Find contractors who understand local construction and location factors.
- Get professional assessments of floor plans and material needs.
- Save time sourcing trades and reduce delays in the quote process.
“Accurate quotes come from on‑site checks and clear briefs — use them to compare real construction cost offers.”
| Service | What to expect | Benefit |
|---|---|---|
| Quote requests | Up to 3, or up to 5 where available | Compare scope and pricing |
| Site assessment | Local contractors inspect access, levels, walls | Fewer surprises on site |
| Proposal detail | Written timelines, materials and work items | Clear basis for decision |
Use the construction cost calculator as a starting point, then invite contractors through the platform to refine quotes and plan the project to completion.
Finalising your path to a successful build
Take the final step by aligning your design, brief and budget before any site work begins. Start with a strong, practical plan and the right local information from buildingcontractorsinbenoni.co.za.
Use the construction cost calculator on the site to refine your plan and check how different finish types alter construction cost. That quick estimate helps you match your home design to available funds.
Work closely with professional contractors so every item that affects building cost and site costs is captured in writing. Trust clear plans, reliable quotes and realistic construction cost figures to keep your project on track.
Visit the site today to begin the final stages with confidence.
FAQ
What does the Building Cost Calculator for Benoni estimate?
The tool gives an instant, indicative price per square metre based on your home’s size and chosen finish level. It factors in typical material and labour ranges for the Benoni area so you can set a realistic budget before you request quotes.
How accurate is an indicative estimate compared with a contractor’s quote?
Indicative estimates are useful for planning but not final. They use market averages and cannot account for site-specific issues, final drawings, municipal approvals or contractor overheads. Always get at least two to three written quotes for a reliable price.
Why can square metre rates be misleading?
Flat rates ignore variables like floor plan complexity, ceiling heights, structural openings and specialised finishes. Two homes of the same area can have very different expenses if one has expensive cladding, complex foundations or high-end joinery.
What site conditions change the final estimate?
Site slope, soil type, drainage needs, access for plant, proximity to services and boundary constraints all affect time and labour. If heavy excavation or retaining walls are needed, the price rises significantly compared with a level, accessible stand.
How should I enter project details to get a useful result from the calculator?
Be specific about the total floor area, number of storeys, desired finish level (basic, standard, premium), and any special elements such as basements, garages or flat roofs. Add notes on site access and whether approvals are in place.
Which finish levels does the calculator use?
The calculator uses typical local definitions: basic (economical finishes and standard fittings), standard (mid-range finishes and fixtures) and premium (high-end fittings, custom joinery and specialised finishes). Specify which matches your brief.
Can material choices and finishes be changed after I get the estimate?
Yes. Upgrading tiles, windows, kitchen units or sanitaryware will raise the final price. Use the estimate as a baseline and discuss upgrade costs with contractors during site visits so you understand trade-offs and alternatives.
When should I get formal quotes from contractors?
Request formal, written quotes once you have a detailed scope, basic plans and an indication of finishes. Contractors need clear drawings and site info to price accurately. You can request up to three written quotes, or up to five where available, through the platform.
What documentation should I prepare for contractors to assess my project?
Provide floor plans, elevations, a schedule of finishes, a site plan showing boundaries and access, and any engineering or municipal feedback. The more detail you supply, the fewer assumptions a contractor must make when pricing.
How do approvals and timelines affect pricing?
Pending municipal approvals can delay start dates and may add provisional pricing for compliance work. Short timelines or out-of-season work can also increase labour premiums. Clarify expected start dates with suppliers and contractors.
Does the platform handle contractor selection and warranties?
The platform helps you connect with independent local contractors and request quotes. Contractors remain responsible for site visits, final pricing, construction, timelines and any warranties. Confirm warranty and payment terms in writing before work begins.
Are there local Benoni suburbs or access issues that commonly affect quotes?
Yes. Areas with limited road access, restricted loading zones or estate rules often require logistics planning and can increase labour and transport charges. Mention your suburb and any estate or HOA rules when asking for quotes.
How should I compare multiple quotes effectively?
Compare scope line‑by‑line: inclusions, exclusions, materials brands, lead times, provisional sums and the contractor’s timeline. Check references, public reviews and whether the contractor offers a detailed contract and clear payment milestones.
Can the calculator estimate renovation, extension or small projects as well as new homes?
Yes. You can use it for extensions, renovations or repairs by specifying the additional area and the level of finishes. For renovations, note existing conditions and likely alterations, as hidden work (rot, damp or structural repairs) can add cost.
What should I confirm in writing before work starts?
Confirm the full scope, fixed and provisional sums, material brands, start and completion dates, payment schedule, contractor contact details, insurance cover and warranty periods. Having these in a signed contract reduces disputes later.
Ready to compare?