
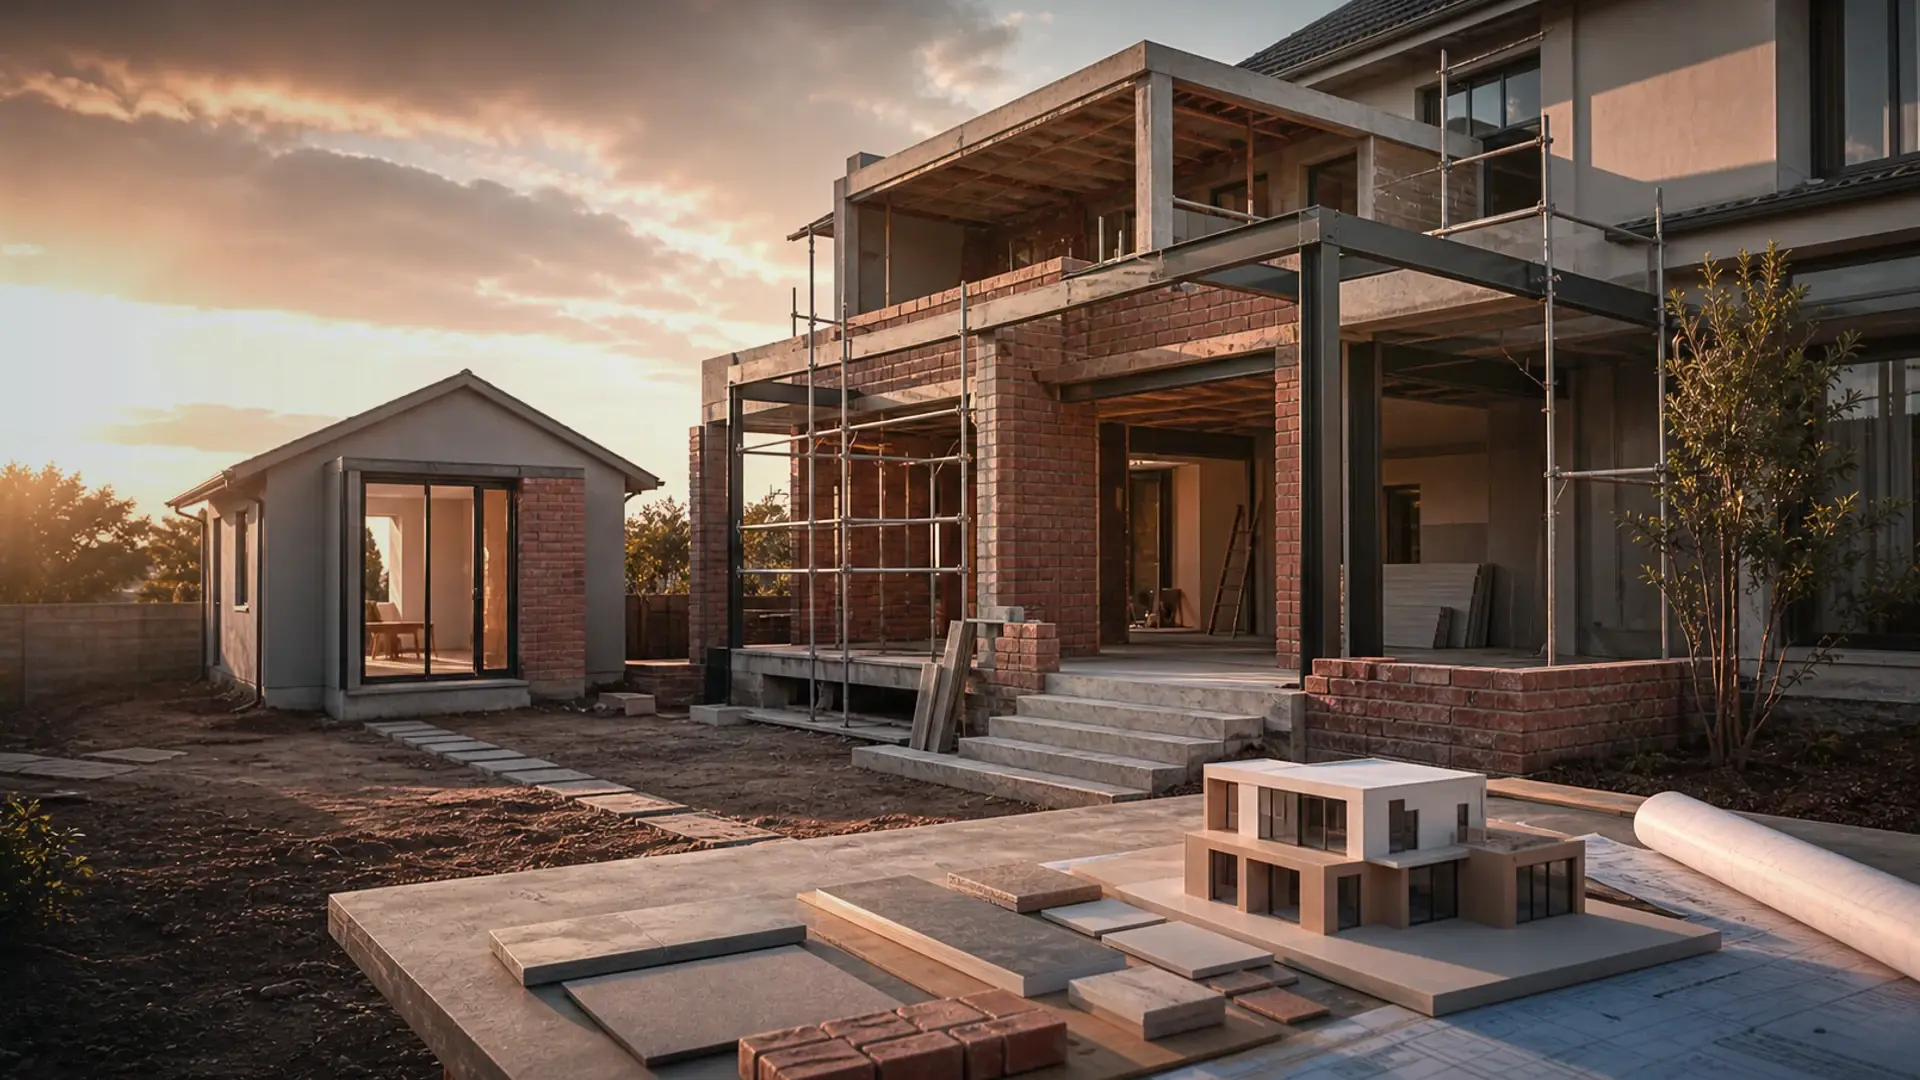
Home Alterations and Additions in Benoni
Wall removals, structural openings, layout changes, and the engineering checks behind safe alterations
Quick answer
Alteration contractors in Benoni – wall removals, openings and small additions with engineering and plan requirements flagged upfront.
We connect you with vetted independent contractors in Benoni; typical pricing is on the linked cost guide.
13 min read
On this page
Curious which structural change gives the best value for your property?
If you are planning home alterations Benoni, clarity matters from the first step. Visit buildingcontractorsinbenoni.co.za to request up to three quotes, or up to five where available, and compare contractors quickly.
Our platform connects you with NHBRC registered contractors in Rynfield, Benoni, 1514, and those with over 20 years of industry experience. Expect practical advice on construction choices, council approvals and material costs.
Whether the project is a new roof, a structural wall change or minor renovations, the service helps you check timelines, quality and written scope before work begins. Independent contractors perform site visits and provide final quotes and warranties.
Take action: request a quote online to save time and get clear cost comparisons. Use the information to confirm approvals, materials and expected timeframes in writing.
Navigating Home Alterations Benoni
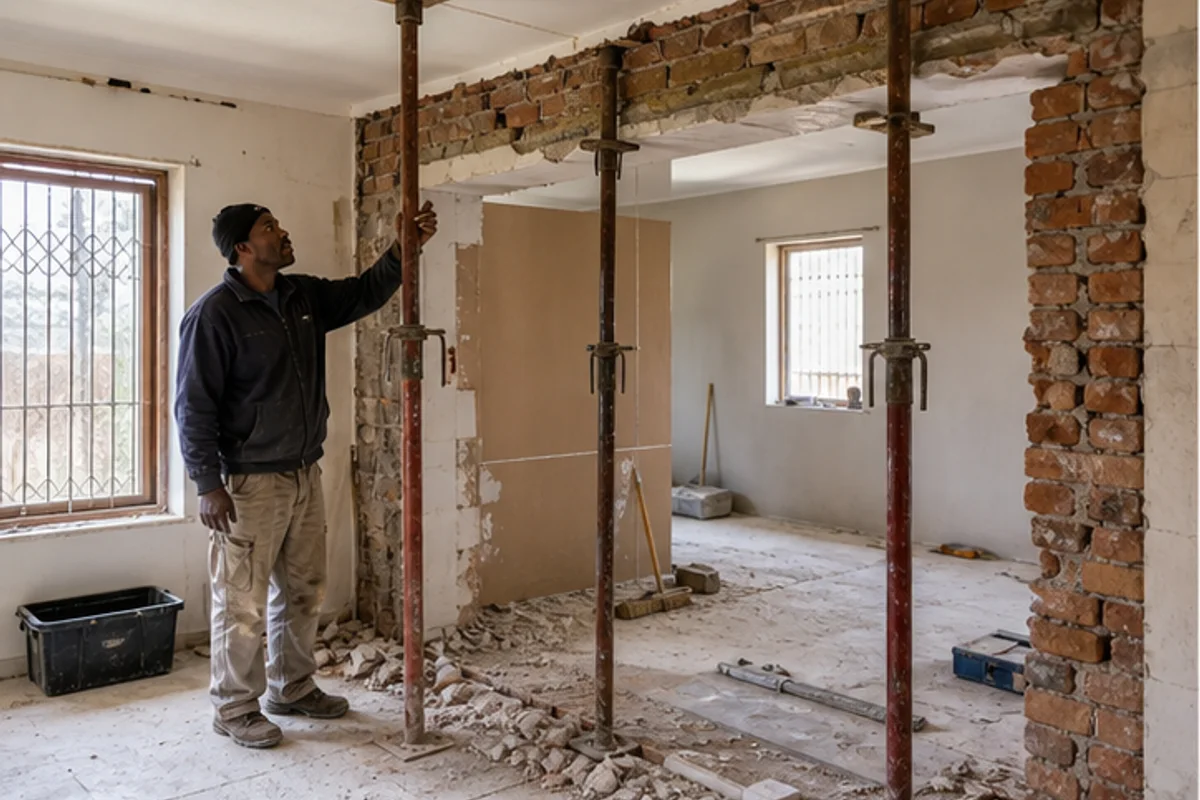
Begin by mapping scope, budget and approvals — then match your needs to local contractors.
Good planning reduces delays and unexpected costs. Use a clear brief to describe the house work you want done.
Our platform connects you with local experts who offer a range of building services, from bathroom and kitchen renovations to structural adjustments.
- Qualified professionals guide the initial planning for your house project and help with council requirements.
- Request up to five quotes where available to compare prices, timelines and warranties.
- Vetted contractors prioritise quality and client satisfaction to keep projects on track and on budget; benchmark with home renovation costs.
“Compare written scopes and check NHBRC registration before you sign any agreement.”
Choosing verified experts shortens decision time and gives you clear next steps, whether the job is finish-led home renovations or structural change, for approvals, materials and site visits.
Understanding Structural Integrity and Load-Bearing Walls

Assessing which walls carry load is the first step before any structural work.
Identifying Load-Bearing Elements
Know the signs of a load-bearing wall: continuous walls under beams, walls that align with beams above, and walls that run down the centre of a house.
In many kitchens a single partition also supports the roof. Removing that wall can affect roof stability and the rest of the building structure.
Risks of Removing Internal Walls
Removing a load-bearing wall without proper support can cause sagging, cracks and serious safety risks. Always involve a structural engineer before you start any major renovations.
Professional building plans are mandatory for structural changes. They protect your property and ensure the work meets council requirements.
- Consult qualified experts to identify structural elements.
- Use written plans and engineer sign-off for moving walls.
- Request a site visit to check temporary propping and lintel placement.
| Sign | Likely Type | Risk if Removed | Action Required |
|---|---|---|---|
| Wall under beam | Load-bearing | Roof/beam failure | Engineer plans and propping |
| Short partition | Non-load-bearing | Minimal structural risk | Contractor check, simple removal |
| Aligned walls across floors | Load-bearing | Settlement, cracks | Design lintel, council approval |
| Kitchen dividing wall | Often load-bearing | Roof compromise | Engineer assessment, formal plans |
The Importance of Professional Architectural Plans
Clear, compliant architectural drawings make quotes more reliable and work smoother.
Professional plans are the foundation of any construction project. They give contractors a clear scope and reduce pricing guesswork. When you request a quote through our platform, have your drawings ready so estimates reflect the true work and materials.
Plans are legally required for retaining walls, most structural alterations and swimming pools — older unapproved work may need as-built plans to regularise it. They also guide site safety, engineer input and council approvals.
- Good plans protect timelines and cut unexpected costs.
- Contractors rely on accurate drawings to price labour and materials fairly.
- Consult an architect to ensure your building plans meet local council rules — and check whether your renovation needs plans — before you start.
| Work Type | Plans Required | Council Approval | Notes |
|---|---|---|---|
| Retaining wall | Yes | Usually | Engineer design often needed for height and load |
| Structural alteration | Yes | Yes | Includes lintels, propping and engineer sign-off |
| Swimming pool | Yes | Yes | Drainage and fencing conditions apply to the house plot |
| Small addition | Depends | May be required | Ask the architect and check local policy |
Essential Factors Influencing Your Renovation Budget
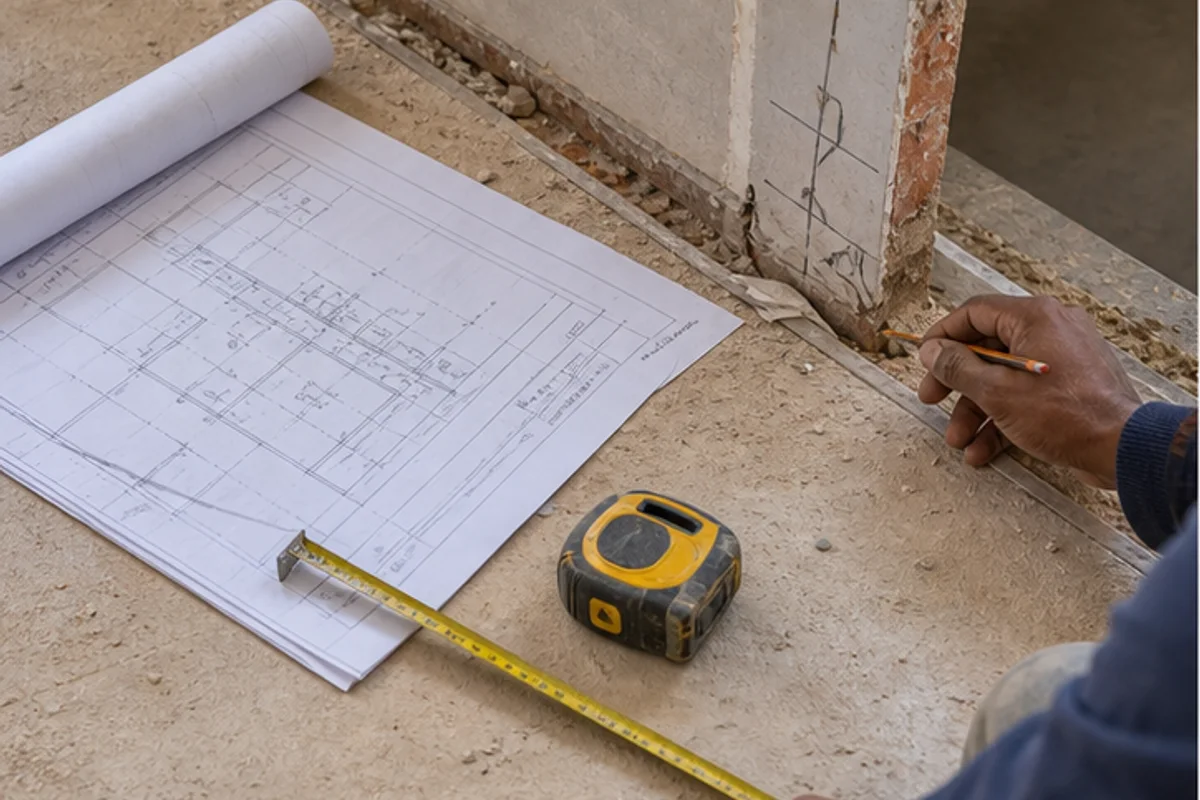
Budgeting for a renovation starts with understanding which elements drive cost and why. Early clarity helps you compare quotes and set realistic expectations for time and quality.
Labour and material costs
Labour and Material Costs
Your total spend depends on skilled labour, material choice and specialist trades such as plumbing and tiling. Bathroom and kitchen work usually costs more due to fixtures and services.
Exterior finishes, roofing repairs and quality fittings raise the price but improve long-term value.
The Role of Lintels and Propping
Structural items like lintels and temporary propping add both material and labour cost. If a roof requires support during a wall change, this raises the site time and the site safety measures needed.
Making-Good and Finishing
Include making-good in every quote. This covers plaster, painting, floor finishes and final quality checks that restore the house after building work.
- Ask contractors for an itemised quote that lists lintels, propping and finishing separately.
- Compare quoted services for bathroom, kitchen and roof tasks to judge value.
- Plan contingency for unexpected plumbing or structural findings on site.
Tip: Use our platform to request itemised quotes so you can compare costs for the same scope.
Our Quote Request Process Explained
Start your quote request with a clear brief. Provide the project details, photographs and any plans so contractors can assess scope accurately.
Request up to three building quotes, or up to five where available. After you submit details, independent contractors receive the request and will arrange a site visit to your house to review the renovations on site.
The platform only connects you with professionals; it does not carry out the work. Contractors supply final, itemised quotes that include labour, materials, provisional timings and required approvals.
- Receive clear, comparable estimates to help your decision.
- Contractors provide written scopes and contact details for follow-up.
- You keep the freedom to choose the contractor who fits budget and schedule.
“Having itemised quotes makes it simpler to compare costs, timelines and warranties.”
| Step | What Happens | Your Action | Expected Output |
|---|---|---|---|
| Submit brief | Platform forwards request to matched contractors | Upload photos, plans and contact details | Initial confirmation and expected site visit window |
| Site visit | Independent contractor assesses the project | Be on site to discuss scope and access | Itemised, written quote with exclusions and timelines |
| Compare quotes | Review prices, warranties and scope | Ask questions and request clarifications in writing | Select contractor or request additional quotes where available |
Connecting with Trusted Local Contractors
Connect with vetted contractors who understand South African building standards and practical site realities.
Vetting and Assessment Criteria
Certified and accountable: each contractor on our list is NHBRC-certified and meets local building regulations.
Track record: we assess recent projects for quality, on-time delivery and honest pricing.
- We match you with contractors experienced in both residential commercial and business projects.
- Vetting checks cover services such as roof repairs, general construction and specialist work on your house.
- Contractors are evaluated for reliability, integrity and consistent craftsmanship.
- They must demonstrate capability to manage renovations and deliver formal, itemised quotes.
Why this matters: choosing from a vetted list reduces risk and speeds decision-making when you request a quote.
“Ask for past references and written warranties before you accept any offer.”
Managing Site Access and Material Logistics
A clear plan for who enters the property and when materials arrive keeps projects on track.
Good logistics reduce wasted time on site and lower the chance of delays during construction. Agree delivery windows for materials so trades can work without waiting.
Make sure contractors know how vehicles will access the drive and where materials may be stored safely on the house plot. That avoids last-minute moves and damage to lawns or paving.
Rubble removal and site cleanliness matter. Arrange regular spoil collection so the site stays safe. This is especially important for roof or plumbing work where access routes must remain clear.
- Confirm delivery times and contact details with the contractor.
- Agree where materials will be staged and who secures them overnight.
- Set a tidy-up schedule and spoil removal method before work starts.
Put logistical details in your written scope to avoid disputes and save time.
The platform encourages you to discuss these items with your chosen contractor before the project begins so work flows smoothly and disruption is minimal.
Quality Assurance and Engineer Sign-Off

Engineer sign-off protects the stability and certification of any major structural construction.
Professional certification is not optional for structural building work. An engineer’s report confirms that the work meets safety standards and council rules. This is essential whether the project involves a bathroom change or a new roof span.
The Value of Professional Certification
Quality assurance is stronger when contractors prioritise engineer sign-off. Signed plans and certificates give you clear evidence that the building services were completed to standard.
- Peace of mind: a signed report shows the work is safe and compliant.
- Property protection: certification helps preserve the value of your house and property.
- Verified contractors: use trades who understand the importance of engineer sign-off for structural tasks.
- Visual record: before-and-after photos with an engineer’s note demonstrate the quality of the renovations.
“Ask for the engineer’s certificate and keep a copy with your project paperwork.”
Common Structural Alterations in Benoni Properties
Common structural projects here include roof repairs, garage renovations and new boundary walls.
Frequent work in the area covers kitchen and bathroom revamps, exterior repairs and tiling upgrades. These projects improve the value of your property and the day-to-day use of your house.
Many owners add garage upgrades or stronger boundary walls for security and curb appeal. Businesses and residential commercial plots also invest in plumbing and roof fixes to protect stock and tenants.
Before you start: get a detailed quote from a contractor who knows local building needs. Compare materials, timelines and engineer sign-off in writing.
- Kitchen and bathroom revamps — fixtures, tiling and plumbing.
- Boundary wall construction and garage renovations.
- Exterior repairs such as roof work and rendering.
| Work | Why | What to confirm in a quote |
|---|---|---|
| Kitchen/bathroom | Value and function | Itemised fixtures, tiling, plumbing |
| Boundary wall/garage | Security and appeal | Materials, foundations, finishes |
| Roof/exterior | Weather protection | Scope, warranties, expected timelines |
“Ask for itemised quotes and proof of qualifications before you agree to any work.”
Taking the Next Step Toward Your Dream Home
Take the next step by getting a professional building quote that clarifies cost, scope and timings.
Requesting a quote is simple and practical. Use the platform to connect with vetted local contractors and compare written estimates before you choose.
Whether your plan is a small repair or larger construction, the service links you to experienced teams who understand local approvals, materials and labour requirements.
Visit buildingcontractorsinbenoni.co.za to request your quotes and begin the process of transforming your house into the space you want.
Start today: submit your brief, upload any plans or photos and arrange site visits so you can proceed with confidence.
FAQ
What structural changes commonly apply to houses and additions in Benoni?
Structural works often include removing or altering internal walls, installing lintels, forming new openings for extensions, raising roof sections, and underpinning or strengthening foundations. These jobs affect load paths and usually need an engineer’s input and a contractor experienced in residential and light commercial building work.
How do I know if a wall is load-bearing?
Look for walls that run perpendicular to ceiling joists, support beams below or above, or align with supports in the roof or floors. An engineer or experienced contractor should confirm by inspecting the structure and drawings. Never remove a suspected load-bearing wall without professional advice and proper temporary propping.
What are the risks of removing internal walls without proper propping?
Removing load-bearing walls without temporary supports can cause sagging floors, cracked plaster, structural failure, or even partial collapse. Immediate propping, correctly sized lintels, and engineered details are essential to control risk during demolition and rebuilding.
Do I need architectural plans for alterations and additions?
Yes. Professional plans show structural details, compliance with local bylaws, and guide contractors on materials and finishes. Plans also speed up council approvals and help engineers design appropriate lintels, foundations and drainage adjustments.
What affects the cost of a renovation or addition?
Major cost drivers include labour rates, material choices (bricks, steel lintels, floor finishes), the complexity of structural work, access constraints, and required permits. Unexpected issues — rotten timbers, concealed plumbing or electrical faults — also add to costs, so allow contingency in your budget.
How are lintels and propping calculated and paid for?
An engineer specifies lintel sizes and propping durations based on load. Contractors price these items separately or include them in structural work packages. Confirm in writing what is included: temporary props, supply and fitting of steel or reinforced concrete lintels, and removal of propping once the lintel is certified.
What does making-good and finishing cover after structural work?
Making-good covers restoring plaster, skimming, tiling, flooring, painting, and reinstalling skirtings or architraves. Clarify finish levels in your brief so quotes compare like-for-like for labour, materials and warranty on finishing trades such as tiling or joinery.
How does the quote request process work on this platform?
You submit the project brief, specify access, materials and desired finish level, and request up to three quotes or up to five where available. Independent contractors arrange site visits, produce final quotes, and handle the work. The platform helps connect you but does not perform building work.
What should I include when requesting quotes to get accurate estimates?
Provide plans or sketches, photos, desired finishes, access details (driveway width, gate height), expected timeline, and whether you need structural drawings or council submission. Note existing services like plumbing, electrical positions, and any preferences for materials or brands.
How do I choose a trusted local contractor in Benoni?
Vet contractors by checking registrations, trade references, examples of past projects, and proof of insurance. Ask for written scopes, a breakdown of labour and materials, and a schedule. Prefer contractors who work with local engineers and have experience with suburban properties and small commercial jobs.
What vetting and assessment criteria should I expect during a contractor site visit?
Contractors assess access for materials and equipment, existing structural conditions, service routes for plumbing and electrical work, and potential hidden defects. They should advise on propping, lintel requirements, waste removal, and timeframes. Request a detailed written estimate after the visit.
How do site access and logistics affect project cost and time?
Tight access increases labour time and may require smaller deliveries, more manual handling or off-site prefabrication, all of which raise cost. Secure a clear staging area, point out parking or loading bays, and advise of any estate rules or cul-de-sac restrictions before contractors arrive.
When is an engineer sign-off required and why is it valuable?
Engineers should sign off on structural alterations, lintels, and foundation changes. Their certification confirms the work meets safety standards and is often required for council approval, insurance and resale. It provides legal protection and clarity on compliance.
What common structural alterations do Benoni properties require?
Typical projects include kitchen and bathroom reconfigurations, removing internal walls to open living areas, building single-storey additions, replacing old timber lintels with steel, and upgrading foundations or drainage. Each requires bespoke assessment due to local soil and roof types.
What practical steps should I take before starting a renovation or addition?
Gather any existing plans, get an engineer or architect to issue drawings if needed, confirm council requirements, request detailed quotes from multiple contractors, and check access and programme dates. Put all agreements, warranties and payment schedules in writing before work starts.
Related building cost guides
Ready to compare?