
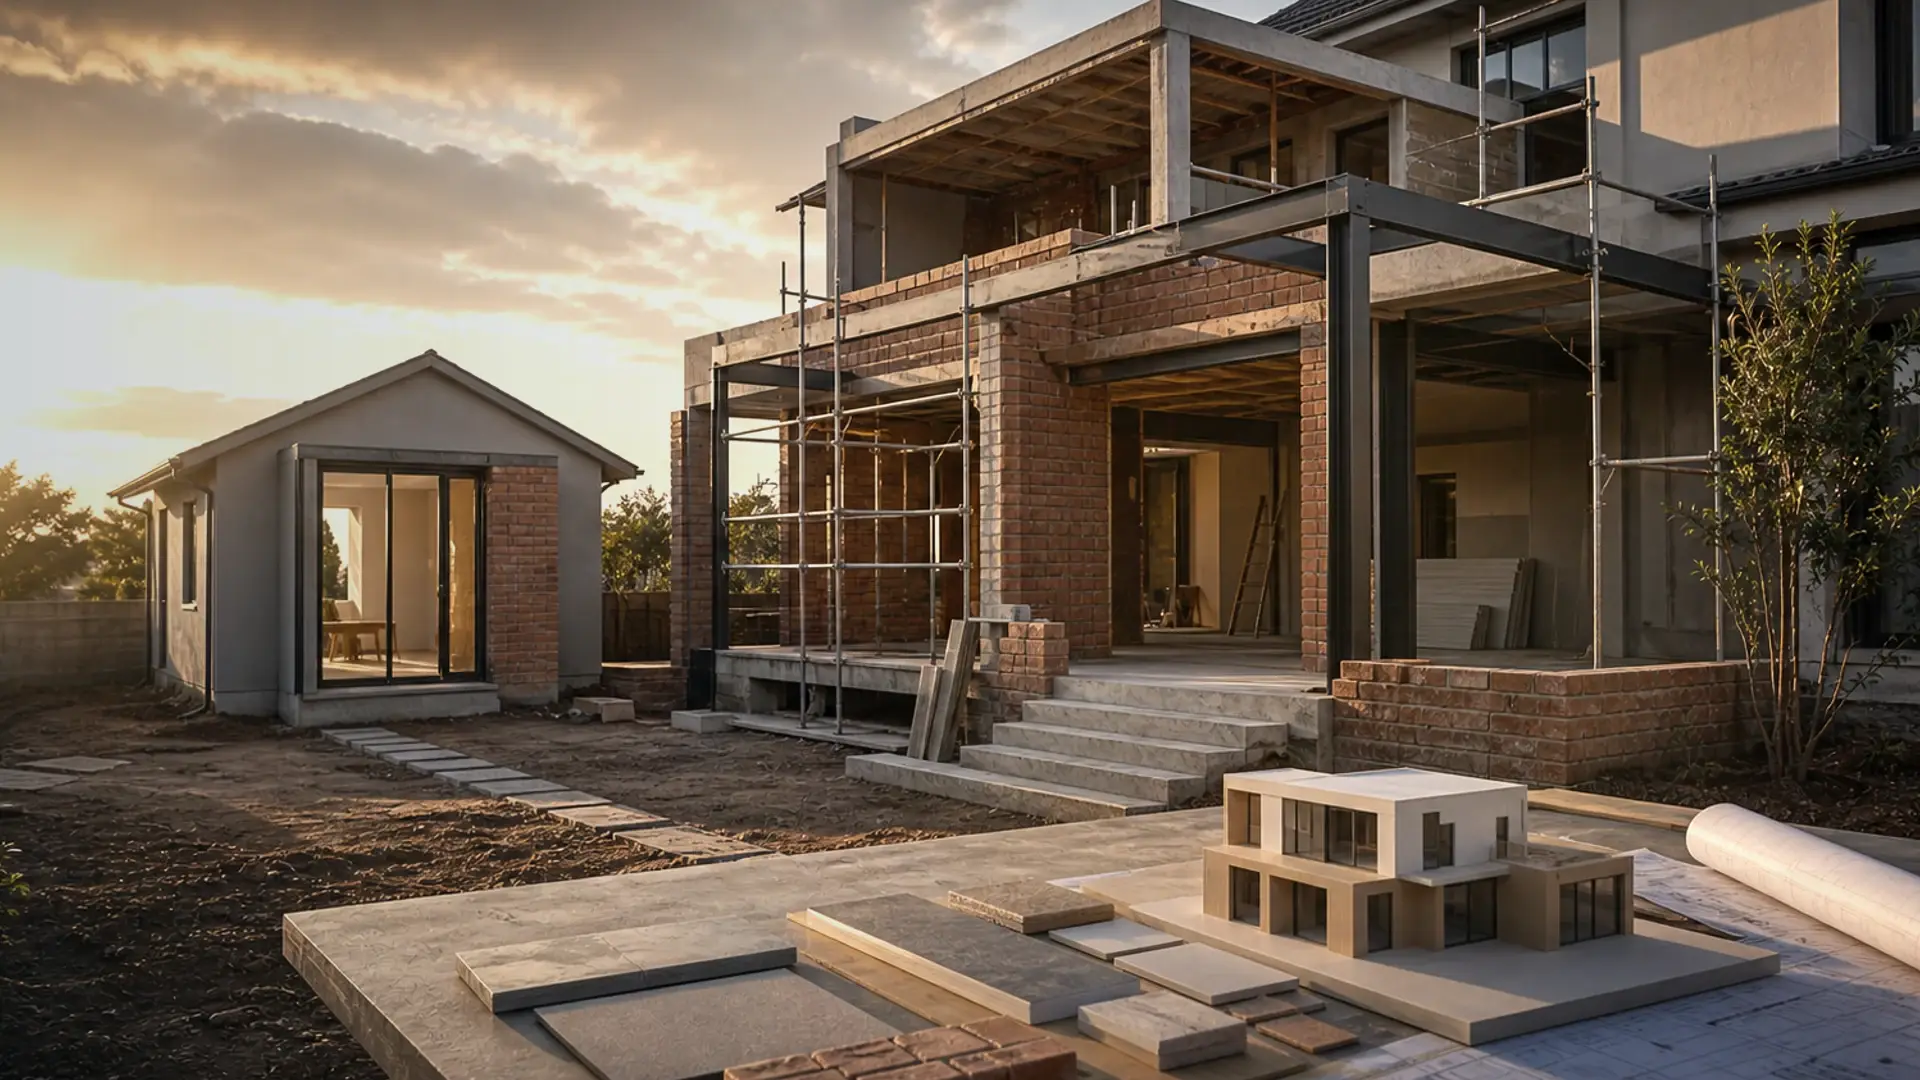
Nutec vs Brick for Backyard Structures
Granny flats, garden rooms and home offices – speed, cost, approvals and resale value compared
Quick verdict
Nutec or brick for a granny flat or garden room? Build speed, cost logic, approvals, lifespan and resale value compared for SA yards.
14 min read
On this page
Curious which option gives better value for a Benoni back garden — a modern panel build or a traditional masonry unit?
You want a practical outcome for your home and clear figures before you commit. Choosing a Nutec vs brick house affects your budget, timescale and approvals.
For example, studio units start from R85,000 all-inclusive, while one-bedroom units begin near R180,000 and two-bedroom units from about R320,000. These sample prices help you compare a nutec house price against typical house cost estimates for extensions and granny flats.
Our platform helps you get up to three quotes (or up to five where available) and connects you with vetted local contractors who know Benoni rules. We list what to confirm in writing: council plans, NHBRC enrolment, electrical COC and plumbing compliance.
Read on to learn how much nutec house projects cost, what affects your final price and how to shortlist the right builder for your home.
Understanding the Nutec vs Brick House Debate
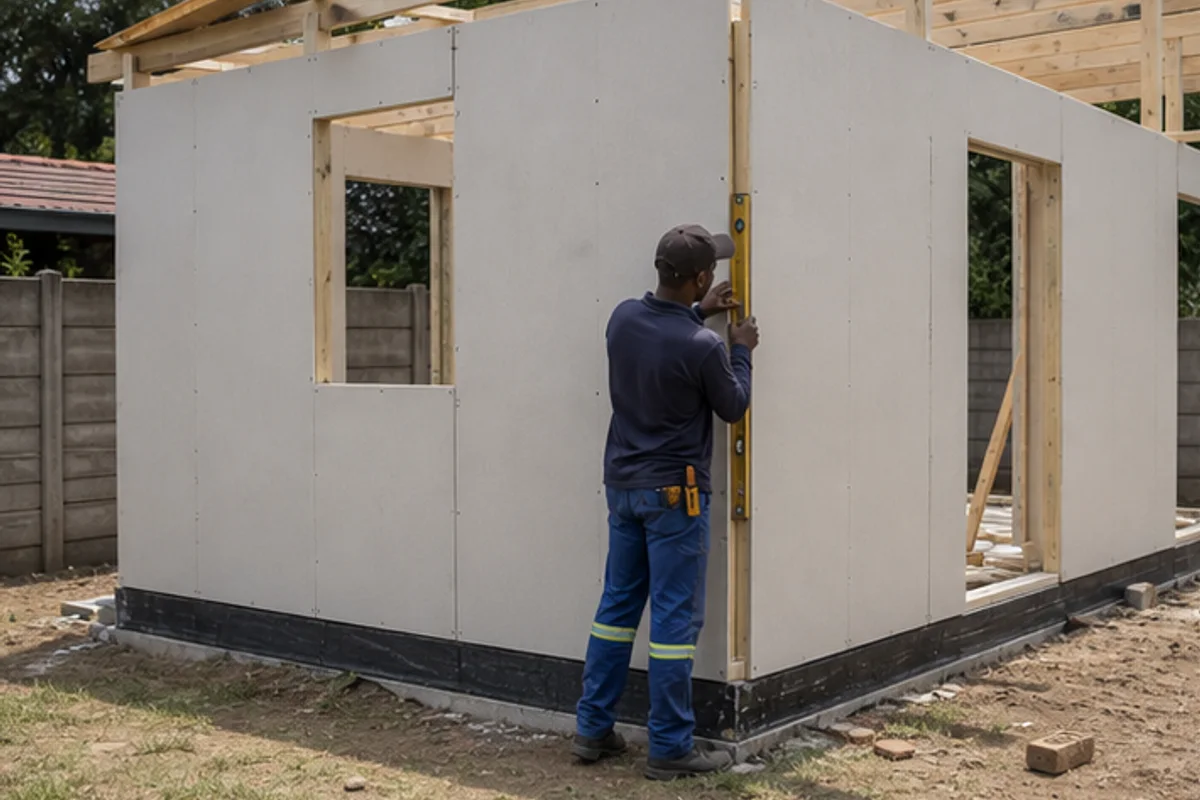
Cost, speed and approvals shape your choice for a backyard dwelling in Benoni — one of several building decisions compared. A panel system can be 20–35% cheaper than an equivalent masonry build, which matters when budgets are tight.
For context, a fully compliant two-bedroom masonry project typically costs between R450,000 and R600,000 — see our granny flat costs guide for the full ranges. That gives you a clear benchmark when you request quotes.
Durability and status are often raised. Traditional masonry carries perceived prestige, yet modern fibre-cement builds deliver solid longevity when installed and enrolled with NHBRC.
- Panel builds usually install faster, reducing labour costs and site disruption.
- A properly enrolled panel unit can be insured and bondable with council-approved plans — see the second dwelling rules.
- Use multiple quotes to compare itemised prices, materials, labour and approvals.
| Aspect | Panel system | Masonry | Typical 2-bed price |
|---|---|---|---|
| Cost saving | 20–35% lower | Standard | Panel: lower |
| Build time | Faster | Slower | Masonry: R450,000–R600,000 |
| Compliance | Insurable if NHBRC enrolled | Widely accepted | Depends on scope |
When you request quotes from granny flat builders, compare itemised costs, timelines and approvals to make an informed choice that suits your finances and long-term value.
Comparing Structural Integrity and Longevity
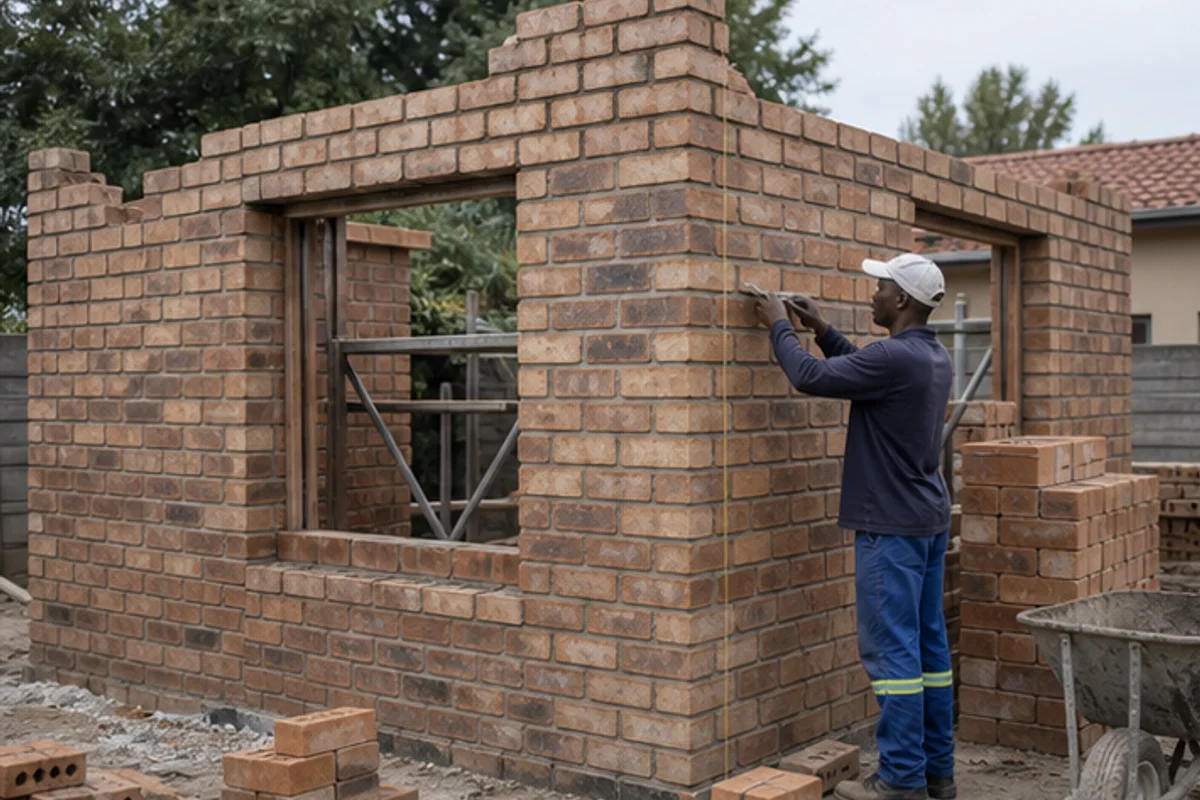
Check how long different materials last and how they stand up to local weather in Benoni.
Material lifespan
The lifespan of a nutec house is typically 30 to 50 years when builders use treated pine framing and quality fibre cement. By contrast, a basic wendy house may only last 5 to 15 years.
Weather resistance
Good construction uses IBR roof sheets, sealed joints and quality cement boards to resist moisture, insects and fire. Wooden doors and windows with proper seals help prevent rot and draughts.
Practical note: labour for a panel system is faster than masonry, so completion often takes 2–6 weeks. Always confirm NHBRC enrolment and the exact materials during your site visit.
Quick comparison
| Aspect | Expected life (years) | Key resistant features | Typical notes |
|---|---|---|---|
| Panel (fibre cement) | 30–50 | IBR roof, treated frame, sealed joints | Faster labour; NHBRC enrolment advised |
| Wendy-style unit | 5–15 | Basic cladding, limited sealing | Low cost, short lifespan |
| Masonry | 50+ | Solid cement, tiled or flat roof options | Higher initial cost, long-term durability |
Thermal Performance and Insulation Standards
Certain panel systems have low thermal mass, so effective insulation is the key to a comfortable living space in Benoni.
The right wall and roof insulation reduces temperature swings and cuts energy use.
The Truth About Insulation
Effective insulation is a critical factor for maintaining steady temperatures inside your nutec house all year. Confirm that quotes list R-value or material type for walls and roof.
All-inclusive builds should include interior finishes and full insulation. A basic shell will lower the initial price but needs extra work before it becomes legally habitable.
- Size and roof type (pitched or flat roof) influence thermal performance and final cost.
- Orientation of the structure and local climate in Benoni affect insulation needs.
- Quality insulation reduces noise transmission and prevents large temperature swings.
Use our quote process to compare how contractors specify insulation and interior standards for your home. Ask for written confirmation of materials and installation details.
| Feature | What to check | Typical outcome | Impact on price |
|---|---|---|---|
| Wall insulation | Material and R-value listed | Stable interior temps | Moderate increase to base price |
| Roof insulation | Suitable for flat roof or pitched roof | Less heat gain/loss | Depends on roof type and size |
| Basic shell vs all-inclusive | Interior finishes and insulation included? | Ready-to-live vs requires extra work | Basic shell: lower upfront price; all-inclusive: higher total cost |
Benoni Ground Conditions and Foundation Requirements
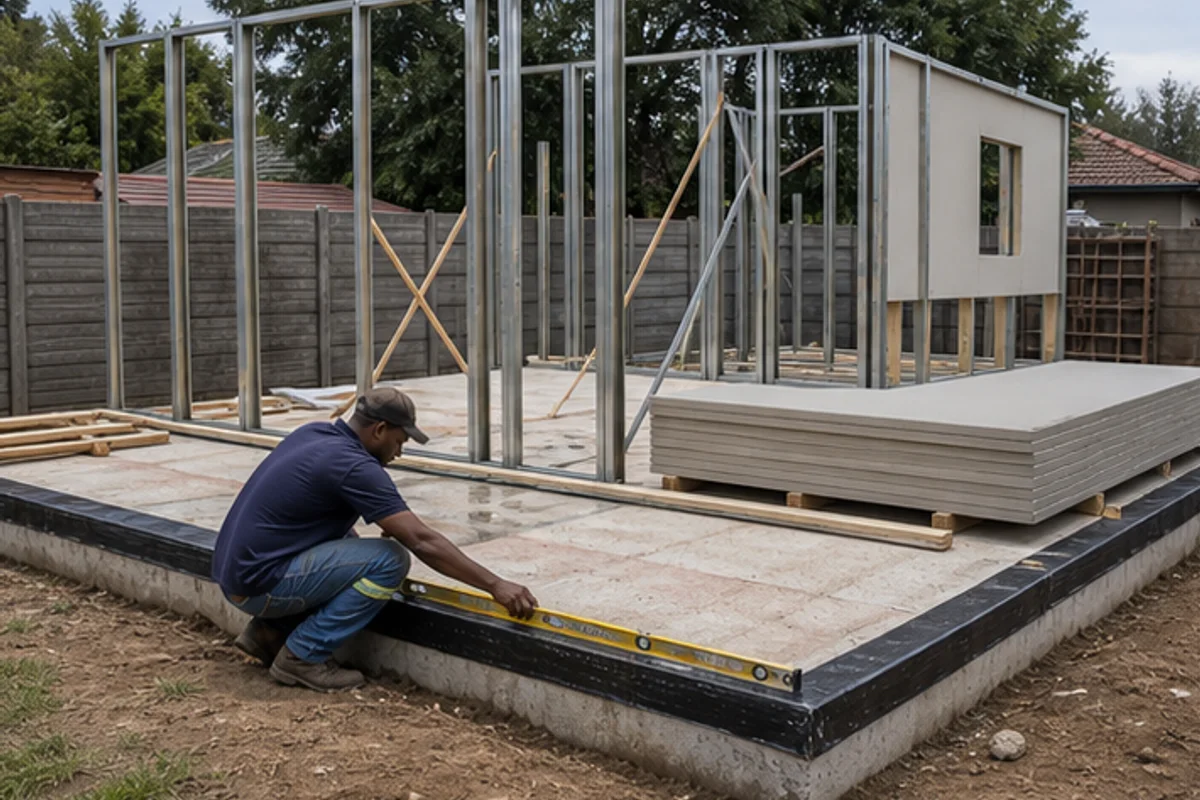
Benoni’s heavy clay demands specific foundation decisions before any backyard build begins. Poorly designed footings allow movement and cracking over time. A proper assessment reduces the risk and ongoing maintenance costs.
Clay Soil Challenges
Clay expands when wet and shrinks when dry. That cycle can lift or settle a lightweight structure if the foundation is inadequate.
Professional soil testing is essential. Ask your contractor for a site visit and a written footing recommendation before finalising plans.
Footing Specifications
Concrete slabs are usually preferred for permanent panel systems and small granny flats. A solid slab improves load distribution for a flat roof or pitched roof and keeps the unit stable.
- Concrete slab: best for long-term stability.
- Strip footings: used where slabs are not practical.
- Timber pallets: only for temporary, low-cost options.
| Foundation type | Approx. additional cost | Suitability on clay | Notes |
|---|---|---|---|
| Concrete slab | R12,000–R35,000 | High | Permanent, supports flat roofs and pitched roofs; preferred for nutec house builds |
| Strip footing | R8,000–R20,000 | Moderate | Good for load-bearing walls; requires deeper excavation on reactive soils |
| Pad footings | R6,000–R18,000 | Moderate | Used for point loads; engineer must confirm spacing and depth |
| Timber pallet | R1,500–R6,000 | Low | Temporary option only; not recommended where long-term stability is required |
Practical tip: include site preparation and access costs in your quotes. Our platform connects you with local contractors who know the soils and permit needs for your location.
Navigating Council Approvals and Compliance
Local municipal approval is the first non-negotiable step for any new backyard structure in Benoni.
All habitable dwellings require council-approved plans. Building without them risks fines, enforced alterations or even demolition orders.
Hire an NHBRC-registered builder who understands local submission rules and can manage the paperwork for electrical COC and plumbing certification.
Construction without proper approval is illegal and creates long-term problems when you sell or insure the property.
- Verify your contractor’s registration before signing any agreement.
- Ask for written confirmation of plan submission and NHBRC enrolment.
- Request full details on the roof, structure, and finished fittings in the plans.
Use a quote request to find builders who provide transparent documentation. This protects your investment and keeps the process straightforward.
| Requirement | Who provides it | Why it matters | Typical timing |
|---|---|---|---|
| Council-approved plans | Registered builder / draughtsman | Legal occupancy and compliance | 2–8 weeks depending on scope |
| Electrical COC & plumbing cert | Qualified electrician & plumber | Safety and insurance acceptance | Issued on completion of work |
| NHBRC enrolment | Builder | Warranty eligibility and quality checks | Before construction starts |
Financial Considerations and Long-term Value
A clear view of build costs and ongoing upkeep helps you judge long-term value before signing a contract.
Initial Build Costs
When you calculate initial costs remember a panel system can be 20–35% cheaper than traditional masonry. Confirm the nutec house price or nutec fibre cement line items in each quote.
Ask for an itemised list that covers materials, labour, site prep, council plans, electrical and plumbing. A basic shell will show a lower up‑front price but excludes interior finishes and compliance fees.
Maintenance Expenses
Maintenance for a fibre cement structure is modest if you follow simple routines. Repaint the exterior periodically and check seals around windows, wooden doors and the ibr roof.
Small routine work every few years prevents bigger repair bills later and keeps the structure weather-tight for many years.
Resale Potential
A high-quality, legally compliant backyard dwelling adds measurable value to your property. Buyers favour units with council plans, NHBRC enrolment and finished interiors.
- Ensure quotes list finishes, plumbing and electrical work — these affect final house price.
- Discuss door, window and roof choices with contractors to balance costs and appeal.
- Use buildingcontractorsinbenoni.co.za to compare itemised prices and request up to three independent quotes.
Practical note: When you research how much nutec house projects cost, include all labour, materials and approval costs to get a true picture of long-term value.
Assessing the Rental Appeal of Backyard Dwellings
Good planning turns a small garden structure into a reliable income stream for many homeowners in Benoni. A well-designed nutec house can attract tenants looking for clean finishes and sensible prices.
Rental appeal depends on size, finishes and the general condition of the structure. Tenants favour units with practical layouts, natural light and secure fittings.
Roof choice matters: a pitched roof often improves kerb appeal, while a flat roof can reduce construction cost. Consider both when balancing rent potential and build budget.
- Local demand: central suburbs and areas near amenities show higher rental interest.
- Compliance: council-approved plans and certificates reassure tenants and insurers.
- Value drivers: good insulation, modern finishes and durable materials increase long‑term value.
| Factor | Effect on rent | What to confirm |
|---|---|---|
| Size & layout | Directly impacts rent | Usable floor area, storage |
| Roof type | Influences appeal | Pitched vs flat roof, insulation |
| Compliance | Removes legal risk | Council plans, COC, NHBRC enrolment |
Ready to explore quotes? Use our platform to request granny-flat quotes and connect with local contractors who understand Benoni needs.
Our Platform for Connecting with Trusted Contractors
Start your project in Benoni by getting clear, comparable quotes before any site work begins. Our platform helps you collect up to three quotes, or up to five where available, so you can compare prices and options easily.
How Our Quote Request Process Works
Request a quote online and specify the build nutec option, desired size, location and whether you want a basic shell or a finished home. Include roof choice — pitched or flat roof — and finish preferences for windows and doors.
We do not carry out construction work ourselves. Instead, our quote request process connects you with vetted local contractors who supply itemised costs for materials, labour, site preparation and council submissions.
- Receive detailed nutec house price lines and a clear breakdown of nutec house cost versus alternatives.
- Compare prices for roof type, insulation, windows, doors and other key factors.
- Choose contractors who list approvals, warranties and expected timelines.
| Quote item | Typical detail | Why it matters |
|---|---|---|
| Materials | Boards, roof sheets, fittings | Affects long-term costs |
| Labour & site | Hours, access, prep | Impacts final house cost |
| Approvals | Plans, COC, enrolment | Legal occupancy and resale |
Start your request today to see tailored prices and make a confident decision for your Benoni project.
Finalising Your Decision for a Successful Build
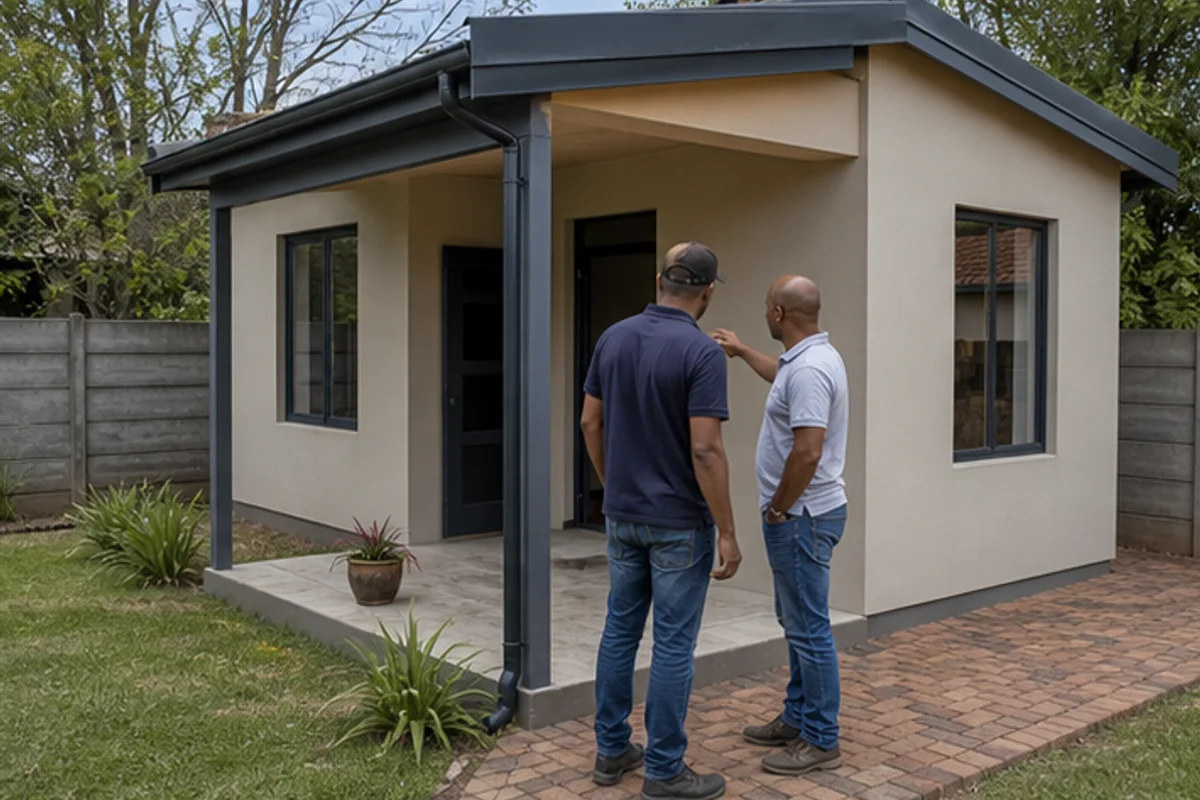
A confident build starts with an itemised price and a trusted local builder who knows Benoni rules.
Make your final choice after checking cost, timelines and the quality standards listed in each quote. Confirm NHBRC registration and written approvals before work begins.
Proper insulation and a durable roof keep your home comfortable and cut upkeep over the years. A well‑built nutec house can deliver decades of reliable service when maintained.
Use our platform to compare options, view prices and connect with vetted contractors. By reviewing quotes closely and choosing the right builder, your backyard structure will add lasting value and utility to your property.
Good luck with your project — choose carefully and confirm everything in writing.
FAQ
Which is better for a Benoni granny flat — Nutec or brick construction?
It depends on your priorities. Brick offers proven durability and sound insulation for long-term rental or resale. Fibre‑cement panels give faster builds and lower short‑term labour costs, useful for quick garden rooms or home offices. Check local council rules, site access, and your budget before deciding.
How do the two options compare for structural integrity and lifespan?
Brick walls can last many decades with minimal maintenance. Fibre‑cement systems are durable when properly installed and sealed but may need more regular checks around joints, flashings and roof connections to prevent moisture damage over time.
Are there weather resistance differences I should worry about in Benoni?
Both systems can be weatherproof if detailed correctly. Brick handles impact and UV well. Fibre‑cement requires good eaves, flashing and paint or cladding protection against heavy rain and sun to avoid swelling or cracking at exposed edges.
What about insulation and thermal performance for a backyard dwelling?
Insulation matters more than wall type. Use quality bulk insulation in cavities or between studs, and add an insulated roof or ceiling. Proper window glazing and airtight detailing will improve comfort and reduce running costs regardless of substrate.
Can I build on Benoni’s clay soils — any special foundation needs?
Benoni has reactive clay in many neighbourhoods. Foundations typically need deeper strip footings, increased reinforcement or raft/slab designs. A site-specific geotechnical report is essential to set footing depth and prevent future movement.
How do footing specifications differ between the two systems?
Load paths are similar: both require sound footings sized for local soil and structure weight. Lightweight fibre‑cement kits may allow shallower or narrower footings, but you still need engineer-signed drawings and compliance with local standards.
Will council approvals differ for a lightweight backyard unit compared with brick?
Approval depends on zoning, size, and use rather than strictly on materials. Smaller garden rooms or playhouses may be exempt, but rental units or granny flats usually need building plans, structural details and municipal approval regardless of construction method.
What are the initial build cost differences I should expect?
Fibre‑cement shells often cost less in labour and time, lowering initial outlay. Brick tends to carry higher material and labour costs but can add perceived value. Prices vary with size, finishes, roof type (pitched vs flat/IBR), windows and doors.
How do ongoing maintenance costs compare?
Brick requires occasional repointing and painting of trims; maintenance is generally low. Fibre‑cement panels need joint resealing, repainting and careful inspection of moisture-prone areas. Factor in door and window upkeep and roof maintenance for both systems.
Which option gives better resale value or rental appeal in Benoni?
Solid masonry often scores higher on long‑term resale. For rental appeal, a well‑finished, insulated and neatly arranged backyard unit — whatever the construction — attracts tenants. Quality finishes, security, and serviceable amenities matter most to renters.
How does choice of roof affect performance and cost?
Pitched roofs with tile or corrugated IBR sheets change costs and insulation needs. Flat roofs can lower material costs but need excellent waterproofing and insulation to avoid leaks and heat gain. Roof choice influences lifespan, insulation and local building compliance.
What should I confirm in writing with a contractor before work starts?
Get a detailed quote and scope of work, materials list, project timeline, payment schedule, warranty terms, council approval responsibility, and who handles site preparation and connections (power, plumbing). Insist on engineer‑stamped plans where required.
How does access and site size affect the quoted price?
Tight access, steep yards or long material runs increase labour time and costs. Small or restricted sites may need manual handling or temporary scaffolding, which shows up on the final quote. Mention access and any gates or servitudes when requesting quotes.
Can I get multiple contractor quotes through your platform for a backyard build?
Yes — you may request up to 3 quotes, or up to 5 where available, from independent local contractors. Contractors handle site visits, final pricing, timelines and warranties. We do not perform the construction ourselves.
What factors most influence the final price of a backyard dwelling?
Size, foundation requirements, material choices (including fibre‑cement, cement fibre panels, timber doors, windows and insulation), roof type, interior finishes, labour rates, site conditions, and whether services (electrical, plumbing) are needed all affect cost.
Are there affordable ways to improve thermal comfort without major structural changes?
Yes. Add ceiling insulation, install energy‑efficient windows, use reflective roof paint or insulation, seal drafts around doors and windows, and fit shading. These measures reduce running costs and improve liveability at moderate expense.
Do I need a structural engineer for a small granny flat or garden office?
In most cases yes — especially on reactive soils or when alterations affect foundations or roof loadings. An engineer provides footing specs, wind and load calculations, and a sign‑off required for municipal approval and insurance.
Ready to compare?