

Second Dwelling Rules in Ekurhuleni
Consent requirements, size and services conditions for granny flats and garden cottages
In short
Second dwelling rules in Ekurhuleni – consent requirements, size and services conditions for granny flats and garden cottages.
19 min read
On this page
Curious: can a granny flat add value without a long approval headache?
The Ekurhuleni Town Planning Scheme 2014 sets the framework for local builds. Understanding the second dwelling rules Ekurhuleni helps you plan a compliant project on your Benoni erf.
At buildingcontractorsinbenoni.co.za, we guide you through the path to add a dwelling house or a smaller dwelling unit. You will see what needs approval, what triggers special consent and which standards govern size, services and coverage.
Many property owners think a granny flat is simple. In practice, zoning, density and municipal checks shape the outcome. Follow the correct steps and you can increase value while keeping neighbours happy.
Use local guidance to confirm access, water and sewer connections, and the formal special consent pathway. Our platform points you to contractors and advisers who know Benoni practice and approval times.
Understanding Second Dwelling Rules Ekurhuleni
Before you brief granny flat builders on a small rental unit, check the planning scheme that defines permitted land use in Benoni.

The Ekurhuleni Town Planning Scheme 2014 was approved on 30 October 2014 and came into force on 14 January 2015. It is the primary document that controls land use and development rights across the metro.
Key points to check early:
- How the planning scheme treats your property’s use zone and density limits.
- Maximum floor area and floor area ratio that cap building footprint and coverage.
- Whether your proposed dwelling unit, dwelling house or garage conversion needs consent under local town planning provisions.
Follow the scheme to avoid delays. Confirm the current land use conditions for your erf — and sort any as-built plans for existing structures — before you dispatch plans to contractors.
Navigating the Town Planning Scheme
A town planning scheme lays out permitted land uses and limits that affect any proposed build on residential plots, including larger stands handled by Benoni Agricultural Holdings builders. Start by checking the local scheme for the use rights that apply to your erf.
Scheme purpose
The scheme exists to promote orderly, sustainable development and to protect land use rights for the community. In South Africa it provides the legal basis for all land uses and the framework for approval decisions.
Zoning definitions
Zoning definitions tell you which land uses are allowed on your property. A qualified town planner will read the zone schedule and confirm if your proposed dwelling unit or dwelling house fits the permitted land uses.
- A town planner checks floor area ratios and coverage limits to keep your project legal.
- Clarifying your land use rights early avoids wasted design time and costly plan changes.
- If the zone does not permit a second dwelling, a planner can advise on applications or alternatives that still earn granny flat rental income.
The Role of National Building Regulations
The National Building Regulations and Building Standards Act 103 of 1977 provides the legal requirements for structural safety and health in South Africa.
All projects in Benoni must follow the national building regulations. Plans are checked against the act 103 1977 when you submit for approval.
“Compliance with the building standards act protects occupants and speeds municipal sign-off.”
What that means for your build:
- Follow the regulations building standards for structural, fire and sanitary safety.
- Ensure drawings and specifications reference the national building regulations.
- Local authorities use the 103 1977 criteria to accept or refuse your plans.
Meeting these standards is mandatory. Confirm with your town planner and contractor that specifications reference the building regulations building code and the building standards act before you request quotes.
Verifying Your Property Zoning Status
Before you pay for drawings, verify the zoning status that determines permitted land use on your erf. A clear check saves time and avoids costly plan changes later.
How to check the use zone
Checking Use Zones
Start with the town planning scheme maps and the municipality’s records. These documents show the registered use zone and the specific land uses allowed on your property.
Obtain a zoning certificate from the town planning department to confirm the current use zone. This certificate records any conditions or limitations that affect development intensity and coverage.
“Confirm your use zone early so design choices match the planning scheme and avoid unexpected refusals.”
Review the planning scheme to spot restrictions such as permitted floor area, building lines or conditional uses. If your proposal differs from the listed land uses, you will need advice on the application route.
- Check municipal records for recorded land uses and servitude notes.
- Confirm access to services and compliance with town planning objectives.
- Keep the zoning certificate with your plans when seeking quotes or approvals.
Essential Site Development Plan Requirements
Good site development drawings speed approval by showing how the plot complies with the town planning scheme. A clear site development plan must show boundaries, existing structures and proposed additions.
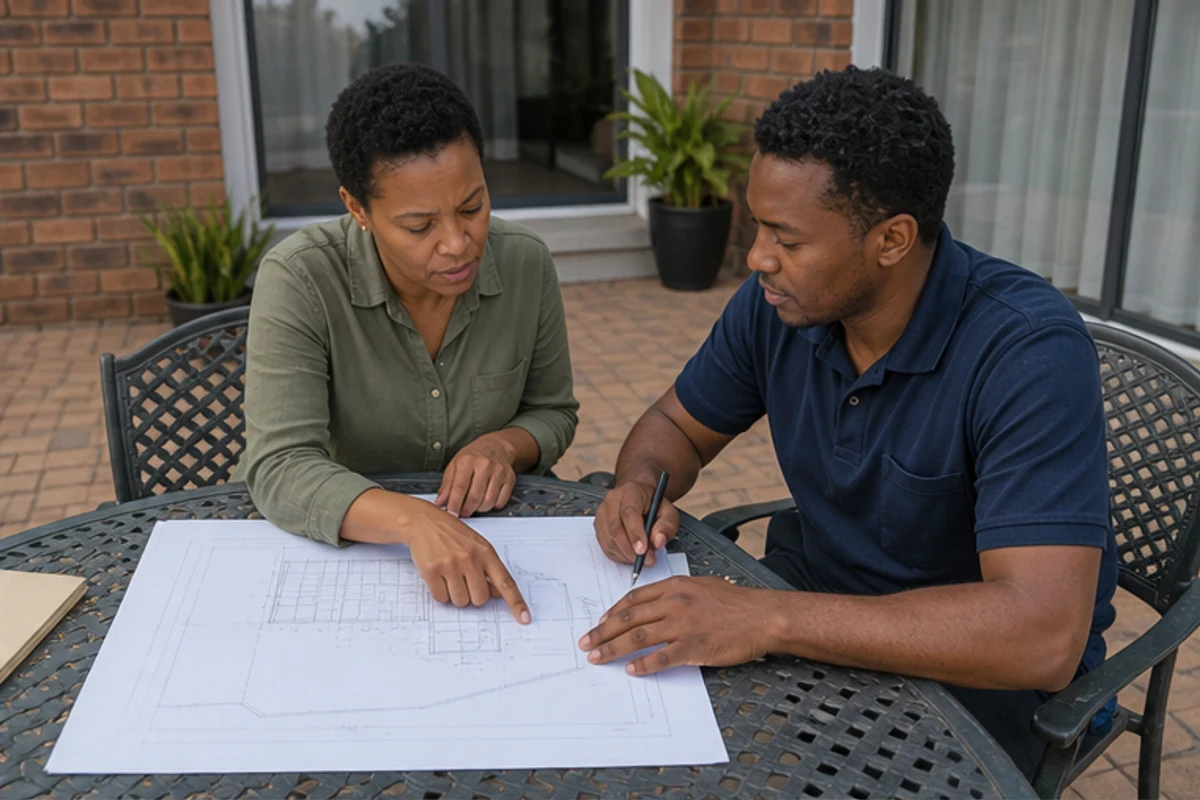
The plan must state the total floor area of every structure on the erf. Accurate floor area calculations prove you remain within permitted coverage and help avoid hold-ups.
Your development plan acts as a visual guide for municipal officers. Include contours, access, servitudes and site development features so reviewers can assess impact on neighbouring properties.
- Show combined floor area for all buildings and any proposed changes.
- Mark building lines, setbacks and proposed site development layout.
- Provide a written statement of floor area totals and coverage percentages.
“A well-prepared site development plan is the foundation of a successful application.”
Use a professional to prepare the site development plan; this reduces queries and speeds approval under the town planning scheme. Accurate plans protect time and budget when you request quotes or submit for sign-off.
Managing Building Line Relaxations
Managing building line relaxation early saves time and reduces the chance of a refusal when your plans encroach on a municipal setback.
Why it matters: The building line is a fixed setback that protects neighbours and street character. Any proposal inside that limit needs a formal request.
Relaxation Scenarios
Common scenarios include small extensions, covered parking or a granny flat close to the boundary. A line relaxation or special consent may be needed depending on the land use and impact.
- A building line relaxation is required when a structure encroaches on the standard building line.
- Line relaxation requests are judged on merit and site circumstances.
- Special consent is required for departures from the permitted land use and for larger impacts.
Application Process
Submit a formal application, supporting plans and pay the prescribed fee. For Residential 1 and 2 zonings the building line relaxation fee is R245.23.
Special consent applications attract a fee of R813.25 and involve a fuller municipal review and public notification.
“Prepare clear plans and reasons for the relaxation to improve your chances of approval.”
| Type | When needed | Fee (Residential) |
|---|---|---|
| Building line relaxation | Minor setback encroachment | R245.23 |
| Special consent | Land use departure or major impact | R813.25 |
| Outcome | Assessed on merit, may include conditions | Decision after municipal review |
The Importance of Title Deed Restrictions
Check your title deed early. It can contain restrictive conditions that limit how many homes you may place on a single erf in Benoni.
Do this before you pay for plans or start site work. A restriction in the title deed can override municipal zoning and block an extra unit even if the council would normally allow it.
“Your title deed is the final legal authority on what the land may be used for.”
Key points to verify:
- Confirm whether the title deed limits the number of dwellings on the property.
- Check for servitudes, endorsements or conditions that affect building rights.
- If the title deed forbids an extra unit, you must apply to remove the restriction before construction.
| Issue | What to do | Impact |
|---|---|---|
| Restrictive condition in title deed | Request copies from Deeds Office; consult a conveyancer | May prevent additional units until removal |
| Servitude or endorsement | Assess effect on access and building placement | Can alter design and layout |
| Removal of restriction | Apply for cancellation or variation via courts or Deeds Office process | Time and costs apply; plan before ordering drawings |
Keep the title deed with your application pack and confirm its terms with a conveyancer and town planner before you seek quotes.
Navigating the Application Journey
A smooth approval depends on clean submissions: accurate building plans, a precise site development plan and a complete supporting pack.
Plan submission
Start by lodging your building plans and the site development plan with the municipality. Include a written statement of your proposed land use and any special consent requests.
Use a town planner to check the development plan, floor areas and services notes. A professional reduces queries and helps protect your use rights during review.
Public participation
The public participation process invites neighbours to comment on your application. This is a standard stage in the planning scheme and can influence conditions attached to approval.
Engage openly. A clear explanation of access, parking and site development impact often reduces objections and speeds the participation process.
Approval granted
After the participation process and municipality review, the decision on approval granted will follow. If granted, you may receive conditions or a timeframe for compliance.
When approval granted is issued you may proceed with construction of your dwelling unit, subject to any building plan checks and municipal inspections.
“Accurate plans and an organised application make the difference between delays and a timely approval.”
| Stage | Key action | Who manages it |
|---|---|---|
| Plan submission | Submit building plans + site development plan; state land use | Applicant & town planner |
| Public participation | Notify neighbours; respond to objections; update plans if needed | Town planner / Applicant |
| Decision / Approval | Municipal review; approval granted with conditions or refusal | Municipality |
Addressing Unapproved Flatlet Realities
An unapproved unit on your erf exposes you to financial penalties and enforcement under national statutes. In Benoni the administrative penalty is R524.00 per day while the municipality investigates.
All structures must meet the national building regulations and the building standards act. The act 103 1977 requires approved building plans before a dwelling house is built.
“Regularise an existing flatlet quickly to avoid fines, demolition orders or legal action.”
Take these practical steps:
- Confirm how the proposal affects land use and whether a dwelling unit needs retroactive approval.
- Prepare and lodge the required building plans so officials can assess compliance with building regulations building code and standards.
- Engage a town planner and a registered professional to remedy non-compliance under the national building regulations.
| Issue | Consequence | Recommended action |
|---|---|---|
| Unapproved flatlet | R524.00 per day; possible demolition order | Submit building plans; apply for regularisation |
| Non-compliant construction | Enforcement under act 103 1977 and standards act | Update works to meet national building regulations |
| Title or land use conflict | Refusal until deeds or land use corrected | Consult conveyancer and town planner; resolve restrictions |
Taking prompt action reduces financial risk and protects occupants. Seek clear advice to bring the unit in line with the building standards act and South Africa’s regulations.
Financial Implications of Rental Income
A compact rental on your erf can provide steady income and improve your cash position. For many Benoni property owners this is a practical route to offset bond repayments and lift monthly cash flow.
Income Maths
Estimate gross rent first, then subtract predictable costs. Include maintenance, municipal service charges and an allowance for repairs.
Remember: insurance and liability cover add to running costs. Also factor in tax on rental proceeds and any accounting fees.
- A clear ROI calculation helps you decide whether a second dwelling is viable.
- A properly approved dwelling unit attracts better tenants and reduces vacancy risk.
- Consult a financial advisor to model tax outcomes and long-term value uplift.
| Item | Annual cost / income | Notes |
|---|---|---|
| Projected rental income | R72,000 | Estimate based on local market; adjust for location and finish |
| Maintenance & services | R9,600 | Includes repairs, water, sewer and rates contribution |
| Insurance & liability | R3,600 | Landlord insurance and public liability cover |
| Net income before tax | R58,800 | Gross minus running costs; consult an advisor for tax |
Estimating Your Build Costs
Accurate floor area figures are the single most useful tool when you begin to estimate construction costs. Start by confirming the total floor area on your site development plan. This sets material volumes, labour hours and a baseline budget.
Break costs into clear parts: foundations, walls, roofing, finishes and services. Note the quality of finishes; higher-spec tiles and cabinets raise the per-metre cost for the floor area quickly.
Energy features matter. Including solar panels will increase upfront spend but often cuts monthly electricity bills and makes the unit more attractive to tenants.
“Measure carefully, ask for line-item pricing and compare quotes by floor area and specification.”
- Ask contractors for a per-metre rate based on the stated floor area.
- Request separate pricing for solar panels and for connection costs.
- Check that quotes list materials, labour, municipal charges and contingency.
Get a detailed written quote to avoid surprises. A clear cost breakdown tied to the floor area gives you control and helps you choose the right balance between upfront cost and long-term value.
Connecting with Professional Contractors
Find a contractor who understands Benoni site conditions and municipal expectations before you sign any agreement.
buildingcontractorsinbenoni.co.za connects property owners with independent contractors experienced in local projects. Use the platform to shortlist teams that handle the full scope: plans, approvals, site access, materials, labour and finishes.
When you assess a contractor, check these items in writing:
- Clear understanding of the project scope and the building plans.
- Evidence of relevant municipal approvals or the ability to manage applications.
- Detailed breakdown of finishes, timelines and cost items.
- Confirmation they can manage site access, deliveries and labour on your erf.
Ask for references and examples of similar Benoni projects. A reputable contractor will explain how they coordinate inspections and final sign-off.
“Request a written scope and a line-item quote before any deposit is paid.”
By connecting with vetted professionals through the platform, you reduce risk and give your project the technical care it needs from foundation to final finishes.
Comparing Multiple Building Quotes
A clear comparison of quotes reveals whether a contractor has allowed for line relaxation or extra approvals. Use that insight to choose a team that matches your Benoni expectations and budget.
Our quote request process helps you get up to three written quotes, or up to five where available, from independent contractors. Each quote should state how the job aligns with your building plans.
What to check in each quote
- Does the quote list costs for materials, labour and the professional fees tied to your building plans?
- Has the contractor noted any need for a building line relaxation or other municipal approvals?
- Is the scope clear about access, timelines and warranties?
“Ask for written confirmation that the quote includes any required approvals — this saves time and surprise costs.”
| Item | What to expect | Why it matters |
|---|---|---|
| Scope clarity | Detailed tasks, exclusions | Avoids disputes and extra charges |
| Approvals | Notes on line relaxation or permits | Ensures compliance with the building line |
| Cost breakdown | Materials, labour, professional fees | Compare like-for-like offers |
Ensuring Compliance with Municipal Services
Upgrading municipal services is often the make-or-break item when you apply to add a new residential use on your Benoni erf.
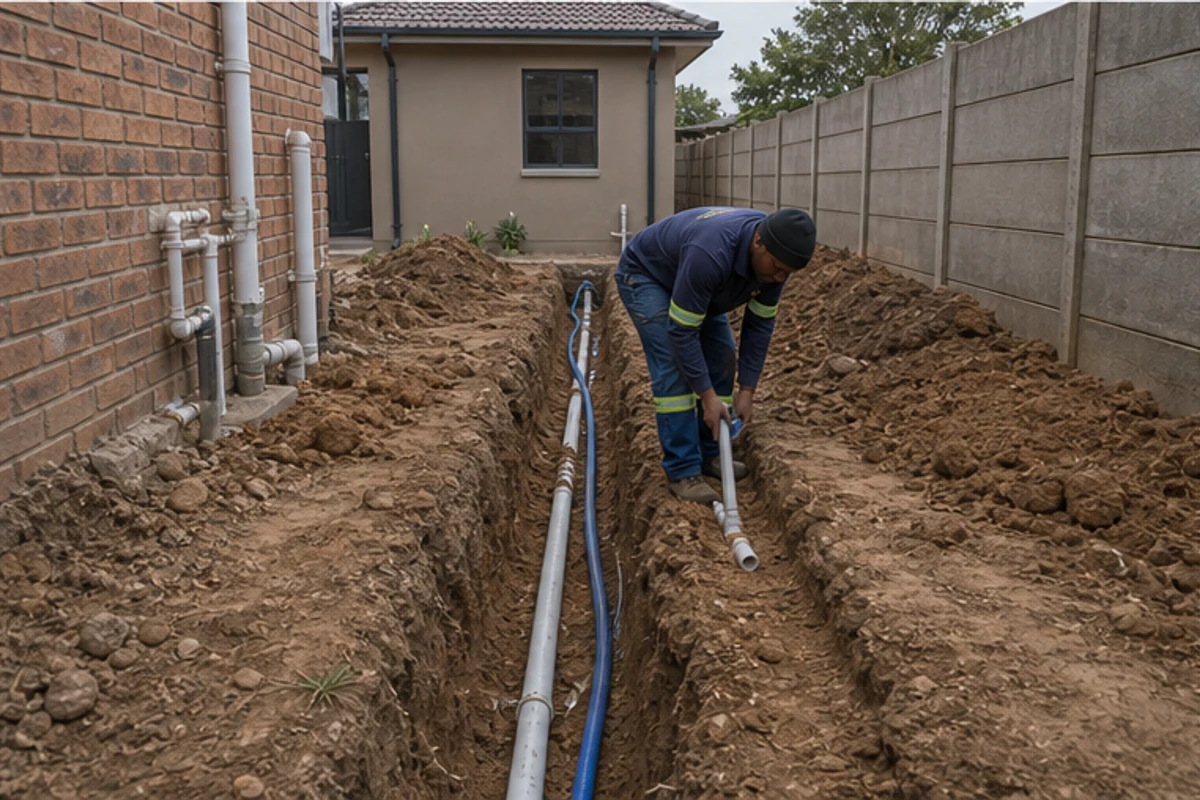
Under the town planning scheme your application must show how the proposed land use will connect to water, sewer and electricity. The municipality may require upgrades or separate metering to handle the extra load.
The use zone and the planning scheme often dictate how many parking bays are needed. If your consent use needs special consent, conditions may be imposed about service capacity and parking provision.
- Demonstrate capacity: every town planning submission should prove existing infrastructure can support the land uses proposed.
- Safety and standards: national building regulations require safe, compliant service connections and inspection before occupation.
- Practical steps: expect a formal assessment of service capacity and include meter plans or upgrade estimates with your pack.
“Prepare clear service reports and meter arrangements early — this reduces delays and avoids surprise conditions.”
Essential Factors for Project Success
A clear development plan links design, contractor scope and municipal checks so your project runs to budget.
Start with a concise site development plan that states total floor area and shows access, servitudes and parking. This helps ensure the floor area does not exceed area limits and reduces late changes.
Success depends on accurate building plans and adherence to the national building regulations. Your contractor must confirm each phase meets local building standards and that connections meet municipal conditions may be applied.
The contractor will assess site access, materials, labour and finishes and may require extra plant or deliveries. A building line relaxation may also be necessary to provide additional space for the site development.
“A living development plan guides the team and limits surprises during construction.”
- Scope: clear tasks, measured floor area and timeline.
- Costs: labour, materials and contingencies in writing.
- Compliance: national building regulations and building standards must be met.
| Item | What to check | Why it matters |
|---|---|---|
| Development plan | Floor area, access, servitudes | Prevents refusals and scope creep |
| Contractor assessment | Resources, materials, timeline | Keeps the project on schedule |
| Approvals | Permits, line relaxation if needed | Ensures lawful occupation |
Keep the site development plan up to date and confirm approvals in writing. This provides additional security for your investment and a high-quality finish.
Taking the Next Step for Your Granny Flat
A compliant granny flat starts with practical decisions about approvals, services and the site. Check the local planning scheme and engage early on town planning matters so you know if special consent or a building line relaxation is needed.

Use our platform at buildingcontractorsinbenoni.co.za to find professionals who handle applications for a dwelling unit or a dwelling house. Our quote request process links you with contractors that understand Benoni town planning and consent paths.
For property owners in South Africa a well-managed second dwelling can give family space or rental income. Start today: request quotes and get clear guidance on special consent and the building line steps.
FAQ
What consents do I need to add a granny flat in Benoni?
You usually need town planning approval or a consent use under the local town planning scheme, and building plan approval under the National Building Regulations and Building Standards Act (Act 103 of 1977). Check your title deed for restrictions and confirm municipal service connections such as water, sewer and electricity before submitting plans.
How large can a granny flat be under the town planning scheme?
Maximum floor area depends on the property’s use zone and coverage allowances in the planning scheme. Some zones cap additional units by percentage of erf coverage or number of dwelling units. A town planner can calculate permitted floor area and advise if a special consent or relaxation is required.
Which parts of the National Building Regulations apply?
Building regulations cover structural safety, fire protection, ventilation, sanitation, and energy performance. Your plans must comply with SANS standards and local interpretations of Act 103 of 1977. Local building control will review services, sanitary facilities and means of escape.
How do I check my property’s zoning and use rights?
Request a zoning certificate or land use map from the City of Ekurhuleni planning office or view the municipal GIS. A professional town planner can confirm the use zone, permitted land uses and whether a consent use or rezoning is required.
What must a site development plan show for approval?
A site development plan should show property boundaries, building footprints, parking bays, building lines, floor areas, sewer and water connections, solar-panel positions if relevant, and landscaping. The plan must be to scale and signed by a registered professional where required.
When is a building line relaxation needed and how does it work?
A relaxation is needed when your proposed building encroaches into required setbacks or building lines. You must apply to the municipality with motivation, neighbour consent where possible, and technical drawings. The town planning scheme and municipal regulations outline scenarios and conditions for approval.
Can title deed conditions stop me from adding a flatlet?
Yes. Title deed restrictions can prohibit additional units or require council consent. Always obtain a copy of the title deed and have a town planner or conveyancer interpret any clauses before submitting plans.
What happens during the application and public participation process?
After submission, the municipality circulates the application to departments and sometimes neighbours. There is a public participation period for objections or support. Conditions may be imposed. If objections arise, the process can take longer and may require an appeal or further negotiation.
What if I already have an unapproved flatlet on my property?
Regularise it by preparing building plans and submitting a retrospective application. Expect inspections, possible penalties, and conditions to meet current building standards. In some cases you may need to alter the structure to comply with safety and services requirements.
How does rental income affect municipal or tax matters?
Rental income must be declared for tax purposes. Municipal rates aren’t usually affected by rental income, but additional services and inspections may apply. Consult an accountant for tax treatment and a town planner for any land-use implications related to rental activity.
How much does building a granny flat typically cost in Benoni?
Costs vary by size, finishes, site access, materials, labour and municipal fees. Expect variations for slab vs. piled foundations, connections to services, and compliance upgrades. Obtain multiple written quotes that detail materials, timelines and exclusions.
How do I find professional contractors and a town planner?
Use local trade platforms, personal referrals and professional bodies such as the South African Council for Planners. Check credentials, ask for previous work in Benoni suburbs, confirm municipal experience, and get written quotes and timelines.
Why should I compare multiple building quotes?
Comparing up to three written quotes helps you assess scope, quality, exclusions and realistic timelines. Look for clarity on materials, workmanship guarantees, municipal approvals and payment schedule. Where available, you can request up to five quote options for larger projects.
What municipal service checks are essential before building?
Verify available water, sewer capacity, electricity supply and stormwater drainage. Confirm meter positions and whether service upgrades or new connections are required. The municipality can require proof of service capacity as part of plan approval.
What practical factors improve project success?
Confirm zoning and title deed constraints early, engage a town planner, get detailed quotes, secure neighbour buy-in where possible, and plan for contingency costs. Ensure all approvals are in place before work starts to avoid penalties or stoppage.
What are the next steps if I want to proceed with a granny flat in Benoni?
Start by getting a zoning check and title deed review, commission a site development plan and building drawings, then request up to three written contractor quotes. Book a municipal pre-application meeting if available to clarify requirements and likely conditions.
Related building cost guides
Ready to compare?