

Ekurhuleni Building Plan Delays, Explained
Where submissions stall, how long stages really take, and what applicants can and cannot do about it
In short
Why Ekurhuleni building plan approvals run late – circulation steps, common stall points and what applicants can do about delays.
9 min read
On this page
Ever wondered why your permit seems to stall and how long the wait really is? This guide explains Ekurhuleni building plan delays — how to spot the hold-ups and what to do next.
Start by knowing the essentials. An approved building plan must be available on site during construction, and you should request a final inspection from the building control office as soon as practical completion is reached.
That number is the quickest route to check your application status and required certificates.
Use our platform buildingcontractorsinbenoni.co.za to compare quotes and connect with contractors. We list up to three independent quotes so you can manage cost and services without pressure.
Remember: the certificate of occupancy proves compliance and protects future owners. Keep documents in order and ask the building control office for clear timelines.
Visit buildingcontractorsinbenoni.co.za to start a quote request and take control of your project today.
Understanding the Ekurhuleni Building Plan Approval Journey

Knowing how the approval route works saves time and reduces surprises. The National Building Regulations and Building Standard Act (Act 103 of 1977) governs all work in the municipality and sets the standards developers must meet.
The statutory submission process
The Statutory Submission Process
You must submit your building plans for consideration at the Customer Care Centre to start the formal approval process. The South African Council of Architectural Profession (SACAP) requires a registered practitioner — see architectural draughting — to prepare those documents before submission.
Distinguishing Planning Permission from Building Regulations
Planning permission deals with land use and development rights. Building regulation approval examines compliance with the National Building Regulations, including fire protection and structural safety.
“Speak with building control officials during office hours to clarify requirements and avoid common omissions.”
- Registered drawings: SACAP-compliant plans are mandatory.
- Officer review: Officials check documents, fire safety and structural integrity.
- Extensions or change of use: check whether your renovation needs plans, as these need formal municipal approval.
Tip: Line up your pre-construction services and compare quotes so your application is complete before you submit building plans for consideration by the council.
Navigating Ekurhuleni Building Plan Delays and Common Bottlenecks

Common slow points in the approval route often trace back to missing documents or unpaid fees — where Ekurhuleni plan runners help. Fees must be paid when you submit building plans for approval under the official tariff.
If you start work without an approved building plan you risk a fine up to R 4 000,00. An approved building plan is valid for 12 months from approval; apply for an extension if needed.
“Check progress at your local Customer Care Centre counter to avoid surprises and to confirm any extra requirements.”
Typical bottlenecks include incomplete applications that force owners to supply extra copies or certificates to the building control office. The municipality enforces national building regulations and any deviation from the approved plan can hold up construction.
- Notify the municipality two days before starting on-site work for monitoring.
- If an application is refused you may lodge a review with the board within 21 days.
- Keep property records accurate to avoid future problems when selling or developing.
| Issue | Effect | Action to Take |
|---|---|---|
| Missing documents | Application held at intake | Provide full set and a copy to the customer care centre |
| Unpaid fees | Processing stopped | Pay tariff at submission and keep receipt |
| Deviation from approval | Construction delayed or halted | Seek building regulation approval before changes |
Tip: Contact the building control officials at the local customer care centre for a status update and a clear list of outstanding requirements.
Essential Factors for Building Trust and Compliance
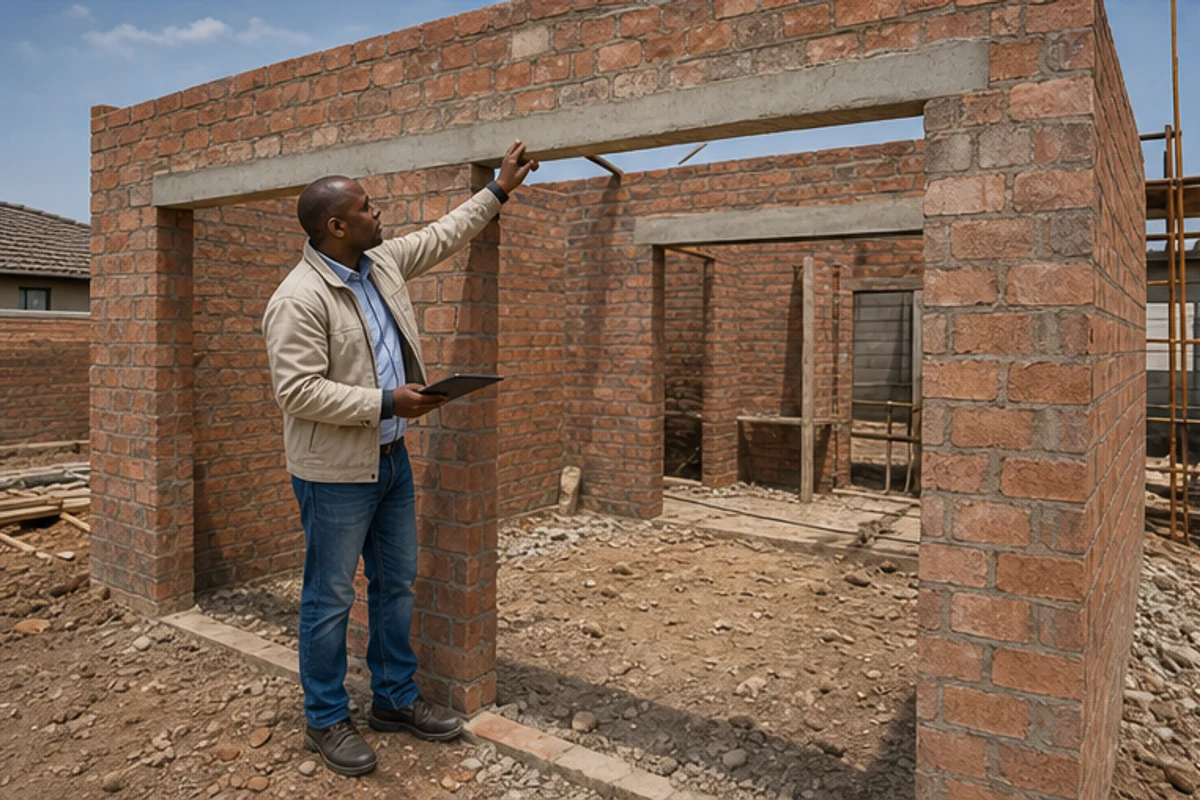
Practical controls on site and proper certification reduce surprises.
Managing Site Access and Materials
Controlling who enters the site and how materials are stored is the owner’s responsibility.
Keep a log of contractors, deliveries and on-site inspections. That helps when an inspector checks compliance.
The Role of Professional Assessments
Engage a structural engineer for major alterations and to verify foundation work.
Professional assessments add trust and support your application for approval under the National Building Regulations.
“Certificates from electrical, glazing and roof inspections are essential before an occupancy certificate is issued.”
Realistic Timeline Framing
Account for the compulsory two-day notice for inspections — site, trenches, drainage and roof checks all need advance notice.
Collect all relevant documents and certificates as works proceed so the final review is straightforward and your need COE approval is not held up.
- Owner duties: manage access, materials and record keeping.
- Engineer: required for structural or underpinning work.
- Inspections: give two days’ notice for each compulsory visit by the building inspector.
Connecting with Professionals via Our Quote Request Process
Connect quickly with independent contractors who know local approvals and regulations. Use the platform to request up to three written quotes, or up to five where available, without any sales pressure.
Benefits of Comparing Up to Three Building Quotes
Compare costs and services so you understand typical fees and what each contractor includes in their offer. Prices vary with project complexity, site access and materials.
We do not perform any construction work. The platform remains impartial and encourages you to check recent projects and references before accepting a quote.
- Get quotes that address your application needs and approval requirements.
- Confirm the terms building plans, fees and timelines in writing.
- Use comparative offers to verify market rates and contractor experience with the National Building Regulations.
“Ask for a written scope and a clear list of fees before you accept any quote.”
| What to request | Why it matters | Action |
|---|---|---|
| Detailed written quote | Shows fees, exclusions and timelines | Compare at least three offers before choosing |
| References and recent projects | Confirms contractor experience and quality | Contact past clients and view completed work |
| Scope for approvals | Ensures the proposal meets municipal requirements | Check that the quote mentions applications and required certificates |
Finalising Your Project and Securing Your Occupation Certificate

To close out your project, ensure inspections are booked and certificates are ready for review.
Request the completion inspection from the building control office before the contractor leaves site. The council will issue the occupation certificate only if inspections pass and works match the approved building plans.
Produce all required certificates, including the engineer’s completion certificate and copies of approved plans. The occupation certificate is not a warranty of workmanship.
Confirm drainage and structural work are complete, then request final approval at the customer care centre. Our platform remains available to guide you through the last steps and to help you request quotes for any follow-up services.
FAQ
What causes most delays in the building plan approval journey?
Common hold-ups include incomplete submissions, missing services certificates, non-compliance with national building regulations, and backlog at the municipality’s building control office. Technical queries from the plan examiner, required amendments from your engineer or architect, and outstanding municipal fees also slow the process. Ensure all documents, services clearance (water, sewer, electrical), and a clear site plan are included to reduce review cycles.
How long does each stage of the submission process typically take?
Times vary by workload and complexity. Initial review can take a few weeks to a couple of months. Detailed technical review, comments and resubmissions add more time. If a third-party approval is needed (for example, fire or roads), expect additional weeks. For modest domestic extensions in Benoni allow at least 8–12 weeks from submission to approval; larger developments will take longer.
What’s the difference between planning permission and compliance with building regulations?
Planning permission deals with land use, zoning, erf coverage and aesthetic aspects controlled by the local planning department. Building regulations focus on construction safety, structural soundness, fire protection and services compliance under the National Building Regulations. You may need both approvals; planning permission can be required before or alongside building regulation approval depending on the proposal.
Which documents should I submit to avoid unnecessary back-and-forth?
Submit a complete set: scaled site plan, floor plans, elevations, structural drawings and specifications, services layouts (drainage, water, electrical), engineer’s calculations where required, proof of ownership, rates clearance, and signed forms the council requests. Include any specialist reports (fire, geotechnical) and a local services compliance certificate to speed review.
Do I need a qualified person to submit plans on my behalf?
The municipality usually requires plans to be prepared or certified by competent professionals — an architect, draughtsperson, or engineer — depending on the project. These professionals understand statutory requirements and communicate with building control officials, reducing the likelihood of rejections or queries.
How do site access and materials management affect approval or inspections?
Clear site access and a safe staging area make on-site inspections smoother. Municipal inspectors may check stormwater control, boundary conditions and temporary services. Managing materials to avoid encroachment on public space and ensuring safe delivery access prevents complaints that could delay inspections or approvals.
What role do professional assessments play in avoiding delay?
Professional assessments identify potential non-compliance early. A structural engineer, fire specialist or geotechnical report preempts technical objections from the building control office. Accurate documentation cuts down resubmission rounds and aligns your submission with the National Building Regulations and local requirements.
How should I frame realistic timelines for clients or contractors?
Use conservative estimates, factor in council workload, and allow time for specialist approvals and unexpected queries. Communicate phased milestones: submission, first review, resubmission, approval, inspections and occupation certificate. Always confirm timelines in writing when getting quotes from contractors or arranging site visits.
Can I get multiple quotes through your service and how many?
You can request up to three independent building quotes, or up to five where available. Contractors arrange site visits, provide final pricing, proposed timelines and warranties. We act as a local matching service; independent contractors are responsible for their quotes and work commitments.
What should I check in writing before work starts?
Confirm the scope of work, fixed price or measured rates, start and completion dates, payment schedule, who obtains approvals and inspections, contractor’s insurance and warranty details. Also confirm who will apply for or collect the occupation certificate after practical completion.
When can I get an occupation certificate and what must be in order?
An occupation certificate is issued once building control officials are satisfied the works comply with the approved drawings and regulations. That means completed services (water, sewer, electrical), fire compliance where applicable, and all outstanding defects addressed. Arrange final inspections and ensure all outstanding municipal accounts or certificates are settled.
Who should I contact at the municipality if my application stalls?
Start with the building control office or customer care centre that handles plan consideration. Have your submission reference number ready. If progress is slow, request a status meeting with the plan examiner and involve your appointed professional (architect or engineer) to resolve technical queries directly.
Related building cost guides
Ready to compare?