

Kitchen Renovation Contractors in Benoni
Cabinetry, counters, plumbing and gas moves, tiling, and layout changes – compared across quotes
Quick answer
Kitchen renovation quotes in Benoni – cabinetry, countertops, plumbing or gas moves and layout changes itemised before you choose.
We connect you with vetted independent contractors in Benoni; typical pricing is on the linked cost guide.
18 min read
On this page
Looking for honest quotes for a new kitchen — who do you trust to get it right the first time? Our platform makes it simple to find local expertise and compare realistic prices without pressure.
At buildingcontractorsinbenoni.co.za we connect property owners with vetted contractors for kitchen renovations in Benoni, including firms with over 20 years of experience in the area. Use our service to request up to three quotes for your project today and see which company best suits your needs.
We never do the work ourselves; we facilitate contact, confirm contractor credentials and help you compare services. Expect clear guidance on materials, labour, approvals and what to check in writing before you commit.
Call our platform to compare quotes and secure a new kitchen quote tailored to your home. This practical, local approach keeps your project on track and removes guesswork from choosing the right contractor.
Why Professional Kitchen Renovations Benoni Matter
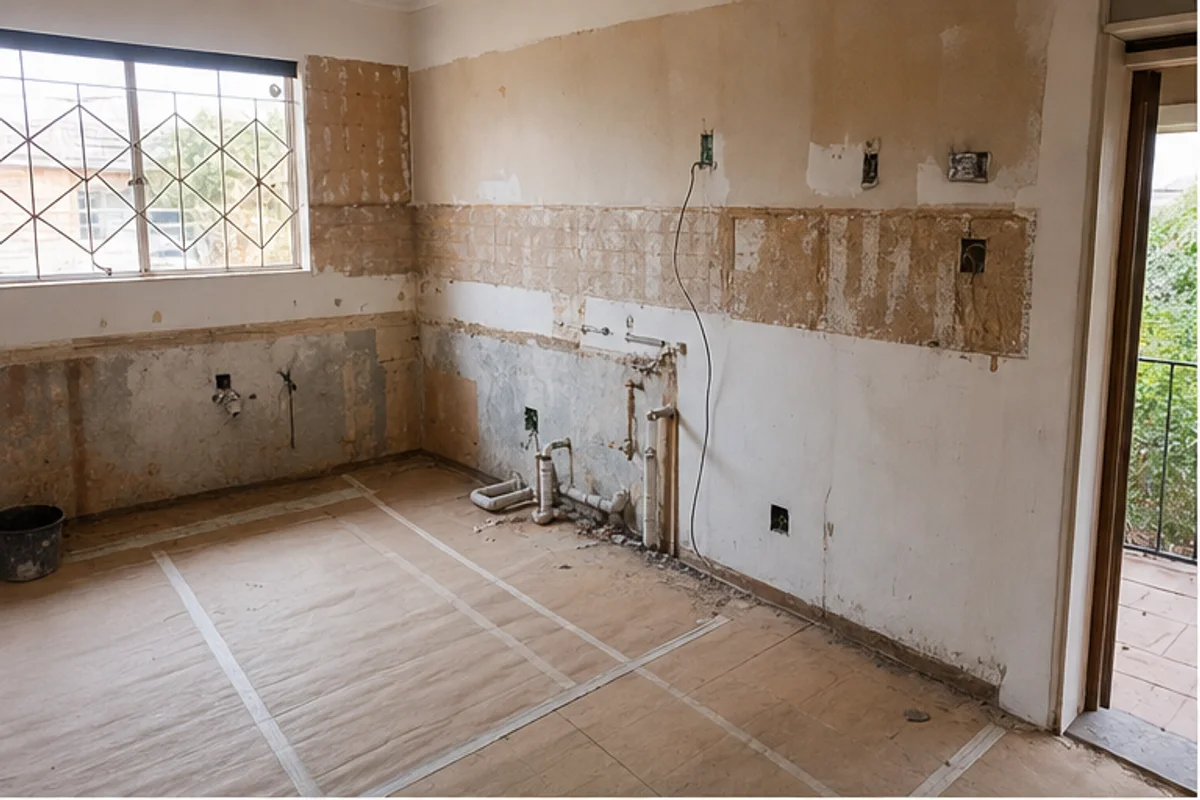
A well-planned refit brings lasting value and smoother daily routines for homeowners — our guide to living at home during renovations helps you cope without a kitchen. Choosing experienced professionals reduces costly mistakes and protects your investment.
Workmanship and warranty: Reputable contractors provide a 10-year workmanship guarantee, which gives you confidence in long-term quality.
Practical design and expert delivery: With over 20 years of experience, an established team blends modern designs into older homes without losing function or flow.
- Improved resale appeal helps add value home owners can rely on when selling.
- Quality materials and expert labour make the work durable and low maintenance.
- Local professionals bring years of experience and a clear process for approvals and finishings.
| Benefit | What to expect | Why it matters |
|---|---|---|
| Warranty | 10-year workmanship guarantee | Peace of mind and long-term protection |
| Design | Functional layouts, modern finishes | Better daily use and resale appeal |
| Quality | Durable materials and skilled trades | Lasting value and fewer repairs |
Our Platform and the Quote Request Process
Requesting quotes should be straightforward; our platform makes it so for local property owners. We only connect you with independent contractors across our building services and never perform any work ourselves.
How our connection model works
Our platform acts as a bridge. Submit a single request and receive up to three quotes from independent teams who specialise in kitchen service projects.
- We keep the process efficient to give you clear professional advice without sales pressure.
- Contractors handle site visits, final pricing and warranties; you remain in control of the project.
- Compare companies on workmanship, timelines and written terms, and against kitchen renovation costs, before you decide.
Benefits of comparing multiple quotes
“Comparing quotes shows variations in scope, materials and price — it helps you pick the right match for your needs.”
| What you get | Why it helps | Action |
|---|---|---|
| Up to 3 quotes | More choices and clearer value | Review scope, ask questions |
| Transparent contact | Direct lines to each company | Schedule site visits |
| Customer-focused matches | Find teams that suit your budget and style | Accept or request revisions |
Understanding the Financial Breakdown of Your Project
A clear spend breakdown helps you decide where to prioritise quality and where to save. Start by separating fixed costs (cupboards, appliances — including gas installers for a gas hob) from variable items (finishes, extras).
Typical spend split for cabinetry and appliances
Cabinetry and appliances normally consume the largest share of your budget — for cabinetry alone, see built-in cupboards. Entry-level cupboards and installations begin at R50,000, while ultra-upmarket designs for a large family home can exceed R300,000.
- Entry level: R50,000 — basic materials and simple installation.
- Medium luxury: R100,000 — better finishes, built-in appliances.
- Upmarket: R150,000 — premium fronts, upgraded hardware.
- Large upmarket: R200,000 — expansive layouts for more space.
- Ultra upmarket: R300,000+ — bespoke designs and high-end fittings.
Why this matters: quality design and professional installation affect longevity and final cost — weigh up flatpack vs custom cupboards early. Comparing quotes from different clients gives you an idea of real-world pricing and which materials a company includes in their scope.
| Category | Entry | Medium/Upmarket | Ultra |
|---|---|---|---|
| Cupboards & joinery | R20,000 | R50,000 | R120,000 |
| Appliances | R10,000 | R20,000 | R40,000 |
| Worktops & finishes | R8,000 | R20,000 | R60,000 |
| Installation & labour | R7,000 | R10,000 | R30,000 |
| Contingency & extras | R5,000 | R10,000 | R25,000 |
Factors Influencing Your Total Renovation Cost
Your final price depends largely on the level of finishes and the structural scope you choose. All-inclusive projects typically range from R63,000 at the low end to about R190,000 for larger, high-spec work.
Material quality and labour drive most of the cost. Select mid-range surfaces and fittings for value, or premium materials for a long-term finish that costs more up front.
Structural changes and layout alterations add to the overall cost. Moving services, walls or plumbing increases time on site and the final price.
- The total cost varies by the level of finish, material choice and skilled labour required.
- Market availability for materials affects prices; shortages can raise costs quickly.
- Comparing up to three quotes shows how different services and scopes influence value for your home.
Tip: Use the quote comparisons to check what each contractor includes. That clarity highlights real cost differences between similar projects and helps you choose the best value.
Navigating the Trade Sequence and Installation Delays

A clear sequence of trades keeps your project on schedule and avoids costly pauses. Countertop templating and precise installations often set the pace for the whole job.
Why countertop templating adds time
Countertop templating usually takes place after cabinets are fixed. A templater visits the site to measure openings, sinks and joins. That visit can add a few days to the timeline.
Critical point: templating delays are common and can affect installation dates for appliances and finishes.
Managing trade dependencies
Managing the trade sequence is vital. A professional company coordinates plumbers and electricians so each detail is handled in the right order.
- Order materials early to avoid hold-ups in the service schedule.
- High-quality installations need precision tools; beam saws cut to 1/16th of a millimetre for accurate joins.
- Understand dependencies so each job completes without unnecessary downtime on site.
“Good sequencing keeps trades efficient and reduces rework.”
| Stage | Typical timing | Key dependency |
|---|---|---|
| Cabinet install | 1–3 days | Access, base fixings |
| Countertop templating | Site visit + 3–7 days | Cabinets fixed and level |
| Countertop installation | 1 day | Fabrication complete, plumbers ready |
| Final services | 1–2 days | Electric, plumbing connections |
Tip: Ask your team for a trade-sequence map so you can see which installations depend on others and where time buffers exist.
Essential Considerations for Layout Changes
Changing a room layout can unlock better space flow, but it often triggers extra approvals and cost items.
Structural alterations that change the original floor plan require approved building plans. Make sure you secure permits before work starts to avoid delays and fines.
Moving a kitchen layout usually involves significant plumbing and electrical work. These are common cost triggers: rerouting services, new drainage, upgraded consumer units and possible structural supports.
- Council compliance: designs must meet local rules for structural changes to your home.
- Trade scope: plumbing and electrical upgrades increase labour and material costs for the project.
- Practical layout: well-considered designs keep the flow between cooking and dining areas efficient and comfortable.
- Advisor access: our platform connects you with contractors who can advise on maximising space while keeping the budget realistic.
Before you start, make sure you have the necessary plans and quotes for any structural work. Clear documentation keeps the project on track and reduces surprise costs.
The Impact of Gas Hob Conversions on Your Budget
Switching to a gas hob affects both safety checks and your final project price. It is a popular upgrade, but it brings mandatory compliance steps you must include in your plan.
Safety and CoC requirements
Gas installations require a Certificate of Compliance (CoC) to confirm the work meets legal and safety standards. This document is non-negotiable and must be issued by a qualified installer.
When you request a gas conversion service, budget for professional piping, safety testing and the CoC. These actions protect your household and ensure adherence to South African regulations.
- Converting to a gas hob is a common service, but include the mandatory CoC in your budget.
- The total cost covers labour, new piping and the statutory safety testing required by law.
- Ask contractors whether the CoC is included in their price before you sign any quote.
- Always verify that the installer is authorised to issue a CoC to keep your home legally safe.
“A valid CoC gives you peace of mind and confirms a safe, compliant gas connection.”
Check what each contractor includes so you can compare services fairly. That clarity prevents unexpected bills and keeps your project on track.
Comparing Material Quality for Long Term Value
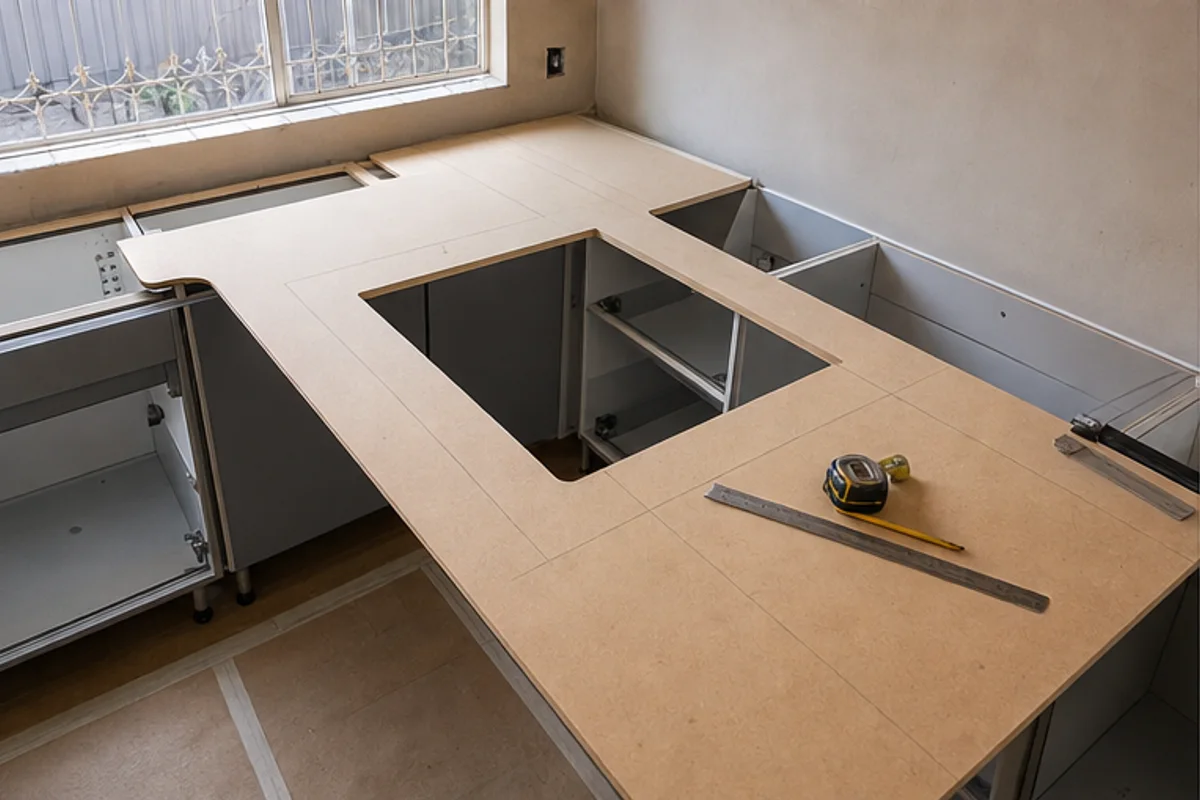
Choosing the right surfaces and joinery shapes how long your investment lasts and how it performs day to day. Make selections with durability and maintenance in mind so your finished space gives lasting value.
Granite versus Caesarstone
Granite is a natural stone with unique veins and high heat resistance. It requires periodic sealing but stands up well to heavy use.
Caesarstone is an engineered surface with consistent colour, non-porous finish and low maintenance. It resists staining and often needs less upkeep than natural stone.
“Both options are premium; your choice depends on appearance preference and how much maintenance you will accept.”
Flatpack versus custom cabinetry
Flatpack cupboards suit tight budgets and quick installation. They can be cost-effective for rental properties or basic upgrades.
Custom cabinetry offers tailored design, better quality workmanship and stronger joins. That typically means longer life and fewer call-backs.
- Choosing between granite and Caesarstone is about long-term value; both deliver superior quality and durability.
- Custom cabinetry provides better quality workmanship than flatpack options and helps cupboards last for many years.
- A reputable company will guide material and design choices to match your budget and lifestyle.
- Investing in quality materials and installation is the best way to ensure your services deliver results that endure.
Assessing Contractor Reliability and Trust
Trust grows from track record: look for teams with consistent projects and happy clients. Start by checking how many years a company has been trading. Firms with over ten years’ experience usually manage common issues better and deliver steady results.
Ask for a detailed quote that lists scope, inclusions and timelines. A professional team will explain materials, labour and any exclusions. This clarity shows attention to detail and reduces surprises on site.
Look for a workmanship guarantee. A 10-year workmanship guarantee, for example, signals a commitment to quality.
Read independent reviews from previous clients. Pay attention to how companies resolve glitches and whether customers felt supported. Good customer service often separates the best professionals from less reliable ones.
- Confirm insurance and relevant certifications.
- Check examples of recent projects and ask for referees.
- Clarify who manages the site and daily contact points.
“A clear, written scope and a solid guarantee give you confidence that the chosen company will deliver quality workmanship.”
Preparing Your Home for Site Access
Protecting surfaces and planning access early saves time and cost once installation starts.
Before the team arrives, clear the room and create a safe space for materials. This reduces trips and prevents accidental damage to your home.
Protecting your existing finishes
Make sure floors, skirtings and doors are shielded with builders’ paper or drop sheets. Small protections stop scrapes and stains during the service.
- Remove perishables and fragile items from the site.
- Label storage areas for delivered materials so trades place items where you expect.
- Agree with the company on access times and parking to speed handovers.
Preparing access also meets the specific needs of your project. A professional will advise where tools should sit and how best to move large panels into the space.
“Effective site management protects your property and helps the team work quickly and cleanly.”
| Preparation step | Why it matters | Action you take |
|---|---|---|
| Clear the room | Reduces breakage risk | Remove loose items and personal effects |
| Protect finishes | Prevents scratches and stains | Lay protection on floors and doors |
| Plan access | Saves time unloading | Confirm delivery point with the services team |
Finally, make sure you discuss any specific needs or restrictions up front. Clear instructions keep the site safe and the project on track.
Managing Expectations During the Renovation Timeline
Realistic timing starts with understanding lead times and which trades set the critical path. Material deliveries and trade availability often determine the schedule more than the actual labour on site.
Delays are common when specialised items arrive late or a subcontractor is booked out. This affects the whole project and the household routine.
Managing expectations helps keep the whole family calm during the job. A professional team should update you on progress and explain how design changes or late fittings change the time needed for installation.
Keep communication open. Ask for weekly check-ins and a revised timeline when items shift. Clear updates reduce surprises and keep the customer in control.
- Confirm lead times for bespoke items before you sign.
- Agree on key milestones: cabinet fit, countertop templating, final installation.
- Allow contingency days for supply and trade delays.
“A high-quality service takes time; patience is part of getting the best result.”
Expect honest updates from contractors and use the platform to compare how each team handles timing. That way your new kitchen project stays a positive experience for clients and family alike.
Ensuring Compliance with Building Approvals
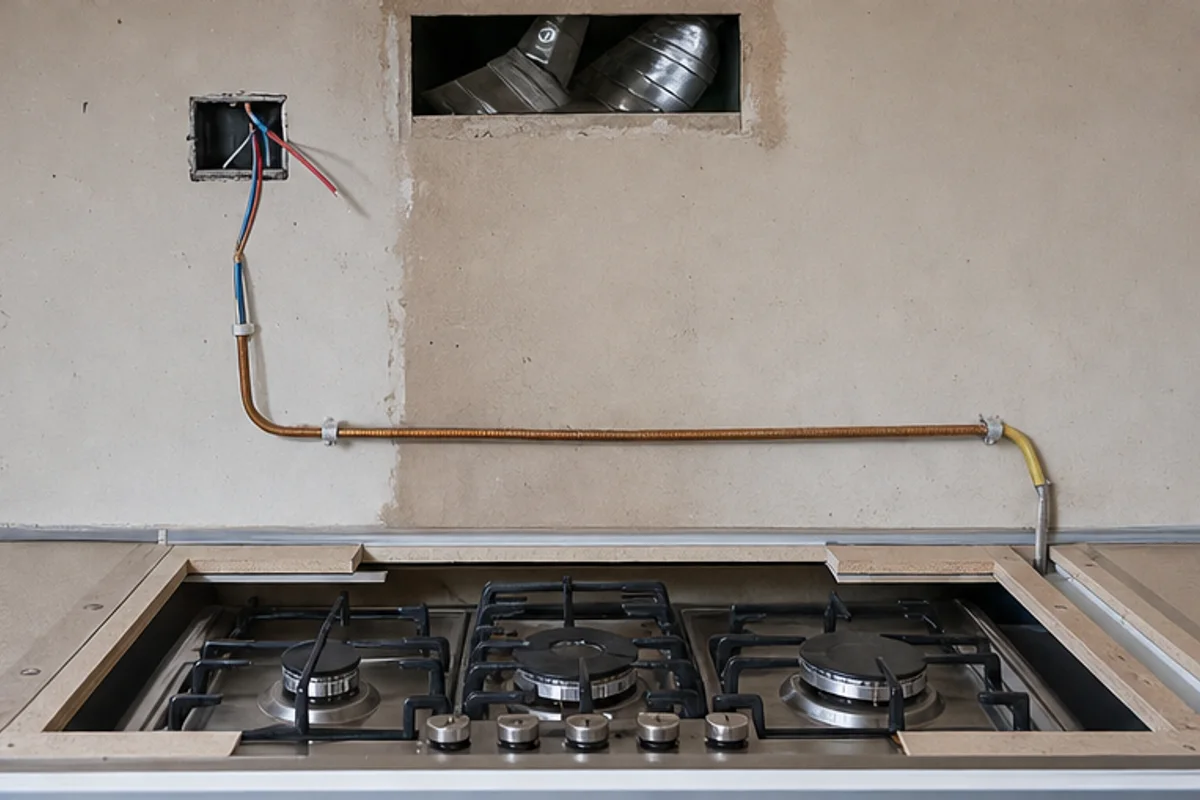
Major alterations carry legal steps — get municipal sign-off early in the project. Structural work that moves a wall or alters load paths needs approved building plans before any on-site work starts.
Make sure the chosen company explains which plans and permits are required. A reputable team will guide you through submissions and clarify the costs and timeframes for approvals.
Many designs and layout changes demand municipal approval. This is especially true when a room layout shifts or services are rerouted.
- You must make sure any structural work in your kitchen room complies with local building approvals.
- A professional company will help obtain plans — an essential service for a major home project.
- Ensuring compliance is a vital service that helps add value home owners seek when they sell.
- By working with experienced professionals, your projects will meet legal standards and finish to a high quality.
“Proper approvals protect you and preserve the value of your home.”
How to Compare Up to Three Building Quotes
Seeing three different proposals side by side makes it easier to spot quality, exclusions and realistic timelines. This gives you a clear idea of market price and what the service includes.
Ask each company about their experience, the work they propose and the level of finish you should expect. Good contractors explain scope, materials and expected time for the job.
What to check
- Do the services listed match across quotes so you can compare prices fairly?
- Does the expert include written advice on materials, approvals and warranties?
- How many similar projects have these professionals completed for local clients?
Comparing companies helps you choose an expert committed to quality work for your home.
“A clear comparison gives you the confidence to pick the right team and avoid surprises.”
Take notes during site visits and ask each client-facing contact to confirm timelines and exclusions in writing. That way you make an informed choice that suits your time, budget and level of expectation.
Start Your Kitchen Transformation Today
Take the next step and compare realistic quotes at buildingcontractorsinbenoni.co.za. Use the platform to request matched fees from local teams and see clear scopes, timelines and warranties.
Our service links you with verified providers who handle site visits and final pricing. If you need a new kitchen, this is a simple way to gather options and make a confident choice.
Don’t wait to improve your home — call on the platform and choose the supplier that best suits your budget and taste. Start today and bring your design to life with local experts in Benoni.
FAQ
What services do kitchen renovation contractors in Benoni typically offer?
Contractors provide design consultations, supply and install cupboards, worktops and appliances, manage plumbing and electrical changes, handle tiling and flooring, and arrange finishes. Many also coordinate structural work, painting and final snagging. Confirm in writing what’s included—materials, labour, permits and warranties—before you accept a quote.
Why choose a professional for a kitchen upgrade in Benoni?
Professional teams bring local experience, correct trade sequencing and reliable workmanship that reduce delays and costly mistakes. They know local suppliers, approvals and can advise on layouts that add value to your home while meeting your family’s daily needs.
How does the platform connection model work to get quotes?
You request up to three independent contractor quotes through the platform. Contractors contact you to arrange site visits, inspect the space and prepare detailed proposals. The platform helps match you with appropriate professionals but contractors provide the final on-site quotes and timelines.
What are the benefits of comparing multiple quotes?
Comparing quotes helps you assess price, materials, workmanship, lead times and warranties. It highlights variations in scope—such as inclusion of plumbing, electrical, approvals or waste removal—so you can make a better-informed decision and negotiate smarter.
How is project cost typically split between cabinetry and appliances?
A general split is that cabinetry and joinery account for a large portion of the budget, often 40–60%, with appliances, plumbing and finishes making up the remainder. Exact ratios depend on material choices, custom cupboards versus flatpack, and whether you upgrade appliances or retain existing items.
What main factors influence the total spend on a renovation?
Key factors include the scope of work, layout changes, quality of materials, extent of electrical and plumbing upgrades, appliance selection, labour rates and any structural or approval costs. Site access and project timeline also affect pricing.
Why does the trade sequence cause delays on site?
Trades must follow a set order—demolition, structural work, plumbing and electrical, cabinetry installation, worktops, tiling and finishes. Delays occur when one trade finishes late, materials arrive late or templating and manufacturing take longer than planned.
Why does countertop templating add time to the project?
Templating requires cabinetry to be in place and accurately levelled. A fabricator visits site to measure the final layout, then manufactures the stone or composite tops. Lead times for fabrication and installation add days or weeks, depending on material and workshop schedules.
How should I manage trade dependencies during the job?
Agree a clear programme with milestones, confirm lead times for long‑lead items, keep communication channels open and request written timelines from contractors. Build contingency time into your plan for deliveries and inspections.
What should I consider when changing the layout of my room?
Check load-bearing walls, plumbing and electrical re-routing, ventilation, natural light and traffic flow. Layout changes can add structural or service costs, so get a measured site visit and a written scope from contractors before committing.
How does converting a gas hob affect my budget?
Converting or relocating a gas hob may require certified gaswork, new pipe runs and a Certificate of Compliance (CoC). Safety checks and compliance add costs, and if you switch to electric you may need an electrical upgrade for the supply and earthing.
What safety and CoC requirements apply to gas work?
All gas installations and modifications must be done by an accredited installer who issues a CoC on completion. This certifies the work meets safety standards and is often required for insurance and resale purposes.
How do I compare material quality for long‑term value?
Compare durability, maintenance, cost and lifespan. Ask about warranties and check samples in person. Consider long‑term value over upfront price—better workmanship and quality materials often reduce future repairs and retain value in the home.
Which is better: granite or Caesarstone for surfaces?
Granite is natural stone with unique patterns and higher heat resistance but needs sealing. Caesarstone is an engineered quartz with consistent appearance, low porosity and easier maintenance. Choice depends on style preferences, budget and upkeep expectations.
What are the pros and cons of flatpack versus custom cupboards?
Flatpack is more affordable and quicker to install but offers limited customisation. Custom cabinetry fits awkward spaces, offers higher quality finishes and long‑term durability but costs more and takes longer to manufacture and install.
How do I assess contractor reliability and trust?
Check references, past projects and online reviews. Request proof of insurance, trade accreditations and written warranties. Ask for a clear contract with payment milestones, a detailed scope and dispute resolution terms.
How should I prepare my home for site access?
Clear the work area, remove valuables and fragile items, provide safe access and discuss parking or delivery zones with your contractor. Agree on site times and expectations for daily clean‑up to protect existing finishes.
What steps protect existing finishes during work?
Request contractors use dust sheeting, floor protection, protective coverings for doors and install temporary walkways. Confirm who is responsible for daily cleaning and final site clearance in the quote.
How long should I expect a typical renovation timeline to take?
Timelines vary by scope. Small refits can take a few weeks, full refurbs several weeks to months. Expect allowances for lead times on custom cabinetry and stone fabrication. Get a written programme and regular progress updates.
What approvals or building compliance might I need?
Depending on scope, you may need local municipal approvals for structural changes, electrical or gas work. Confirm with your contractor who will apply for permits and ensure work is signed off with the relevant Certificates of Compliance.
How do I compare up to three building quotes effectively?
Ask for itemised proposals that list materials, labour, exclusions, lead times and warranties. Compare like‑for‑like, check trade references and meet the contractors on site to clarify differences before deciding.
What should I do to start my kitchen transformation today?
Prepare a brief with your priorities—layout, finishes, appliances and budget. Request up to three quotes through the platform, schedule site visits and ask contractors for timelines, warranties and payment terms before appointing a professional.
Related building cost guides
Ready to compare?