
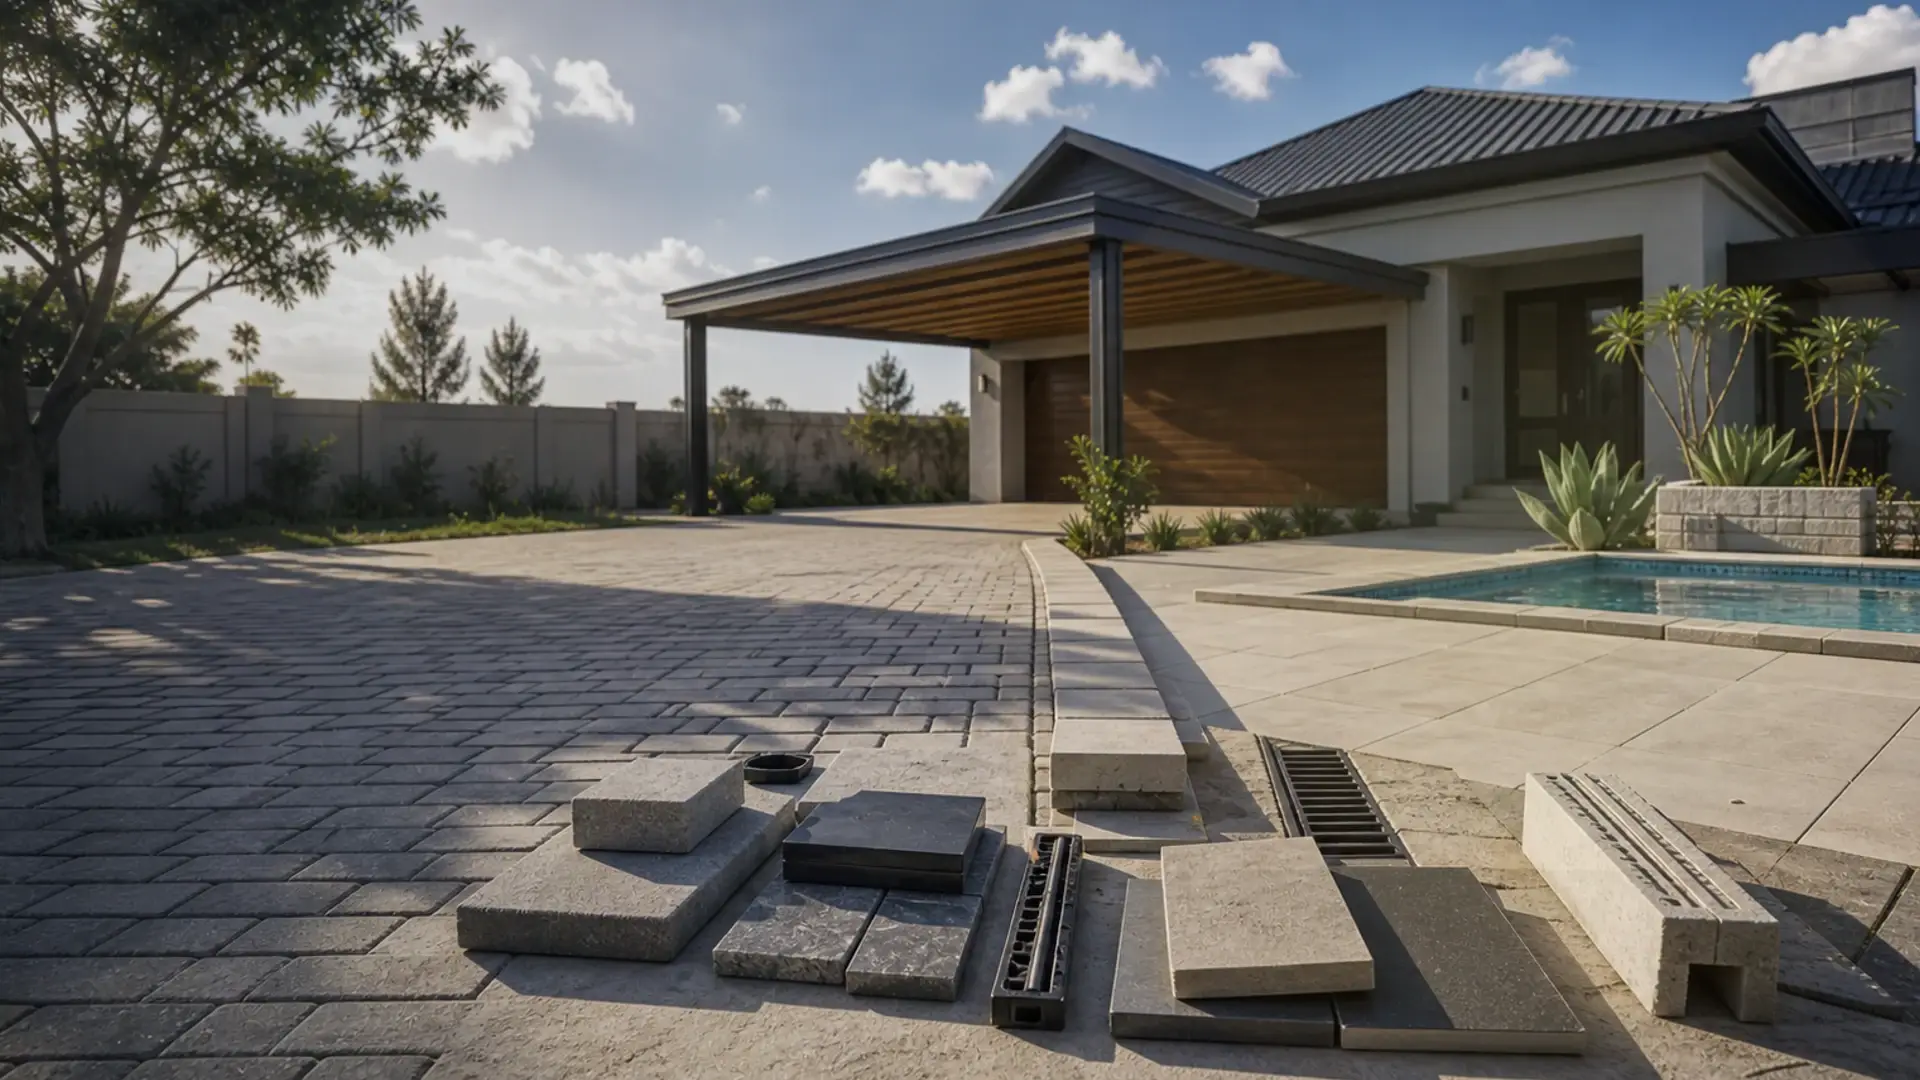
Carport Builders in Benoni
Steel, IBR, shade and brick-pillar carports sized for hail protection, approvals, and resale value
Quick answer
Carport quotes in Benoni – steel, IBR and brick options sized for hail protection, with approvals and building lines flagged.
We connect you with vetted independent contractors in Benoni; typical pricing is on the linked cost guide.
14 min read
On this page
Worried that a sudden hail storm could wreck your vehicle? This guide helps you compare carport builders in Benoni and choose a metal carport that gives strong, long-term protection while fitting your property and budget.
Start with the right size. Standard single bays are commonly 3m x 6m and double carports are typically 6m x 6m, so you can plan for one or more cars and utility vehicles without guesswork.
Many homeowners prefer steel frames with IBR sheeting for a solid roof that shields against hail and harsh sun. Solid roofs offer better shade and proven durability in the Highveld’s variable weather.
When you request quotes, check material type, labour, local approvals and precise sizes to ensure the finished structure covers all family vehicles. A well chosen metal carport adds value and reduces future repair costs.
Connecting with Professional Carport Builders in Benoni
Requesting local quotes helps you compare solid roofing, frame types and installation timelines before deciding.
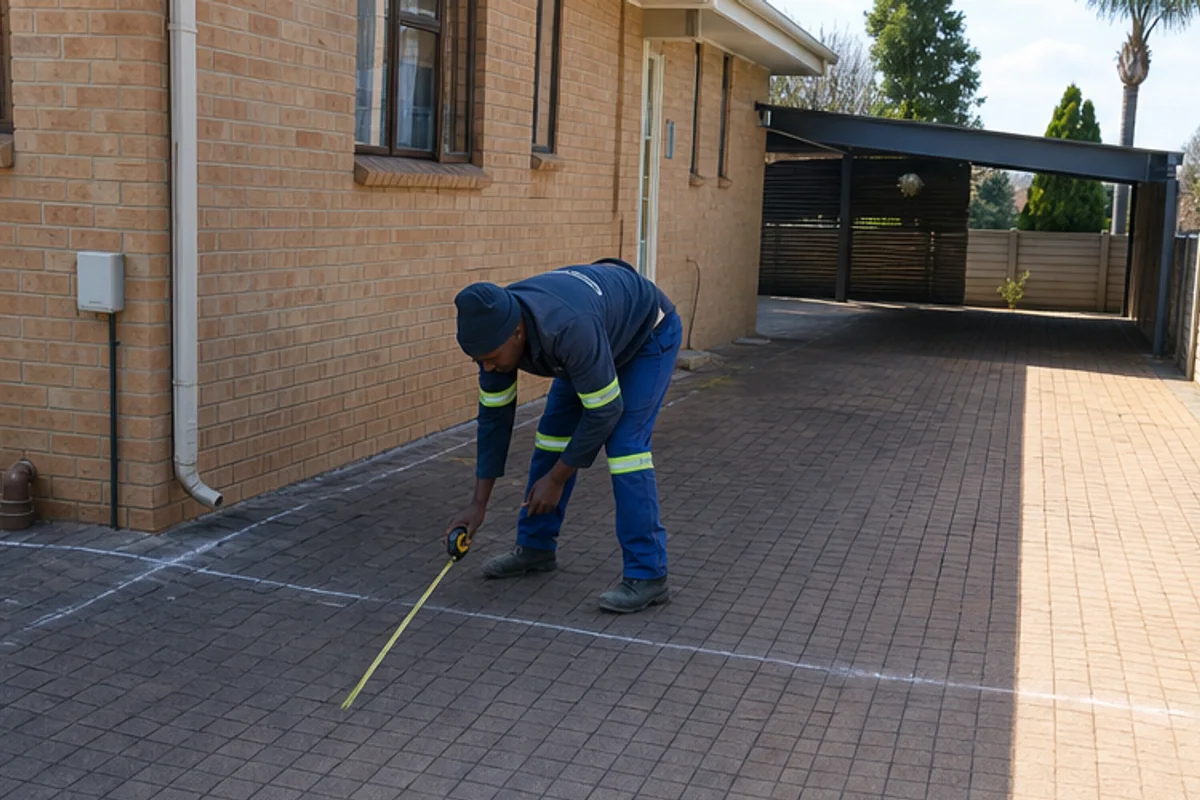
Our Quote Request Process
Use our platform to submit basic details about your site, garage access and design needs. You may request up to three building quotes, or up to five where available — compare them against builder and artisan rates — from independent contractors in your area.
The connected team will arrange site visits, provide final quotes and confirm warranty terms for the work and installations on your property.
Benefits of Our Platform
- Choice: Access a wide range of building services and local experts who understand carports benoni requirements.
- Clarity: Compare materials, timelines and warranty offers side by side.
- Quality: Our platform links you with professionals known for reliable services and good workmanship.
- Transparency: buildingcontractorsinbenoni.co.za does not carry out construction; it helps customers find vetted contractors and competitive quotes.
Why Solid Roof Structures Outperform Shade Nets in Benoni
When hail threatens, a metal or aluminium roof gives clear, reliable protection for parked vehicles.
Solid sheeting like IBR or aluminium absorbs impact and keeps your car safe from hail and heavy rain. Shade cloth and shadeports help with sun screening, but they lack the structural rigidity to stop hail damage.
Solid roofing provides long-term durability for a garage, patio or driveway — often paved by paving contractors. The right materials reduce repair costs and protect cars during severe weather.
- Solid roofs are a notable upgrade over shade cloth for hail protection and long-term value.
- Steel frames with metal sheeting meet the needs of homeowners who want a permanent shelter for vehicles.
- Choosing suitable materials ensures protection from sun, rain and hail for each vehicle.
Compare quotes carefully and bring our list of questions to ask a builder. Use the platform to review options for roofing, sheeting and material choices that suit your budget and protection needs.
Essential Structural Components for Long-Term Stability
Good footings, correct spans and reliable drains make the difference between a temporary shade and a lasting structure.
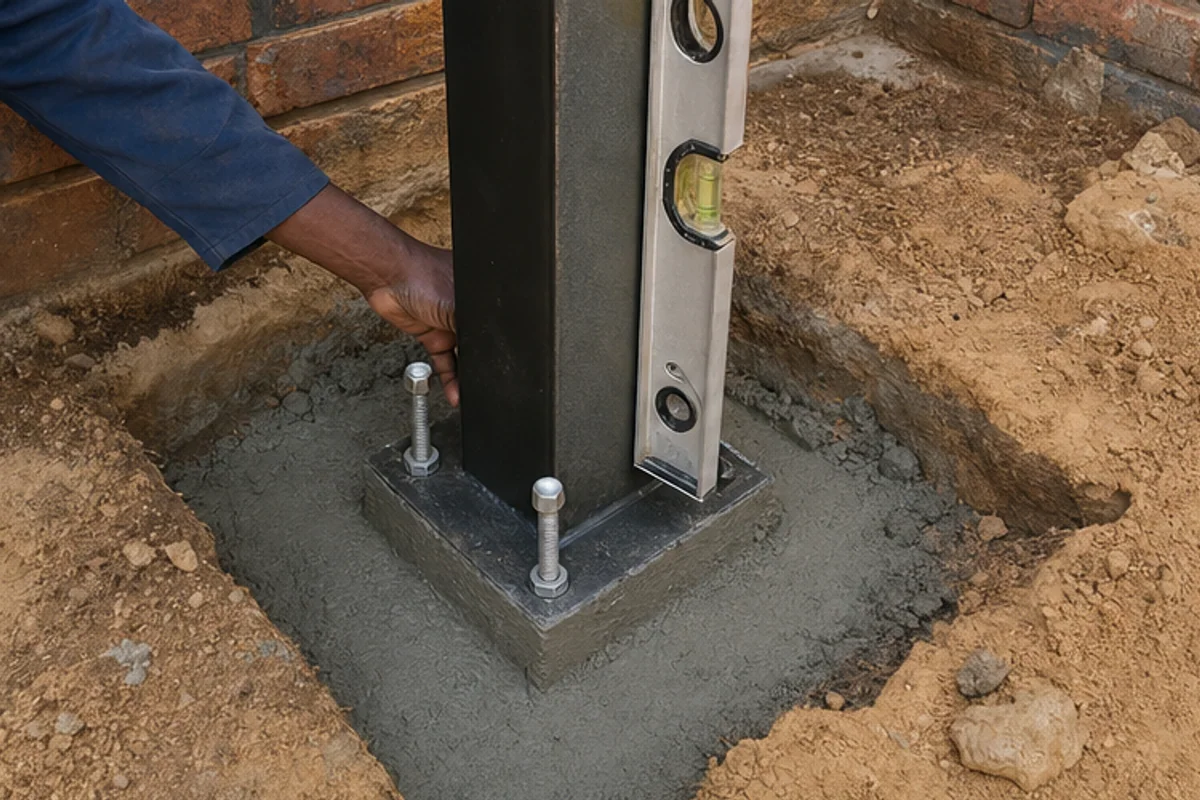
Footing Requirements
Proper footing depth is critical in Ekurhuleni soils, and a carport near a boundary must respect Ekurhuleni building lines. Footings must reach firm ground to prevent movement during wet cycles and high winds.
Discuss local soil type and depth with your installer before any excavation. That ensures the steel posts remain plumb and the whole structure stays secure.
Span Considerations
Span affects sag and roof load. Longer spans need stronger beams or intermediate posts to carry metal roofing without deflection.
Plan the size to suit your cars or vehicles. A correctly sized span reduces maintenance and improves protection for each vehicle.
Drainage Systems
Gutters and downpipes are essential for solid roofing. They channel runoff away from the garage and driveway to avoid pooling and erosion.
Ensure outlets and fall are set during installation so water clears quickly. Proper drainage preserves the quality of the surrounding paving and foundations.
- Installation focus: professional footings and correctly sized spans keep the structure stable in storms.
- Protection: gutters prevent water damage around the garage and access areas.
- Quality steel components provide strength for long-term use and reduce repair work.
Navigating Property Regulations and Neighbour Consent
A quick check of council rules and your property’s building lines prevents surprises later.
Under SANS 10400, a small carport under 40 sqm often counts as minor building works.
However, local Ekurhuleni bylaws and specific municipal plans can still require approvals or formal plans.
Neighbour consent is commonly needed when a structure sits close to the boundary. Get written agreement to avoid disputes.
“Always check building lines and get neighbour sign-off where required — it saves time and money.”
- Verify local building rules in the Ekurhuleni municipality before you order materials or schedule work.
- Confirm whether your property needs formal plans, site notices or consent for carports and similar shelters.
- Ask your chosen service for written advice on shade and structural requirements to meet safety and aesthetic standards.
- Use a platform that connects you with local professionals who know approval steps and council processes.
Proper planning keeps the installation smooth and reduces the risk of council or neighbour complaints later.
Understanding Pricing Logic for Your Installation
Understanding how suppliers price each bay helps you plan a realistic budget for sheltering your vehicles.
Per-Bay Cost Logic
The per-bay model sets a clear baseline: each bay covers one parking space and the materials, labour and fittings needed for that section.
Generally, the final price rises with the number of bays because more steel, sheeting and labour are required. A standard double carports option will cost more than a single bay for this reason.
- The price of your carport installation is usually determined by the structure’s size and the number of bays required for your cars.
- When you request a quote, per-bay logic helps contractors give a focused estimate tailored to your garage or driveway needs.
- A wide range of factors — roofing type, foundation complexity and site access — will change final prices.
- Professional installations typically bundle materials and labour so your double carports are built to a reliable standard.
- Ask for a detailed cost breakdown so you can compare the true cost and manage your budget for the vehicle shelter.
“A clear, per-bay quote makes it easier to compare options and avoid unexpected extras.”
Popular Material Combinations for Driveway Upgrades
Choosing complementary finishes for your driveway and parking cover makes the whole frontage look intentional and cared for.
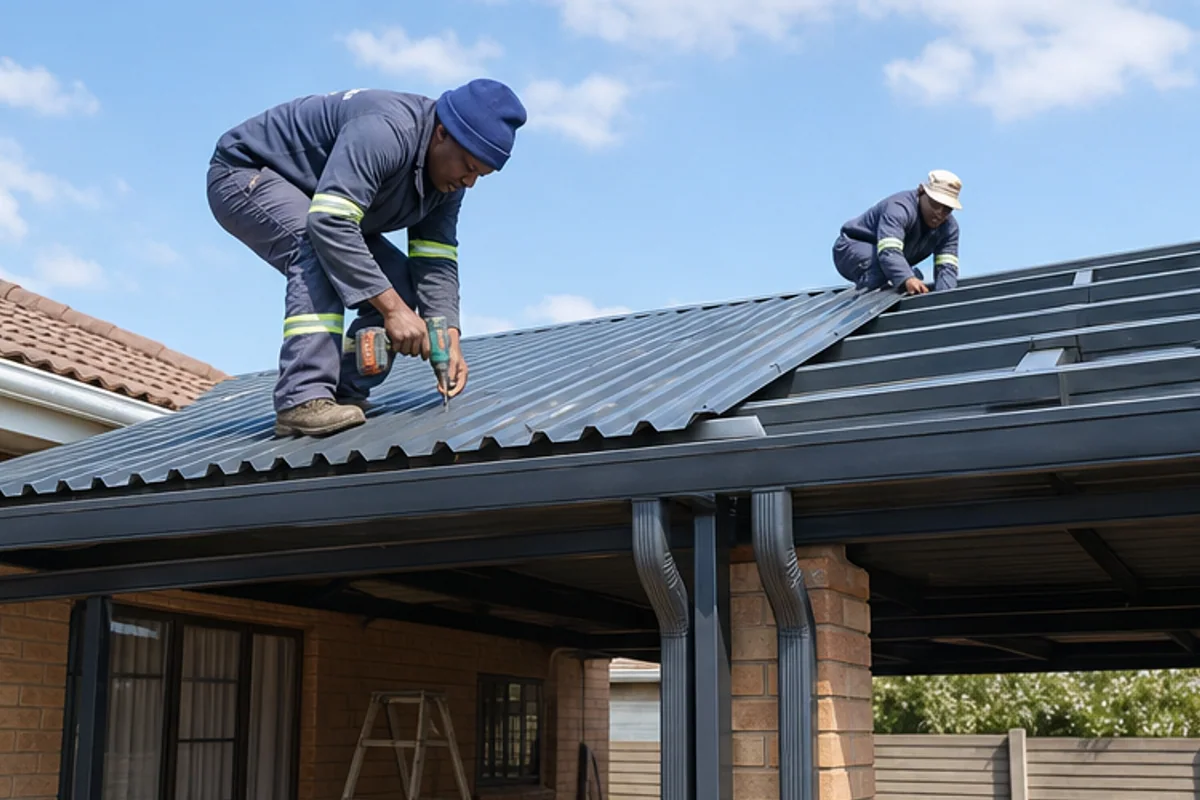
Many homeowners bundle paving with a new carport to create a cohesive, low-maintenance entrance. Paving improves drainage and gives a neat base for the frame.
Common pairings include steel frames with IBR sheeting for strong, long-lasting roofs. For a lighter patio solution, aluminium frames teamed with shade cloth or shadeports are popular.
- Bundling paving and a shelter delivers a uniform look and can lift property value.
- Steel plus quality sheeting suits heavy-duty, metal carport needs in exposed conditions.
- Aluminium with shade cloth works well for patio covers and partial shade.
- A wide range of roofing options helps you match your home’s style and local climate.
Choose materials that suit site exposure and maintenance expectations. Use the platform to find local contractors who handle both paving and the carports scope, simplifying project coordination and quotes.
Assessing Contractor Reliability and Project Scope
Start by asking for a written scope that lists materials, labour, timelines and finishes. A concise brief shows whether a team understands your building needs and access limits on site.
Check three trust points: past work, warranty and a clear price or quote. Ask for references and photos of recent carports and shadeports they have completed in Benoni.
Confirm who supplies the materials and who does the work. Experienced teams will name steel, aluminium or shade cloth suppliers and explain maintenance needs.
- Require a timeline with milestones so you know expected time and start/finish dates.
- Insist on a written warranty that covers repairs and workmanship for a stated period.
- Check plans for site access, storage and any traffic restrictions that affect the garage or driveway.
Price transparency matters. A reliable quote breaks down labour, material and finishing costs so you can compare prices fairly.
“Confirm scope, approvals and warranty in writing before you accept a quote.”
Preparing Your Site for Professional Installation
A flat, firm site speeds installation and helps avoid future movement or repairs.
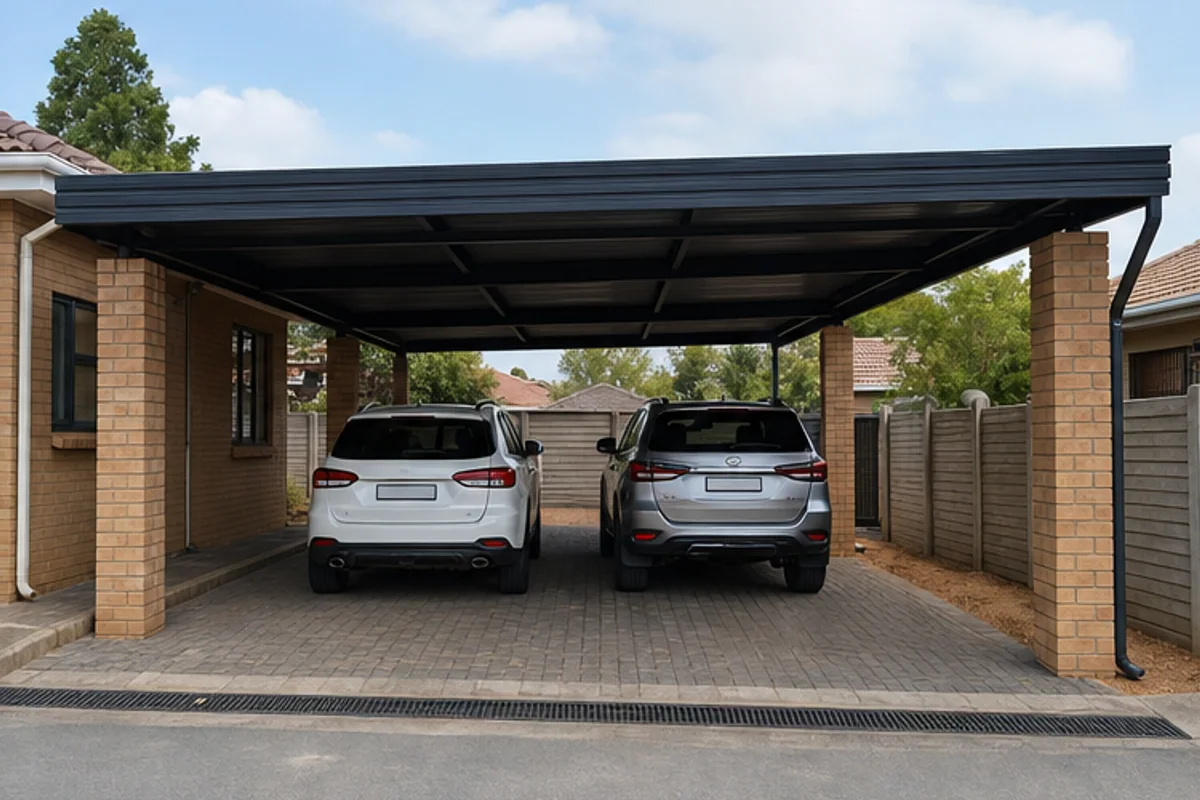
Before the team arrives, clear the designated area of vehicles, pots and loose debris. A compact, level surface makes it faster to set posts and footings.
Confirm scope and price: ask whether site preparation services are included in the installation quote or billed separately. This avoids surprises on the final invoice.
- Ensure firm ground to protect the structure and the cars it will shelter.
- Address any driveway repairs early so they do not delay the work.
- Good preparation saves time on site and improves long-term stability.
If you need help, our platform links you with professionals who can advise on materials, access and the best way to ready your home for shadeports or a new shelter.
| Preparation Task | Who may do it | Impact on Installation |
|---|---|---|
| Clear area of vehicles and obstacles | Homeowner / Occupant | Speeds start time, reduces labour costs |
| Level and compact surface | Contractor or specialist | Improves post stability and reduces repairs |
| Driveway repairs and paving | Local paving contractor | Avoids delays; gives a sound base for installation |
Request Your Customised Carport Quotes Today
Begin by asking for a customised quote that lists installation details, footings and drainage so you can compare options and prices.
Use our platform at buildingcontractorsinbenoni.co.za to request tailored quotes and connect with top-rated local services. Customers can compare up to 3 building quotes, or up to 5 quote options where available.
When you complete the form, ask specifically for professional footings and a drainage plan to ensure a lasting structure and quality carport installation.
Compare prices, check materials such as steel and confirmed timelines, then choose the service that suits your property and vehicles. Start your request today and secure the shade and protection your vehicles deserve.
FAQ
What types of steel, IBR and aluminium roofing do local suppliers recommend for hail protection?
Manufacturers and contractors in Benoni commonly recommend galvanised steel with IBR profile sheeting or aluminium box-profile sheeting for strong hail resistance. IBR steel offers stiffness and long spans, while aluminium resists corrosion near coastal areas. Confirm sheet thickness, galvanising grade or alloy, and a warranty for hail damage before accepting a quote.
How does your platform connect me with professional installers in Benoni?
You request up to three quotes through the platform; we pass your brief to independent contractors covering Benoni suburbs. Each contractor arranges a site visit, provides a written quote and confirms timeframes, materials and warranty terms. The final selection, contract and payment are handled directly with the chosen contractor.
What information should I provide to get an accurate quote?
Give the site address, desired size (single, double or custom bays), roof type (solid IBR, aluminium, or shadecloth), preferred columns (steel or brick pillars), vehicle count and any access constraints. Note if you need drainage, gutters, or electrical work for lighting. Photographs of the driveway and photos of the neighbour boundary help reduce follow‑up visits.
Why are solid roof structures usually better than shade nets in Benoni?
Solid roofs provide year‑round protection from hail, sun and heavy rain, improving vehicle longevity and added usable covered space. Shade nets reduce solar gain but offer little hail defence and shorter service life. For resale value and long‑term protection in this area, a solid sheet or tile roof is generally the practical choice.
What footing requirements should I expect for a permanent structure?
Footings depend on soil type and local load rules. Typical installations use concrete pad footings or strip footings, sized to structural engineer or manufacturer guidance. Where council approval applies, a site‑specific footing detail is often required. Ask the contractor for a footing drawing and whether ground conditions will need additional excavation or stabilisation.
How do span and bay size affect the design and price?
Wider spans require heavier beams, closer bracing or additional columns, which raises material and labour costs. Per‑bay pricing often drops for repeated bays, but very large spans increase the per‑metre price due to structural steel and specialised installation. Confirm span limits for the chosen roof sheeting and ask for alternative layouts to balance cost and clearance.
What drainage measures should be included with my installation?
Proper drainage includes sloped roofing, gutters, downpipes and splash blocks to direct water away from foundations and neighbouring properties. Many contractors fit box gutters to the roof edge and downpipes to an approved stormwater point. Make sure downpipe locations and connections are shown on the quote to avoid later changes.
Do I need municipal approval or neighbour consent for a driveway cover?
Local regulations vary. Small, non‑permanent structures may be exempt, but solid roofed installations often require building plan approval and sometimes neighbour consent, especially where boundary lines, shadowing or stormwater could be affected. Your contractor should advise on plan submissions and notify you when council application is necessary.
How is pricing typically calculated for a new installation?
Quotes reflect materials (steel, aluminium, sheeting, brick pillars), labour, transport, site works (footings, excavation), drainage and any electrical additions. Manufacturers’ warranties, local compliance and finishes also influence price. Ask for a line‑by‑line quote that separates materials, labour and council fees so you can compare accurately.
What does per‑bay cost logic mean on quotes?
Per‑bay pricing sets a standard cost for a repeating module (for example a single width bay). It simplifies estimating for multi‑bay runs. Note that end bays, larger clearances or customised columns may incur extra charges. Always check what size defines a bay and whether gutters or flashing are included.
Which material combinations are popular for driveway upgrades in the area?
Common pairings are galvanised steel frames with IBR sheets, steel frames with aluminium roofing, or steel posts with brick pillars for a traditional look. Powder‑coated steel beams and colour‑matched sheeting are chosen for aesthetics. Pick combinations that suit local weather and maintenance expectations.
How can I assess a contractor’s reliability and scope before I accept a quote?
Verify the contractor’s CIDB or local industry registration, request recent client references and view past installations in nearby suburbs. Confirm lead time, warranty on workmanship and materials, who handles council submissions, and whether a written contract and payment schedule are provided.
What site preparations are expected before installers arrive?
Clear the working area of vehicles and obstacles, mark buried services, and ensure access for delivery trucks. If footings are required, discuss whether the crew or the homeowner arranges concrete supply. Good access and a level site reduce labour time and help keep the installation on schedule.
How long does a typical installation take and what warranties apply?
A standard single or double bay installation can take one to three days on site, excluding curing time for concrete footings. Warranties vary: manufacturers often guarantee sheeting for 10–20 years, and contractors may offer 1–5 years on workmanship. Always get both material and labour warranty terms in writing.
Can I request multiple quotes through the platform and what happens next?
You can request up to three quotes via the platform. Contractors assigned to your brief will contact you to arrange site visits and provide written quotes. Review each quote carefully, check materials, lead times and warranties, then select the contractor you prefer to proceed with directly.
What should I confirm in writing before work starts?
Make sure the contract lists scope of work, material specifications, exact sizes, colours, footing and drainage details, start and completion dates, a payment schedule, and warranty terms. Also confirm who is responsible for council approvals, site clean‑up and any reinstatement works to paving or garden areas.
Do contractors offer repairs or upgrades to existing structures?
Yes. Many local contractors repair or reinforce existing frames, replace damaged sheeting, upgrade gutters, or convert shade net canopies to solid roofs. Ask for a site inspection to assess structural condition and for a detailed repair or upgrade proposal that separates assessment, materials and labour costs.
Are there standard sizes and custom options for vehicle covers?
Standard single and double bay sizes are widely available, with common widths to suit typical vehicles. Custom widths and heights are also offered to fit taller vehicles, trailers or for patio conversion. Confirm any custom sizing with a structural detail and a revised quote before approving work.
Related building cost guides
Ready to compare?