

Ekurhuleni Building Lines and Relaxations, Explained
What the setbacks are, when you can apply to relax them, and how relaxation applications run
In short
Building lines and relaxations in Ekurhuleni – what the setbacks are, when you can apply to relax them and how applications run.
11 min read
On this page
Curious how a local site approval could change your next home project? Many Benoni property owners ask whether a simple change will force costly redesigns or delay work. This guide cuts through the jargon so you can decide with confidence.
Understanding an Ekurhuleni building lines relaxation starts with clear local rules and the right details for your plot. Our platform gives plain guidance so you know what approvals to seek and what to confirm in writing.
Use our quote request process to reach independent contractors who handle site visits, quotes and the services you need. Visit buildingcontractorsinbenoni.co.za for practical support and to contact specialists who know local building lines and property requirements.
Knowing the facts protects your investment. Read on to learn which details to check, what to expect from contractors, and when to get formal contact with municipal offices.
Understanding Building Lines and Servitudes
Knowing where you may place new work on your erf starts with reading the property’s legal boundaries. Check both the title deed and whether your work needs plans before you draft. This saves time and expense later.

Defining the building restriction area
A building restriction area is a reserved strip of land where no buildings, carports or driveways are permitted. For example, some schemes record a 20m area used for gardens and service access.
Many residential erf descriptions also show a common 5m building line from the street. That invisible line marks where structures — including a house extension — must stop.
Interpreting SG diagrams and servitudes
Read your SG diagram carefully to identify boundaries, side setbacks and servitudes. The zoning certificate will state the permitted use of the land and the specific regulations for side and rear lines.
- Title deeds may include restrictive conditions affecting development.
- SG plans give exact measurements for the boundary and building line positions.
- Confirm any special terms or restrictive conditions noted on your erf’s title.
Tip: Keep copies of your zoning certificate and title description with your plans so contractors can confirm compliance on site.
Navigating the Ekurhuleni Building Lines Relaxation Process
Before you lodge a line relaxation request in Benoni gather neighbours’ written consent and accurate site plans. Start with a clear site sketch that shows your erf, the proposed work and nearby properties.
Submit a formal application alongside your building plan approval with detailed drawings. The building line relaxation application must show the relationship between the new work and neighbouring structures, footprints and set-back measurements.
Engage a qualified town planner and architectural draughtsman to prepare documentation and speed up approval. A planner ensures your plans meet local regulations, notes any rezoning needs and states the conditions required by the municipality.
- Obtain written consent from affected owners before submission.
- Include accurate site plans, elevations and a description of the alterations and additions.
- Confirm the application date, fees and any additional requirements with the planning department.
Follow the process closely. Missing details or neighbour objections cause delays. Good documentation and timely contact with the planner and municipality give the best chance of prompt approval.
Essential Documentation for Your Property
Start your paperwork early: the right certificates and title details speed approval and prevent delays. Have a tidy file with the key papers before you make an application to the town planning office.
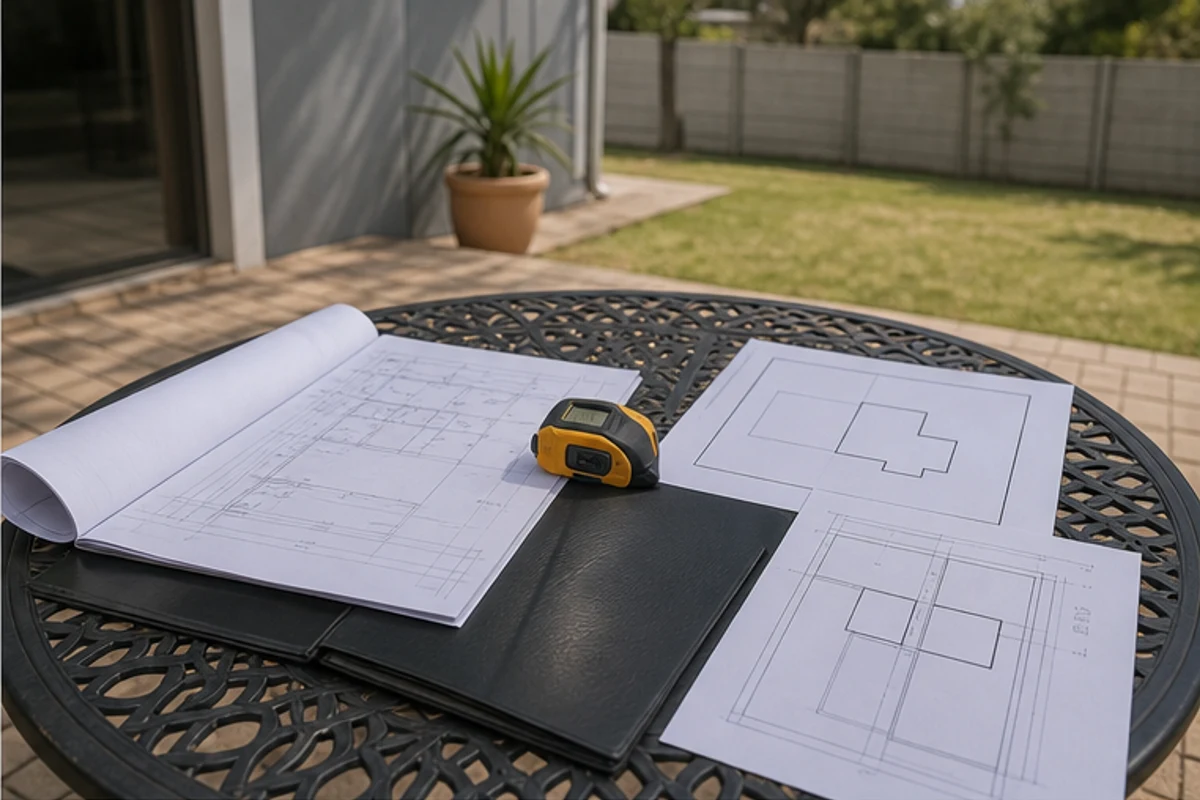
The Importance of Zoning Certificates and Title Deeds
A zoning certificate shows permitted land use and the specific regulations that apply to your erf. It tells you permitted heights, setbacks and any rezoning history that affects your plans.
Your title deed may include restrictive clauses or servitudes that limit where you may place new work. Obtain a copy from your transferring attorney, your bank or the Deeds Office and read the conditions carefully.
- Bond holder’s consent: mandatory since October 2016 for any building line relaxation application — get this signed early.
- Provide accurate site plans and recent title and zoning paperwork to your planner to complete the application without delay.
- Having these documents ready shortens the process with the municipality and improves the chance of approval.
Common Trigger Projects for Homeowners
In Benoni, small projects often raise the need for an official change when they encroach on set back areas. Know which works commonly prompt a formal application so you can plan ahead.

Extensions and additions
Extensions and Additions
Adding a room or extending a roof can affect your site coverage and floor area ratio. Coverage is typically 50% for single or double-storey dwellings and 40% for three-storey developments. Paving, driveways and pools do not count towards coverage in South Africa.
Carports and Garages
Carports and Garages
Carports often sit close to the side boundary. Include them in your plans so a town planner can check compliance with the side building line. Even a freestanding garage may trigger a building line relaxation if it encroaches on the required setback.
Granny Flats and Outbuildings
Granny Flats and Outbuildings
Secondary dwellings and outbuildings must meet zoning and land use terms for the erf. A professional planner can advise whether a line relaxation or rezoning is needed and help prepare the application.
- Common triggers: extensions, carports, granny flats and outbuildings.
- Get an early planning check to avoid a costly rezoning later.
- Our platform connects you with experts for up to 3 quotes, or up to 5 where available.
| Project | When it triggers an application | Key check |
|---|---|---|
| Extension / Addition | When usable area breaches coverage limits | Floor area ratio, coverage percentage |
| Carport / Garage | When within side setback or boundary | Side building line, plan inclusion |
| Granny flat / Outbuilding | When land use or density limits are affected | Zoning terms, possible line relaxation |
The Role of Professional Assessment
An expert appraisal identifies title restrictions, zoning limits and municipal requirements early.
Appoint a SACAP-registered architect or designer if they act independently. SACAP registration is compulsory for any architect practising in South Africa. This step ensures your plans are drafted to the correct technical and legal standard.
A thorough site visit will check the building line positions, title deed conditions and land use terms for your erf. It also shows whether a simple relaxation application will suffice or if rezoning is needed.
Use an experienced town planner to manage the application and timelines. Ekurhuleni offices currently take about three to six months to process similar requests, so planning ahead matters.
“Professional assessment reduces risk and sets realistic expectations for approval.”
- Confirm title and scheme terms before you pay for drawings.
- Ask your planner to list municipal requirements and the certificate types needed.
- Get written advice on costs, likely conditions and the overall process.
Managing Neighbour Consent and Expectations
Get your neighbours onside early — their consent often decides whether an application moves forward. Start by sharing clear site plans and sectional elevations so owners see how the proposed work affects light, privacy and boundary lines.

Signed consent matters. The municipality usually asks for signed site plans and affidavits confirming you served neighbours. Keep records of delivery and any written replies.
Be transparent about timelines, likely conditions and any impact on the side boundary or adjacent land. Early discussion reduces objections and speeds the building line relaxation application.
- Give neighbours a simple cover letter, plans and contact details for your planner.
- Ask for signatures on the plans and a dated affidavit where required.
- Note any requests and confirm what you can and cannot change.
“Clear communication with adjacent owners prevents surprises and helps the municipality process your application.”
| Proof required | Who signs | When to submit |
|---|---|---|
| Signed site plan | Adjacent owner(s) | With the application |
| Affidavit of notification | Applicant or agent | Before review |
| Written consent | Affected owners | At lodgement |
Securing Expert Guidance for Your Building Plans
Secure professional input at the planning stage so your proposals match local regulations, title conditions and site requirements.
Start with a town planner or SACAP-registered architect to check whether a building line relaxation or rezoning is required and to prepare a correct application.
Visit buildingcontractorsinbenoni.co.za to request up to three quotes, or up to five where available, and to contact independent professionals for site visits and detailed information.
Good advice reduces risk. Early assessments speed approval, clarify costs and help owners avoid delays during municipal review.
When you are ready to proceed, book a planner review, confirm the date for a site inspection and keep written records of all approvals and title details.
FAQ
What is meant by Ekurhuleni building lines and relaxations?
Building lines set the required setback from a property boundary where you may not place structures. A relaxation is a municipal approval that reduces that setback so you can lawfully place an addition, carport or outbuilding closer to a boundary than the town scheme normally allows. Use a town planner or registered agent to prepare the application and check your title deed, zoning and SG diagram first.
How do I identify the building restriction area on my erf?
Check the SG diagram and your title deed for servitudes and building restriction areas. The town scheme and zoning certificate will also show the standard setback distances. If anything is unclear, a professional land surveyor or town planner can confirm boundaries and provide accurate site plans for a relaxation application.
What are SG diagrams and servitudes, and why do they matter?
SG (General Plan) diagrams record cadastral boundaries and registered servitudes such as access, sewer or power lines. Servitudes can limit where you build and may require consent from utility companies or the servitude holder as part of any application to alter setback requirements.
When is a relaxation application required?
Apply when a proposed extension, granny flat, garage or carport encroaches into the required setback, or when a site constraint prevents compliance. Typical trigger projects include additions, new outbuildings, swimming pools near boundaries, and reconfigured parking areas.
What documents are essential for a relaxation submission?
Prepare the title deed, zoning certificate, SG diagram, locality plan, scaled site plan showing existing and proposed structures, elevation drawings, proof of payment of municipal fees and an assessment report from a town planner. Some applications also need structural drawings and a site development plan.
Do I need neighbour consent for a relaxation?
Neighbour consent is often required, especially if the proposal affects boundary lines or views. The municipality will usually notify adjacent owners; written objections can influence the decision. A signed indemnity or written support from neighbours can strengthen your application.
How long does the approval process take?
Timelines vary by complexity and workload at the municipal planning office. Simple relaxations may take several weeks; contested or complex applications can take months. Allow extra time for neighbour notification, technical referrals and any revised plans requested by the town planner.
Can I proceed with construction before approval?
No. Building without an approved relaxation or municipal consent risks enforcement action, fines and being required to remove or alter the work. Always obtain the necessary approvals and ensure building plans comply with the town planning conditions before starting.
What conditions might the municipality impose on an approval?
Conditions commonly include limits on height, setback offsets, materials, drainage, parking provisions and landscaping. The approval may be subject to registration of conditions against the title deed or payment of development charges. Review all conditions carefully before accepting the decision.
Should I hire a town planner or can I apply myself?
You can submit an application yourself, but a registered town planner speeds the process and reduces the chance of refusal. Planners prepare technical motivation reports, coordinate neighbour notices, handle revisions and liaise with municipal officials to secure an outcome that matches your development goals.
What costs should I budget for a relaxation application?
Budget for town planner fees, land surveyor or draughting fees for site plans, municipal application fees, advertising or notice costs and any specialist reports (engineering or environmental). Costs vary by scope and site specifics; request a clear estimate from consultants before starting.
How does zoning or rezoning affect a relaxation request?
Zoning sets permitted land uses and standard setbacks. If your intended use conflicts with zoning, you may need rezoning or a consent use in addition to a setback relaxation. Address zoning issues early; combined applications are more complex and require additional motivation and documentation.
What are common reasons applications are refused?
Refusals happen when the proposal compromises privacy, affects traffic or parking, conflicts with servitudes, does not meet town planning policy, or when neighbours submit strong objections. Incomplete documentation or poor site motivation also leads to delays or refusals.
Can conditions of approval be appealed or reviewed?
Yes. You can appeal municipal decisions or request a review if there are grounds. Appeals must follow the municipality’s appeal process and timelines. A town planner or attorney experienced in administrative law can guide you through the appeals process.
What should I confirm in writing with any contractor before work starts?
Confirm scope of work, a fixed or clearly defined pricing structure, payment terms, completion timelines, warranty terms, responsibility for municipal compliance, who will manage inspections, and written acceptance of municipal conditions. Keep all agreements and approvals on file for municipal compliance checks.
Related building cost guides
Ready to compare?