
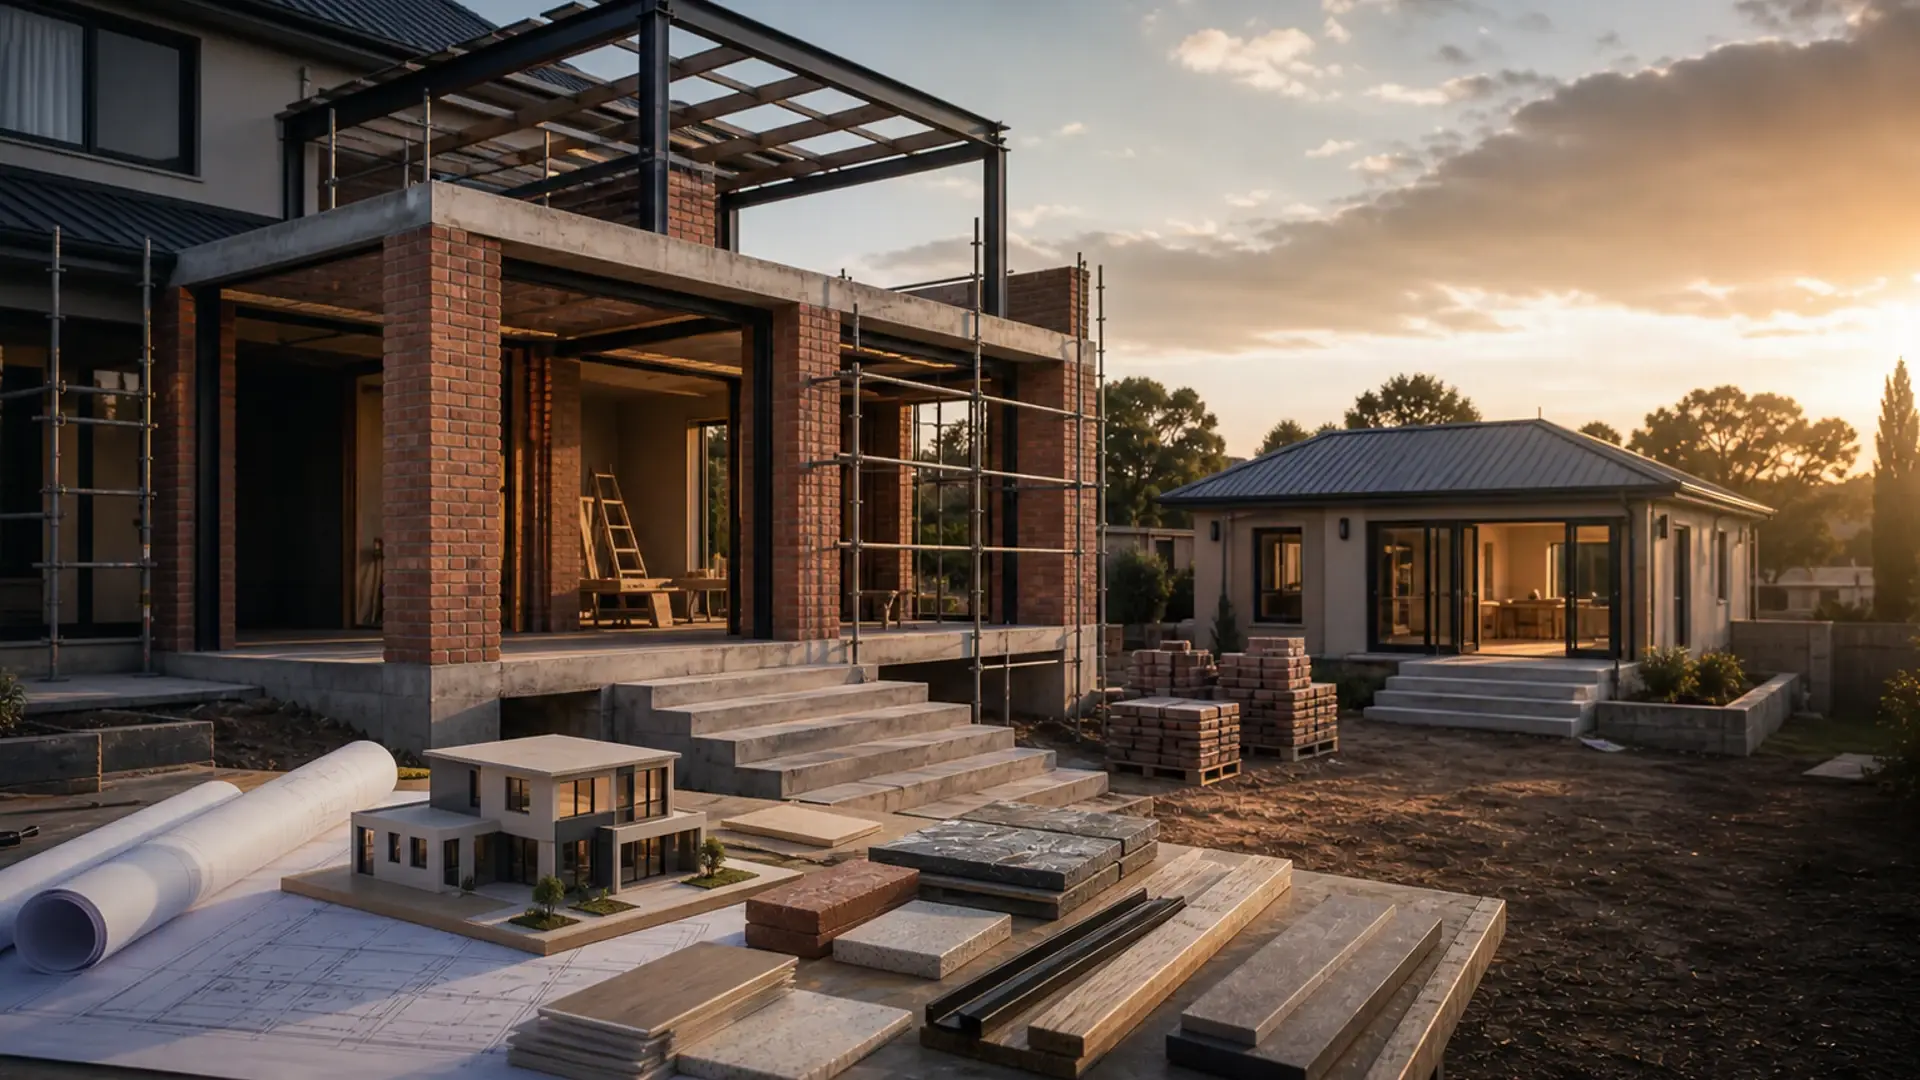
The Complete Guide to Building a House in Benoni
From stand and plans to handover – every stage, cost checkpoint and Ekurhuleni step in one pillar guide
In short
Building a house in Benoni from stand to handover – plans, approvals, NHBRC, ground checks, build stages and costs in one guide.
10 min read
On this page
Curious how a new build in Benoni can stay on time and on budget? That question matters when you plan a construction project that must meet council rules, design needs and your budget.
Our platform at buildingcontractorsinbenoni.co.za offers a complete guide to building a house in Benoni, mapping the whole process from stand purchase to final handover. We show what to check in your plans, how to manage fees and where costs arise during each stage.
Use our service to compare local contractors and request up to five quote options where available. We explain how to confirm price, size, materials and timelines in writing, and how to work with an architect or builder for smooth planning and management.
Practical advice, local insight and realistic expectations: that is what you get here. Start your project with clear steps and trusted contacts to protect value and reduce surprises.
Preparing for your build: The essential building a house in Benoni guide
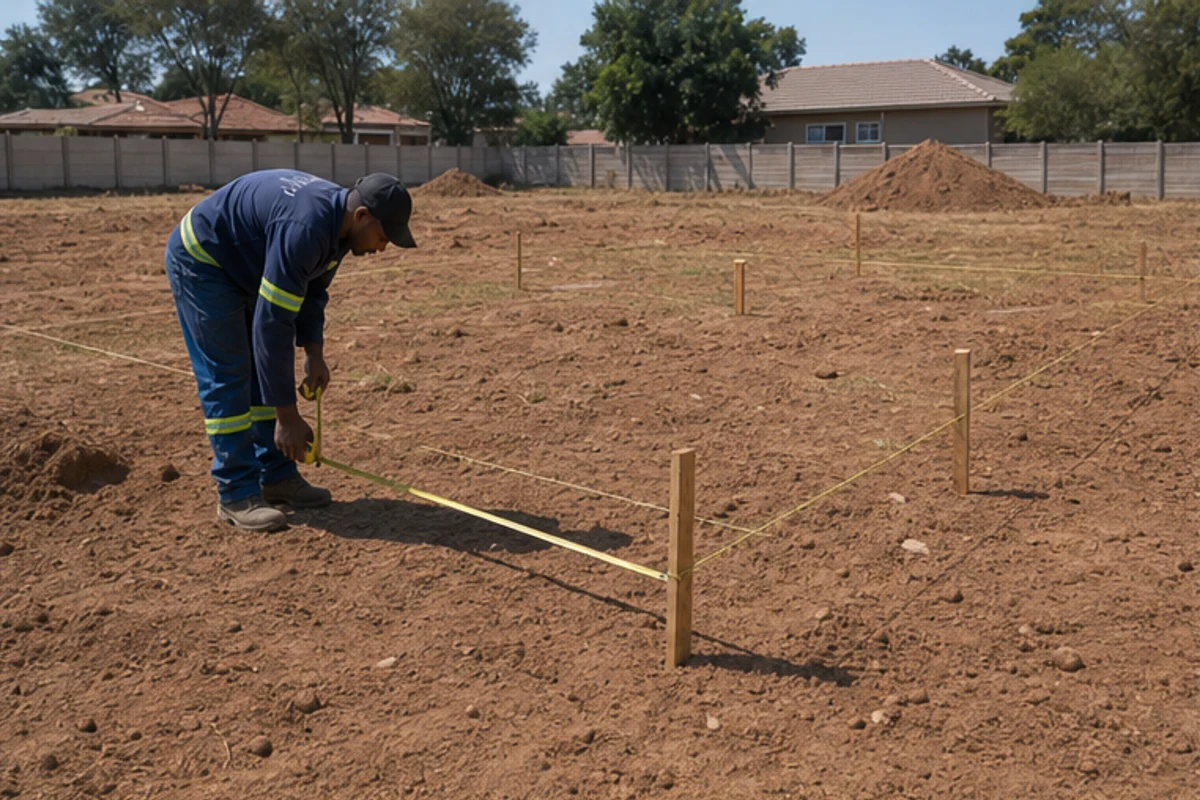
A solid site appraisal early on saves time, reduces surprises and protects value. Start by checking soil and estate rules that affect design and the cost to build a house. Local clay foundations and hail-prone roofs are common concerns and must shape your plans.
Before you sign anything, confirm site reports and fees. Engage a structural engineer to assess the land and an architect to test compliance with council and estate design rules. This cuts risk and helps set realistic price and size expectations.
- Clay foundations need specialist detailing to protect the structure and long-term value.
- Hail-resistant roofs reduce repair costs for new build homes in vulnerable areas.
- Check estate rules for size, design and services; these affect overall costs and planning.
- Banks often finance about 60% of total property value — plan bonds and cashflow accordingly.
| Item | Why it matters | Typical effect on cost |
|---|---|---|
| Soil report / engineer | Identifies clay and drainage needs | Moderate to high |
| Estate rules | Limits on size, design and materials | Low to moderate |
| NHBRC registration | Mandatory for contractors; fee caps apply | Low (caps at R36,000) |
| Roof specification | Hail resistance extends life and value | Low to moderate |
Compare contractor and professional services. Confirm NHBRC enrolment, obtain clear written plans and quotes, and choose experts familiar with the local area to keep your construction project on track.
Navigating the regulatory and planning landscape

Approval timelines and submission costs often determine how long it takes to build a house. Missing details on plans or energy compliance can stall approval and increase cost and time.
Council submissions and estate guidelines
Council fees typically sit around R14,000. Runner charges to lodge documents range from R3,000 to R8,000. Budget for both when you scope the project.
Your architect must submit plans that meet energy and design rules. New build projects frequently require double‑glazed windows and other efficiency measures. Get this right up front to avoid revisions.
- Nail down measurements and site details so the plan is accurate before you submit plans.
- Check estate approval processes early — some estates add formal review steps that slow the timeline.
- Avoid costly departures that need neighbour permission by confirming size and placement rules during design.
| Item | Typical cost | Why it matters |
|---|---|---|
| Council submission | ~R14,000 | Required for legal approval and scheduling |
| Runner fees | R3,000–R8,000 | Speeds lodging and avoids administrative delays |
| Energy compliance items | Varies | May add to upfront price but reduces running costs |
Use local professionals who know council practices, estate rules and typical fees. When you submit plans, accurate documentation and the right contacts cut the risk of long waits and extra costs.
Managing the construction phase and site realities
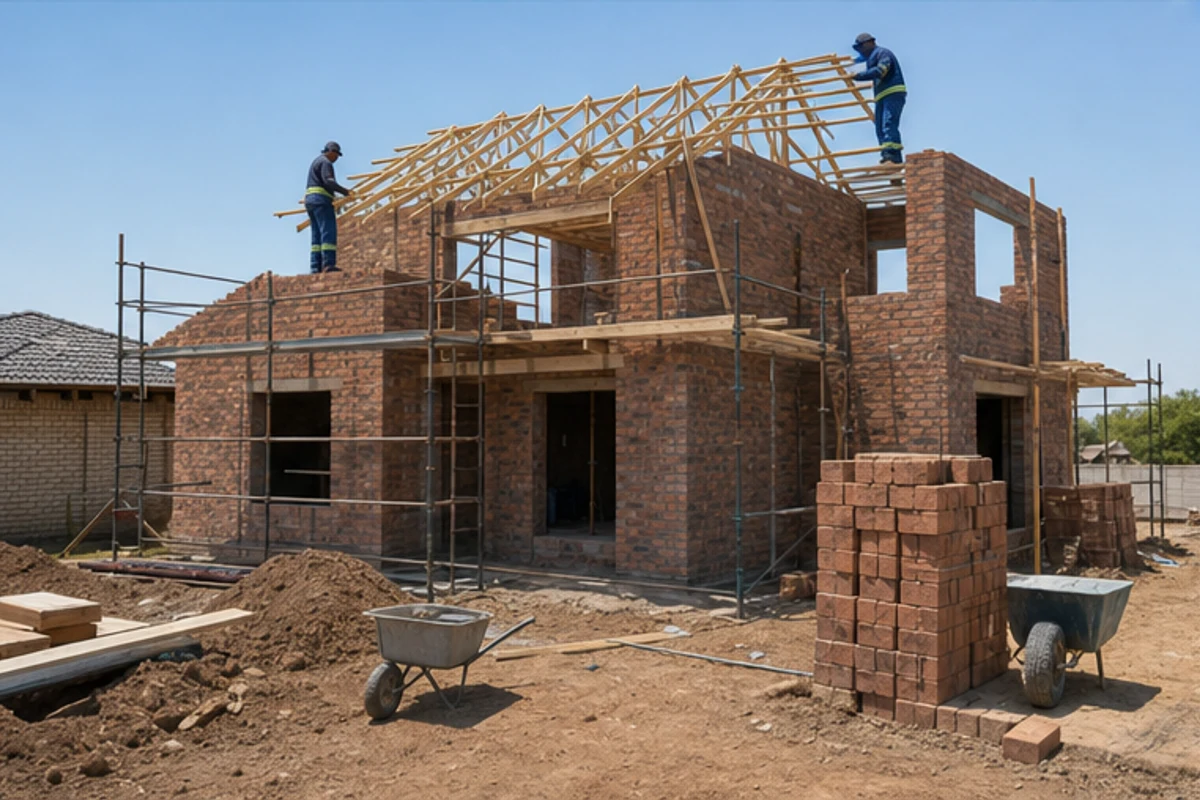
Practical day-to-day management on site keeps your construction project moving toward handover. Your contractor will coordinate essential services, arrange water and electricity connections and manage deliveries for materials and labour.
Plan for connection costs: water connections start from R9,000 and electricity can vary by municipality. Include these fees and a contingency for unexpected cost or price shifts.
Regular site inspection prevents deviations from the approved plans. Check floor layouts, structural work and finishes frequently so your builder corrects issues before they become permanent.
- Keep communication tight with your contractor to manage size, sequencing and quality.
- Keep a contingency fund for variations in material, labour or unforeseen site work.
- Attend site as often as possible and request independent quotes to compare contractor services and price ranges.
Use local tools to compare professional services and confirm NHBRC registration, timelines and written scopes. This helps protect value, reduce delays and keep the new build on course for final handover.
| Service | Typical start price | Why it matters |
|---|---|---|
| Water connection | From R9,000 | Required for occupation and site work |
| Electricity connection | Varies by municipality | Affects timing and interim supply |
| Site inspections | Variable | Ensures work matches plans and quality |
Financial planning and professional connections
Knowing how fees, quotes and inspections align will keep your project on track. Start by budgeting for professional fees: architects commonly charge 5%–15% of final construction costs. Average rates sit between R10,000 and R20,000 per square metre, so run the numbers early.
The role of architects and structural engineers
Hire registered professionals for council approval and safety. An architect refines design and helps you submit plans that meet energy rules, including double‑glazed windows where needed. A structural engineer issues appointment letters and signs off on the structure and floor systems.
Connecting with local builders
Use local contacts to compare contractor services, site access and material choices. Ask each builder for a clear scope that lists labour, finishes and provisional sums. Confirm NHBRC and bond inspection steps for staged payouts.
Comparing quotes for your project
When you compare quotes, check that costs, timelines and allowances are explicit. Our platform can help you request up to five quote options from independent builders to assess price and value.
| Item | Typical figure | Why it matters |
|---|---|---|
| Architect fee | 5%–15% | Design quality and council approval |
| Avg cost per m² | R10,000–R20,000 | Baseline for budgeting |
| Bank inspections | Stage payments | Controls drawdowns and protects lender |
Finalising your dream home and handover
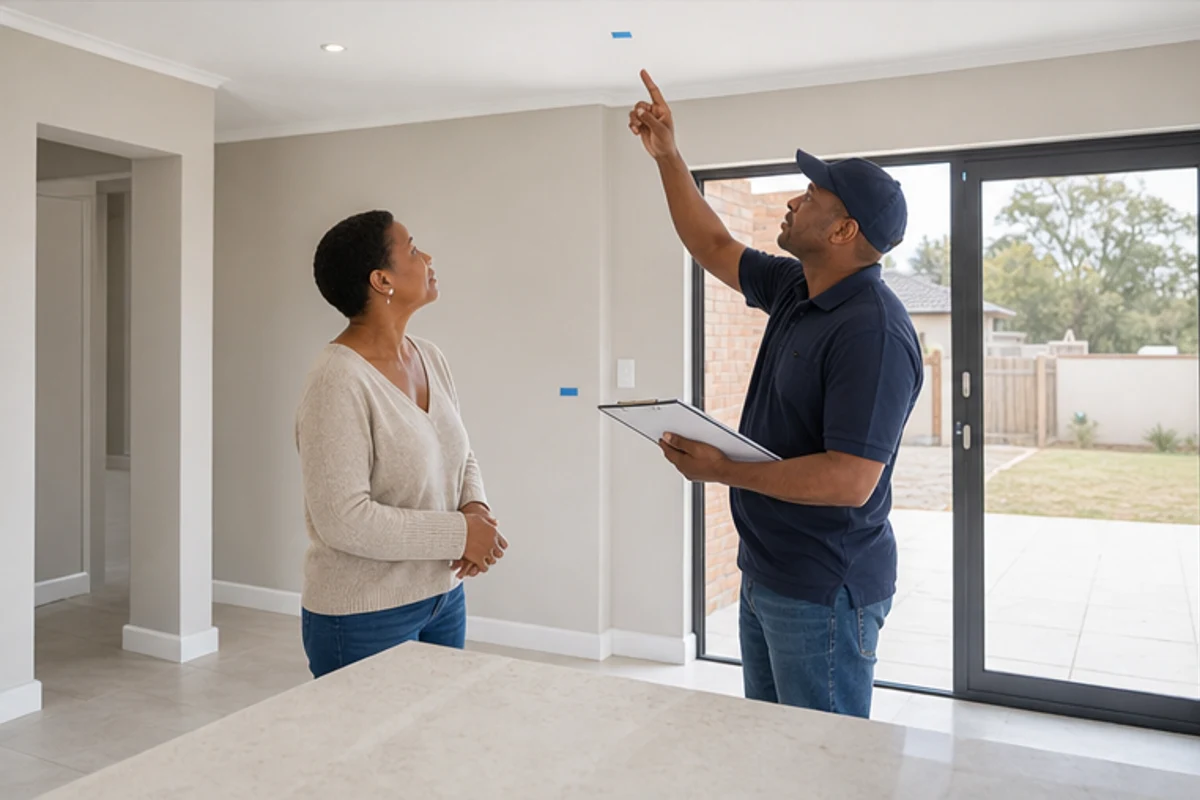
Handover day changes the site into a lived-in property and signals the end of construction tasks. Ensure your contractor completes final inspections and that council has signed off all plans before you take occupation.
Confirm outstanding costs, fees and any snag lists in writing. Ask your architect and builder to provide certificates and warranties so your property value is protected.
Use our matched-quotes path to request up to five quote options from trusted local contractors. Visit buildingcontractorsinbenoni.co.za to start the process and finalise your build with clear price and professional support.
FAQ
What are the first steps when planning to build on a stand near Norkem or Rynfield?
Start with a site inspection and copy of the title deed to confirm zoning, servitudes and erf size. Arrange a topographical survey and soil test so your structural engineer can assess foundations. Check municipal services — water, sewer and electricity — and any estate rules if the stand is in a gated suburb. Get preliminary sketches from an architect to cost the project before requesting quotes from local contractors.
How do I submit plans to Ekurhuleni Metropolitan Municipality and how long does approval take?
Your architect prepares the building plans and submits them with the required forms, engineer drawings and services diagrams. Approval times vary; simple renovations can be a few weeks, while full new-builds often take several months. Expect additional checks for fire, stormwater and electrical compliance. Factor this time into your programme and follow up with the planning office to track progress.
When do I need a structural engineer and what do they charge?
Engage a structural engineer as soon as you have a concept plan—before excavation—for foundation design, retaining walls and any load-bearing alterations. Fees depend on project size and complexity; small extensions attract lower fixed fees, while full new builds use a percentage of contract value or stage-based billing. Request a written fee proposal and scope of work upfront.
How should I compare contractor quotes for materials, labour and timelines?
Ask for itemised quotes that separate materials, labour, subcontractors, plant hire and provisional sums. Confirm brands, finishes and lead times for windows, roofing, plaster and tiles. Check that the quote includes municipal fees, inspections and temporary services. Compare at least three local builders and check references, past projects and valid CIDB grading or SAQA qualifications where relevant.
What local suburbs around Benoni influence cost or site access?
Suburbs such as Lakeside, Brentwood Park, Farrarmere and Northmead can affect costs due to access, servitude constraints and security requirements. Inner-suburb sites with easy access reduce transport and labour costs. Gated estates may add administrative fees and contractor accreditation. Mention the suburb when requesting quotes so contractors factor access and security in pricing.
How do I manage water, sewer and electricity connections for a new build?
Confirm existing service points on the erf and request service clearance from the municipality. Engage an electrical contractor and plumber early to plan connections, hot-water systems and geysers. New connections often require application forms, payment of deposits and inspections. Coordinate timing so services are available by handover to avoid delays.
What insurances and bonds do I need during construction?
Insure the site with contractor all-risk (CAR) and public liability cover to protect against damage and injury. If you finance through a bank bond, the lender will require progress inspections and may appoint a bond valuation surveyor. Keep copies of insurance certificates and build warranties from subcontractors on file.
How often should municipal inspections be scheduled and what do inspectors check?
Municipal inspections typically occur at foundation, damp-proof course, roof/ceiling and final completion stages. Inspectors check compliance with approved plans, structural work, drainage, electrical safety and sanitation. Schedule inspections in advance and ensure contractors provide as-built details and compliance certificates to avoid re-inspection delays.
What local regulations affect stormwater and neighbour boundary walls?
Ekurhuleni enforces stormwater management rules to prevent runoff onto neighbouring properties. Your plans must show stormwater drainage and retention where required. Boundary walls and building lines are subject to erf coverage limits and servitude restrictions; consult your plans and neighbours early to avoid disputes and additional costs.
How long does a typical new-build take from excavation to handover?
A modest single-storey home often takes 9–12 months, while larger or custom designs can take 12–18 months. Allow extra time for plan approval, bad weather, materials lead times and unforeseen site issues like poor soil. Agree milestones with your contractor and request a practical completion schedule with penalties for significant delays if that suits your contract.
Which finishes and materials are cost-effective for local climate and maintenance?
Choose low-maintenance external finishes such as facebrick or cement-based plaster with breathable paint, and aluminium or uPVC windows for corrosion resistance. Opt for tiled or engineered flooring indoors for durability. Specify local suppliers and standard-size materials to reduce waste and transport costs. Discuss warranties and maintenance schedules with tradespeople.
How do I handle variations and additional costs once the project starts?
Variations should be written as formal change orders that include scope, cost and time impact. Require the contractor’s signature and a revised programme before work proceeds. Hold a contingency (typically 5–10%) for unforeseen items and review interim payments against completed work and inspected milestones.
What should be included in the handover and snag list?
At handover, walk the property with the contractor and note defects on a snag list: paint touch-ups, door alignment, plumbing leaks, tiling issues and incomplete finishes. Obtain compliance certificates, warranties for installations and a final paid invoice. Agree on a defects liability period during which the contractor must rectify listed items.
Can I request multiple quotes through your platform and how many will I get?
You may request up to three quotes, or up to five where available, from independent contractors. Contractors will arrange site visits and provide final quotes. The platform facilitates quote requests only; contractors handle site assessments, timelines, warranties and contract terms directly.
What legal checks should I complete before signing a construction contract?
Confirm the contractor’s registration details, tax status and references. Ensure the contract includes scope, payment schedule, retention clauses, termination terms, defects liability period and dispute resolution. If a bond is used, have the bank review contract conditions. Consider legal review for large projects or unfamiliar contract terms.
Related building cost guides
Ready to compare?