
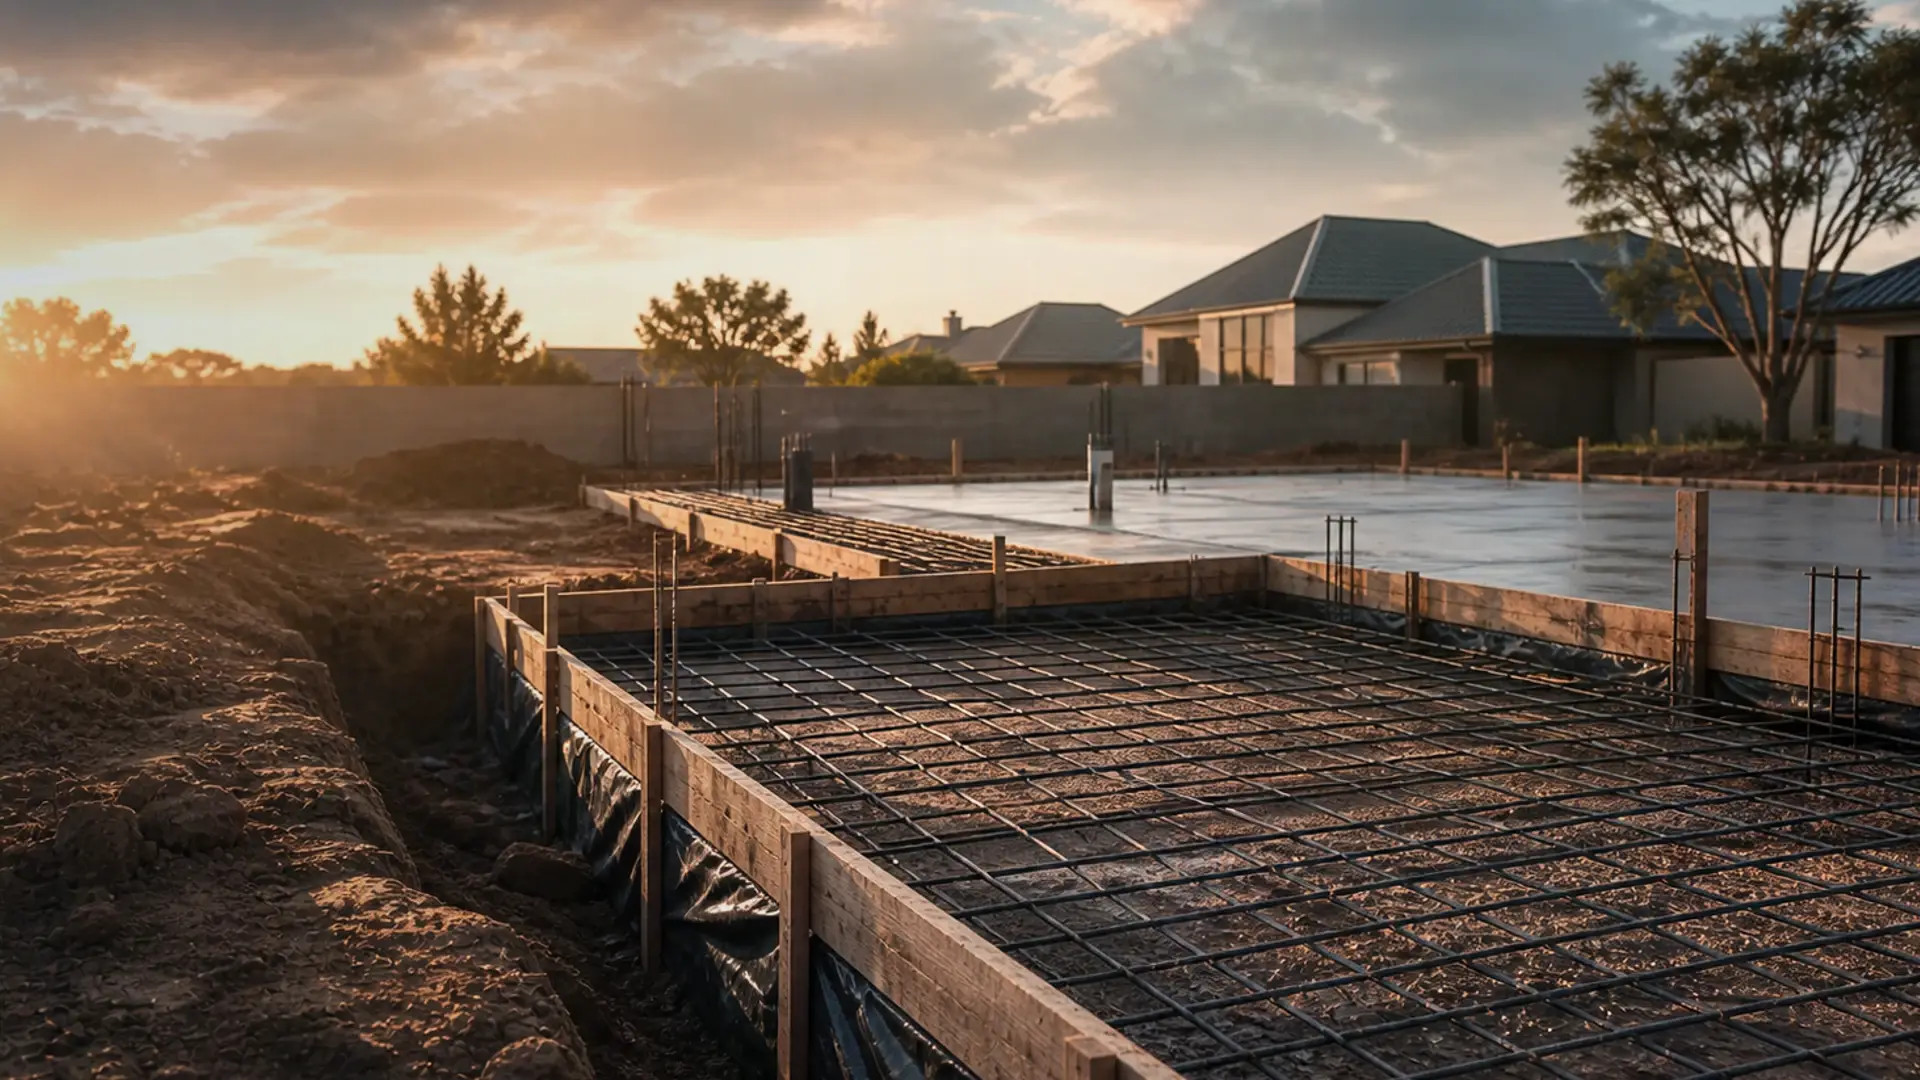
Warehouse Renovation Contractors in Benoni
Racking-ready floors, dock upgrades, roofing and lighting – phased around stock and dispatch
Quick answer
Warehouse renovation quotes in Benoni – racking-ready floors, dock and ramp upgrades, roofing and lighting phased around stock moves.
We connect you with vetted independent contractors in Benoni; typical pricing is on the linked cost guide.
14 min read
On this page
Curious how a single upgrade can improve safety and cut operating costs at your industrial site?
For property owners seeking warehouse renovations Benoni start with clear expectations. Use buildingcontractorsinbenoni.co.za to connect with local construction experts and compare up to three quotes, or up to five where available.
Good contractors confirm floor flatness, load-bearing certification and site safety before work begins. They will advise on roof repairs, roofing details, wall strengthening, dock upgrades and practical painting finishes.
Our platform lists independent building companies and lets you review each company’s service history and insurance cover. The platform does not perform the actual building or renovation work; the nominated contractor handles timelines, warranties and final costs.
This short guide helps you choose the right construction service, ask the right questions about materials and labour, and secure written quotes for a safe, compliant upgrade.
Professional Warehouse Renovations Benoni
Local contractors manage complex commercial upgrades from first inspection to final handover. Your project can include structural repair, roof work, wall strengthening and specialist painting for Dunswart Industrial and other premises.

- Services include structural work, roofing and finishing to protect asset value.
- Professional commercial building contractors handle liaison, approvals and site handover for a single point of contact.
- Compare multiple quotes to assess experience, materials and timelines before you decide.
Confirm in writing the scope, insurance and warranty for each contractor. That way your business, property or home benefits from clear expectations and measurable quality.
Streamlining Your Industrial Property Upgrades
Start by mapping the full scope of your project — our guide to renovating a working factory helps — so every contractor quotes the same brief.
Project scoping must record existing building fabric, yard condition and loading bay repairs. Old sheds and rutted yards often hide drainage or foundation issues that affect cost and timing.
Project Scoping
List required functions, internal layout, walls to strengthen, roofing work and any painting finishes. Note service connections, construction safety files and approvals early.
Resource Allocation
Allocate materials, labour and plant around realistic milestones. A clear supply plan prevents delays for construction trades and painting teams.
- Match contractors to your goals—a factory renovation needs different planning from a pure warehouse project.
- Confirm responsibilities for site access, storage and waste removal before work starts.
Good scoping and tight resource control keep renovation costs down and handover on track.
Essential Racking Readiness and Floor Specifications
Start with a clear floor spec so racking and handling systems fit safely and efficiently.
Floor flatness standards are critical for racking-readiness in modern storage facilities. Measure flatness early and record tolerances so contractors quote the same brief.
Floor flatness standards
Flatness tolerances influence lift travel, pallet stability and throughput. Use an engineer or certified tester to confirm Ff and Fl values before any work proceeds.
Load bearing certification
Load capacity must be verified by a qualified structural engineer. Ask for a signed certificate that states point loads, uniform loads and any specialised load cases for heavy systems.
Racking layout planning
Integrate racking layout with traffic flow, fire access and services. A thoughtful design reduces rework and keeps your project on schedule.
Racking-readiness checklist for buyers
- Document floor flatness test results and tolerances.
- Obtain load-bearing certification from a qualified engineer.
- Confirm racking footprint, aisle widths and egress routes.
- Check services, drainage and floor finishes suit handling equipment.
- Ask contractors for prior project references and materials specs.
| Requirement | Who verifies | Typical deliverable |
|---|---|---|
| Flatness measurement | Specialist tester / engineer | Ff/Fl report with tolerances |
| Load certification | Structural engineer | Signed load-rating certificate |
| Layout approval | Design team / contractor | Stamped layout drawings |
| Finish & protection | Industrial flooring company | Specification and warranty |
Optimising Loading Docks and External Access
Loading docks and external access determine how efficiently vehicles, staff and goods move around your site. Repairs often require structural steel work and concrete reinforcement to cope with heavy traffic.

Proper maintenance of access points keeps your business operating safely while works proceed. Good care reduces downtime and prevents costly follow-on repairs to walls and paving.
Use the platform to find contractors who offer a wide range of solutions for dock repairs, from steel coatings to concrete surface maintenance. You can request quotes and compare approaches to match your budget and project aims.
- Choose a company that understands local construction challenges and traffic loads.
- Confirm who will manage temporary access during work and what safety measures are needed.
- Ask for references that show similar projects and durable material choices.
| Issue | Typical solution | Who provides it | Deliverable |
|---|---|---|---|
| Damaged dock lips | Steel repairs with protective coating | Structural steel company | Repair report & warranty |
| Concrete spalling | Reinforcement and resurfacing | Concrete specialist | Surface tolerance and specs |
| Access drainage | Regraded falls and new channels | Civil construction team | Drainage plan and completion certificate |
| External walls & coatings | Waterproofing and industrial painting | Painting & roofing contractors | Material spec and maintenance schedule |
For local renovation projects in this area, compare quotes through the service to find a reliable company. That way your property keeps moving while the work is completed.
Managing Warehouse Operations During Construction
Keep picking and dispatch active by phasing aisles and scheduling short, targeted work windows.

Aisle phasing strategies let you isolate one zone at a time so your business keeps running. Close a single aisle or block for a morning shift, complete surfacing or painting, then reopen. That limits downtime and helps staff plan around access changes.
Aisle phasing strategies
Use clear signage and temporary walkways to separate live areas from the work zone. Stagger deliveries and shift heavy work to quieter time slots to reduce conflict with daily operations.
Dust control measures
Protect stock and machinery with sealed enclosures, negative-pressure extraction and regular wet cleaning. Contractors should use industrial vacuums and dust screens to keep particulate levels low.
- Choose a company that phases work by aisle to match your time and throughput needs.
- Ask prospective contractors about their dust control plan, cleaning frequency and waste removal.
- Maintain frequent communication so the project team knows peak hours and critical loading times.
Our platform connects you to contractors who prioritise site safety, cleanliness and timely progress. That helps your project proceed without compromising staff or stock.
Navigating the Landlord and Owner-Occupier Dynamic
Agreeing who pays for long-term maintenance defines how a project moves from concept to completion.
Landlords and owner-occupiers often have different priorities. One focuses on asset value and long-term maintenance. The other needs minimal disruption to daily work and operations.
Clear contractual agreements are essential. Define who funds building upgrades, painting, roof work and ongoing maintenance in writing.
- Navigating the landlord and owner-occupier dynamic is essential so all parties agree the scope of work and expected outcomes.
- The platform helps you find a company and contractors experienced with both landlords and tenants for reliable construction and maintenance solutions.
- Use the quote process to compare service offers from professionals who understand legal and practical complexities of industrial property projects.
- Effective communication between landlord, client and contractor ensures building and painting work meets the required standard.
Confirm responsibilities for approvals, access and maintenance schedules before work starts. That protects your property and your business continuity.
Understanding Key Cost Drivers for Industrial Projects
Understanding hourly rates and local material prices gives you control over project spend.
Labour rates and material sourcing are the primary cost drivers for any industrial construction or renovation project. Knowing the local market helps you manage the budget and avoid delays.
Labour Rates and Material Sourcing
Use a labour rates guide to estimate costs for trades, plant hire and specialist work. Request hourly and fixed-price options so you can compare quotes fairly.
Source materials locally when possible to reduce lead time and transport costs. Ask each company for product specs and warranties before you agree work.
- Compare contractor quotes to check labour and material splits.
- Require a detailed cost breakdown to spot contingencies and allowances.
- Balance material quality with the project budget to protect long-term value.
| Cost element | Who provides | Typical deliverable |
|---|---|---|
| Labour (hourly / day) | Contractor / subcontractor | Rate card and estimated hours |
| Materials | Supplier / contractor | Specification, lead time, warranty |
| Plant & hire | Plant hire company | Hire schedule and daily rate |
| Contingency | Contractor / quantity surveyor | Allocated percentage and scope |
Ensuring Quality Workmanship and Site Safety
Quality workmanship begins with clear site rules and consistent supervision from qualified professionals. The Apex case-study highlights how skilled teams and tight supervision reduce rework on large industrial projects.

Site safety protocols must be enforced from the first site visit. Ask contractors to show method statements, risk assessments and proof of insurance before any work starts.
Use the platform to find a company that records client references and safety records. That helps you compare integrity, customer satisfaction and attention to detail across competing bids.
- Require signed quality checklists at key milestones for building, painting and roofing work.
- Confirm who handles regular maintenance and emergency repairs after handover.
- Evaluate past projects for consistent workmanship and good safety outcomes.
| Checklist item | Who provides | Why it matters |
|---|---|---|
| Method statement | Contractor | Shows safe sequencing and controls |
| Insurance proof | Company | Protects clients from liability |
| Quality sign-off | Site supervisor / client | Documents workmanship and completion |
| Maintenance plan | Contractor / specialist | Extends property life and reduces repairs |
Our Quote Request Process for Reliable Connections
Start your quote request with a clear brief so contractors price the same scope. Provide site access details, required services and any approvals needed.
Our quote request process connects you to independent building companies so you can compare competitive quotes. The platform does not carry out construction or renovation work; contractors handle site visits, final pricing and timelines.
You may receive up to three building quotes, or up to five where available. That helps your business match a team to the project without extra calls.
- We facilitate contact with vetted professionals who handle building, painting and roof work.
- Compare quotes to check price, materials, safety plans and warranties.
- Choose a contractor based on past projects, client references and projected timelines.
Customer satisfaction is central. The process highlights safety records and workmanship so you can decide with confidence.
Evaluating Contractor Credentials and Project Scope
Ask for NHBRC registration, client references and a clear timeline before work begins. This confirms a company meets basic standards for construction, roofing and painting work.
Request a written contract that lists materials, systems, labour rates, milestones and handover criteria. That prevents disputes over scope and time.
Check insurance, health and safety records and examples of past projects in the local area. Contact listed clients to confirm workmanship and attention to detail.
- Confirm the contractor’s ability to source specified materials and any specialist systems.
- Ensure quoted charges, allowances and contingency items are clear in writing.
- Compare multiple quotes to judge experience, design skills and overall integrity.
| What to verify | Who provides | Document |
|---|---|---|
| Registration & insurance | Contractor / company | NHBRC / insurance certificate |
| Client references | Contractor | Contact list & project summaries |
| Scope & timeline | Contractor / client | Signed contract with milestones |
Use the platform to contact professionals, request quotes and compare credentials so your property project proceeds with clarity and safety.
Taking the Next Step Toward Your Facility Transformation
Ready to move from planning to action? Start by asking for tailored quotes that match your brief and desired services.
Use buildingcontractorsinbenoni.co.za to find a company with local experience, or contact the platform to compare options and request quotes. The site helps you shortlist a trusted team without implying it carries out construction work.
Finalise your project plan with a contractor who values quality workmanship, integrity and customer satisfaction. Confirm roof and painting needs, budget limits and a clear timeline in writing.
When you contact the right company, the result is smoother delivery and better value for your property or home.
FAQ
What types of industrial upgrades do local contractors in Benoni typically handle?
Local contractors cover a wide range of work including racking-ready floors, loading-dock upgrades, roofing repairs, industrial lighting, painting, partition walls, maintenance and general building repairs. They also offer design input, project planning and coordination with suppliers for materials and systems.
How do I start scoping a project for racking-ready floors and layout planning?
Begin with a site inspection and simple brief: required load capacity, desired racking layout, aisle widths and access points. Ask contractors for flatness testing, load-bearing certification and a phased work plan that minimises downtime. Include existing services such as lighting and drainage in the brief so contractors can price accurately.
What floor flatness and load-bearing standards should I expect for pallet racking?
Floors should meet industry flatness tolerances and slab strength appropriate for point loads from racking and forklifts. Contractors will typically reference local engineering standards and provide a load-bearing certificate after testing. Confirm the testing method and results are provided in writing before work starts.
Can upgrades be completed while the facility remains operational?
Yes. Contractors commonly use aisle phasing strategies and sectional closures to keep most operations running. Agree a detailed schedule, dust-control measures and safety zones. Expect some temporary access restrictions and plan for material deliveries outside peak times to reduce disruption.
What measures reduce dust and contamination during construction?
Effective measures include physical barriers, negative-pressure extraction for dusty tasks, regular cleaning, sealed joints and scheduling high-dust activities after hours. Ask contractors for a site-specific dust-control plan and for details on how they protect stored stock and finished areas.
Who is responsible for approvals and compliance during an industrial upgrade?
Responsibility depends on your agreement. Independent contractors handle on-site compliance and can arrange required inspections, but the property owner or landlord must usually approve major structural changes. Confirm in writing which party secures municipal approvals and any building-plan submissions.
What are the main cost drivers for industrial projects in the area?
Labour rates, material choice (concrete, coatings, roofing membranes), access for heavy plant, specialist testing and any structural reinforcement are key drivers. Supply-chain delays and the need for approvals can add time and cost. Ask for a breakdown of labour, materials and subcontractor costs in the quote.
How should I evaluate contractor credentials and past projects?
Check for CIDB grading where applicable, public liability and workmanship guarantees. Review past projects of similar scale, contact referees and inspect completed work. Confirm trade subcontractors—roofers, electricians, painters—have relevant certifications and insurance.
What should a reliable written quote include?
A clear scope with drawings or floor plans, itemised labour and materials, provisional sums, timelines, payment schedule, warranty terms and exclusions. The quote should note required approvals, site access constraints and any assumptions about existing conditions.
How many contractor quotes can I request through the platform and what happens next?
You may request up to three quotes, or up to five where available. Independent contractors arrange site visits and provide final quotes, timelines and warranties. The platform connects you to qualified builders and professionals but does not perform the work or guarantee final prices.
What practical checks should I make before work starts on my property?
Confirm start and completion dates in writing, agreed access routes for plant and deliveries, insurance certificates, health and safety plan, temporary services and where materials will be stored. Agree a point of contact and daily handover routine for site issues.
How do roofing upgrades and lighting improvements affect operational downtime?
Both can be phased to limit downtime. Roof repairs often require cordoned areas and temporary weather protection, while lighting upgrades can be done aisle by aisle, usually after hours. Discuss sequencing with contractors to protect goods and maintain safe circulation.
What warranties and aftercare should I expect from contractors?
Expect workmanship warranties, manufacturer warranties for materials and a maintenance plan for coatings, roofs and mechanical systems. Confirm warranty durations and any conditions for maintenance, and get all guarantees in writing before paying the final account.
How does landlord versus owner-occupier status affect project decisions?
Landlord projects often prioritise longevity and tenant-neutral finishes, while owner-occupiers focus on operational efficiency and custom layouts. Lease terms may require landlord approval for structural or services changes. Check your lease and involve the landlord early to avoid delays.
Which local suburbs and access factors should contractors consider for quotes in Benoni?
Contractors factor in access for heavy vehicles, site parking, local restrictions and travel time from suburbs such as Rynfield, Brentwood Park, and Lakefield. Poor access or narrow streets can increase plant hire and labour time, so disclose site constraints when requesting quotes.
What materials and systems choices most influence long-term maintenance costs?
Durable floor coatings, high-quality roofing membranes, corrosion-resistant racking bases and energy-efficient lighting reduce maintenance. Choose materials suited to your operations—moisture-resistant finishes for cold storage, for example—and get maintenance schedules from contractors.
Related building cost guides
Ready to compare?