
Renovating a Working Factory
Phasing, after-hours work, dust and SHEQ planning – upgrading a plant without stopping it
In short
Renovating a factory without stopping it – phasing, after-hours work, dust and SHEQ planning that protect production output.
10 min read
On this page
Can you upgrade production and keep operations running without costly downtime? This question lies at the heart of any factory renovation in Benoni.
At buildingcontractorsinbenoni.co.za we outline clear steps for renovating a working factory while protecting safety and quality as you change systems, roofs and production lines. Early assessment of roof, walls and steel structure limits risks and helps plan phased work that fits your site conditions.
Good renovation plans balance cost with long-term efficiency. You need practical checks for water, floor capacity, equipment layout and electrical systems to meet South African standards.
Consider after-hours shifts, dust controls and SHEQ procedures and safety files to keep staff safe and operations steady. Simple solutions often avoid expensive stoppages and help preserve product quality.
This introduction sets the scene for realistic, contractor-focused guidance on construction, design and compliance. Read on to find actionable plans, local requirements and realistic cost factors for upgrading old factories in Benoni.
The Strategic Necessity of Renovating a Working Factory
Modernising industrial sites in Benoni keeps production competitive and resilient. Factory renovation is not cosmetic; it targets layout, safety and long-term cost control.

Good renovation projects let you reorganise production lines to lift efficiency. Upgraded electrical and cooling systems bring operations in line with current standards and cut fire or breakdown risks.
Strategic solutions extend facility life and improve mechanical performance. That delivers a clear return on investment and helps avoid emergency repairs and high downtime costs.
- Phased projects preserve key operations while work proceeds.
- Design changes reduce maintenance and lower running costs.
- Targeted system upgrades manage technical risks and improve safety.
“Timely renovation turns old factories into efficient assets rather than liability.”
Plan with contractors who understand local rules, access and cost drivers — see our factory upgrade in Apex. Confirm quotes, timescales and compliance duties in writing before the project starts.
Assessing Infrastructure and Structural Integrity
Start every upgrade with a technical survey — Apex Industrial builders know the local stock — that checks structure, services and risks. Early assessment protects production and helps you plan work around live operations.
Structural Load Analysis
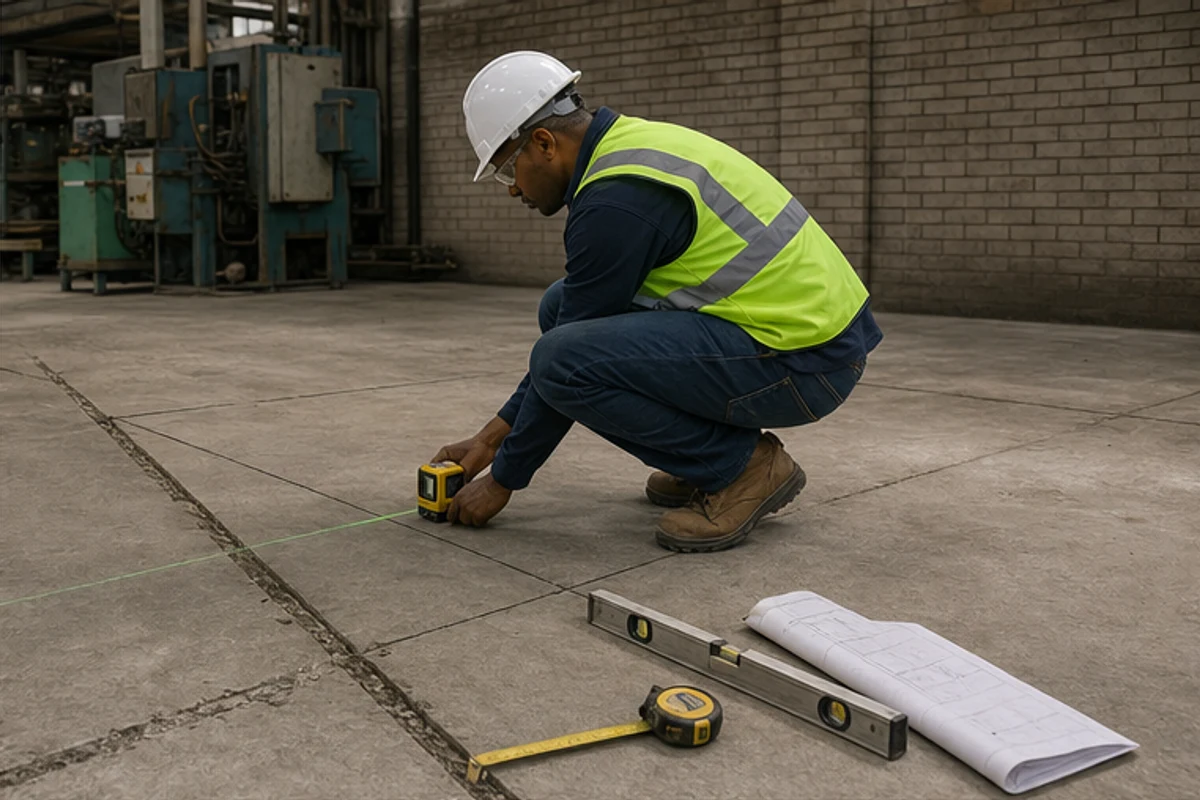
Check foundations and floor slabs — and plan epoxy flooring — before any heavy install. A load analysis will show if foundations, slabs and load-bearing walls need reinforcement.
Use reinforced steel and durable materials — including mezzanine floors where space is tight — to keep the building sound through the renovation. Modern technology can highlight hidden weaknesses and guide safe design changes.
MEP System Compatibility
Integrating new electrical, plumbing and fire protection systems into old buildings needs careful engineering. Confirm wiring routes, earthing, and service capacity to avoid costly system failures.
Contractors should test compatibility, note upgrade costs and match new components to existing layouts — specialist work for the commercial building contractors who renovate live industrial sites. A detailed project assessment prevents surprises and keeps quality and safety to current standards.
- Confirm roof and wall condition to avoid water ingress that harms production.
- Identify foundations or load-bearing issues early and plan remedial works.
- Ensure new systems meet South African standards and site requirements.
Managing Operational Downtime and Phased Construction
Balancing stoppages against after‑hours premiums is the core of effective downtime planning. Use clear arithmetic to compare lost production against the extra cost for phased, out‑of‑hours construction.

Phasing and night pours
Phasing and Night Pours
Schedule critical pours and installs overnight or on weekends to keep daytime lines running. Night shifts reduce interruption to production and protect product quality.
Modular steel frames and pre‑built wall panels speed installation and cut the time space is unavailable.
Temporary Service Integration
Plan temporary water, power and fire protection circuits before work begins. This keeps systems online for adjoining sections and supports strict safety standards.
Label isolation points and update drawings so maintenance and operations teams know where services change.
Downtime Arithmetic
Run a simple cost model: lost revenue per hour versus premium labour and extra materials. This shows whether phased construction or a short full stoppage is cheaper.
- Include mobilisation, dust control and overtime in your sums.
- Factor in potential schedule slips and contingency.
“Careful phasing preserves output and reduces risk — communicate plans clearly with contractors and staff.”
Navigating the Benoni Industrial Property Landscape
Benoni’s industrial belt presents specific site and access issues that shape every renovation plan.
Legacy materials such as asbestos, and ageing distribution boards, are common in old factories. These present direct safety risks and add costs if removed under controlled procedures.
Addressing Legacy Materials and Site Access
Plan early for superlink access, storage and plant movement. Tight yards and shift patterns affect delivery windows and construction sequencing.
Contractors must prove experience with Benoni sites, including steel reinforcement and modern electrical systems. Confirm licences and method statements before work begins.
- Identify asbestos and DB condition in the first survey.
- Schedule lifts and deliveries outside peak shifts where possible.
- Agree written protocols for dust control and on-site segregation.
| Issue | Risk | Mitigation |
|---|---|---|
| Asbestos | Health, stoppages | Licensed removal, air monitoring |
| Old DBs | Fire, downtime | Staged electrical upgrade, temporary feeds |
| Site access | Delays, extra costs | Logistics plan, off‑peak deliveries |
“Early identification of legacy issues saves time and avoids costly delays.”
Prioritising Safety and Compliance Standards
A clear tender filter saves time and reduces risk when selecting teams for complex industrial work. Start by setting written compliance benchmarks that match South African standards and your site’s needs.
Tender Filter Checklist
Ask for project references for similar industrial projects. Verify licences, proof of insurance and method statements.
Insist on current safety files and on-site risk assessments before any contract is awarded. Use those documents to compare cost, scope and delivery times.
- Confirm experience with old factories and steel structure repairs.
- Check staged electrical and fire protection work in the scope.
- Require a logistics plan for deliveries, lifts and dust control.
SHEQ Planning
SHEQ planning is the cornerstone of every renovation project. It keeps production lines safe while work proceeds in phases.
Ensure the contractor documents environmental controls, permit compliance and quality checks. This reduces on-site risks and protects your reputation.
“Proper SHEQ planning keeps staff safe and operations live during major upgrades.”
Utilising Our Platform for Expert Contractor Connections
Connect with local experts who understand the tight access, legacy systems and dust controls common on Benoni sites.
buildingcontractorsinbenoni.co.za links you to independent contractors with proven experience in factory renovation and industrial construction. Use the site to request up to three quotes, or up to five where available, so you can compare cost, quality and delivery times.
The process highlights contractors who meet your safety and standards needs. Look for teams that document SHEQ plans, systems integration, and phased design that protects production and staff.
- Compare quotes for structural, electrical and production-line upgrades.
- Check written scope, timelines, warranties and permit responsibilities.
- Prioritise contractors who show local experience with old factories and site logistics.
Transparent comparisons reduce risk and help control costs while maintaining quality and efficiency.
Securing Your Facility Future Through Professional Oversight
Skilled project management protects production lines while upgrades proceed in stages. Professional oversight focuses on safety, quality and compliance so your factory renovation meets local standards and practical needs.

Consistent supervision ties design, construction and systems work together. That approach cuts risks and keeps production running with minimal interruption.
Transforming old factories into efficient facilities requires clear scope, tight schedules and verified safety plans, including fire protection and service integration.
Request phased-works quotes through our platform to compare independent contractors who specialise in staged renovation projects. This helps secure your facility’s future with trusted oversight and measurable efficiency gains.
FAQ
How do I phase upgrades to keep production running during plant works?
Phase work by area and system, starting with non‑critical zones. Schedule noisy or disruptive tasks after hours or on weekends. Use temporary walls, negative‑pressure enclosures and night pours to limit dust and vibration. Confirm phasing plan, shutdown windows and handover points with contractors in writing before work starts.
What should I check in a structural load analysis for older industrial buildings?
Inspect roof trusses, columns, foundations and floor slabs for corrosion, concrete spalling and deflection. Verify existing load ratings against new equipment and storage. Commission a structural engineer to provide calculations and remedial measures such as strengthening steelwork or slab repairs if required.
How do I ensure MEP systems remain compatible when upgrading production lines?
Map existing mechanical, electrical and plumbing services, noting capacity, spare feeders and control systems. Check transformer capacity, compressed air, chilled water and drainage connections. Plan tie‑ins and temporary services to avoid downtime; include load studies and PLC/SCADA integration in the scope.
Can I do concrete night pours and what are the risks?
Night pours are common to reduce daytime disruption. Risks include reduced supervision, curing issues and noise complaints in adjacent suburbs. Ensure adequate lighting, testing, temperature control for curing, and neighbours’ notification. Include night work clauses and traffic plans in contractor agreements.
What temporary service solutions keep operations running during an upgrade?
Use temporary power generators, packaged chiller units, bottled gas or temporary compressed‑air compressors, and portable toilets or welfare units. Label all temporary circuits, isolate them correctly, and ensure licensed electricians and plumbers sign off on installations.
How do I calculate acceptable downtime for a production line upgrade?
Perform downtime arithmetic: quantify lost output per hour, cost of overtime, and setup/commissioning time. Balance that against fast‑track construction premiums. Consider partial line operation and buffer stock to reduce revenue loss. Require detailed timelines and penalties for unjustified overruns in the contract.
What issues arise with legacy materials in Benoni industrial sites?
Older sites may have asbestos, lead paint, oil‑contaminated soil or legacy chemical stores. Carry out an environmental and hazardous‑materials survey before works. Use licensed removal contractors, secure permits, and arrange controlled waste disposal to meet local regulations and protect staff.
How do site‑access constraints affect project planning in Benoni suburbs?
Narrow access, restricted laydown areas and local traffic rules affect delivery windows and crane placement. Survey access routes, confirm crane pad locations and secure temporary road closures or traffic control where needed. Include logistics plans in tender documents to avoid on‑site delays.
What should be on a tender filter checklist for factory upgrades?
Include contractor CIDB grading, PSIRA or SHEQ certifications, references for similar industrial work, insurance limits, method statements, risk assessments, programme, and provisional sums for unknowns. Verify experience with night work, confined spaces and live‑line procedures where relevant.
How do I develop effective SHEQ planning for live site works?
Produce a site‑specific SHEQ plan covering emergency procedures, entry permits, confined‑space protocols, fall protection, noise and dust control, and contractor inductions. Appoint a site safety officer and require daily toolbox talks. Keep incident reporting and audit trails for compliance.
How can your platform help me find contractors for industrial upgrades in Benoni?
Use the platform to request up to three independent contractor quotes, or up to five where available. Provide project details, phasing needs, SHEQ requirements and access constraints to attract contractors experienced in industrial and plant work. Contractors arrange site visits, final quotes and warranties directly.
What documentation should I get in writing before work begins?
Obtain a signed scope of work, programme with milestones, fixed price or clearly itemised rates, insurance certificates, health and safety plan, guarantees for structural and mechanical work, and a defects liability period. Confirm who is responsible for permits, approvals and testing.
How do I manage risks to product quality during an upgrade?
Isolate production areas with sealed barriers, maintain clean zones, schedule sensitive production during low‑risk phases, and use HEPA filtration for airborne dust. Keep QA personnel on site for process validation and record control‑sample results during commissioning.
What are common cost drivers in upgrading a production facility?
Major cost drivers include structural strengthening, specialised MEP upgrades, temporary services, night‑work penalties, hazardous‑materials removal, and bespoke equipment relocation. Include contingency for unknowns and competitive provisional sums in the budget.
When is professional project oversight necessary for a factory upgrade?
For multi‑disciplinary projects, complex phasing or high‑value plant moves, appoint a project manager or professional engineer to coordinate trades, approvals, quality control and safety. Independent oversight reduces downtime risk and helps ensure compliance with local building and fire codes.
Related building cost guides
Ready to compare?