
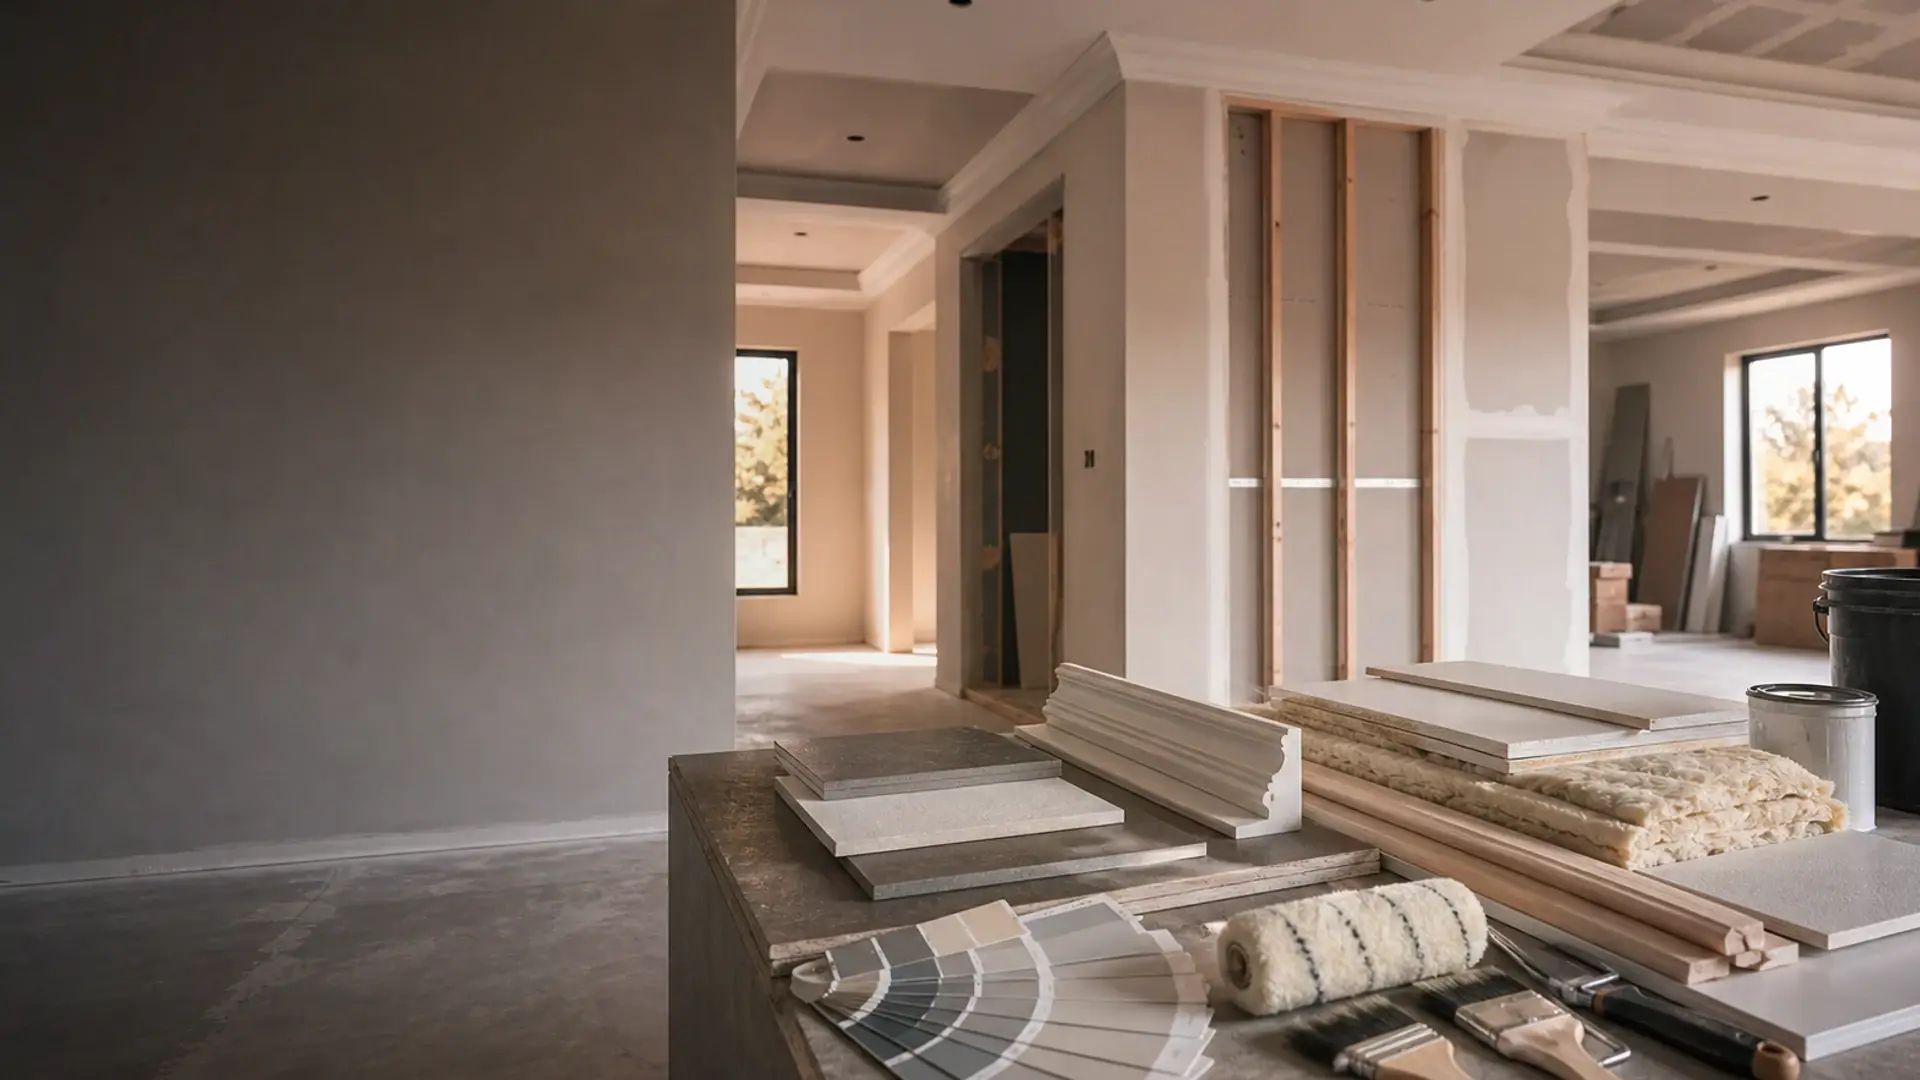
What Order to Renovate a House In
Structural first, then wet works, services, plaster, floors, paint – and why sequence saves money
In short
The right order to renovate a house – structural first, wet works, services, plaster, floors, paint – and why sequence saves money.
16 min read
On this page
Curious which move makes the biggest difference when improving your Benoni property? Start with the bones and finish with the finishes. That simple sequence saved one Benoni homeowner a great deal of stress and kept their full older-home restoration under R800,000.
This short guide explains what order to renovate a house in so your building work stays sensible and low-stress. You will learn the practical steps that protect floors and fittings while heavy structural work goes ahead. Treat each phase as a timed task and budget line, not an afterthought.
Many renovators rush into an extension without checking foundations. You can avoid that trap by following a clear process: structural repairs, then wet trades, services, plaster, floors and paint. This approach keeps your project on track and adds value to your property.
Use this guide as your roadmap for sensible decisions, firm quotes and fewer surprises.
Understanding the Importance of Renovation Sequencing
A clear sequence protects finishes and reduces the chance of costly rework. In Benoni, sensible home renovation sequencing keeps trades out of finished zones and prevents repeat labour.
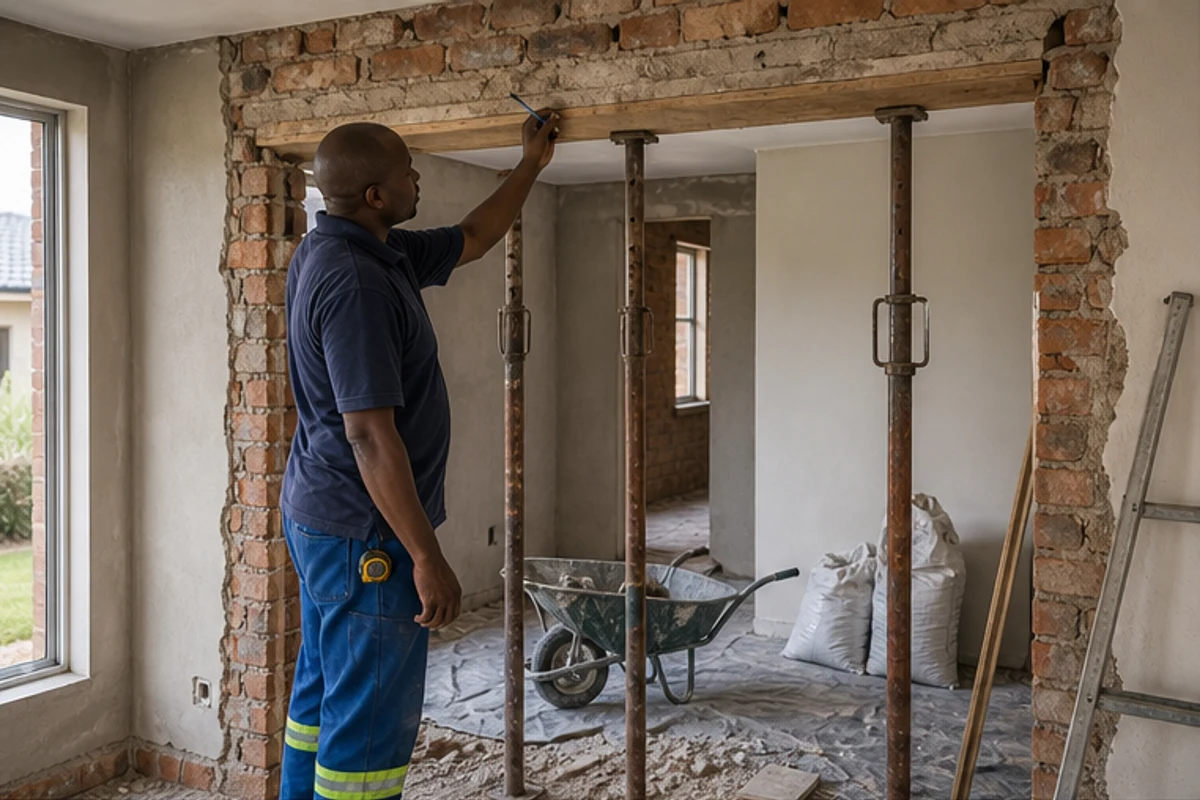
Fiona Duffy, a professional interior designer, stresses that every house renovation needs a logical flow. This keeps the property functional while major structural work is underway.
When you plan building work, consider how each step changes the project timeline and final value. Poor timing creates the common renovation mistakes that cause delays and budget blowouts.
Experienced renovators follow a simple guide. They stage structural repairs first, then wet trades and plumbing, services, plaster, floors and paint. This method also helps blend an extension with the existing structure.
“Plan each step so trades do not undo earlier work,” says a local contractor.
- Protect finishes by delaying fit‑off.
- Factor in weather, access and materials for reliable timeframes.
- Use staged planning if you are living at home during renovations to keep the property safe.
Good sequence saves time and money. With the right information, property owners can manage renovations with confidence.
Determining What Order to Renovate a House
Begin by securing the foundations and approvals; that gives every renovation the best chance of success.
Check structure, foundations and any load changes before you spend on finishes. Get structural plans approved and confirm local council requirements in Benoni.
Structural Foundations
Start with a clear inspection. Engage an engineer or architect to assess footings, damp, and roof supports.
Experienced designers advise assessing whether an extension or a layout change is feasible before finalising design ideas.
Cosmetic Priorities
Create a short list of needs and wants. Place high‑impact items such as kitchen renovations and interior layout later, after structural and services work is complete.
Balance home renovation costs and design so property value rises, and avoid painting walls before structural repairs finish.
“Assess the property first; make sure your structural plans are signed off before committing to costly finishes.”
- Document ideas early to cut delays during building work.
- Consult an architect for practical layout plans and compliance.
- Prioritise safety, approvals and clear schedules for trades.
| Stage | Main focus | Why this comes first |
|---|---|---|
| Foundations | Structure, footings, approvals | Prevents rework and protects finishes |
| Services | Plumbing, wiring, drainage | Need access before plaster and floors |
| Finishes | Kitchen, paint, interior | Done last to preserve quality |
Assessing Property Potential and Structural Integrity
An early structural check reveals the true potential of your site and prevents costly surprises later. In Benoni, a quick, focused review sets realistic planning for any renovation. This guide shows where to look first and why those findings matter.
Structural Foundations
Begin with the footings, roof and drainage. Look for signs of movement, damp or missing tiles. Check head height and garden access before you lock in extension plans.
A professional assessment will confirm whether your walls and footings can carry new loads. That step helps you budget the building work and reduces rework later.
Cosmetic Priorities
Once structure is secure, review windows, brickwork and interior layout. These things affect the pace of interior work and the final value of your property.
Experienced designers recommend matching design ideas to the space you have. That avoids wasted time and keeps your home renovation achievable within budget.
“Prioritise the bones before the finishes; it saves time and money.”
Final step: use findings from the survey to make clear plans and a staged programme for the project. A well‑timed approach preserves value and limits surprises during later renovations.
Budgeting for Success and Contingency Planning
Start with figures: a clear budget and contingency stop surprises during building works. In Benoni, the median spend for a mid-sized home renovation project is around R250,000. Use that as a planning benchmark when you cost materials, labour and approvals.
Set a practical financial buffer. Fiona Duffy recommends a 10–20% contingency to cover unexpected structural repairs or delays. That buffer preserves your schedule and protects finished rooms from repeated trade access.
- Include both structural and interior design costs when planning an extension.
- Track every purchase and invoice; detailed records cut overruns.
- Get an architect estimate before you sign any contracts.
“A disciplined budget keeps your property a sound investment,” says Fiona Duffy.
| Area | Typical focus | Suggested allowance |
|---|---|---|
| Foundations & structure | Engineers, footings, permits | 30–40% of total budget |
| Services & materials | Plumbing, wiring, finishes | 30–40% of total budget |
| Contingency & design | Unplanned work, interior design | 10–20% contingency + design fees |
Final tip: follow a proven guide, keep records and consult professionals early. That approach saves time, reduces cost risk and makes renovations manageable for any property owner in Benoni.
The Master Sequence for Building Works
Start with clear plans and lock the roof before any internal wet work begins. This sequence keeps interiors dry and protects new finishes during later stages.
Roof and Wet Works
Secure the roof and close windows before starting plumbing or heating. A weatherproof shell lets you fit services without rushing.
Fiona Duffy notes that following this order avoids common mistakes when people try to finish rooms too early.
Plastering and Floors
Plaster walls before laying final floors. That protects new surfaces and reduces rework costs for paint and joinery.
Install door frames and kitchen cabinetry after plastering but before delicate finishes are fitted.
Fit-off and Paint
Fit-off includes joinery, sanitaryware and final electrical. Do this just prior to decoration.
Final paint and trims complete the project, giving a clean finish and protecting your investment in materials and labour.
- Follow the master sequence: plans → roof → wet works → plaster → floors → fit-off → paint.
- Track each stage and confirm plans with contractors to avoid cost and time overruns.
- Use this guide for kitchen and bathroom work to keep your property project efficient.
| Stage | Main tasks | Key benefit |
|---|---|---|
| Plans | Design, approvals, contractor quotes | Clear scope and budget |
| Roof & windows | Weatherproofing, structural checks | Protects interior work |
| Wet works | Plumbing, heating, drainage | Access for services before finishes |
| Plaster & floors | Wall finish, screed, flooring | Reduces damage to new surfaces |
| Fit-off & paint | Cabinetry, trims, decoration | High-quality finish and handover |
Managing the First Fix Stage
Before plasterers arrive, confirm your layout and service routes so hidden work is done right.
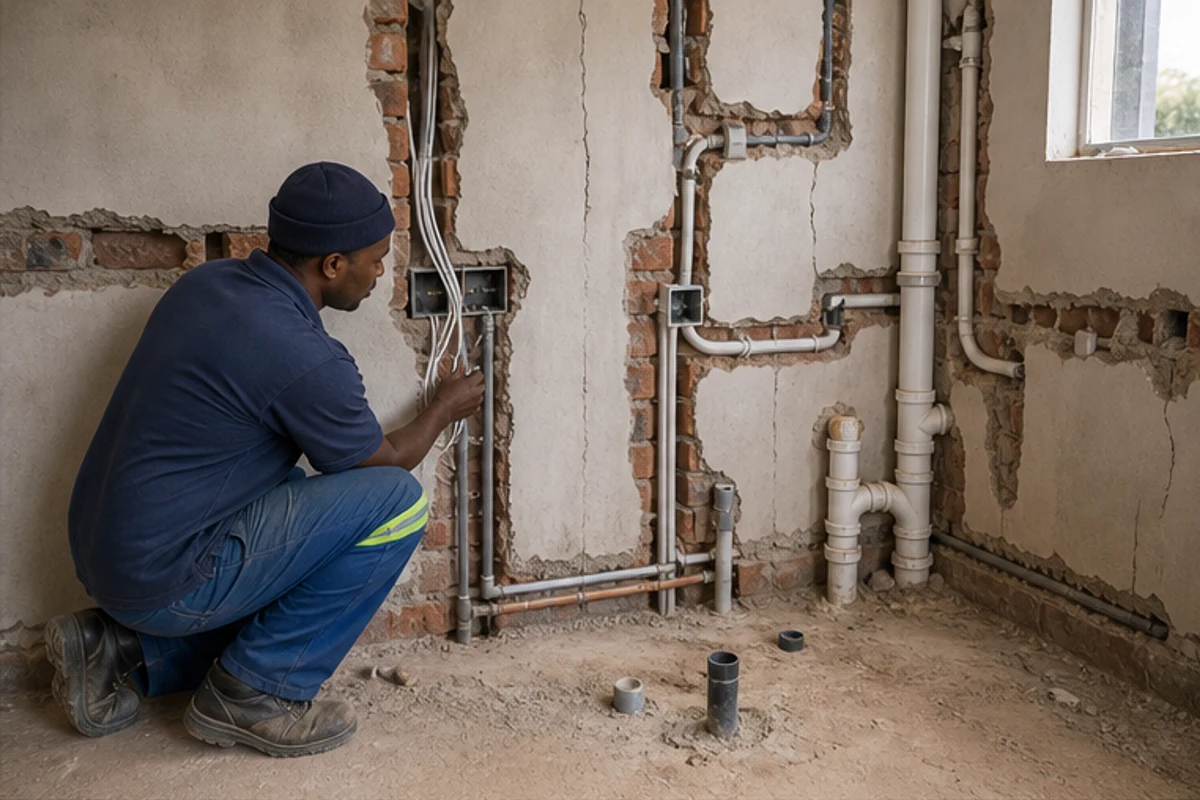
The first fix installs the hidden infrastructure: plumbing, heating and electrical runs inside walls and floors.
Fiona Duffy recommends finalising layout ideas and door positions early. Lock these choices before trades seal the room.
When planning an extension, get structural plans checked by an architect prior to first-fix. That reduces costly changes later.
- Create a clear list of tasks for this stage; note pipe runs, cable routes and room functions.
- Inspect contractor work regularly, especially plumbing and heating installations.
- Record progress against your budget and project plan at each step.
Take time with the first fix. Doing so protects finishes, keeps the property functional and prepares the site for plaster, floors and fit-off.
“A careful first fix saves time and avoids rework,” says a local Benoni contractor.
Executing Second Fix Installations
The second fix is where fittings, joinery and final surfaces turn plans into lived spaces.

Get materials ready. Have kitchen cabinets, bathroom fixtures, floors and door hardware on site before this stage starts. That saves wasted time and keeps trades moving.
Confirm walls are painted and plumbing has been tested. Check electrical finishes and plumbing pressure before you fit taps or sanitaryware.
- Clear design: lock your layout and finish choices so joiners and fitters follow the same plan.
- Floor and joinery care: fit skirtings and flooring carefully for a neat, professional finish in every room.
- Contractor coordination: schedule carpenters, plumbers and tilers so they do not clash on site.
Speak with your architect if kitchen or bathroom components need adjustment. An early query avoids costly rework later.
“Treat the second fix as the project’s final quality check — attention to detail here protects your property value.”
Small steps matter: test each fitting, tidy every joint and confirm handover times with contractors. This guide helps you finish on time and with less stress.
The Cost of Rework and Common Mistakes
Small mistakes early on can multiply into large bills by the finish. In Benoni, that risk is real for many property owners who try DIY or rush decisions.
Financial Impact of Errors
Financial Impact of Errors
Industry research found that around half of homeowners make mistakes during renovation, and many later regret choices. These errors often lead to extra labour, wasted materials and delayed handover.
Fiona Duffy warns that roughly 70% of DIY renovators face issues because they work in the wrong order. A leaking roof left unattended will ruin plaster and floors and multiply cost.
- Common causes: poor planning, ignored structure checks and rushed first-fix work.
- Big risks: rework eats your budget and adds time to the project.
- Best defence: stage works sensibly and prioritise structural repairs first.
“Every mistake you avoid is money saved — follow the correct sequence and inspect work often.”
Final tip: use this guide to spot issues early, get professional input for tricky steps and keep your home project on budget and on time.
Phasing Projects for Living at Home
Split the project into clear phases and keep one living area usable at all times. This makes living on site much easier and keeps disruption low.
Focus on one room at a time. Fiona Duffy suggests isolating work zones so dust and noise do not spread. That approach preserves daily routines and reduces stress.
Plan the kitchen phase so it stays functional for as long as possible. A temporary cooking space helps the family through longer projects and keeps costs down.
- Consider natural light when planning an extension; poor light can make rooms feel cramped during works.
- Phase work so services and wet trades happen before decoration in occupied spaces.
- Communicate phasing plans clearly with contractors so the property remains safe and accessible.
“Phasing lets you improve your property without moving out,” says a local Benoni renovator.
Summary: a step‑by‑step guide and clear schedule make living through a home renovation practical and manageable.
Connecting with Professionals via Our Quote Request Process
Start your quote request with a clear brief, photos and target timelines. This makes it easier for local contractors in Benoni to give accurate costs and sensible replies.
Our platform, buildingcontractorsinbenoni.co.za simplifies the process of finding trades for your renovation project. Use the form and attach plans or a short layout sketch so quotes reflect your budget and scope.
Our Platform Benefits
Compare independent contractors without pressure. You can meet architects, carpenters and plumbers who work across Benoni suburbs. Each contractor is responsible for site visits, timelines and warranties.
Getting Up to Three Quotes
Through our quote request process you may receive up to 3 building quotes, and up to 5 where available. Fiona Duffy recommends multiple quotes to check feasibility for kitchen changes, layout and final cost.
- Prepare project details for more accurate bids.
- Review each quote carefully; confirm inclusions and exclusions in writing.
- Use the platform to save time and find local experts for your property.
“Getting several realistic quotes helps you plan budget and reduces surprises at handover.”
| Service | Typical inclusion | Who provides |
|---|---|---|
| Site visit | Measurements, photo record, access check | Independent contractor |
| Quotation | Itemised cost, allowances, timelines | Up to 3–5 suppliers |
| Follow-up | Clarifications, revisions, schedule | Architect or contractor |
Evaluating Contractor Assessments and Site Access
A thorough contractor check gives you confidence that the job will follow plans and respect your budget. Ask each bidder for a written scope that lists materials, labour and finishes for your home project.
Confirm that the architect’s drawings are understood and included in the quotation. Clarify approvals, permits and who will book inspections.
Discuss site access early. Agree on working hours, storage for materials and protection for existing rooms. This prevents damage to your property and reduces issues on site.
- Request past examples of similar work, especially kitchen fit‑outs and interior changes.
- Check how contractors plan labour, delivery slots and waste removal.
- Insist that timelines and key milestones are recorded in writing.
“Clear assessments and access plans stop small problems becoming costly delays.”
Final tip: use this guide when evaluating contractors so your house, project and budget are protected. Proper communication about scope is the foundation of a reliable working relationship.
Finalising Finishes and Interior Details
Quality finishes turn good design into a lived and useful space. In Benoni, this final stage makes the interior feel complete and protects earlier work.
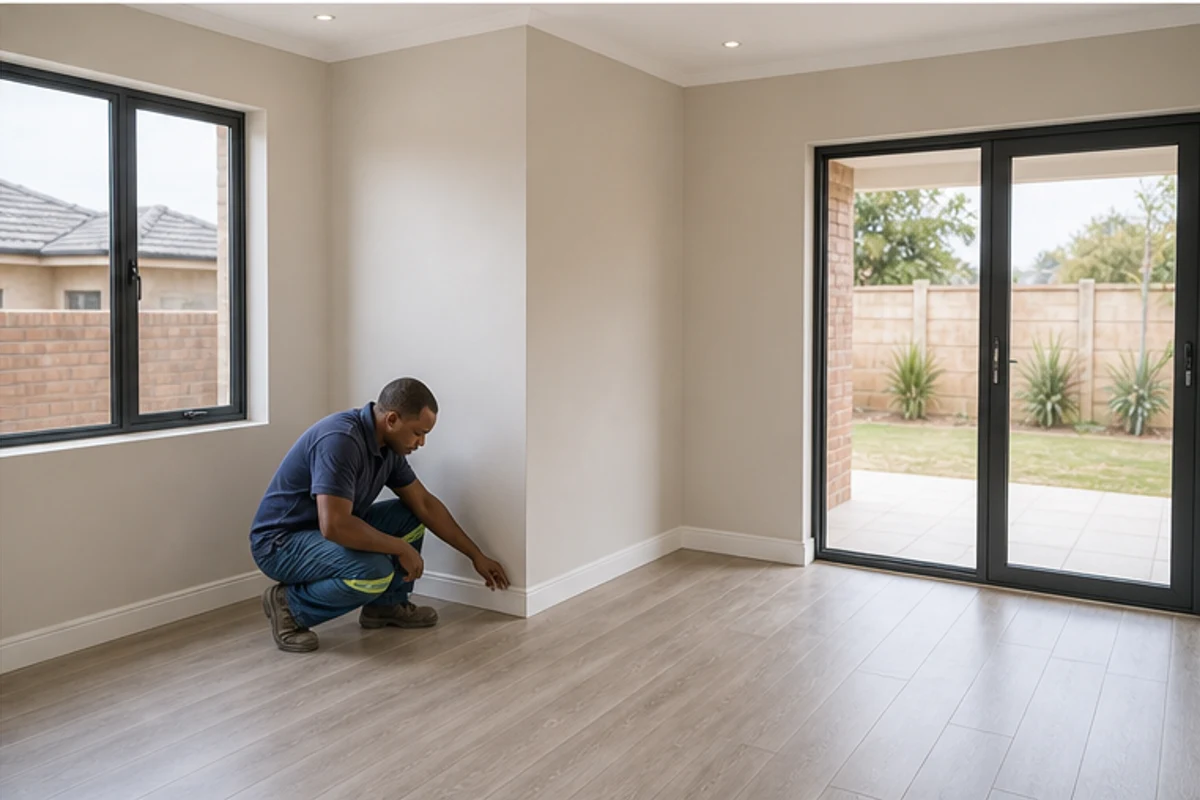
Focus on visible items: choose floors, door hardware and light fittings that match the architect’s concept. Small changes here raise perceived value and comfort.
- For the kitchen and bathroom, confirm plumbing and heating fixtures meet your specification and run tests before fit‑off.
- Check windows, wall colours and window treatments for consistent light and mood across each room.
- Consider roof drainage, garden access and outdoor thresholds so interior and exterior finishes join well.
Do a final walkthrough. Inspect every finish from door handles to switches. Sign off only when every item in the scope meets the design and your brief.
“Attention at this stage protects your investment and ensures the project hands over as intended.”
| Finish item | Main focus | Final check |
|---|---|---|
| Floors | Durability, joins, transitions | No gaps; finish level; protective trims fitted |
| Services | Plumbing, heating, electrical | Pressure tests; safe wiring; certified fixes |
| Fixtures & fittings | Handles, lights, window furniture | Operate smoothly; colour and alignment match |
| Exterior links | Roof outlets, garden access, thresholds | Weatherproof; clear drainage; secure doors |
Securing Your Properly Sequenced Renovation Quotes
Secure accurate, properly sequenced quotes so your Benoni project stays on track and on budget.
Use our quote request process at buildingcontractorsinbenoni.co.za to get up to 3 building quotes, or up to 5 where available. This helps you compare cost, labour and materials for structural work, services and interior fit‑off.
Fiona Duffy stresses that following the correct order of works avoids costly mistakes and can save weeks on site. When you request quotes, include kitchen layouts, lighting plans and any special approvals so bids reflect your property’s needs.
Many Benoni renovators find this guide clarifies true project value. Secure properly sequenced quotes, track them in writing and start your next building project with confidence.
FAQ
Which tasks should be done first — structural work or cosmetic upgrades?
Structural work must come first. Start with foundations, load-bearing walls, roof repairs and any remedial engineering. Fixing structure minimises rework and protects later finishes such as plaster, floors and paint.
Why is sequencing important for a renovation in Benoni?
Sequencing reduces delays, budget overruns and contractor clashes. In Benoni you must also allow time for local approvals, materials delivery and access for trucks. A clear sequence helps trades move efficiently from first fix services through wet works to second fix and finishes.
What are the main stages I should expect: structural, wet works, services, plaster, floors, paint?
Yes. Typical stages are: structural repairs and roof, followed by wet works (bathrooms/kitchen), first fix services (plumbing, electrical, HVAC), plaster and screed, floor finishes, then second fix (doors, skirtings, cabinetry) and paint.
How do I assess whether the property needs structural intervention?
Arrange a structural engineer or experienced contractor for a site inspection. Look for cracks in walls, subsidence signs, sagging roofs or timber rot. Confirm findings in writing and get costed repair options before planning cosmetic works.
When should I plan plumbing and electrical work?
Plan services during the first fix stage, after structural work and before plastering. Run new pipes, drains and conduits, locate consumer units and position outlets. This prevents chasing walls and saves on patching later.
Can plastering and flooring happen at the same time?
Not usually. Do plastering and allow proper curing before installing timber floors or tiling. Screed and wet areas need drying times; fitting floors too soon causes bubbles, movement or mould issues.
How much contingency should I add to my budget for unexpected issues?
Allow 10–20% contingency for domestic renovations, higher if the building is older or if structural work is likely. Include allowances for scaffolding, specialist repairs, Council approvals and temporary accommodation if you plan to live on site.
What are common sequencing mistakes that increase cost?
Key mistakes include painting before services are complete, fitting cupboards before plaster, installing flooring before wet trades finish, and not sealing the roof early. These errors lead to rework, damaged finishes and higher labour costs.
How do I phase work if I want to live in the property during renovations?
Phase by room or wing. Start with areas not needed for daily living, secure dust barriers, and schedule services and wet works outside living zones. Keep a functioning kitchen or temporary facilities and agree working hours with contractors to limit disruption.
What happens during the first fix stage and why is it critical?
First fix includes structural openings, roof work, drainage, new plumbing runs, electrical cables, and ducting. It sets positions for second fix items and must be signed off before plastering. Mistakes here are costly to correct later.
What is covered in second fix installations?
Second fix covers fittings and finishes: sockets, switches, light fittings, door and window architraves, skirtings, kitchen and bathroom fit-offs, and final plumbing connections. It follows painting and flooring where appropriate.
How do rework costs add up if sequencing is wrong?
Rework adds labour, extra materials, repeat inspections and delays. For example, redoing plaster after chasing for services can add several thousand rand. Accurate planning, clear scopes and inspection checkpoints limit these costs.
How can your platform help me get quotes for a properly sequenced renovation in Benoni?
Use the platform to request up to three quotes from independent contractors. Provide clear scope, current photos and site access details. Contractors will arrange site visits, final quotes and timelines; confirm approvals, warranties and materials in writing.
What should I check when evaluating contractor assessments and site access?
Confirm contractor qualifications, references, insurance, expected start and completion dates, and whether they will manage sub‑contractors. Check access for delivery vehicles, parking, neighbour considerations and storage for materials on site.
When should finishes and interior details be finalised?
Finalise finishes after second fix sign‑off but before final clean and snagging. Confirm paint colours, floor trims, door hardware, lighting layout and joinery sizes so suppliers and fitters can order correctly and meet lead times.
How do I secure quotes that reflect a properly sequenced plan?
Provide contractors with a clear scope, a room‑by‑room sequence, photos, and any structural reports. Ask for itemised quotes that separate structure, wet works, services, plaster, floors and finishes. Confirm payment milestones and warranty terms in writing.
Related building cost guides
Ready to compare?