
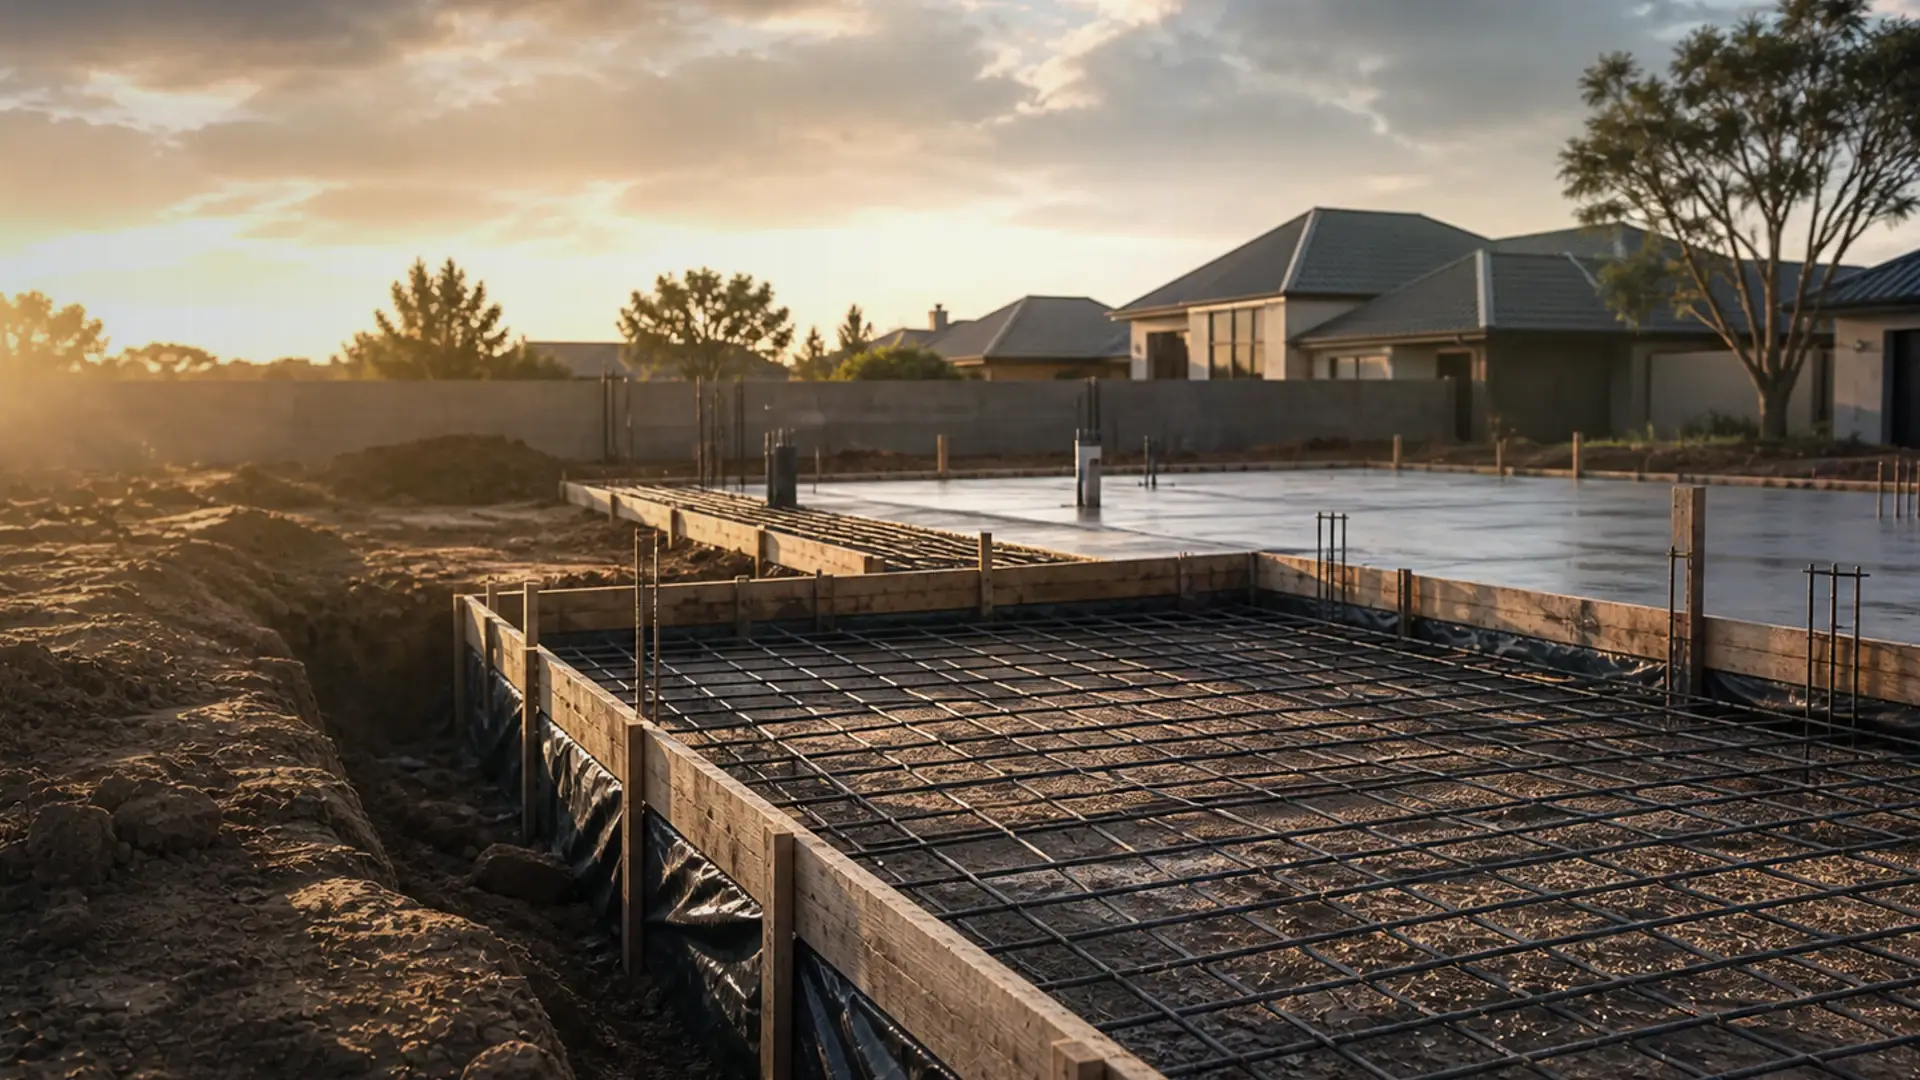
Pre-Construction Services in Benoni
Plans, approvals, engineers and ground checks – the steps that stop budget and approval surprises later
Quick answer
Plans, approvals, engineers and soil checks for Benoni projects – the pre-construction steps that stop budget and approval surprises.
We connect you with vetted independent contractors in Benoni; typical pricing is on the linked cost guide.
18 min read
On this page
Curious how a simple plan becomes a safe, compliant home in Benoni? The path from idea to municipal sign‑off can feel complex, but clear pre-construction services in Benoni keep your project on track.
Start by checking NHBRC registration for new builds and the SANS 10400 standards that govern building work. These rules protect your investment and help avoid costly issues later.
Our platform connects you with independent professionals who handle site assessments, architectural design and structural engineering. Use our quote request process to request up to 3 quotes, or up to 5 where available, so you can compare expertise and value.
Visit buildingcontractorsinbenoni.co.za to begin. The local team will consider Benoni realities like soil and drainage, access in surrounding suburbs, materials and municipal approvals.
With the right information, you can confirm plans in writing, check warranties and choose a contractor who meets SANS standards. This keeps your timeline steady and protects quality and budget.
What are pre-construction services in Benoni?
A good building outcome in Benoni starts with thorough planning and the right professional checks.
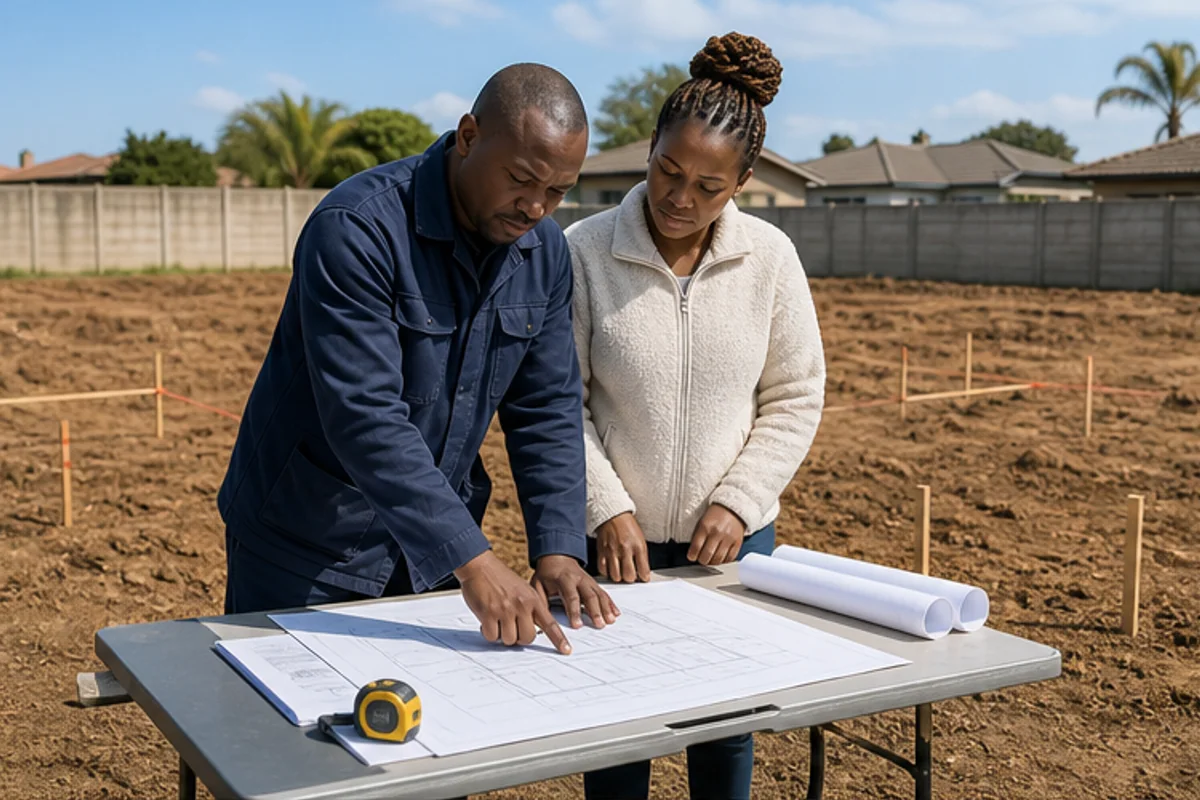
Planning covers everything that happens before any physical work begins on your plot. That includes design, site assessment, approvals and a clear set of plans for builders to follow — and knowing whether your renovation needs plans in Ekurhuleni.
- Identify site issues early to avoid expensive structural problems.
- Use architectural design and site assessments to protect long‑term value.
- Confirm contractor registration and warranty options to secure your investment.
- Obtain multiple quotes to compare price, timelines and materials.
Good management during the planning phase keeps building projects on schedule and helps maintain compliance with local standards. Use the platform to connect with independent contractors and request quotes before you commit.
Which pre-construction steps will your project need?
The planning phase runs through six linked services. Turn a brief into drawings with architectural draughting, then lodge them through building plan approvals — or hand the council queue to Ekurhuleni plan runners. On the engineering side, a structural engineer signs off loads and foundations, soil tests and foundation advice confirm what the ground can carry, and where past work was never approved, as-built plans regularise it.
How does the quote request process work?
Request tailored quotes from verified professionals who know local materials, labour costs and approval timelines.
Start by submitting basic details about your project and plans. Our platform routes your request to local contractors who match the job type and site needs.
How our connection model works
- You submit requirements and preferred visit times.
- Verified contractors accept site visits, review plans and provide written quotes.
Comparing up to five quotes
You may request up to 3 building quotes, or up to 5 where available. Compare price, materials, timelines and compliance notes to decide.
| What to compare | Why it matters | Local tip |
|---|---|---|
| Labour and material breakdown | Shows true cost and avoids hidden extras | Ask about common local suppliers and lead times |
| Scope and exclusions | Clarifies what the contractor will and won’t do | Confirm site access and permit responsibilities |
| Compliance and warranties | Protects value and future resale | Request proof of registration and written guarantees |
| Client feedback and timelines | Reveals reliability and management skills | Check recent projects in nearby areas for relevance |
Use these comparisons to manage expectations and choose a contractor who fits your budget, standards and schedule.
What does the pre-construction journey look like?
Map out your project’s path from idea to council sign-off to avoid costly delays.

Begin with clear plans drawn by a professional. Have structural assessments done early so you know site limits, soil issues and budget impacts.
Project management holds the phases together. A good manager coordinates approvals, trades, materials and timelines. Expect regular updates from your chosen team so you stay informed.
- Draft plans and engineer checks before any on-site work starts.
- Build a realistic timeline that factors in municipal queues and site access — see why Ekurhuleni building plan delays happen.
- Request quotes early to budget for design, labour and materials.
- Use a platform to connect with local contractors who know council processes and area specifics.
Following a structured map reduces common delays in house and renovation projects. It also helps clients compare quotes and confirm scopes in writing.
| Phase | Key action | Who to involve | Local tip |
|---|---|---|---|
| Idea & plans | Professional draughting and brief | Architect / draughtsman | Confirm plot restrictions and estate rules |
| Engineering | Structural assessment and sign-off | Structural engineer | Check foundation type for local soils |
| Approvals | Permit submission and follow-up | Agent or contractor | Allow extra time for municipal queues |
| Delivery | Site coordination and handover | Contractor / project manager | Request written warranties and completion dates |
How do Benoni soil and ground conditions affect your build?
Benoni ground types can change across a single plot, so early soil checks help avoid costly surprises.

Start with a soil test and a site inspection — our Benoni soil and ground conditions guide explains the local profiles. Professional contractors use these checks to spot drainage risks and weak layers that affect foundation choice.
Address foundation and roof drainage now to prevent rising damp and structural cracking later. Good drainage planning keeps your house dry and preserves finishes.
Addressing foundation and drainage challenges
- Ask for a written soils report before finalising plans and design.
- Compare proposed solutions when you request quotes from building contractors.
- Choose materials suited to local soils to improve long‑term quality.
- Confirm how the contractor will manage roof run‑off and site grading.
| Issue | Early check | Local tip |
|---|---|---|
| Variable soils | Soil boreholes or laboratory tests | Use local suppliers for tested footing products |
| Poor drainage | Site-level survey and fall design | Plan gutters and storm drains before handover |
| Rising damp | Damp-proof course and membrane checks | Inspect adjoining ground levels and paving |
Clients who include these checks in the early phase save on emergency repairs and keep their project on schedule.
Why does planning and architectural design matter?
A detailed design package guides builders and protects your budget from early changes.
Good planning creates architectural documents that act as the blueprint for every stage of a building project. These plans spell out layouts, materials, finishes and technical notes so contractors can price work accurately.
Professional architects make sure your home design meets SANS 10400 rules while reflecting your preferences. That reduces surprises at council and on site.
- Design teams translate your brief into a functional house layout that maximises light and space.
- Clear plans help building contractors give precise quotes and schedule labour and materials.
- Obtain written approvals from the local authority before any physical work begins on site.
Using the platform connects you to firms offering quality design and planning support. Request quotes from experienced designers to balance budget and long‑term value for your project.
What do structural engineering and site assessments cover?
A structural engineer’s sign-off turns plans into a safe, buildable outcome for your house.
Engineer sign-offs confirm that your building plans meet safety and legal standards. They cover load calculations, foundations and roof support. Ask for stamped drawings and a written report before work starts.
Site assessments identify soil type, drainage risks and any need for specialised footings. These checks reduce surprises during excavation and save money on corrective work.
The role of engineer sign-offs
Engineers approve structural drawings and sign certificates for municipal acceptance. Their input protects your home and supports reliable project management throughout the work.
Ensuring material and labour quality
Insist on proof of quality control for materials and trades. Regular inspections verify that the work matches the approved plans and specifications.
- Request engineer reports for foundations and roof framing.
- Check that contractors follow the structural details on the plans.
- For a bathroom renovation, confirm plumbing and load-bearing alterations are engineered.
- Use quotes to compare approaches to site safety and material quality.
| Check | Why it matters | What to request |
|---|---|---|
| Engineer sign-off | Legal compliance and structural safety | Stamped drawings, calculation notes |
| Site assessment | Correct footing and drainage design | Soil report, level survey |
| Quality control | Assures materials and workmanship | Inspection logs, material certificates |
| Regular inspections | Keeps work aligned with plans | Intermediate sign-offs, photo records |
Use our platform to request quotes from independent engineers and building contractors who prioritise safety and quality. Compare their plans and ask the right questions before appointing a contractor.
How do you manage municipal approvals and queues?
Municipal approvals often set the rhythm for any building project and need careful tracking from the outset.
Council queues can delay your start date. Expect paperwork, site checks and follow-up queries. Professional contractors often handle submissions to keep plans compliant and reduce rework.
Delays affect timelines and budgets. A late permit changes the schedule for labour, materials and roof works. Your project team should update you regularly and keep copies of all correspondence.
- Choose a contractor who understands local council processes and typical wait times.
- Ask for proactive contact with the municipality to resolve comments quickly.
- Factor approval time into quotes so cost and schedule are realistic.
Use the platform to connect with building contractors who have a proven record of managing approvals for house and renovation projects. Request written status updates and confirm who handles plan resubmissions.
| Stage | What to expect | Client action |
|---|---|---|
| Submission | Document check and queue time | Provide full plans and contact details |
| Review | Council comments or approval | Respond promptly via your contractor |
| Sign-off | Permit issued and start date set | Confirm written approval and schedule |
What happens if you skip pre-construction steps?
Cutting corners in the planning phase often creates bigger bills and longer delays down the line.
Skipping essential steps like professional plans or engineer sign‑offs often triggers expensive problems during a building or renovation project.
Without strict quality control you may face structural defects or a leaking roof that need major repairs long after the work is complete.
- Legal risk: Bypassing municipal approvals can lead to fines and forced rectification, which raises total costs.
- Safety risk: Missing engineer sign‑offs compromises structural integrity and homeowner safety.
- Value risk: Poorly documented work reduces resale value and complicates future projects.
Use the platform to connect with vetted contractors and building contractors who insist on correct plans and inspections.
Request quotes from reputable professionals to compare approaches, timelines and guarantees. Investing in proper pre‑work shows in long‑term quality and protects your home.
What drives professional fees before construction?
Professional fees shape the budget long before any work begins. Professional fees for a house often depend on design complexity, project length and the finish level you choose.
Architectural fees in Gauteng normally range from 5% to 8% of the total construction cost. This reflects the technical drawings, council submissions and coordination needed for a compliant build.
Key fee drivers include design complexity, material quality and the duration of the project. Good project management is another major cost factor because it keeps work on schedule and limits costly errors.
“Transparent quotes help you compare how different contractors structure their fees.”
- Ask contractors to itemise professional and contractor fees and any separate service costs.
- Request multiple quotes to see how projects and fees vary by approach and quality.
- Discuss warranty, approvals and inspection costs up front to avoid surprises.
| Fee type | Typical range / note | What to confirm |
|---|---|---|
| Architect | 5%–8% of total construction | Deliverables and council submission |
| Project management | Variable — reflects project duration | Reporting frequency and scope |
| Contractor site fees | Quoted per project | Materials, labour and exclusions |
Use the platform to request transparent quotes from local contractors and compare how each service is priced. Choosing a professional contractor pays for the expertise that protects the value of your home.
How do you connect with trusted building contractors?
A trusted local contractor brings experience with council approvals, materials and site access.
Connecting with reliable building contractors is the single most important step to protect your home and budget during a building or renovation project.
Use the platform to find verified contractors who share proof of registration, warranties and recent project records.
- Request up to 3 quotes, or up to 5 where available, to compare approach, timelines and cost.
- Check client feedback and ask for examples of similar projects and roof or house work.
- Confirm who handles municipal submissions, site access and material sourcing in writing.
Choose contractors who explain safety plans, labour schedules and quality checks clearly. That reduces risk and keeps your project on track.
Reading independent feedback and comparing itemised quotes helps you select a team suited to local conditions and building regulations. Your home deserves careful attention—use the platform to connect with contractors who aim for quality and a clear, written agreement.
What should you know for new builds and additions?
Check local estate rules early to avoid redesigns and delays when planning an addition.
Residential estate requirements
Many estates have design covenants, height limits and approved material lists. Confirm these before finalising plans.
Get written approval from the estate trustees and include any special overlays or colour palettes in your brief to contractors.
Managing site access
Arrange safe access paths for deliveries and heavy plant. Restricted gates, time windows and neighbour parking all affect scheduling.
- Agree a delivery point and vehicle routes in writing.
- Plan secure storage on site for materials to avoid damage or theft.
- Confirm working hours and noise rules with the estate manager.
Coordinating finishes
Decide finishes early so quotes reflect true cost for tiling, fixtures and the final roof and joinery work.
Clear communication between you and your contractor reduces change orders. Request samples, timelines and a finish schedule before work begins.
| Area | Key action | Client checklist |
|---|---|---|
| Estate rules | Confirm covenants and approvals | Written trustee approval, colour/roof palette |
| Site access | Plan deliveries and machinery | Access times, delivery routes, storage plan |
| Finishes | Lock selections into contract | Samples, lead times, finish schedule |
Use the platform to request quotes from experienced building contractors and contractors who handle residential and commercial project complexity. For a bathroom renovation or a full extension, detailed briefs save time and cost.
How do you fix unapproved structures and stay compliant?
Rectifying unauthorised alterations demands a clear plan, correct reports and council engagement.
Unapproved work on a house or roof creates legal risk and can block a sale. Professional contractors will inspect the site, identify what must be regularised and advise on the right path to municipal sign‑off.
Common issues include an unapproved extension, a bathroom renovation done without plans, or roof changes lacking engineer approval. Experts prepare stamped drawings, engineering reports and submission packs so the municipality can approve the work retrospectively.
- Site assessment and list of non‑compliant items.
- Stamped engineering reports and revised plans.
- Assistance with permit submissions and follow‑up.
Request quotes to compare cost and timeline for the remedial project. Getting these matters handled protects the future value of your house and reduces the chance of fines or forced alterations.
| Step | Action | Why it matters |
|---|---|---|
| Inspect | Survey non‑compliant work | Defines scope and risk |
| Document | Engineers and plans | Required for approval |
| Submit | Municipal application | Legally regularises the building |
Use the platform to connect with qualified contractors and request up to three quotes, or up to five where available, so you can compare approaches and choose a clear, compliant solution.
How do you finalise your project strategy?
Set a clear plan that assigns roles, timelines and quality checks for every stage.
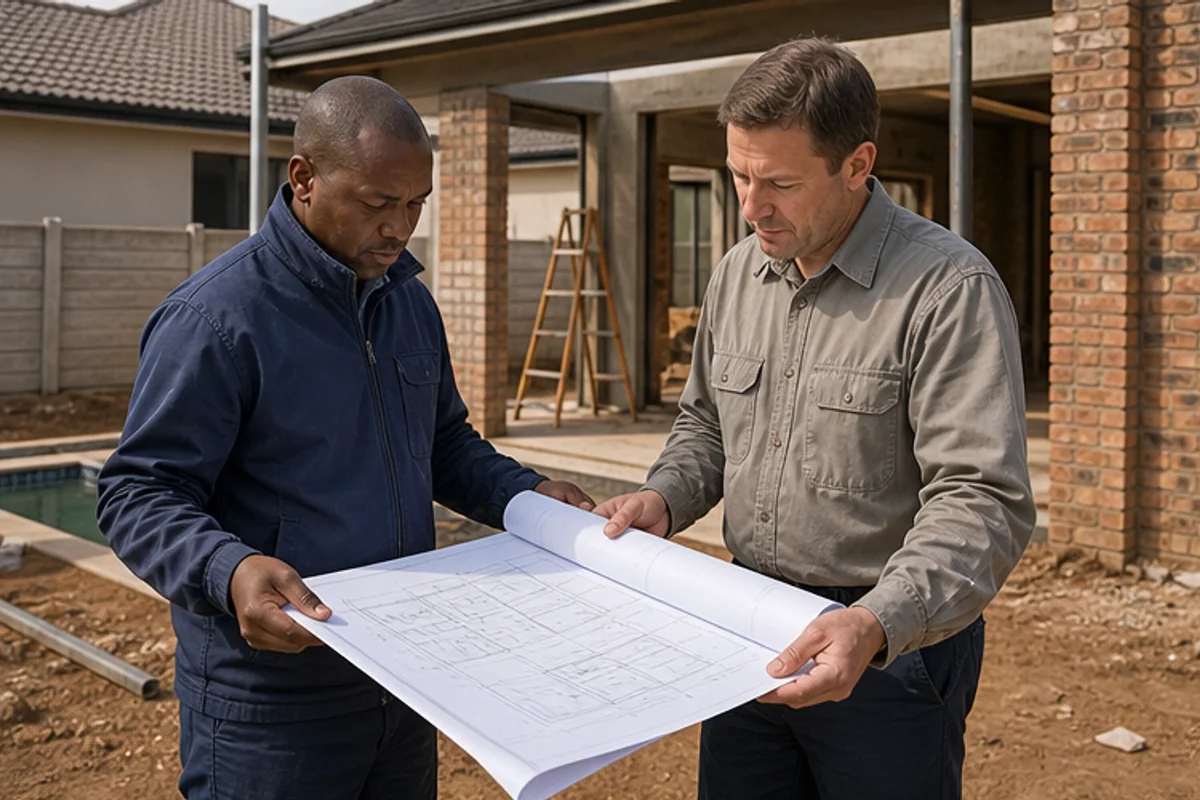
Good project management keeps residential commercial work on track and reduces surprises during construction.
Use the platform to find verified building contractors and local contractors who match your brief. Compare written quotes so you can protect budget and schedule.
Confirm who handles approvals, site visits and warranties in writing. That clarity helps the building team and protects your house when trades arrive.
Finalise agreements before work starts. Careful planning and reliable contractors deliver better quality, fewer delays and a smoother path to completion.
FAQ
What do plans, approvals, engineers and ground checks cover for pre-construction in Benoni?
They cover the full early-stage preparation: accurate architectural plans, structural engineer drawings and sign-offs, soil and borehole tests, drainage checks, municipal application documents, and site access reports. These steps reduce surprises during build and set realistic budgets and timelines.
Why is understanding pre construction services Benoni important before you request quotes?
Local ground conditions, municipal rules and estate bylaws affect both design and cost. Knowing the scope of necessary surveys, approvals and compliance items helps you compare quotes on a like-for-like basis and avoid underpriced offers that add cost later.
How does the platform connect me with building contractors and professionals?
The platform matches your brief with independent contractors and consultants who work in Benoni and nearby suburbs. You submit a request, receive contractor contacts or quote options, and then arrange site visits directly. Contractors handle on-site assessments and final pricing.
Can I compare up to five quotes through the platform?
You may receive multiple quotes where available. The site typically allows up to three quote requests, and in some cases up to five options. Final site quotes, timelines and warranties come from the contractors themselves.
What are the main stages in the pre construction journey map?
Typical stages are briefing and budget setting, site and soil assessments, design and engineer input, municipal submissions, contractor tendering, and final contract and programme agreed before work begins.
How do Benoni soil and environmental realities affect foundations and drainage?
Local soil types and water tables can require deeper foundations, specialised footings or improved drainage. Drainage planning reduces long-term moisture problems and protects finishes, so early testing and design choices save money later.
How are foundation and drainage challenges addressed during planning?
Engineers recommend appropriate footing types, specify drainage channels or soakaways, and include damp-proof courses where needed. Contractors will price these items separately in quotes so you can compare costs for required remedial work.
What should I expect from essential planning and architectural design?
Expect clear floor plans, elevations, materials lists, energy and ventilation considerations, and documentation for municipal submission. Good designs consider site orientation, neighbouring properties and estate covenants to avoid rework.
What is the role of structural engineering and site assessments?
Structural engineers produce calculations and drawings for safe load-bearing elements, sign off on foundations and roof structures, and assess any existing structure for alterations. Site assessments confirm conditions used in those calculations.
Why are engineer sign-offs necessary and who issues them?
Engineer sign-offs show that designs meet safety and building standards required by the municipality. Qualified structural engineers registered with the Engineering Council issue the necessary certificates that form part of the municipal submission.
How do I ensure material and labour quality when comparing contractors?
Ask for written material specifications, sample warranties, references from recent local projects, and proof of builder registration or CIDB grading where relevant. Confirm lead times for materials, on-site supervision and maintenance options in writing.
How do municipal approvals and queues affect project timing in Benoni?
Approval times vary by application type and municipal workload. Applications for new builds or alterations can take weeks to months. Early submission with complete documentation and paying attention to local requirements reduces delays.
What happens if I skip key pre-build steps?
Skipping surveys, engineer checks or proper approvals often leads to design rework, non-compliance notices, higher remedial costs and possible demolition of unauthorised work. Proper preparation protects value and avoids expensive surprises.
What drives professional fees in the pre-construction phase?
Fees depend on project complexity, scope of design, number of specialist reports, engineer involvement, municipal submission work and follow-up meetings. More detailed plans and additional surveys increase professional time and cost.
How can I connect with trusted building contractors in Benoni?
Use a local platform to request contractor contacts and quotes, check references, inspect recent projects, verify contractor insurance and registration, and ask for fixed-price written quotes that include material specs and warranty terms.
What special considerations apply to new builds and additions in residential estates?
Estates often have architectural controls, colour palettes, height limits and landscaping rules. Obtain estate approval early, coordinate with estate managers, and include these conditions in design and municipal submissions to avoid rework.
How should I manage site access and logistics for a build in Benoni?
Confirm vehicle access, storage space for materials, working-hour restrictions, neighbour notifications and utility connections. Good site management reduces downtime and protects neighbouring properties from damage.
What should I know about coordinating finishes and trades during construction?
Agree a finish schedule with your contractor before work starts, include samples and brands in the scope, and set milestone payments linked to completed stages. Clear writing on responsibility for defects and maintenance is essential.
How do I handle unapproved structures or non-compliance on my property?
Engage a professional to assess the unauthorised work, seek retrospective approval where possible, or prepare plans for lawful rectification. Municipal requirements and penalties vary, so act promptly to limit risk to saleability and value.
What final items form a robust project strategy before construction starts?
A robust strategy includes completed surveys, signed engineer drawings, municipal approvals, clear contractor quotes, a project programme, financial contingency, and written warranty and maintenance terms from contractors.
Which local suburbs and areas around Benoni should contractors be familiar with?
Contractors should know surrounding areas such as Rynfield, Witfield, Glen Acres, Lakeside and Brentwood Park. Familiarity with local municipal offices, suppliers and common soil conditions speeds up work and reduces unexpected costs.
What should be confirmed in writing when accepting a quote?
Confirm scope of work, material brands, payment schedule, start and completion dates, warranty terms, who handles municipal inspections, and what is excluded. Written confirmation reduces scope creep and protects both parties.
Building Plan Approvals in Benoni
Ekurhuleni submissions, documents, timelines and the rejection reasons that stall projects
Architectural Draughting Services in Benoni
Council-ready house plans, alteration drawings and as-built documentation
Ekurhuleni Plan Runners for Benoni Submissions
Lodging, tracking and chasing building plans through council so approvals keep moving
Structural Engineers in Benoni
Foundation designs, slab and retaining sign-off, inspections and completion certificates
Soil Testing and Foundation Advice in Benoni
Clay heave, made ground and old mining pockets checked before foundations are priced
As-Built Plans and Unapproved Structure Regularisation
Legalising unapproved garages, flatlets and additions before bonds and transfers stall
Start with certainty