
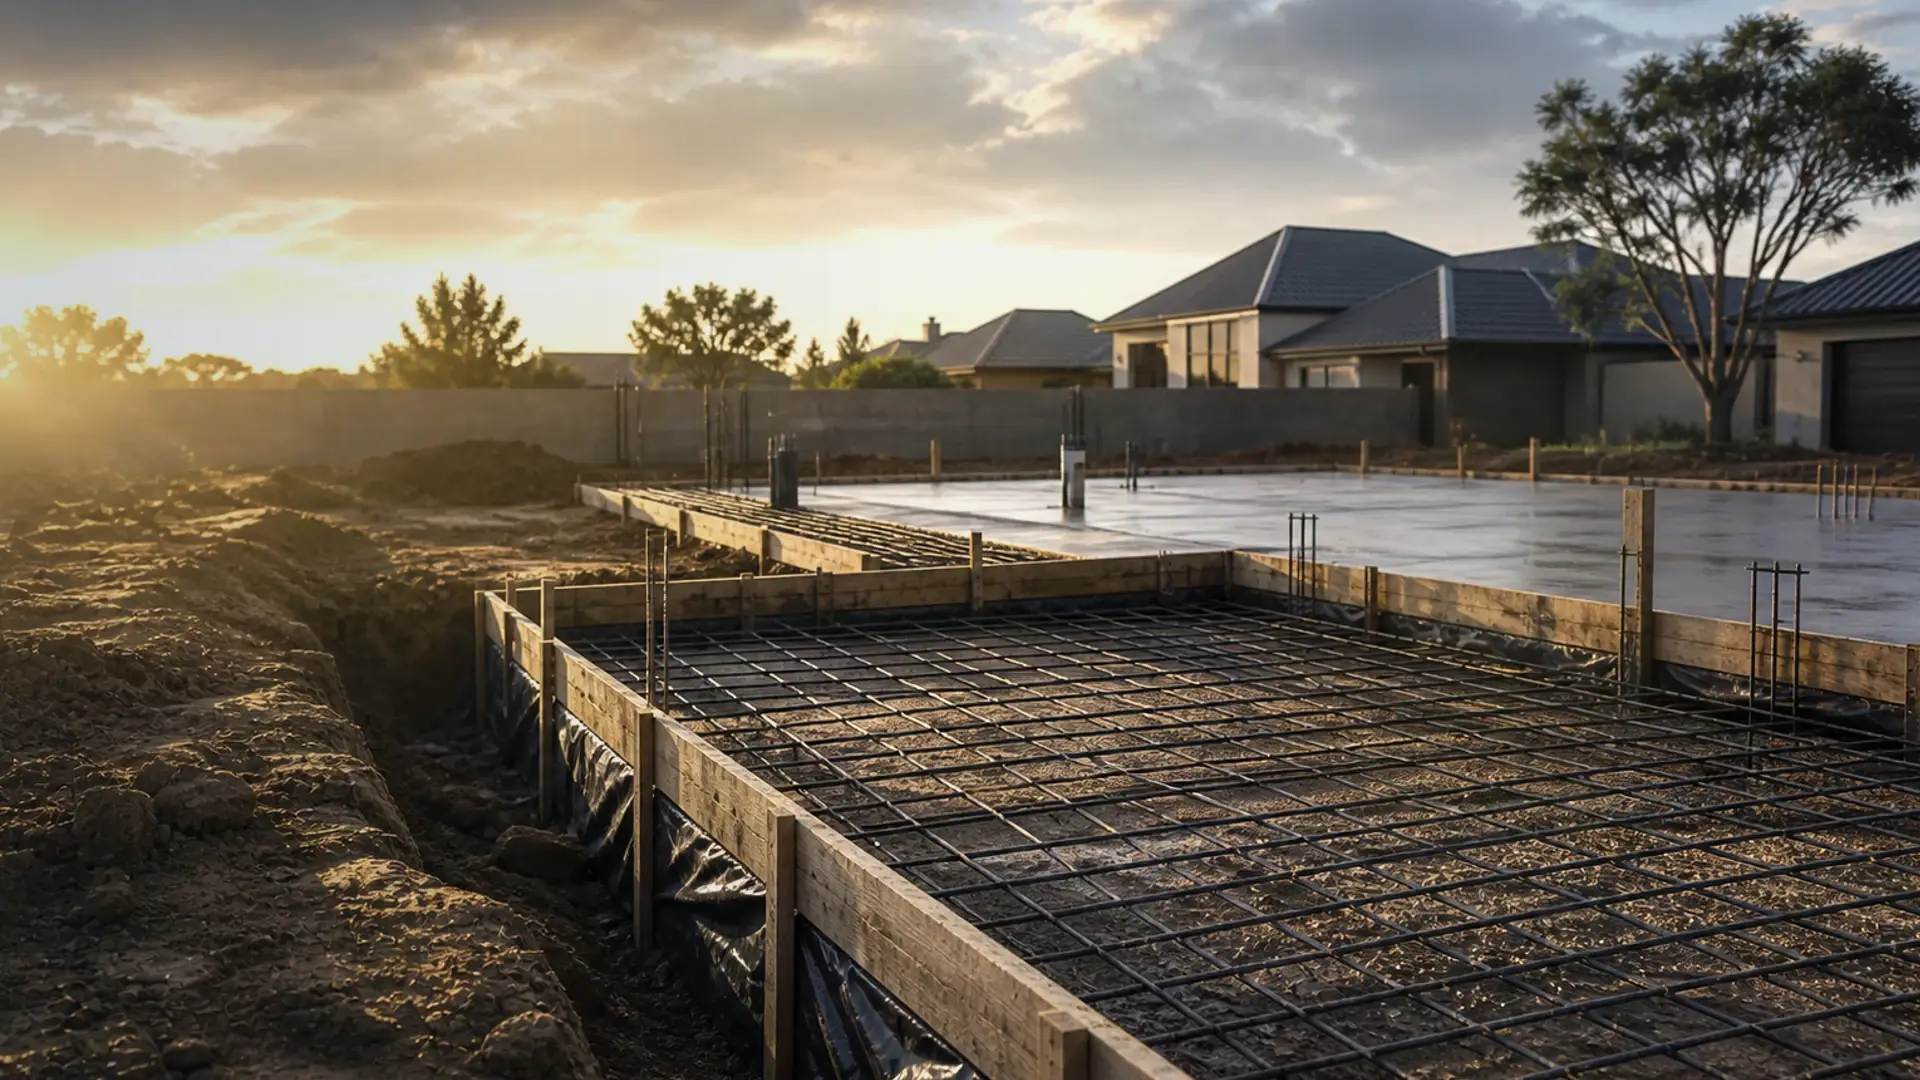
The Benoni Soil and Ground Conditions Guide
Black-turf clay, made ground, old mining pockets and lake-side water tables – what Benoni ground means for building
In short
Benoni ground conditions in one guide – black-turf clay, made ground, old mining pockets and lake-side water tables, honestly framed.
19 min read
On this page
Have you checked how historic mining and mixed ground could affect your next build?
When you plan work in this area, early geotechnical checks save time and money. Start by understanding Benoni soil conditions and how local soils influence foundations and drainage.
Visit buildingcontractorsinbenoni.co.za for clear guidance, local maps and reliable data before you request quotes. Our content explains common land types, from black-turf clay to made ground and old mining pockets.
Good information helps you ask the right questions of contractors and approval authorities. It also reduces the chance of costly delays during production or on-site surprises.
Key benefit: assess your land early and get up to three quote options, or up to five where available, from independent contractors who know the area.
Read on to learn what to confirm in writing and which local factors most affect build cost and risk.
Understanding Benoni Soil Conditions and Local Geology

A clear read of local maps and classification avoids surprises at the building stage.
Start with available mapping and data to identify ground types across the area. The geological range in this part of south africa is varied, so a structural engineer and simple map review give an early idea of risk.
Climate has a direct effect on long‑term stability. The Highveld around Benoni sees sharp wet–dry seasonal swings, and those moisture cycles drive the shrink‑swell behaviour of local clays. That cycle, more than total rainfall, shapes foundation risk.
Understanding local soil types helps Benoni Central builders spot likely trouble spots before work begins. Pay attention to texture, base status and past land use. These factors influence drainage, irrigation needs and foundation design.
- Check the classification on the land map for your stand.
- Request recent site data from your contractor or local authority.
- Compare terrain, rainfall and historical use to judge long‑term risk.
Tip: use the platform to access regional data and maps so you can brief contractors with clear, site‑specific information.
The Challenge of Black Turf Clay
Black‑turf clay reacts more than many other local ground types — see East Rand clay soil and your foundations. This can make foundations and finishes vulnerable unless you plan for movement early.
Swelling properties
High clay content means the ground expands in wet cycles and shrinks in dry months. That change in moisture status often shows as cracks needing foundation repair or underpinning, sticking doors or uneven floors.
These soils respond to local climate swings. Surface drainage, nearby trees and irrigation all affect how much the clay swells.
Mitigation strategies
Contractors use practical measures to limit movement. Common fixes weigh raft vs strip foundations or engineered fill around the slab.
- Control moisture: stable drainage and reduced wetting near the building.
- Test first: arrange soil testing and foundation advice for clay and shrink‑swell potential before design.
- Protect finishes: movement joints and flexible connections where needed to reduce long‑term erosion of surfaces.
Use the platform to find specialists who test for clay and recommend site‑specific solutions that match local soils and expected loadings.
Identifying Made Ground and Mining Pockets
Detecting pockets of mixed fill early prevents surprises during excavation and final inspections.
Geotechnical surveys of the wider East Rand record many distinct land types across short distances, showing how complex mapping can be. In many parts of south africa, past mining left shallow voids and made ground that behave differently to natural soil.
Made ground often lacks compaction and has variable load capacity. That variability affects concrete slab choice, drainage and long‑term settlement.
- Check local map and data: use historic maps to spot filled areas and old shafts.
- Inspect records: past agricultural production or mining activity gives clues to ground history.
- Classify systematically: professionals use classification systems to set testing and remediation steps.
- Use the platform: access regional data and mapping resources to confirm if your land is affected.
| Ground type | Typical risk | Recommended action |
|---|---|---|
| Natural undisturbed | Low settlement, stable | Standard geotechnical report |
| Made ground / fill | Variable compaction, soft spots | Trial pits and compaction works |
| Old mining pockets | Voids, unpredictable settlement | Detailed mapping, specialised remediation |
Verify the ground status early so designers and contractors can plan suitable ground improvement. Early checks save time and reduce surprises during production.
Assessing Water Tables and Drainage

Groundwater levels and drainage paths often dictate whether a basement is practical on a plot in this area.
Why the water table matters: high water levels increase the risk of water ingress. For basements this means advanced waterproofing, active drainage and careful design are required to keep spaces dry and usable.
When clay content is high, water moves slowly. Saturated ground can press against retaining walls and raise long‑term risk of erosion and instability.
Impact on basement construction
Fluctuating water tables can cause uplift or extra lateral pressure. Monitor the water level with piezometers and include that data in your geotechnical report.
- Design: include sub‑soil drainage, sump pumps and external drains where needed.
- Test: trial holes and groundwater monitoring before final design.
- Plan: select materials and membranes rated for local groundwater and rainfall patterns.
A platform search links you with contractors experienced in managing water‑related challenges in south africa. Ask for evidence of past work, site references and written drainage proposals to reduce risk during production.
| Risk | Action | Expected result |
|---|---|---|
| High water table | Waterproofing + drainage | Dry basement, reduced corrosion |
| Clay with low permeability | External drains and pressure relief | Lower lateral load on walls |
| Fluctuating levels | Continuous monitoring | Early warning of erosion or settlement |
How Soil Types Influence Your Building Project
Knowing the exact ground forms under your plot helps avoid redesigns and hidden expenses later.
The choice of foundation design follows the soil types found on your land. A geotechnical assessment identifies texture, clay content and base status. That data guides whether a raft, strip footing or piled solution suits the build.
In south africa the wide range of soil forms means one solution does not fit all. Local terrain, rainfall and long‑term temperatures change how soils behave. These factors also affect drainage, irrigation and erosion risk.
Practical steps:
- Request a site classification and map-based data before design.
- Verify bearing capacity for pools, walls or large extensions.
- Ask contractors for written advice tied to the geotech report.
Our platform links you to independent contractors who can interpret the data and propose work plans that match the land and the region. Early checks reduce cost, speed production and limit surprises on site.
| Project type | Key ground factor | Common foundation | Expected deliverable |
|---|---|---|---|
| Small extension | Texture & bearing level | Strip footing | Site-specific footing plan |
| Pool or retaining wall | Clay content & drainage | Reinforced slab / drains | Waterproofing and relief drains |
| Large addition | Made ground / variability | Piled or engineered fill | Compaction and settlement plan |
The Importance of Geotechnical Investigations
Baseline ground testing turns assumptions about your plot into actionable engineering data.
A professional geotechnical investigation is the most reliable way to confirm the status of the soil under your proposed build.
In South Africa these investigations are standard practice. They show whether the land can support the intended load and highlight any risks from past use or local climate.
What a report delivers:
- Measured data on soil groups, bearing capacity and groundwater behaviour.
- Site classification maps and recommended foundation types to suit the plot.
- Clear notes on potential issues that affect cost and production time.
A registered professional natural scientist (SACNASP) will stress that baseline assessments are essential when planning work in this area.
“Baseline site data guides designers and reduces the chance of structural failure caused by unforeseen ground features.”
— Mariné Pienaar, SACNASP
Use our platform to find qualified, independent professionals who provide detailed information and precise testing. This ensures your design and approvals rest on sound data rather than assumption.
Desktop Studies Versus Trial Pits
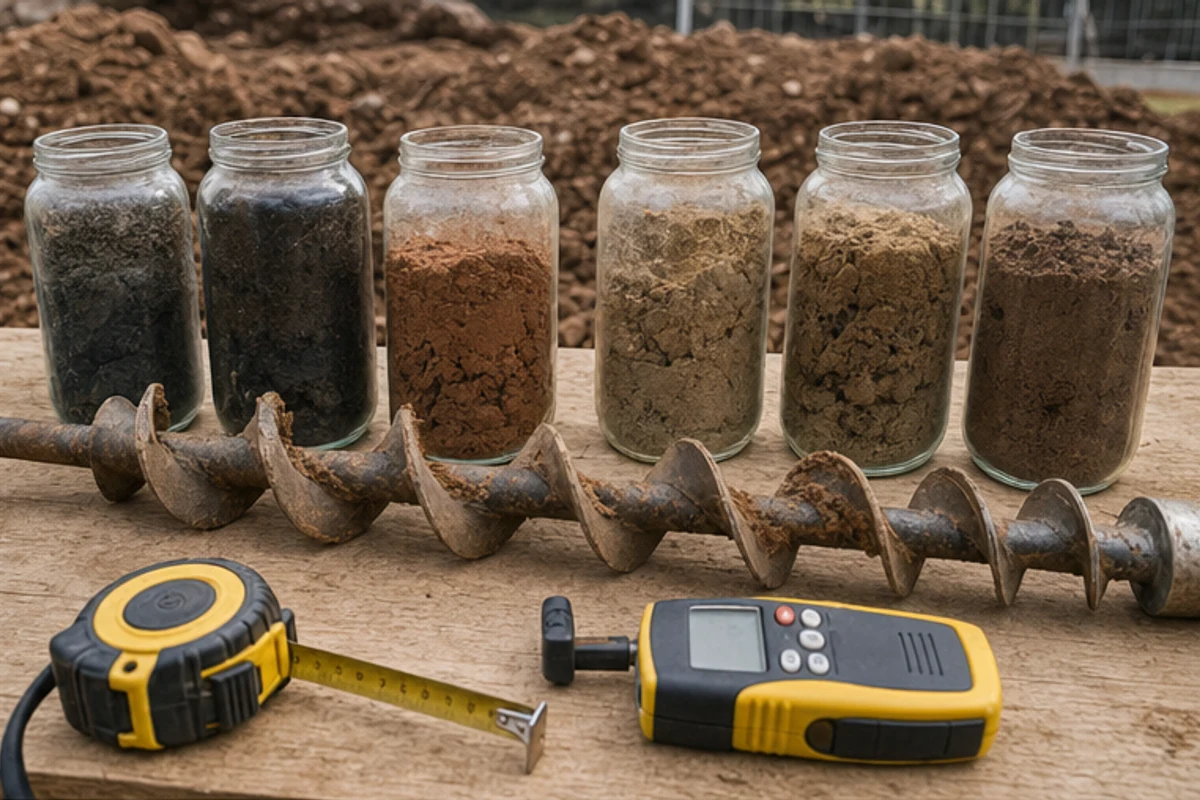
A desktop review gives you a fast, wide-angle view of mapped records and past reports for your stand. This step uses maps, historical borehole logs and regional databases to spot likely risks before anyone sets foot on site.
Desktop analysis
Desk-based work is cost-effective and quick. It draws on regional soil databases that capture thousands of profiles and show how useful broad datasets can be.
Use desktop analysis to check classification, map overlays and rainfall records for your area. That information helps you shortlist testing needs and focus budgets where risk seems higher.
Physical site testing
Trial pits and hand-auger sampling let you see actual textures, layers and made ground at precise positions. These tests confirm map inferences and reveal issues like erosion, poor base status or unexpected fills.
Best practice in South Africa combines both methods. Compare desktop data with pit results to reduce uncertainty and improve production planning.
- Desktop: broad coverage, fast positives, flags areas for attention.
- Trial pits: site-specific evidence, direct texture checks and accurate bearing info.
- Combine both: fewer surprises, clearer briefs for contractors and better written quotes.
“Use mapped data to plan tests, then let physical sampling verify the ground beneath your footprint.”
Managing Site Access and Material Logistics
Clear access routes make the difference between smooth delivery and costly hold‑ups on site.
Plan routes, delivery times and drop zones before work starts. Effective site access is critical for delivering materials and moving heavy plant for foundation work.
The local soil and the wider soils across your area can dictate the type of equipment needed. Some ground needs tracked machines or temporary roadways to protect the land and avoid bogging.
The platform connects you with contractors who know the map and local data. They advise on access ramps, haul routes and where to place stockpiles to keep production on schedule.
- Assess early: identify tight entrances and overhead limits.
- Specify plant: select machines suited to the ground type and access width.
- Manage deliveries: staged drops reduce on‑site congestion and damage.
| Issue | Impact | Practical fix |
|---|---|---|
| Narrow access | Delivery delays | Temporary gate widening |
| Soft ground | Machine bogging | Trackways or matting |
| Poor staging | Work stoppages | Planned drop zones |
Assessing your site early saves cost and time. Confirm access plans in writing with contractors so logistic risks are managed before excavation.
Structural Integrity and Foundation Design
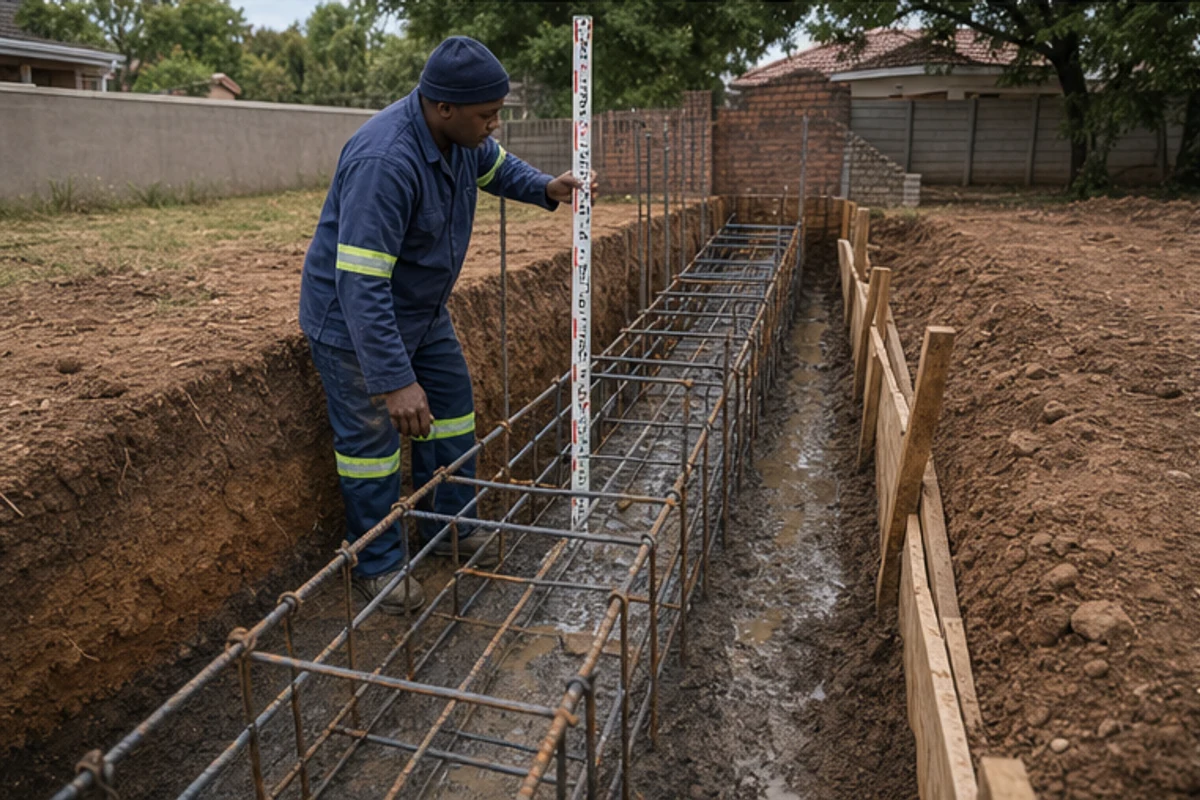
Engineers design footings from tested data, not guesswork, to protect long‑term structural integrity.
Structural safety depends on a foundation matched to the measured soil forms and the load-bearing capacity of your land.
In south africa, engineers use classification, map data and trial results to choose rafts, strip footings or piles for each site. That choice reflects texture, base level and groundwater position.
Our platform connects you with independent contractors who interpret reports and propose a robust foundation plan. Ask for written notes on drainage and how rainfall cycles affect movement.
- Design to data: match foundations to tested bearing levels.
- Account for movement: include joints and flexible connections where soils show shrink‑swell.
- Confirm water levels: specify waterproofing and relief drains if the water table is high.
| Foundation type | Trigger | Recommended test |
|---|---|---|
| Raft | Low variability, moderate load | Boreholes + lab texture |
| Strip footing | Consistent bearing near surface | Trial pits + classification |
| Piles | Made ground / weak base | Deep bore logs + load tests |
“Match foundation design to measured ground behaviour to avoid repairs and reduce production risk.”
The Role of Professional Contractor Assessment
An expert assessment turns map notes and lab data into practical work steps for your build. A contractor visit identifies the exact type of ground under your footprint and the practical steps needed for safe work.
Why it matters: professional advice shows how data influences design, drainage and material choices. It reduces surprises during production and gives you clearer cost estimates.
- A contractor will evaluate the land, confirm map findings and recommend tests.
- They translate technical data into a clear scope of work and written notes for quotes.
- Experienced firms advise on access, materials, labour and approval implications.
Use our platform to connect with independent professionals who visit the site, review reports and give an honest evaluation. Ask for a written summary that links map references and lab results to practical steps.
| Assessment focus | What the contractor checks | Expected output |
|---|---|---|
| Map & desktop data | Historic overlays, bore logs, mapped hazards | Site-specific risk summary |
| On-site inspection | Trial pits, visible fills, drainage lines | Practical remediation and access plan |
| Project impact | Foundation type, material needs, production schedule | Detailed written scope for accurate quotes |
“An on-site assessment gives you the clarity to brief contractors and avoid costly redesigns.”
Navigating Approvals and Regulatory Requirements
Approvals vary across municipalities; understanding local rules avoids last‑minute hold‑ups.
In the Cape Province and across South Africa, planning permission, environmental permits and heritage checks often depend on the land type and local classification. Early clarity on required documents saves time in production and keeps costs predictable.
Use accurate map data and classification reports to support applications. These records show terrain, rainfall history and past land use that regulators review when assessing risk and compliance.
Our platform connects you with professionals who know the approval system and local application formats. They can advise which forms to submit, what tests to include, and how to present technical data so authorities accept it first time.
- Prepare: gather reports, plan drawings and tested data before submission.
- Confirm: ask contractors to note approvals needed in writing.
- Comply: meet safety and environmental standards to reduce legal risk.
Clear documentation and the right expert reduce delays and give your project the best potential to move smoothly through the South African approval process.
Enhancing Soil Quality for Landscaping
Simple compost steps can transform compacted patches into thriving planting areas.
Start small, expect steady gains. Apply 50–100mm of quality compost to flower beds and work it lightly into the top layer. This improves texture and boosts nutrient content for new and established plants.
Benefits of organic matter
Adding organic matter helps water retention and air flow. It loosens compacted ground and supports beneficial microbes that feed roots.
- For soils low in nutrients: regular compost applications revive tired beds and ease planting.
- Reduce erosion: improved structure holds top layers during heavy rain.
- Better drainage: organic matter balances clay content and helps irrigation work more efficiently.
- Plant health: stronger roots and steadier growth across lawns, shrubs and trees.
“Consistent organic matter use changes the growing medium in ways that small fixes cannot match.”
— Local horticultural advisor
| Practice | Application depth | Expected result |
|---|---|---|
| Compost top-dress | 50–100mm | Improved texture and nutrients |
| Light incorporation | Top 100mm | Faster microbial activity |
| Mulch over compost | 30–50mm | Reduced evaporation and erosion |
Need help on the ground? Our platform links you with local resources and professionals who advise on organic matter use, irrigation needs and long‑term maintenance to keep your garden performing in the local Benoni area.
Connecting with Trusted Local Professionals
Use a trusted local network to turn map data and test results into a clear scope for contractors.
Finding the right team starts with independent professionals who visit site, review reports and supply written quotes. This reduces guesswork and keeps timelines realistic.
Our platform links you to contractors who understand local soils, perform proper soil analysis and provide clear, practical advice. Ask for lab reports, access notes and written remediation plans.
- Check credentials and references before you book a visit.
- Request written information on scope, timelines and materials.
- Confirm who handles approvals, access and site safety in writing.
| Service | Why it matters | What to ask for |
|---|---|---|
| Site visit | Reveals hidden risks | Written site report and photos |
| Laboratory tests | Measure texture and movement | Full lab results and recommendations |
| Contractor quote | Links cost to risk | Itemised price, schedule and exclusions |
Transparency builds trust. Use clear information to compare offers and choose a team that matches your budget and risk appetite.
Our Quote Request Process for Your Project
Begin your project with clear expectations and comparable offers.
Request up to three independent quotes using our platform. In select cases, you may be offered up to five options. This gives you a practical range to compare price, timeline and technical approach without pressure.
Use the form to describe the plot, site access, materials and any known soil reports. Contractors use that content to prepare realistic site visits and written quotes. We do not carry out work; independent contractors handle visits, production and warranties.
- Receive comparable written quotes that link scope, exclusions and schedules.
- Ask contractors to confirm access, approvals and material sources in writing.
- Compare approaches to drainage, foundations and remediation before you decide.
Tip: keep communications and final selections in writing. That helps when approving budgets and managing timelines with your chosen contractor.
| Step | What to include | Expected outcome |
|---|---|---|
| Submit request | Site address, photos, known reports | Shortlist of 3 (or up to 5) contractors |
| Contractor visit | Access notes, parking, plant limits | Site-specific written quote |
| Compare quotes | Price, timeline, exclusions | Informed selection and written brief |
Securing Your Site Before Finalising Plans
A focused ground check before approvals reduces the chance of costly redesigns during production. Carry out targeted testing so your design matches measured soil behaviour and drainage needs.
Confirm access, services and any historic fills on the plot. A short contractor visit identifies practical risks and helps you plan production and logistics accurately.
Visit buildingcontractorsinbenoni.co.za to connect with independent professionals and start the quote request process.
Request written quotes, compare approaches to foundations and drainage, and use that information to finalise plans with confidence. Secure your site, plan with care, and begin production with the right team in place.
FAQ
What types of ground are common in Benoni and where should I be most cautious?
The area has a mix of black turf clay, made ground from past developments and old mining pockets. Black turf clay is reactive and can swell or shrink with moisture changes. Made ground and mining voids create variable bearing conditions. You should ask a geotechnical engineer to identify exact locations before planning foundations or basements.
What are the swelling properties of black turf clay and how do they affect foundations?
Black turf clay expands when wet and contracts when dry, which can cause heave and differential settlement. Shallow strip foundations and light-weight slabs are most vulnerable. Solutions include deeper strip or raft foundations, stiffened slabs, or engineered pads designed for reactive clays — specified after a site investigation.
What mitigation strategies reduce risk from reactive clay on my building site?
Common approaches are: remove and replace the most reactive material, design deeper or piled foundations, use moisture-control landscaping to keep trees and drains at a safe distance, and follow engineer-recommended slab and footing designs. Always get details in writing from a chartered geotechnical engineer and confirm with your contractor.
How can I identify made ground and old mining pockets on my property?
Signs include uneven settlement, local depressions, unexpected fill during digging, and old mine shaft records. A desk study of historical maps and mining records, combined with trial pits and boreholes, will confirm presence and extent. Do not rely on visual checks alone for planning structural work.
How do high water tables and poor drainage affect basement construction?
High groundwater increases uplift risk and lateral pressure on basement walls, and can lead to water ingress. You may need waterproofing measures, sump pumps, drainage rings, or adjusted foundation depth. Designers will account for hydrostatic pressure and drainage when sizing structural and waterproofing systems.
Which soil types influence choice of foundation and why?
Clay, silty deposits, sand and made ground all behave differently. Reactive clays require flexible or deep foundations; loose sands need compaction or deeper support; made ground can be variable and contaminated, often needing removal or engineered replacement. The geotechnical report directs the most cost-effective foundation for your site.
Why is a geotechnical investigation essential before building?
It provides reliable data on ground profile, clay reactivity, bearing capacity, groundwater level and contamination risk. That information determines safe foundation type, drainage and earthworks scope. Without it, contractors quote conservatively or you risk structural problems later.
What’s the difference between a desktop study and trial pits or boreholes?
A desktop study reviews maps, geology, historic mining and previous reports to highlight risks. Physical testing (trial pits, boreholes) samples the ground directly and measures properties like clay content and water table. Both are complementary; a desktop study guides where to place pits or boreholes for efficient testing.
How should I manage site access and material logistics in urban parts of Benoni?
Plan for limited street access, parking restrictions, and delivery times. Confirm vehicle turning circles, unloading points and storage areas with your contractor. Stockpile locations should avoid compacted made ground or known mining zones. Get approvals from local authority if heavy vehicles will use public roads.
What foundation design measures improve structural integrity on reactive or made ground?
Options include deeper footings on engineered pads, piled foundations, reinforced concrete rafts, and separation layers between fill and structural elements. Detailing of expansion joints, movement joints and flexible services helps the structure tolerate small ground movements without damage.
When should a professional contractor perform an on-site assessment?
Have a contractor visit after the geotechnical report but before final drawings. They will advise on access, material quantities, temporary works, and realistic construction costs. Site visits also let you collect up to three independent quotes from contractors experienced with local ground types.
What approvals or regulatory requirements relate to groundworks and mining legacy in this area?
You may need local authority consent for foundations, drainage and retaining walls. If mining features are present, mining department notifications or clearance could be required. Environmental approvals apply if contamination is suspected. Your engineer or contractor should list required permits in their quote.
How can I enhance poor topsoil for landscaping after construction?
Improve texture and fertility by importing clean topsoil, adding compost or well-rotted organic matter, and ensuring good drainage. For heavy clays, incorporate sand and organic matter to improve structure. Choose plants suited to local rainfall and clay content to reduce irrigation demands.
How do I find trusted local professionals experienced with black turf clay and mining-affected ground?
Ask for references, past project photos and geotechnical experience. Seek local civil and geotechnical engineers, structural engineers and contractors who specialise in reactive clays and mine-affected sites. Confirm they carry professional indemnity and public liability insurance and provide written scope and exclusions.
How does your quote request process work for a ground-involved project?
You can request up to three building quotes, or up to five where available, from independent contractors. Provide site address, scope, any geotechnical reports and access notes. Contractors will arrange site visits, then supply written quotes covering materials, labour, timescale and provisional allowances for unforeseen ground conditions.
What temporary measures secure a site before final plans are confirmed?
Secure fencing, erosion control, temporary drainage, and safe covering of open pits help protect neighbours and the site. If there is suspected mine shaft risk, restrict access and arrange a professional assessment. Record and confirm temporary works and responsibilities in writing with your contractor.
Related building cost guides
Ready to compare?