
Raising a Boundary Wall: Height, Strength, and Rules
Whether the existing wall and footing can take it, the height rules that apply, and how raises are actually built
In short
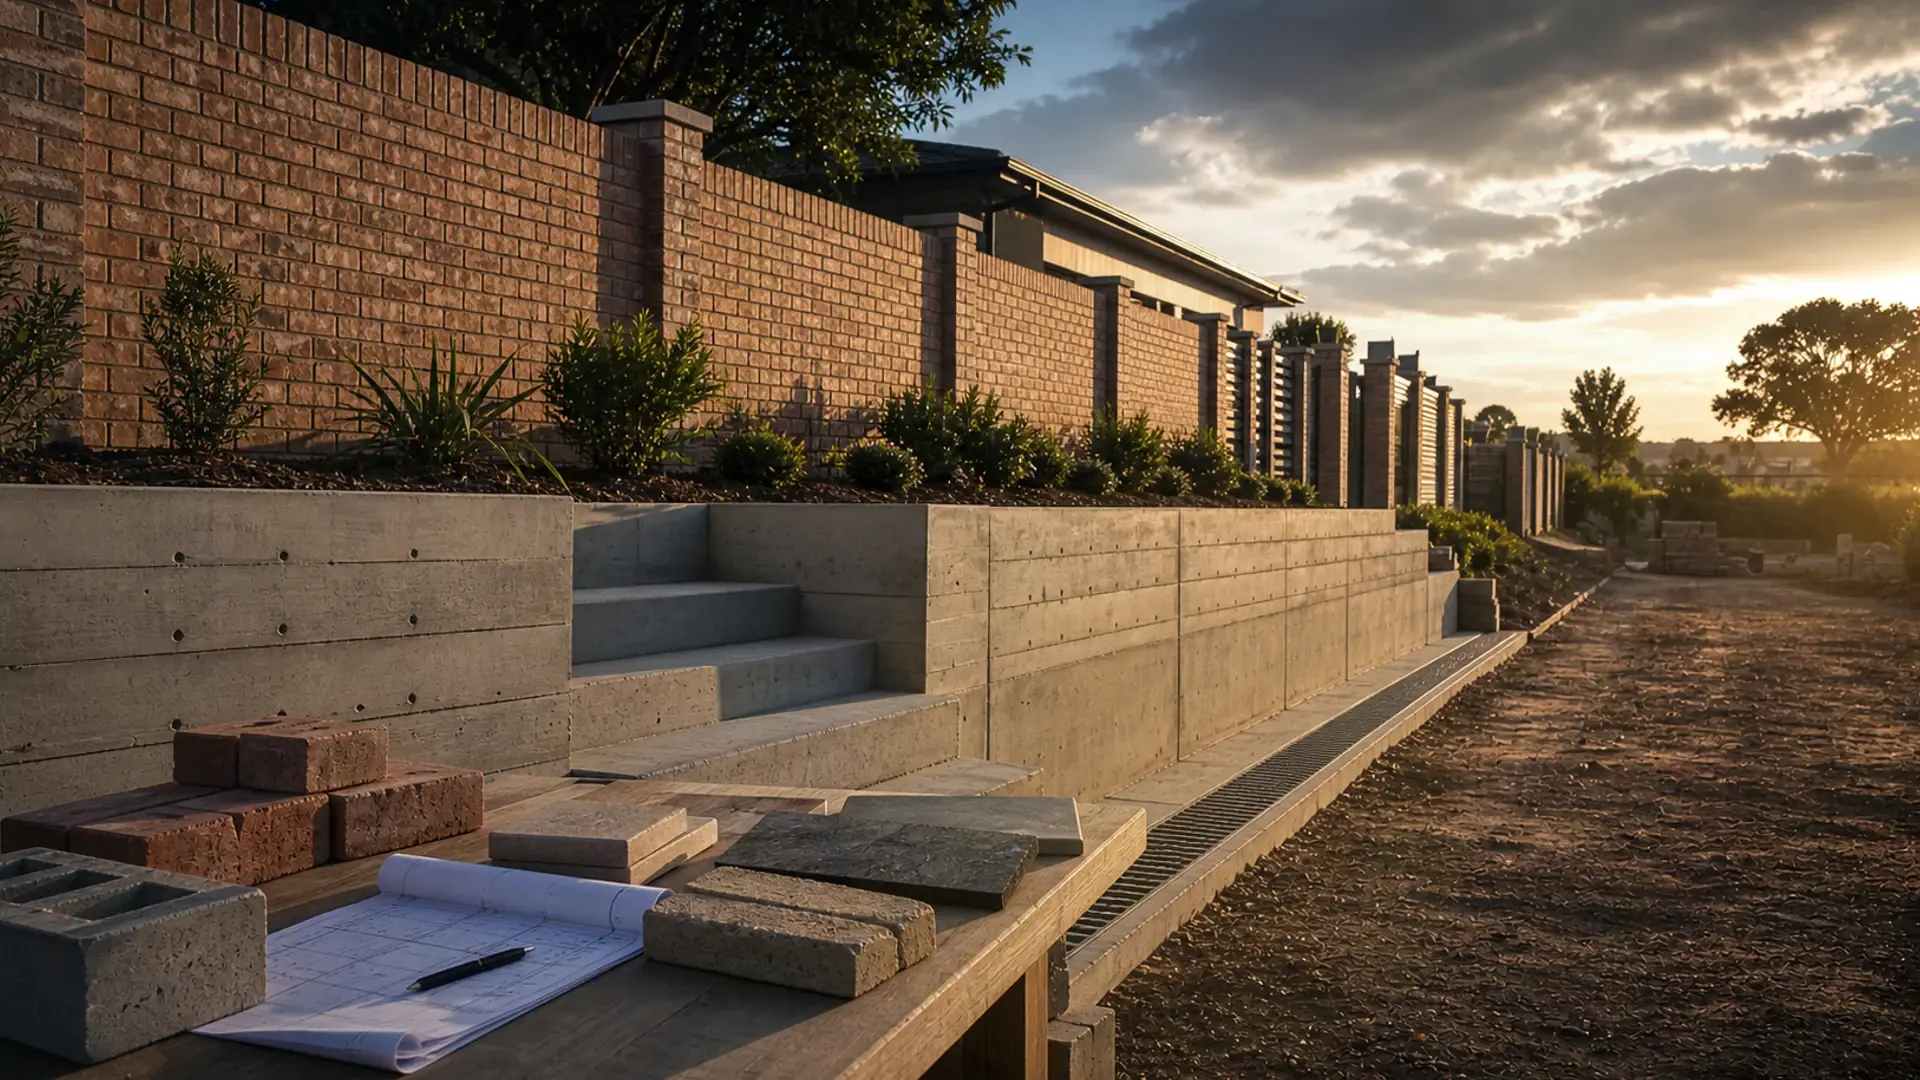
Raising a boundary wall – whether the existing wall and footing can take it, the height rules that apply, and how raises are built.
21 min read
On this page
Can your Benoni property safely take more courses on an existing wall, or will the ground give way? This question matters to many homeowners in South Africa who want more privacy or better fencing without risking cracks or neighbour disputes.
Before raising a boundary wall height, this article gives clear, practical steps to check if your wall and footing can support the added load. We reference the 1986 Reader’s Digest Family Guide to the Law in South Africa for basic legal context and explain what local building rules and common law mean for your property.
First, look for signs that the wall or footing was designed for extra weight. Next, consider how site access, materials and labour affect quotes and timelines. Our platform helps Benoni residents connect with independent contractors to get up to three clear quotes and professional advice.
Before you add courses, confirm structural capacity, written terms from the contractor, and neighbour considerations. That way you stay safe, legal and on budget.
Understanding the Legal Framework for Boundary Walls
Check the boundary wall rules and your title diagram before you plan work on a property edge. Local law governs what you may build on or next to a dividing line, and failing to follow it can lead to disputes or enforcement action.
Legal definitions of boundary structures
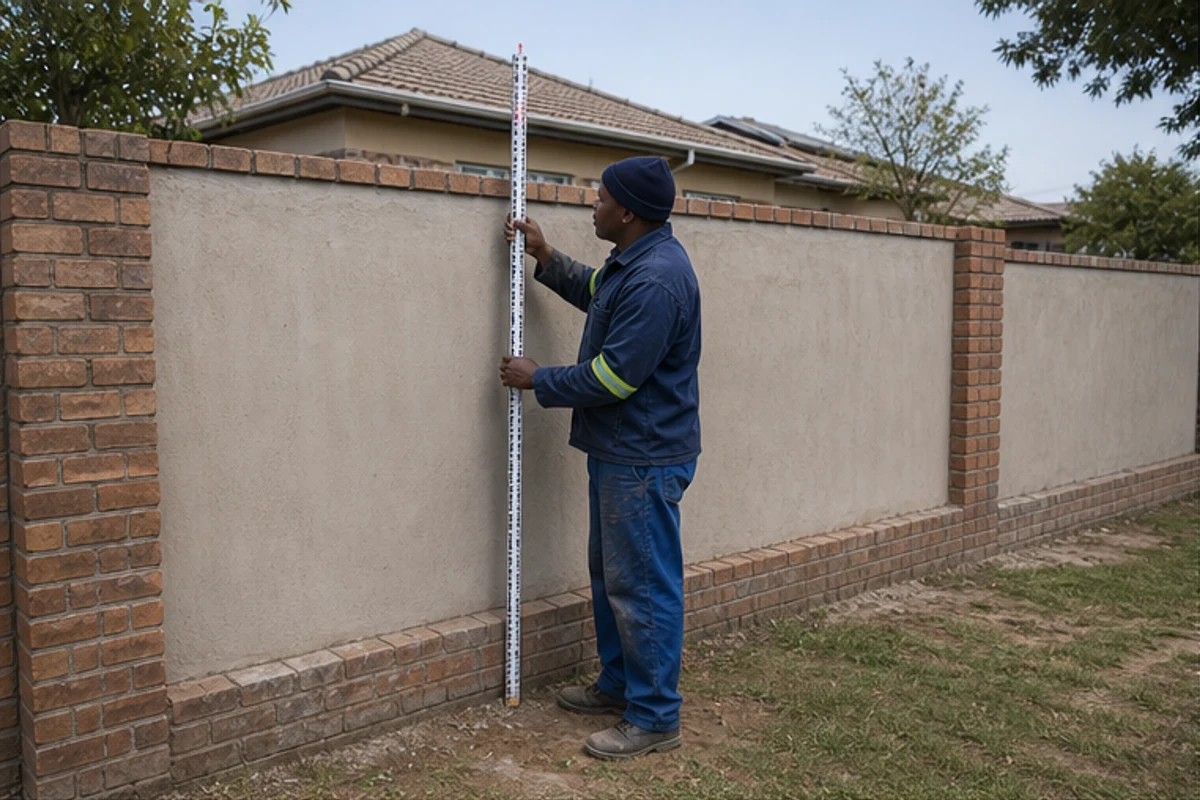
Municipal policy typically defines a boundary wall as any structure erected on or next to a property boundary. Section 156 of the Constitution gives the local authority power to make by‑laws that control appearance and standards for such structures.
Managing ownership disputes
Ownership of a dividing structure is often presumed shared unless a plan or clear proof shows it sits entirely on one property. That presumption matters during maintenance, repairs and changes.
- Street boundaries must meet a 40% visual permeability rule to protect the area’s character.
- Intersections under 135° have specific limits within 4.5 metres of the corner.
- If in doubt, check the official diagram lodged with the Surveyor General in Pretoria.
Practical advice: get written confirmation from your local authority and speak to neighbours before you instruct any contractor.
Why Raising Boundary Wall Height Requires Professional Assessment
A professional assessment by Crystal Park builders or other local contractors is the first step to know whether your current footing can carry new brickwork. On-site checks reveal soil type, drainage and whether the existing structure will move under extra load.
Structural checks confirm if the wall and footing built by boundary wall builders are adequate for additional courses. Heavy rain can wash away soil if excavations are not retained. A competent person will spot those risks and advise remedial work.
Authorities caution that haphazard security devices and ad‑hoc fixes cause safety and aesthetic complaints — a tidy precast wall avoids this. Local authorities commonly ask for plans when work exceeds the 1.8‑metre minor building threshold, and the National Building Regulations apply.
- Confirm approval needs with your local authority, get designs in writing and check boundary wall prices.
- Ask the assessor about foundation capacity, pillar reinforcement and drainage.
- Request clear terms from any contractor before work starts.
| Check | Why it matters | What to ask for |
|---|---|---|
| Footing capacity | Prevents cracking and collapse | Engineer report and load calculations |
| Soil and drainage | Resists washout during storms | Site assessment and retention plan |
| Approval needs | Ensures compliance with law | Plan submission and written approval |
Need help? Use our quote request to find professionals who can inspect your property and provide written advice for your specific case.
Assessing Existing Footings and Structural Integrity
Before any work starts, inspect footings and the ground beneath to spot signs of movement, cracking or decay. In Benoni, clay soil history can cause seasonal shifting that undermines foundations.

Start with a visual check from both sides of the property boundary. Look for leaning pillars, hairline cracks in mortar and uneven ground level near the base.
Clay Soil History and Foundation Stability
Clay soils expand and contract. That cycle stresses footings and affects long‑term stability of fences and fencing posts.
If you see recent cracks or sunk sections, get a professional site assessment. Contractors measure from the existing ground level to decide if the footing must be widened or deepened.
Pillar Reinforcement Requirements
Pillars often need reinforcement when new courses or a new fence are added. Reinforced pillars resist lateral wind loads and reduce movement between spans.
- Footings should be wider and longer than the wall to spread loads.
- Excavations next to a structure must be retained to prevent erosion and neighbour claims under the law.
- Ask for written terms and an engineer’s note if the site shows clay damage or poor access.
Need local advice? Use our platform to contact experts familiar with Benoni soil and property conditions for a site inspection and written report.
The Role of Local Authority Regulations in Benoni
Local planning rules in Benoni set the frame for any change you want to make to a property edge. Your local authority enforces municipal by‑laws that control dividing structures, fencing and security features across South Africa.
Many councils draw on widely used municipal policies when they draft their own rules for walls and fences. Those policies influence how officials judge safety, appearance and neighbour impacts.
Safety complaints about electric fencing have led authorities to tighten controls. If you add security devices or alter a fence, expect conditions or limits to protect public safety and neighbours.
Solid street boundaries often face strict limits — commonly capped at 1.8 metres — to protect the visual amenity of the area. If your work is more than minor building work, get written approval before you start.
- Confirm if your project needs a plan and written approval from the local authority.
- Ask about limits for street‑side walls, fencing materials and security devices.
- Keep neighbours informed and keep all approvals and terms in writing for your case.
Navigating the National Building Regulations and Standards Act
Understanding which work qualifies as minor lets you know when plans or formal approval are needed for a property change.
Exemption for Minor Building Work
Section 4 of the National Building Regulations and Building Standards Act 103 of 1977 requires written approval before starting building work on any property in South Africa.
Section 13 allows a building control officer to exempt certain minor work. That can cover simple repairs to a boundary wall or small fence work, but it is not automatic.
- Submit all applications in writing on the official forms provided by your local authority.
- Get the exemption or approval in writing before any work starts to avoid enforcement.
- Contravention can attract a penalty of R100 per day while the unauthorised work remains.
Municipal policy makes clear that these rules apply to walls and fencing as part of national building standards. Always check with your local authority in Benoni for specific application requirements and keep copies of every approval and written term for your case.
Structural Considerations for Adding Courses
Assessing how new courses change wind forces is essential before any building work starts. Adding masonry increases lateral load and can overstress the existing footing and pillars.
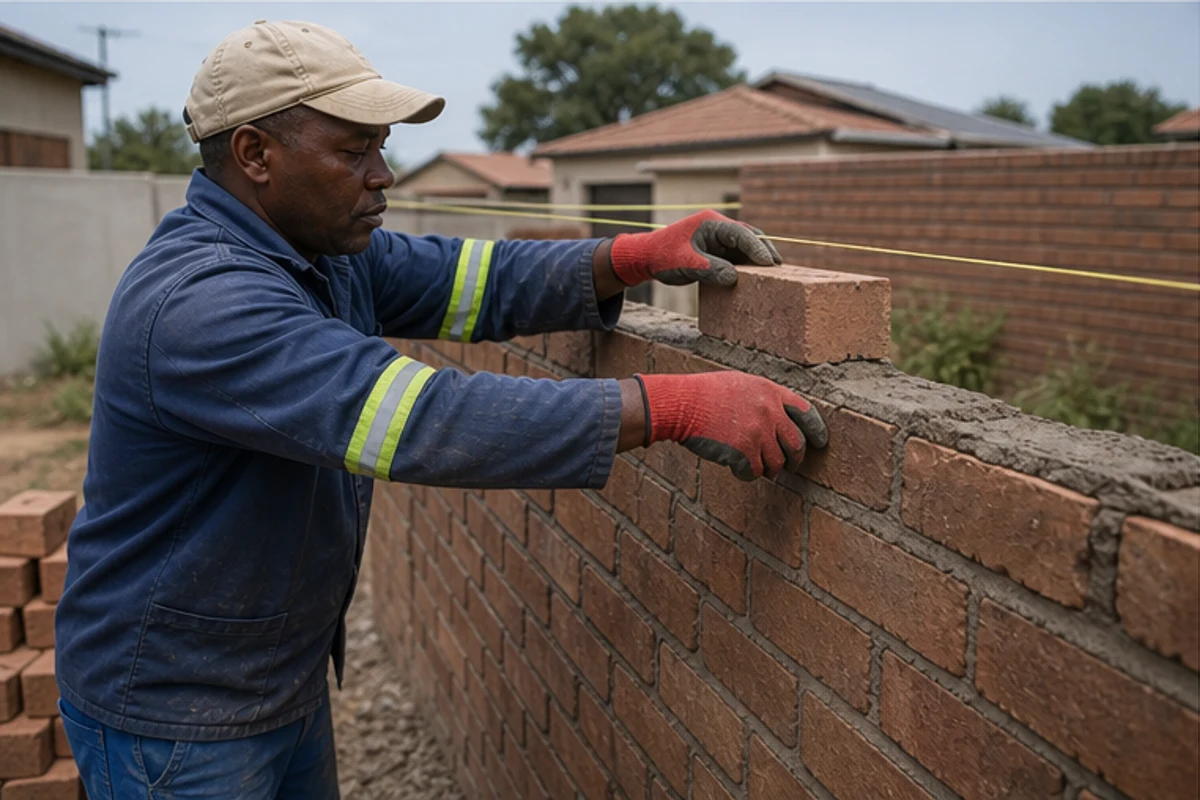
Get a professional check. A competent contractor or engineer will verify footing capacity, pillar ties and the suitability of mortar and block type. They must confirm whether the current foundation needs widening or deeper footing pads.
Municipal policy commonly measures wall height from the higher of the two ground levels at the property boundary. National Building Regulations treat work up to 1.8 metres as minor, but anything beyond usually needs formal approval from your local authority.
Do not attach new courses loosely. If new masonry is not tied into existing pillars using correct building standards the span can bulge or crack. Ask for written terms and an engineer’s note if the site shows movement or poor ground.
| Check | Why it matters | What to ask for |
|---|---|---|
| Footing capacity | Prevents cracking and collapse under wind and weight | Engineer report and load calculations |
| Pillar ties | Maintains continuity and resists lateral forces | Reinforcement detail and tying method |
| Approval needs | Ensures compliance with local rules and national building standards | Written approval or exemption from the authority |
Comparing Wall Raising Methods
Not all solutions suit every site; match method, materials and local rules to avoid extra costs and delays.
Traditional brick methods
Traditional brick gives long service and can match an existing finish. It usually needs stronger footings and pillar ties.
Expect longer build time and regular maintenance such as repointing and repainting. For many properties the solidity is worth the extra foundation work.
Precast concrete options
Precast concrete is common in South Africa for its speed and consistent quality. Panels arrive ready to place and reduce on-site wet trades.
This method is quicker to install and often needs less labour on site. Check local authority approval and connection details to existing pillars.
Lightweight material alternatives
Aluminium or PVC panels suit sites with weak footing. They cut load on the ground and are low maintenance compared with painted masonry.
These fences are easy to repair and resist corrosion, but confirm rules for street‑side finishes: municipal policy often forbids some materials such as galvanised sheeting on street frontages.
| Method | Pros | Cons | When to choose |
|---|---|---|---|
| Traditional brick | Durable, matching finish | Needs stronger footings, more maintenance | Ground and footing are adequate; visual match needed |
| Precast concrete | Fast install, consistent quality | Requires proper fixing to pillars | Limited access, need for quick turnaround |
| Aluminium/PVC | Lightweight, low maintenance | Less solid appearance | Weak footing or temporary solution |
- Compare costs, site access and approval needs before you instruct work.
- Ask for written terms and an engineer’s note if you are unsure about the ground or neighbours.
Security Drivers and Wall Upgrades
Practical security needs now shape decisions about perimeter upgrades across South African suburbs. Many Benoni homeowners prioritize stronger protection for people and possessions when they consider a new boundary wall or fence.
Crime and safety are common catalysts. Rising incidents make security devices and higher barriers a frequent part of the brief. Municipal policy sets out which devices are permitted on top of walls and which need approval.
Electric fencing is widely used but carries real safety risks, especially for children and passers-by. Proper installation and clear signage reduce accidental contact and legal exposure.
- Ensure any security device complies with the Occupational Health and Safety Act and local by‑laws.
- Ask for written terms from contractors and check that the product meets South African standards.
- Keep neighbours informed to avoid disputes and to show good faith in your plans.
| Driver | Consideration | Action |
|---|---|---|
| Security | Permitted devices and safety | Get written approval and OHS compliance certificates |
| Safety | Risk to children and public | Install warning signs and safe mounting |
| Neighbours | Shared impact on view and access | Consult in writing and keep records |
Before you instruct work confirm which measures your local authority in Benoni will accept, and ask contractors for proof of compliance and written terms for the work and materials.
Rebuild Thresholds and Cost Implications
When repair estimates near the price of a new build, a full replacement often makes better sense. Rebuild thresholds appear when fixing an old section costs as much as constructing a new, compliant structure.
Professional contractors can produce a side‑by‑side cost comparison. They will factor site access, materials, labour and any work to the existing footing.
The National Building Regulations require that any new structure meets current standards, even if the original was previously exempt. That affects design, materials and certification.
Local authority approval is mandatory for a full rebuild, especially where you plan a structure above the 1.8‑metre minor work level. Get written approval before work starts.
- Use a reliable price guide or online calculator to estimate replacement costs and cashflow implications.
- Ask contractors for written cost comparisons and clear terms for access, timing and warranty.
| Action | Why it matters | What to ask for |
|---|---|---|
| Repair | Lower short‑term cost | Detailed quote and expected life span |
| Rebuild | Compliance and longevity | Engineer note, approval and full spec |
Managing Neighbourly Relations and Shared Ownership
Neighbour agreements and clear communication prevent most disputes over shared property edges. If a structure sits on the line between two properties, both owners usually share ownership and duties.
Neither neighbour may legally alter a shared wall without the other’s explicit permission. That includes major work, repairs and adding security devices.
When damage occurs, costs for repair are commonly shared. Agree in writing who pays, who appoints the contractor and who signs the terms.
Disputes often start when one owner installs an offensive or unlawful structure under local authority regulations. Before any work, check rules with your local authority and get approvals in writing.
Note: agricultural areas may follow different rules, as the Reader’s Digest Family Guide to The Law in South Africa explains. Confirm which law applies to your property.
- Speak to neighbours early and keep a short written record of agreements.
- Ask contractors to supply written terms, site access needs and compliance certificates.
- If disagreement persists, use mediation or seek legal advice rather than unilateral action.
| Issue | Practical step | Why it matters |
|---|---|---|
| Shared ownership | Get written permission for work | Prevents legal and neighbour disputes |
| Repairs | Agree cost split and contractor in writing | Ensures fair financial responsibility |
| Local rules | Confirm approvals with local authority | Avoid enforcement action and fines |
The Importance of Site Access and Material Quality
Good site access often decides how quickly contractors can start work and how much your project will cost. In Benoni, narrow gates, steep driveways or on‑street restrictions force builders to plan delivery and storage. That planning affects labour, plant hire and timing for any boundary wall or fencing work.
Material choice also matters. PVC products formulated with Titanium Dioxide resist UV damage and last longer in harsh South African sunlight.
Municipal policy expects materials to suit the local streetscape. Poor materials raise maintenance bills and risk non‑compliance with National Building Regulations and local authority requirements.
- Contractors will assess access to decide on panel size, precast option or traditional build methods.
- Ask for written terms about delivery, storage and on‑site handling before you accept a quote.
- Confirm the product spec and UV additives such as Titanium Dioxide if long life and low maintenance matter to you.
Practical advice: show the contractor the property boundary and side access on site visits. Clear access and suitable materials keep costs down and help approvals proceed smoothly.
Planning for Finishes and Aesthetic Compliance
Plan finishes early so the final look matches your street and property setting.

Local authority rules often dictate how new walls must fit the area’s character. Get approval in writing for colours, textures and any visible security fittings.
Good maintenance keeps the finish fresh. Plastering and paint need regular touch-ups. Fibrecrete panels benefit from occasional pressure washing to avoid a grubby appearance.
“Simple colour choices and neat detailing make a property look cared for and help secure approvals.”
- Aesthetic compliance is managed by local by‑laws to protect the look of the street and area.
- Plan paint, render and trim with your contractor so final finishes meet the written terms of any approval.
- Choose security devices that sit neatly on top and do not detract from the overall appearance.
- Consider fence or side treatments that match ground levels and neighbouring properties for a coherent result.
Before work starts confirm materials, maintenance needs and approval conditions with your contractor and the local authority. Keep all approvals and terms in writing for your file.
How Our Quote Request Process Works
Our quote request process simplifies finding independent contractors who can advise on your project in the local area.
We do not carry out any construction work. The platform helps you connect with professionals who will inspect the site, prepare final proposals and confirm timelines.
- Request up to three building quotes, or up to five where available, to compare options.
- Contractors arrange site visits, scope the work and issue written quotes with warranty details.
- Please note the platform does not employ builders or undertake renovations on your behalf.
- Compare price, materials, access on the street and expected labour days before you decide.
- Confirm all project terms in writing with the chosen contractor before any activity starts.
Tip: ask each contractor for a clear breakdown of costs, expected start date and any statutory approvals they think are needed.
| What to check | Why it matters | What to request |
|---|---|---|
| Scope of work | Ensures quotes match the same job | Itemised tasks and materials list |
| Timing and access | Affects cost and delivery on narrow streets | Start date, duration and access plan |
| Guarantees and terms | Protects you after completion | Written warranty, payment schedule and exclusions |
We aim to make it easy to compare offers and choose confidently. Keep records of quotes and approvals for your files.
Connecting with Trusted Professionals via buildingcontractorsinbenoni.co.za
Engage a verified local expert to inspect your site, outline a clear plan and give written terms before any work starts.
buildingcontractorsinbenoni.co.za helps you find independent contractors who know Benoni streets, access issues and local rules.
Use the platform to compare professionals and check credentials. Contractors connected through the site handle site assessments, material sourcing and the execution of the project. Ask each contractor for a written scope and warranty details.
- Confirm who will do the site visit and what they include in the quote.
- Check contractor ID, trade references and proof of insurance.
- Get the project start date, duration and any street access needs in writing.
Tip: verify licences and ask for recent local work examples. Then choose the pro whose approach fits your budget and conditions.
| What to verify | Why it matters | What to request |
|---|---|---|
| Credentials | Protects you from unqualified labour | ID, trade references, insurance certificate |
| Scope of work | Ensures quotes are comparable | Itemised tasks, materials and exclusions |
| Site logistics | Impacts cost and timing on narrow streets | Access plan, delivery method, storage |
buildingcontractorsinbenoni.co.za connects you to local pros. Always keep written records of quotes, approvals and the agreed terms before work begins.
Comparing Up to Three Building Quotes for Your Project
Get up to three building quotes, or up to five where available, to help you make an informed choice about the work ahead in Benoni.
Compare approaches, not just price. Look at materials, timelines, and the contractor’s plan for street access and deliveries.
Please note we do not guarantee a specific number of quotes. Availability depends on local contractors and their schedules.
- Request itemised costs for materials, labour and site preparation.
- Ask for clear written terms covering start date, duration and warranty.
- Confirm regulatory approvals the contractor will handle or advise on.
- Check that street access, storage and any traffic management are included.
Make your decision by comparing: total cost, scope, product specifications and who takes responsibility for approvals and safety. A careful comparison helps you choose the best professional to manage the project safely and effectively.
| What to confirm | Why it matters | What to request in writing |
|---|---|---|
| Scope of work | Ensures quotes cover the same tasks | Itemised tasks, materials and exclusions |
| Site logistics | Impacts timing and cost for street deliveries | Access plan, storage and delivery method |
| Approvals | Avoids enforcement and delays | Who submits plans, expected permits and timelines |
| Payment & guarantees | Protects you after completion | Payment schedule, warranty and defect terms |
Final Steps for Your Boundary Wall Transformation
Before you finalise any contract make sure a competent person has completed structural checks and provided a simple engineer note for your property. This keeps the project safe and avoids surprises during the work.
Confirm your chosen contractor has the necessary approvals from the local authority and that the written terms cover start date, warranty and site access on the street. Keep copies of every approval and quote.
Once satisfied with plans and quotes, proceed with confidence. Visit buildingcontractorsinbenoni.co.za to request quotes and find independent contractors who can inspect the site and advise on rebuild or upgrade options for your property.
FAQ
Can my existing wall and footing safely take extra courses?
You should get a local structural inspection. An engineer checks foundation width, depth and concrete quality plus soil type. In Benoni, many properties sit on clay soils that shrink and swell; that affects whether the footing can support added masonry. If the footing is undersized or cracked, strengthening or a rebuild is usually recommended rather than just adding courses.
Who legally owns a dividing structure and who pays for work?
Ownership depends on title deeds and how the wall was erected. Neighbours often share responsibility for a common wall; sometimes one owner is solely responsible. Check your title deed and speak to your neighbour early. If ownership is unclear, get legal advice before starting work. Local authority rules may also require consent from both owners for certain changes.
Do I need approval from the local authority in Benoni to raise a wall?
Yes, often. Small, minor changes may be exempt, but most alterations that increase wall dimensions or affect a street boundary require municipal approval under the National Building Regulations. Contact the Benoni building inspector or your metro office to confirm whether plans or a submission are needed.
What counts as “minor building work” and when is an exemption allowed?
The National Building Regulations list specific minor works that may be exempt, like low garden walls or temporary screens. Exemptions depend on location, proximity to streets and neighbours, and the proposed new size. Always check with the local authority before assuming your project is exempt.
How do clay soils around Benoni affect foundation performance?
Clay soils expand with moisture and shrink when dry. This movement can cause settlement, hairline cracks or leaning in masonry. Engineers often recommend deeper or widened footings, reinforced concrete strip footings or piling for unstable sites. A soil or geotechnical report helps define the right solution.
When do I need pillar reinforcement or new columns?
If adding height, creating openings or attaching gates, existing pillars often need steel reinforcement and larger foundations. The engineer will specify steel sizes, concrete strength and tying details to prevent cracking or overturning. Do not rely on cosmetic fixes for structural issues.
What are practical methods to add height to an existing wall?
Options include adding brick courses tied to existing masonry, installing precast concrete panels, or using lightweight materials such as reinforced fibre-cement or timber screening fixed to a new steel frame. Choice depends on load capacity, appearance, neighbour concerns and municipal rules.
How do precast concrete and lightweight alternatives compare?
Precast panels are strong and quick to install but heavier — they need good foundations. Lightweight systems reduce load on foundations and reduce construction time, but may cost more for materials and require framing. Both must meet security and local planning requirements.
Will increasing the wall improve security and privacy for my property?
Yes, taller barriers can deter intruders and cut sightlines, but security also relies on materials, locking gates and good exterior lighting. Check local bylaws about anti-climb features, razor wire or electric fencing; some are restricted and need permits.
At what point is a rebuild more sensible than raising the existing structure?
A rebuild is generally better when foundations are inadequate, masonry is heavily cracked, pillars are failing or when changes require a different layout. Rebuilding allows proper foundations, improved materials and compliance with current standards — often saving money on repairs later.
How should I approach my neighbour if the wall is shared?
Start with a calm, written proposal describing works, materials, timings and likely costs. Offer to share inspection reports and contractor quotes. If you cannot agree, mediation or legal advice can clarify rights and obligations under South African law.
How important is site access and material quality for a smooth job?
Very important. Restricted access raises labour time and cost. Agree on delivery points, storage and scaffolding. Use durable materials suited to the local climate and get contractors to confirm product specs, warranties and workmanship in writing.
Do finishes and aesthetic rules affect what I can do on my property boundary?
Yes. Some suburbs and homeowner associations in Benoni have design rules or aesthetic controls for visible street boundaries. The local authority may also require certain finishes for streetscape consistency. Check conditions of title and municipal requirements before choosing finishes.
How does your quote request process work for getting contractors to inspect and price the job?
You can request up to three independent quotes via buildingcontractorsinbenoni.co.za. Contractors arrange site visits, prepare written quotes outlining materials, labour, timelines and exclusions. Compare scope and warranties rather than price alone before accepting a quote.
What should I check when comparing up to three building quotes?
Confirm scope of work, items excluded, material brands, labour rates, start and completion dates, payment terms and warranty length. Ask for proof of contractor registration, liability insurance and references from recent Benoni jobs. Put accepted terms in writing.
What are the final steps before starting the wall work?
Final steps include obtaining necessary municipal approvals, getting a structural report and signed contractor agreement, arranging access and neighbours’ consent if needed, and confirming materials and start date. Keep a written record of agreements and permits on site during construction.
Ready to compare?