

Who Pays for a Boundary Wall Between Neighbours?
The legal default, how neighbours usually split costs, and what to agree in writing first
In short
Who pays for a boundary wall in SA? The legal default, how neighbours usually split costs, and what to agree in writing first.
20 min read
On this page
Curious whether a shared structure is your bill or a joint responsibility? That question matters if you own property in Benoni and plan building work near a common line.
Our platform, buildingcontractorsinbenoni.co.za helps you work out who pays for a boundary wall by checking local regulations and the title deeds that define responsibility. Section 4 of the National Building Regulations and Building Standards Act No 103 of 1977 governs approvals and affects how a new fence or shared structure may be built.
Common law often treats a shared structure as jointly owned, so neighbours usually split costs when a wall collapses or needs repairs. We connect you with independent contractors who assess site access, materials, labour and time, and who provide realistic quotes.
Start by checking your deed, confirm approvals with the local authority, and request up to three quotes through our platform to avoid disputes and budget surprises.
Understanding the legal default for boundary walls
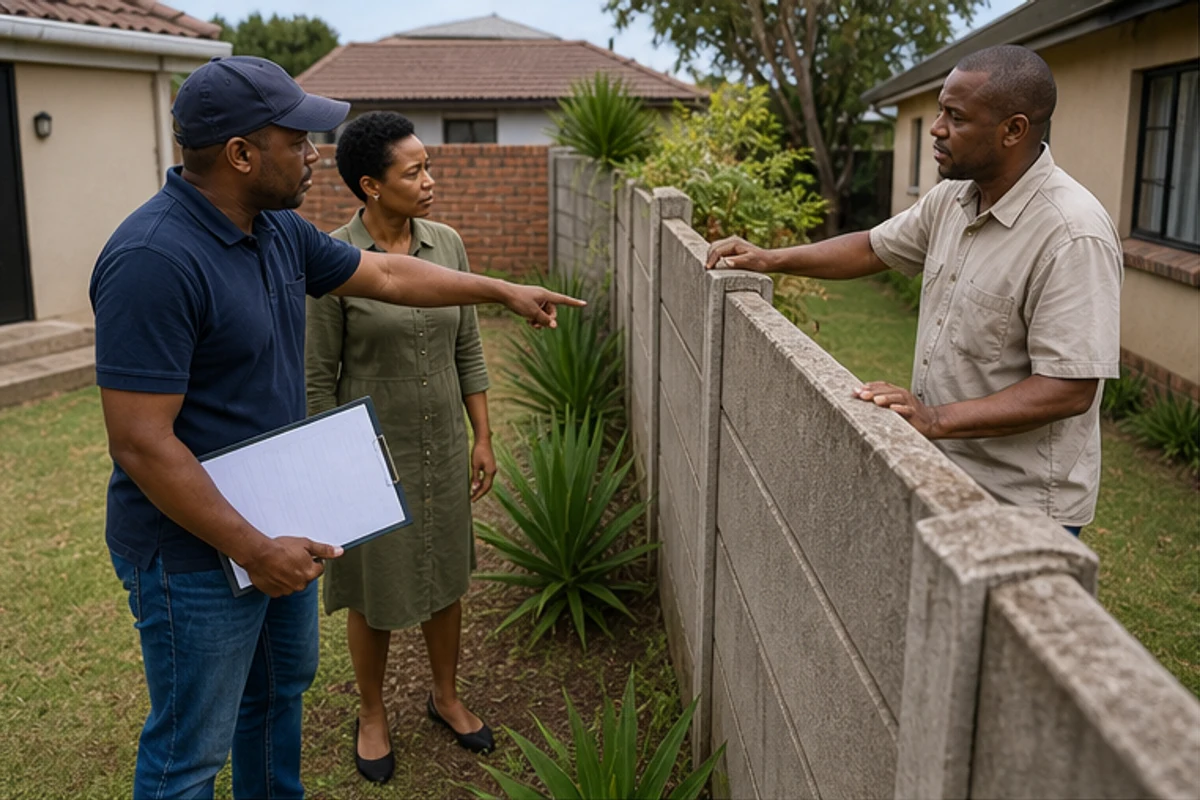
In Benoni, the boundary wall rules and common law treat a shared structure along the property line as a joint matter between neighbours. This presumption means a wall sitting on the dividing line is often treated as owned by both adjacent owners.
Common law presumptions
Where a wall looks identical on both sides, courts commonly treat it as a party wall. That implies mutual consent for major alterations — such as raising the wall’s height — and shared maintenance duties.
The role of title deeds
Your title deeds set out exact limits of your property and any servitudes that alter responsibility for repairs. If deeds are silent, official diagrams from the Surveyor General in Pretoria help confirm the legal boundary line.
Practical steps:
- Check your deed for servitudes and ownership notes.
- Engage a registered land surveyor if pegs are missing.
- Record any agreement in writing to avoid future disputes.
| Issue | What to check | Who to contact |
|---|---|---|
| Ownership on the line | Title deeds; party wall status | Conveyancer; land surveyor |
| Dispute over repairs | Servitudes; Surveyor General diagram | Local authority; registered surveyor |
| Compliance with rules | Municipal by-laws in Benoni | Building control office |
Who pays for boundary wall construction and maintenance
Cost responsibility often rests on reasonableness and shared benefit. Cost and upkeep of a shared wall usually follow common law principles and what title deeds record. If a vehicle or weather event destroys the structure, impact damage repairs and costs are generally split.
If one owner chooses an expensive upgrade, the adjacent owner need not fund the excess. Both owners should agree on scope and materials before hiring boundary wall builders.
Practical steps:
- Request up to three quotes via our platform to compare labour, materials, time and boundary wall prices.
- Exchange written agreements that list work, finishes and payment splits.
- Check home insurance for storm or flood cover that might reduce personal cost.
| Situation | Usual outcome | Action to take |
|---|---|---|
| Act of God damage | Shared repair costs | Get contractor quotes; check insurance |
| Owner opts for costly upgrade | Other owner pays reasonable share only | Negotiate scope; document agreement |
| Refusal to contribute | May require mediation or legal advice | Seek legal advice; consider mediation |
Determining property boundaries through official records
Start by checking the town planning diagrams at your local office to confirm the exact line between properties. These official plans held by the local authority are the definitive record when you need to know where a wall or fence may sit.
Engaging a registered land surveyor
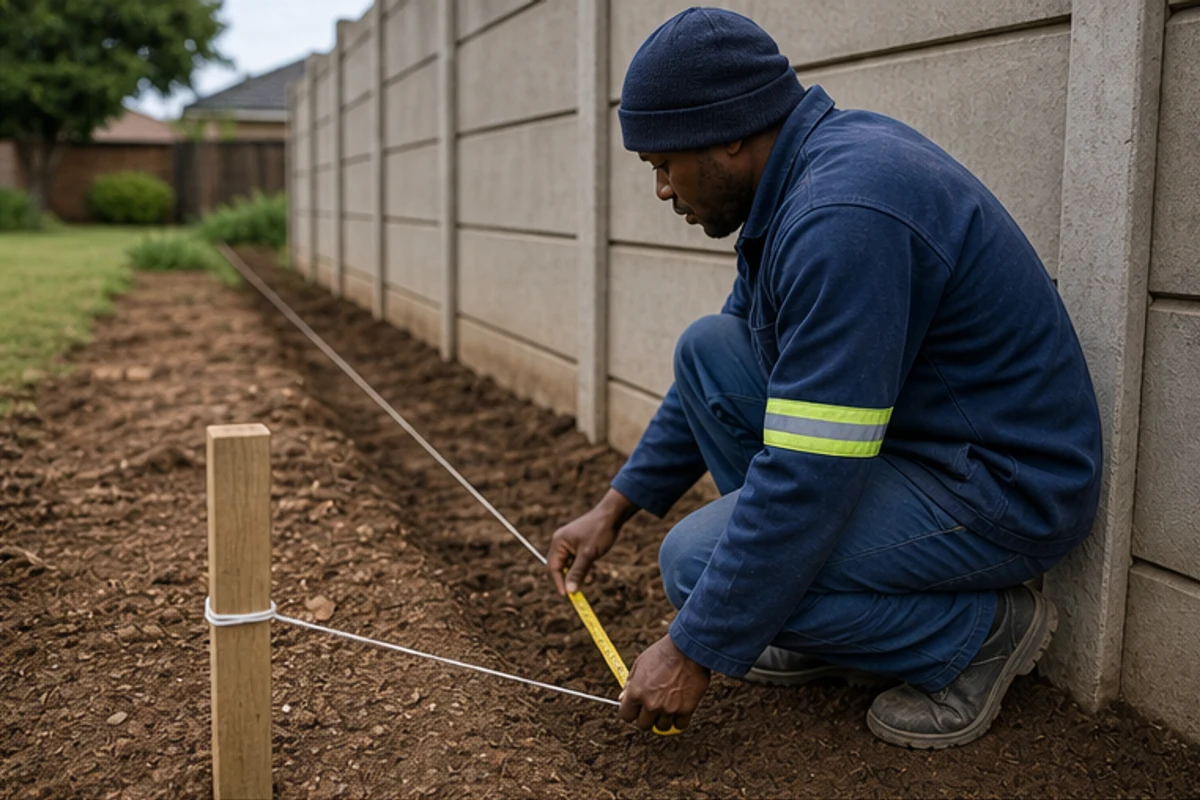
If pegs are missing or the line is unclear, hire a registered surveyor to re-establish the correct point on the land. A surveyor uses the diagrams lodged with the Surveyor General to map the site accurately.
Consult your title deeds to find the plan numbers that link to those diagrams. This step helps precast wall installers avoid building on the wrong property and reduces later disputes.
“An accurate survey report is objective evidence that settles most neighbour disagreements.”
- Get a survey before you ask for quotes or apply for approvals.
- Ensure your contractor can access official records and the survey plan.
- Use the survey report if a neighbour disputes the boundary line or proposed structure.
| Record | Why it matters | Who to contact |
|---|---|---|
| Town planning diagrams | Shows exact boundary line | Local authority office |
| Title deed plan | Links your property to official maps | Conveyancer; registered surveyor |
| Survey report | Provides objective evidence in disputes | Registered land surveyor |
Tip: Verify the plan before excavation. Accurate boundaries protect your property rights and make any new wall legally sound.
The role of local authority policies in Benoni
Benoni’s municipal rules set clear limits on height and visual permeability for any wall that faces a public street.
Local by‑laws aim to protect the look and safety of suburbs. They set maximum heights, require sightline gaps and restrict solid fences where the street needs visibility.
Before you start building check with building control whether your proposed boundary wall or fence is minor work. If the design exceeds permitted height, submit plans and supporting documents to get formal approval.
- Electric security devices must meet municipal safety rules and often need specific approvals.
- Failure to comply can lead to enforcement notices and daily fines until illegal work is removed or regularised.
- Material and finish choices should match local standards to avoid rework and extra cost.
Use contractors who know Benoni regulations and can advise on approvals, timeframes and likely costs. Our platform connects you with independent builders who can guide the process and help prepare documentation for the local authority.
Navigating shared ownership and reciprocal rights
When a structure sits on the line between two plots, both property owners gain reciprocal rights and duties.
Shared ownership means neither person may alter, remove or raise the party structure without the other’s consent. This protects support obligations and prevents damage to adjacent property.
Reciprocal servitudes of support often stop one owner from removing a section that helps the neighbour’s building. If you plan an improvement, make sure your work does not weaken the shared structure.
Practical steps
- Tell your neighbour about plans early and agree scope, materials and timing.
- Get independent contractor quotes and share up to three estimates for transparency.
- Record any agreement in writing to set costs, responsibilities and a dispute route.
| Issue | Usual right | Practical action |
|---|---|---|
| Repair needed | Shared cost and access | Exchange quotes; sign written split |
| Major alteration | Consent required | Negotiate; consider mediation |
| Support removal risk | Servitude protects neighbour | Consult a surveyor; get legal advice |
Note: Use contractors who know Benoni regulations and document every agreement to avoid disputes and protect both properties.
Managing encroachment issues between neighbours
Encroachment disputes often begin with a single misplaced brick or post beside the line between properties.
Identifying encroachment
How to spot a problem
Encroachment happens when a structure, such as a wall or fence, sits across the legal line onto a neighbour’s land without permission.
Check title deeds and the town plan. If pegs are missing, get a professional surveyor to confirm the exact boundary.
Legal remedies for property owners
The case of Rand Waterraad v Bothma clarified that a landowner can insist on removal of an encroachment unless they knowingly allowed it.
You may seek demolition or compensation. Courts weigh the cost of removal against the benefit to the neighbour when deciding orders.
- Document the encroachment with photos and survey evidence.
- Request an independent site assessment before any action.
- Seek legal advice before removing a structure yourself.
| Issue | Likely remedy | Next step |
|---|---|---|
| Minor overhang | Negotiation or small repair | Agree scope; get contractor quote |
| Significant encroachment | Removal or compensation | Survey; seek legal advice |
| Disputed line | Surveyor report | Use report in negotiations or court |
Practical note: Use our quote request process to find independent contractors for accurate site assessments. Early checks and clear communication save time, costs and avoid escalated disputes in Benoni.
Handling storm damage and structural repairs
Quick assessment after a storm reduces risk and keeps costs lower.
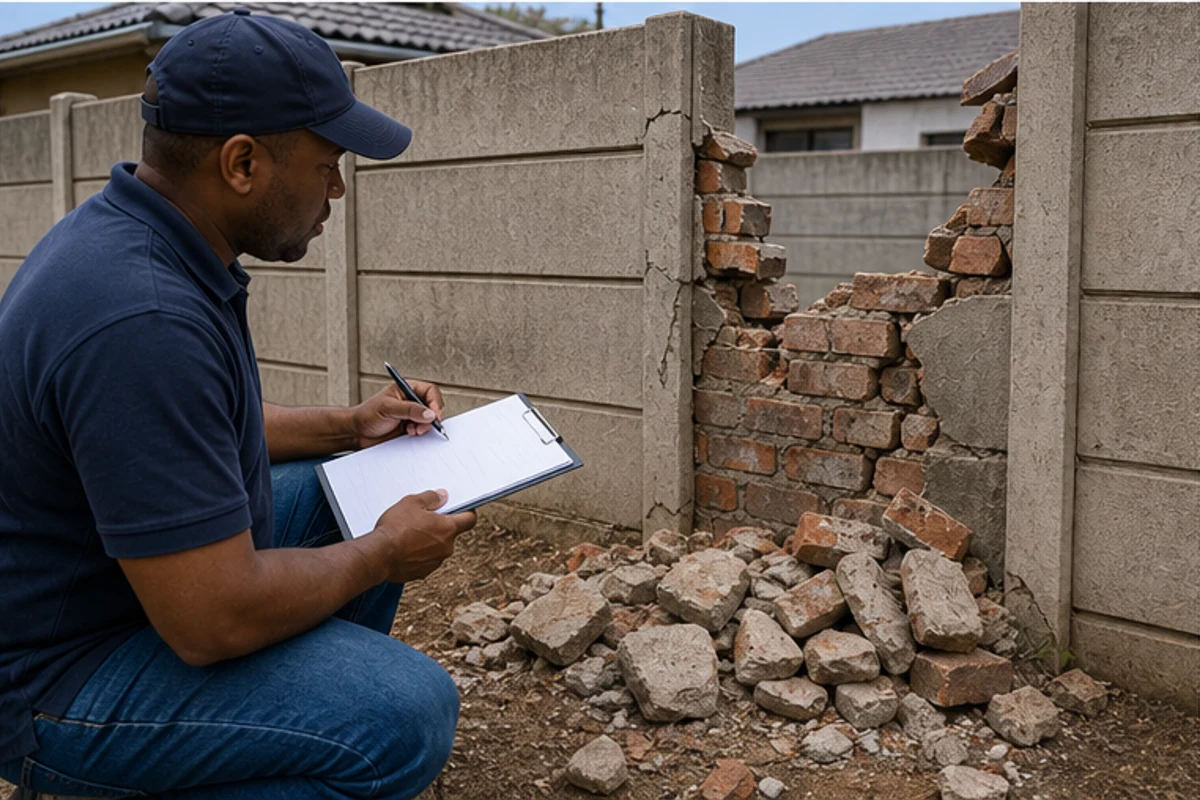
If a collapsed wall threatens safety, check both properties and remove loose debris. Prioritise immediate hazards and secure the site.
Check insurance — many home policies cover damage to a boundary structure but read exclusions carefully. If the wall showed long‑term neglect, cover may be limited.
Ask independent contractors on our platform for a professional site assessment. Request up to three quotes to compare repair methods, materials, time and cost.
Repairs must meet local building regulations in Benoni. Ensure the proposed work restores structural safety and matches any municipal approval conditions.
Document everything: dated photos, the survey report if needed, quotes and written scope of work. If a neighbour will not contribute, consult the title deed to check maintenance obligations before escalating.
| Issue | Usual action | Who to contact |
|---|---|---|
| Collapsed section | Secure site; obtain contractor quote | Independent builder; surveyor |
| Insurance query | Submit photos and assessment | Insurer; loss adjuster |
| Dispute over cost | Check deeds; negotiate or mediate | Conveyancer; mediator |
The neighbour playbook for constructive conversations
A calm, practical meeting often prevents disputes over a new or repaired wall.
Start by sharing clear plans and simple drawings with your neighbour. Explain the benefits to both properties, such as improved security or a neater finish.
Invite the neighbour to a short site visit. Walk the line together and discuss materials, labour and likely timeframes.
Use professional quotes — share up to three assessments from independent contractors to keep discussions factual and free of guesswork.
- Record agreements in writing: scope, cost split and a timeline.
- Listen to concerns and offer practical compromises on finishes or access.
- Keep communication calm and respectful to protect long‑term relations.
If resistance continues, consider mediation rather than immediate legal action. A neutral meeting often resolves issues about fences, party structure or shared upkeep. Good faith, clear notes and professional quotes make agreement far more likely.
Drafting written agreements for wall projects
A clear written pact saves time and reduces the risk of disputes during a shared project. Start in Benoni by recording the scope of the building work and the exact finishes you expect.
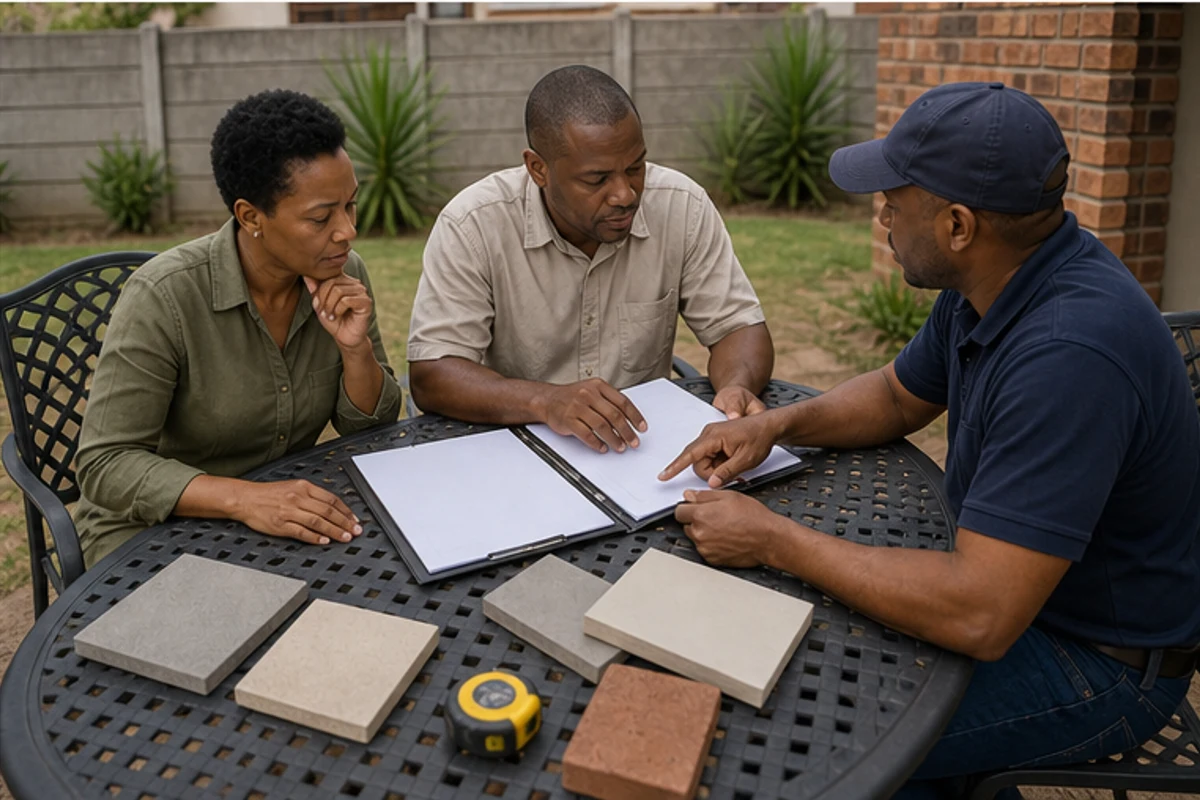
What to include: a precise description of the structure, materials, total estimated cost and a simple timeline. Attach up to three contractor quotes from our platform to show cost breakdowns and support the figures.
Agree how unexpected costs or changes will be handled. Specify who authorises extras, how the additional costs split and a dispute route if neighbours cannot agree.
- List access arrangements, start and completion dates, and any approvals needed under local regulations.
- Say which party will maintain the finished walls and fences, and how long any warranty will last.
If legal wording worries you, get conveyancer advice so the document is binding. Signatures from both neighbours create clarity and trust and make it far easier to proceed without conflict.
When to seek community mediation
If conversations break down, a neutral mediator creates a safe space to discuss contested work on adjoining land.
Community mediation is a practical next step when a neighbour dispute over a shared wall or fence stalls. A trained facilitator helps both parties focus on options, costs, time and access without the expense of court.
Why try mediation? Judges often view attempts at mediation positively in any later case. Mediation also protects relationships and saves the substantial legal fees a formal claim can create.
Use mediation to present site evidence, contractor quotes and survey reports in a structured setting. You may find a simple compromise on materials, a split of cost or an agreed programme of work.
- It reduces delay and gives a timeline to move the project forward.
- Our platform connects you with independent contractors for objective site assessments if needed.
- Mediation keeps options open and helps avoid a dragged‑out legal dispute.
Try mediation early. It is a proactive way to resolve disputes and let your boundary wall project proceed cooperatively, safely and with less cost.
Essential factors for accurate contractor assessments
Clarity on height, foundation and finishes helps contractors give realistic quotes that reflect true site conditions.
Begin with a short written brief listing materials, finishes and the exact scope of the work. A clear brief reduces assumptions and hidden cost items when contractors visit the property.
Give contractors safe access to the site so they can inspect ground conditions, pegs and any existing plans. On‑site checks reveal foundation needs and drainage that affect the total cost.
Ask your contractor to review title deeds and plan numbers before finalising a quote. Confirming the line between plots avoids later disputes about ownership of the structure or fences.
- Discuss security features, aesthetic finishes and any municipal regulations that affect the build.
- Request up to three building quotes to compare labour, materials and timeframes.
- Choose contractors with local Benoni experience and ask for similar job references.
Clear communication keeps the project on budget and ensures the proposed walls meet regulations and your expectations.
Planning for materials, labour, and finishes
A practical plan for materials, labour and finishes makes construction smoother and costs clearer.
Start by choosing materials that suit Benoni’s climate and local approvals. Durable bricks, klinkers or rendered concrete reduce maintenance and meet municipal standards.
Labour prices change with design complexity and access. Simple flat sections cost less than decorative pillars or deep foundations.
Ask contractors to:
- Confirm required materials against the title plan and site conditions.
- List labour days, special tools and any scaffolding or access needs.
- Show how finishes affect long‑term maintenance and cost.
Request up to three building quotes via our platform to compare material choices, timeframes and warranties. Share your budget early so contractors suggest options that fit your limits.
Plan material delivery to avoid delays on site. Good quality labour and proper products help ensure the boundary wall lasts longer and adds value to your property.
| Item | Consideration | Action |
|---|---|---|
| Materials | Durability, climate, approvals | Request samples; confirm spec |
| Labour | Complexity, access, timeline | Compare daily rates in quotes |
| Finishes | Appearance, upkeep, cost | Choose durable finish; document in writing |
Navigating the quote request process on our platform
Use a short online form to get multiple local contractors to inspect your site and prepare realistic estimates. Our quote request process links Benoni property owners with independent professionals who visit, assess and price the proposed work.
You may request up to three building quotes or up to five where available. Contractors cover site access, foundation checks, materials and labour so quotes reflect true costs and timelines.
We do not perform construction work. The platform only matches you to independent contractors to keep recommendations impartial and professional.
Provide project details: scope, location, photos, and any municipal approvals. Once submitted, contractors in nearby suburbs will respond and arrange a site visit.
Compare quotes to evaluate approaches, cost breakdowns and warranty terms. Choose the quote that best fits budget and standards and confirm agreements in writing.
“Getting multiple professional quotes protects your budget and clarifies responsibilities.”
| Step | What to confirm | Action |
|---|---|---|
| Submit request | Scope, location, approvals | Complete online form; attach photos |
| Site visit | Access, foundations, materials | Arrange appointment with contractor |
| Compare quotes | Price, timeframe, warranty | Select and sign written agreement |
Comparing up to three building quotes for your project
A clear quote comparison saves time and prevents surprises. Ask each contractor in Benoni to itemise materials, labour and a realistic completion date. Keep notes on access needs and any extra works that affect the price.
What to check:
- Materials: exact type, brand and quantities so you compare like with like.
- Labour: number of work days, team size and allowances for weather or access.
- Extras: scaffolding, waste removal, and municipal approval fees.
Request up to three quotes, or up to five where available, then discuss any gaps directly with the contractors. The cheapest estimate is not always best — check references and recent local work.
| Quote item | Why it matters | Action |
|---|---|---|
| Materials | Durability and local approvals | Confirm samples and specs in writing |
| Labour & time | Affects disruption and total cost | Ask for a programme with milestones |
| Guarantees | Cover for defects and workmanship | Get warranties and payment schedule |
Final tip: Use the platform to gather multiple independent proposals. Compare scope, not just totals, and record the agreed scope in writing before any work starts on your property.
Ensuring compliance with building approvals
Before any building starts in Benoni, confirm that the local authority has approved the plans in writing.
Section 4 of the National Building Regulations and Building Standards Act No 103 of 1977 requires written authority for building work.
Why this matters:
- Unauthorised work can attract fines or an order to remove the structure at the owner’s expense.
- Approved plans protect your property and make later sales or insurance claims simpler.
- Approval confirms the design meets safety and municipal standards for land use in the suburb.
Your contractor should guide the submission of plans and specifications to building control. Trust in the project depends on a clear assessment of scope, site access, materials, labour and finishes before approval is sought.
Use independent contractors with local Benoni experience and ask to see past approvals they managed. Keep all documentation and the approved plans with the project files so your work stays compliant and safe.
Moving forward with your boundary wall project
Moving forward with your project in Benoni
Begin your project in Benoni with a clear plan that balances cost, access and approvals. Agree the scope, materials and a simple timetable with your neighbour so each owner knows what to expect.
Speak openly about site access and share a short survey or plan showing the land line. Use professional quotes to compare materials, labour and likely timeframes.
Visit buildingcontractorsinbenoni.co.za to request quotes. Invite your neighbours to request the same assessments so both parties see identical proposals and a fair split of cost and work.
Take the first step today: gather quotes, record the agreement in writing, and protect your property value with trusted, local advice.
FAQ
Who pays for a boundary wall between neighbours?
The legal default in South African common law is that neighbours generally share responsibility for a party wall that stands on the common boundary. Practically, neighbours often split the cost of construction and maintenance 50/50 if the wall serves both properties. Title deeds or a servitude may alter this, so check your deed and any written agreements before proceeding.
What does the legal default mean for boundary structures?
Under common law presumptions, a wall built on the boundary for mutual benefit is usually a party wall and both owners have reciprocal rights and obligations. If the structure is wholly on one owner’s land, that owner normally carries responsibility unless the title deed states otherwise.
How do title deeds affect who pays?
Title deeds can assign exclusive responsibility or create shared obligations for fences and retaining walls. Always review the deeds for conditions, servitudes or express clauses that detail maintenance, repairs and cost-sharing obligations.
Who is responsible for construction and maintenance of a new boundary wall?
Responsibility depends on location, benefit and any prior agreement. If you and your neighbour agree, split costs or decide one party pays. Without agreement, an on-boundary party wall is commonly shared. Put agreements in writing to avoid disputes.
How do I confirm the exact property boundary?
Determining boundaries requires official records and, often, a professional land surveyor. Check your title deed, the Surveyor-General plans and municipal records. A surveyor can peg the line and provide a plan that you can use in discussions or legal actions.
When should I hire a professional land surveyor?
Hire a surveyor when the boundary line is unclear, when planning construction close to the line, or if neighbours disagree about the position. A surveyor’s report and pegged boundary carry weight in negotiations and with local authorities.
Do Benoni local authority policies affect boundary walls?
Yes. Ekurhuleni Metropolitan Municipality rules can influence height limits, setback requirements and building approvals. Check local bylaws and obtain any required clearance or building plan approval before starting work.
What are reciprocal rights and shared ownership of a wall?
Reciprocal rights mean both owners may use and maintain a party wall, while sharing costs and liabilities. Shared ownership can arise by agreement, common law or deed conditions. Agree in writing who pays for repairs, finishes and replacements.
How do I spot an encroachment by a neighbour?
Identify encroachment by comparing the built position with your title deed and a surveyor’s pegged boundary. Examples include a wall, outbuilding or hedge that crosses the parcel line. Photograph and document dates and dimensions.
What legal remedies are available for encroachment?
Options include negotiating a removal or boundary adjustment, seeking a court order for removal or damages, or formalising a servitude or licence. Mediation and a surveyor’s evidence often help avoid court.
Who fixes damage from storms or structural failure?
Responsibility follows ownership and the cause. If a shared party wall collapses, both owners typically share repair costs. If one owner’s negligent works caused the collapse, that owner may bear full liability. Take photos, get a structural inspection and notify your neighbour promptly.
How should I approach a neighbour about a new wall or repairs?
Start with a calm, practical conversation. Show your deed or survey plan, explain the work and preferred materials, and invite quotes. Keep records of offers and replies. If needed, propose mediation or a written agreement before any work starts.
Why draft a written agreement for wall projects?
A written agreement clarifies cost sharing, materials, finishes, access, timing and liability for future repairs. It prevents misunderstandings and can be used as evidence if disputes escalate. Include signatures and dates, and attach plans or quotes.
When should I consider community mediation?
Use mediation when direct talks stall or tensions rise. A neutral mediator helps reach practical outcomes without costly litigation. Local community forums or a pro bono mediator from your municipality can be options in Benoni.
What should contractors assess on site for an accurate quote?
Key factors are exact boundary line, ground conditions, retaining needs, access for materials and equipment, drainage, existing foundations and nearby services. Ask for a site visit so the contractor can price materials, labour and contingency accurately.
How do materials, labour and finishes affect cost planning?
Cost varies by block type, height, length, coping, metalwork, gates and plaster or paint. Labour rates differ between suburbs. Factor in scaffolding, excavation, waterproofing, drainage solutions and waste removal when planning your budget.
How does the quote request process work on the platform?
You can request up to three building quotes from independent contractors. Provide the site address, boundary details, access notes and preferred materials. Contractors arrange site visits and provide final quotes, timelines and warranties directly.
How should I compare up to three building quotes?
Compare scope, materials, labour breakdown, exclusions, warranty terms, start and completion dates, and payment schedules. Verify contractor registrations, insurance and local references. Cheaper is rarely better if the scope differs.
Do boundary wall projects need building approvals?
Many do. Check Ekurhuleni municipal requirements for wall height, retaining walls and structural elements. Submit plans if required and get written approval before work begins to avoid fines or enforcement action.
What are the next steps to move forward with a boundary wall project?
Confirm the boundary with a surveyor, review title deed obligations, obtain municipal approvals if needed, get written consent or agreement from your neighbour, request up to three quotes, and sign a clear contract with the chosen contractor that covers materials, timelines and warranties.
Ready to compare?