
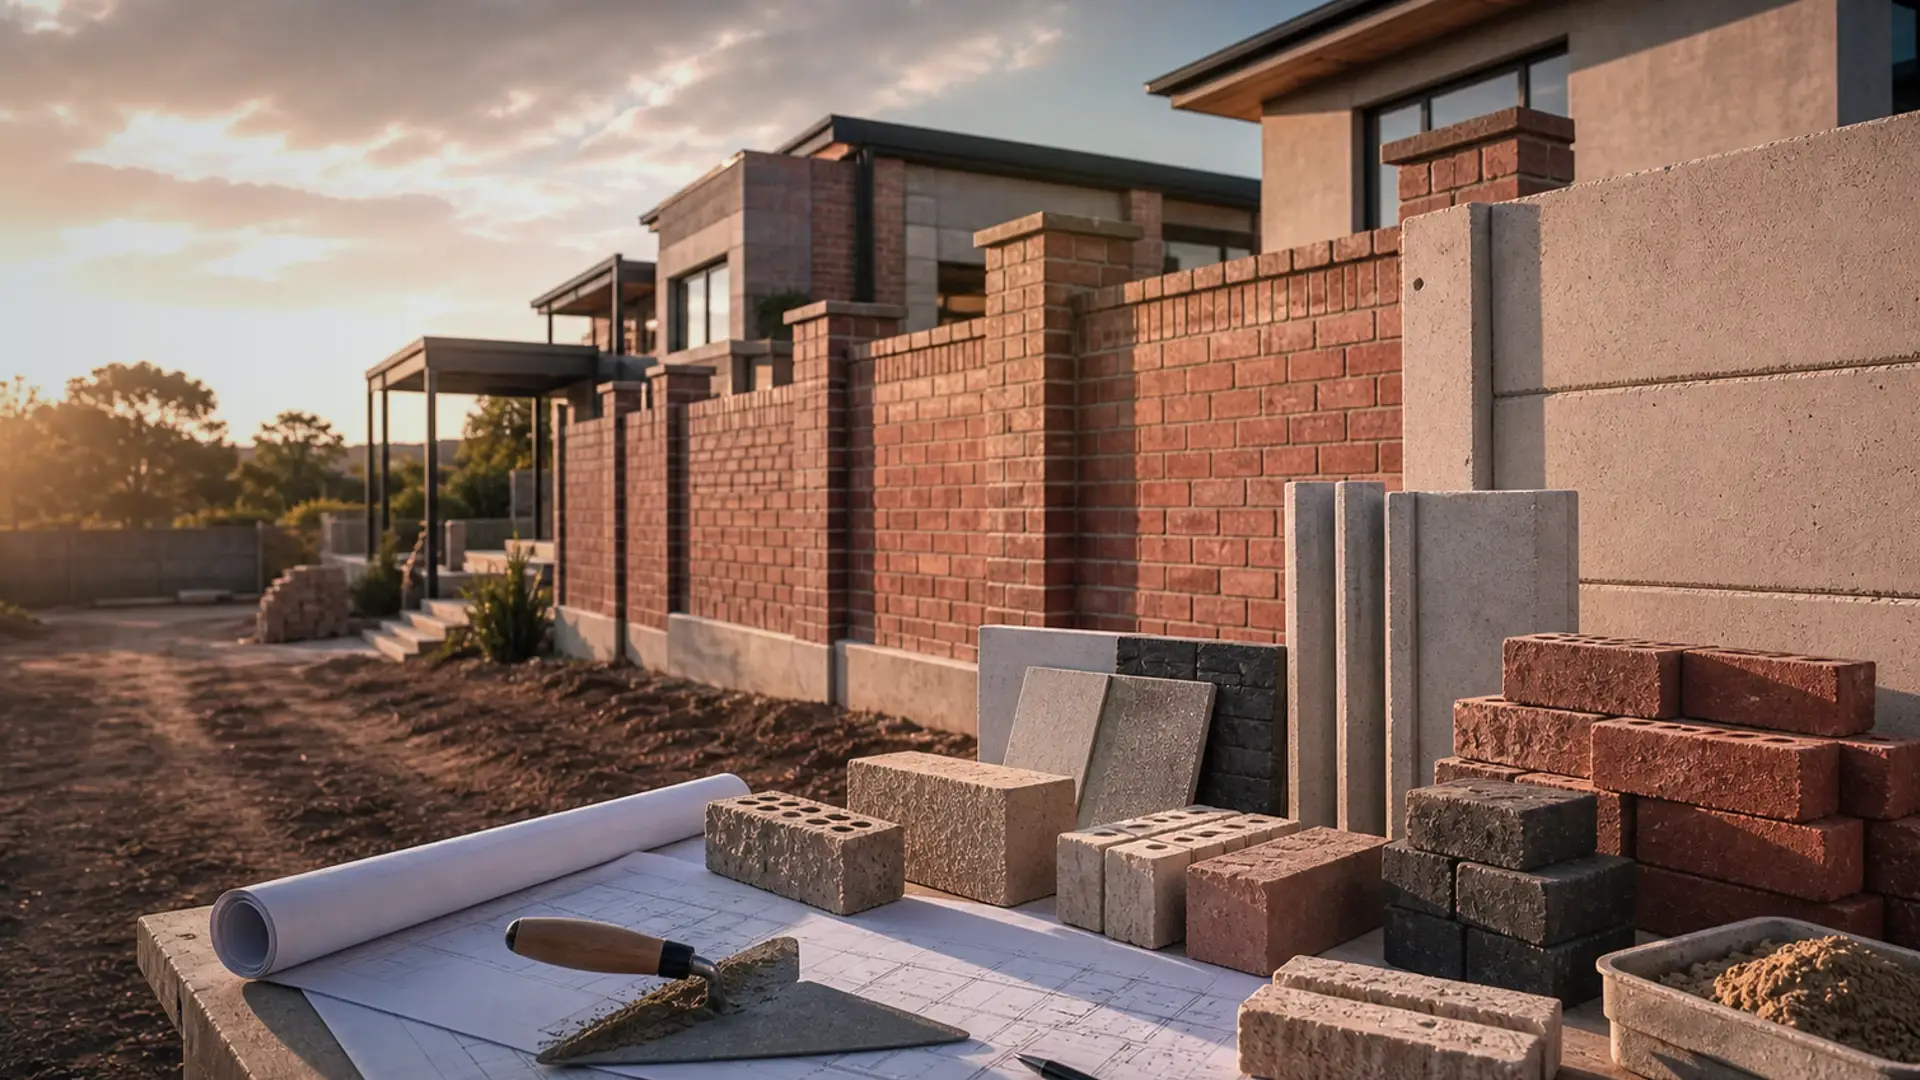
Why Retaining Walls Fail
Water pressure, missing drainage and poor founding explained – with the warning signs to act on
In short
Why retaining walls lean, bulge and fail – water pressure, missing drainage and poor founding explained, with the warning signs.
13 min read
On this page
Could a hidden stream of water be quietly set to push your garden wall over? This question matters in Benoni where slopes, soil and heavy rains change how a wall holds up over time.
Locally, a retaining wall collapse can halt a site for weeks. These cases show why retaining walls fail: water and soil pressure can turn a steady ground line into a hazard.
You should check drainage, foundation depth and the slope angle before work starts. Engineers avoid slopes steeper than 25 degrees for long-term stability in construction.
Our local guide helps you spot early signs of wall failure and small faults that grow into costly collapse. Learn what to confirm in writing when you get quotes and what a contractor should inspect on site.
Monitor your wall over time to catch water build-up, uneven settlement or weakened foundation so you can act before the earth behind it forces a total structural failure.
Understanding the Mechanics of Retaining Walls
In many Benoni gardens the choice of wall type decides how soil and water loads spread into the ground. A clear design makes the difference between a steady structure and ongoing retaining wall costs.
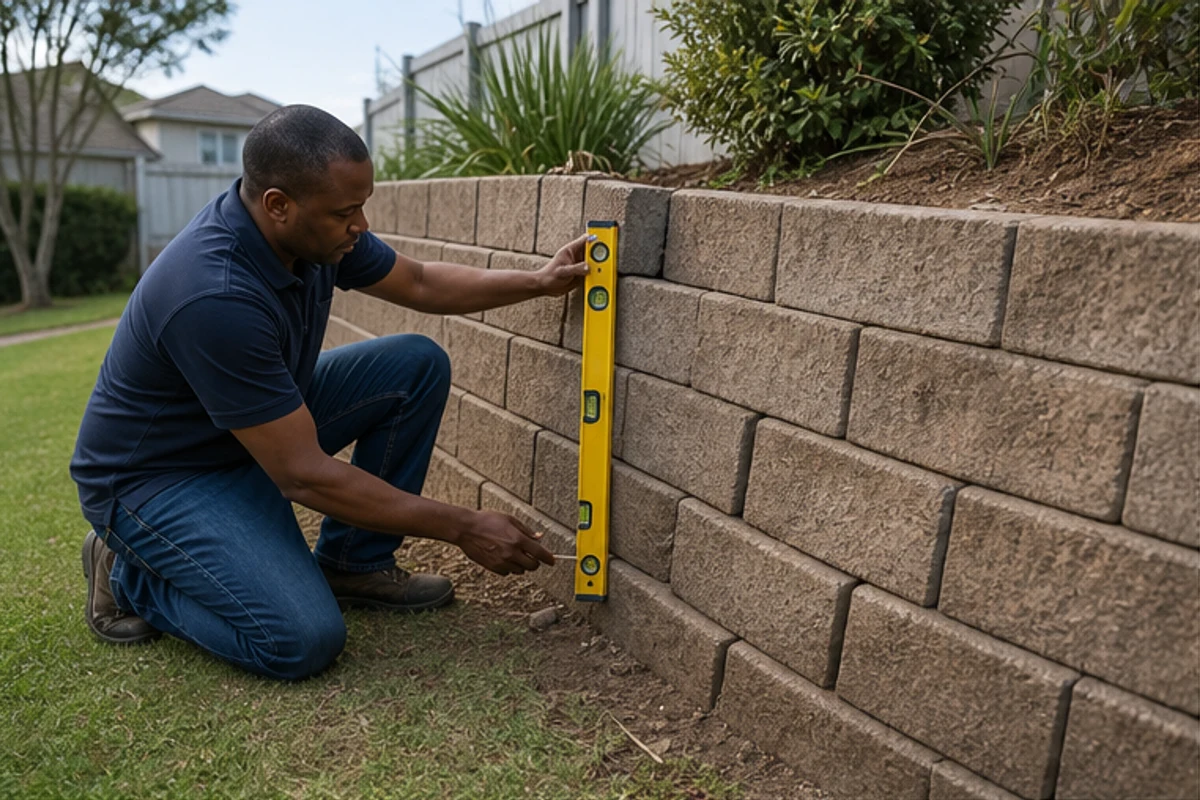
“A good base and correct backfill material are as important as the visible face of the wall.”
Gravity and Cantilever Designs
Gravity walls depend on mass and weight to resist lateral pressure from the soil behind the wall. Retaining wall builders find them simple to construct, often using concrete or stone.
Cantilever designs use a reinforced base that extends into the ground. The footing leverages the weight of the retained earth to increase stability under heavier loads from traffic or buildings.
Mechanically Stabilised Earth
Mechanically stabilised earth ties layers of soil together with geogrid, geotextile or steel strips. This method raises the overall strength of the backfill and suits tight urban areas where usable ground is needed.
- Choose a type of wall to match slope, ground and surcharge loads.
- Specify backfill material and drainage to limit pressure over years.
- Ask a structural engineer to confirm the base spreads weight into firm ground to reduce settlement.
Why Retaining Walls Fail in Benoni
Surface water pooling and unsuitable backfill quietly increase lateral loads on many suburban walls.
In Benoni, the clay-rich soil in our ground conditions guide and poor backfill cause swelling when wet. That expansion raises pressure behind a wall and shortens its service life.
Ponding water is a clear sign of inadequate drainage. Standing water can double the lateral pressure on a retaining wall and speed a collapse.
Construction faults also matter. Shallow foundation depth, poor compaction of backfill and wrong material choices create uneven loads and early structural failure.
If your wall leans or shows open joints, do not delay an inspection. Get a qualified assessment to confirm the cause and next steps.
- Check backfill material and compaction on site.
- Confirm drainage outlets and fall away from the wall.
- Ask for engineer input on foundation design and loadings.
For local guidance and vetted specialists, visit buildingcontractorsinbenoni.co.za to request quotes and advice on preventing retaining wall failure in your property.
Identifying Visual Signatures of Structural Distress
Small bulges or damp patches often signal deeper pressure building behind a wall. Check the face after rain. Note any fresh dampness, open joints or new cracks.
Weep holes should be clear. If they are blocked, water pressure can rise behind the structure and raise the risk of collapse over time.
Dampness and Open Joints
Damp or wet spots near mortar joints point to poor drainage and saturated soil behind the wall. Open joints let more water in and reduce concrete or masonry strength.
Leaning and Bulging
A leaning wall or visible bulge means the earth and backfill material are pushing out. Use a plumb bob to test deflection: 1/16th inch per foot of height is the rule‑of‑thumb.
Foundation Settlement
Settlement shows as cracks at the base, uneven level or gaps where the base meets ground. Foundation movement often follows poor compaction or unsuitable material under the base.
“Address visual signs early to avoid sudden collapse and higher repair costs.”
| Sign | Likely Cause | Quick Check | Immediate Action |
|---|---|---|---|
| Open joints / dampness | Poor drainage; clogged weep holes | Look for wet patches after rain | Clear outlets; add crushed rock near base |
| Leaning face | Excess soil pressure or saturated backfill | Plumb-bob deflection test | Call an engineer; shore if needed |
| Bulging | Overloaded backfill material | Measure bowing across the face | Reduce load; plan repair or rebuild |
| Base cracks / settlement | Shallow foundation or poor compaction | Check level and gaps at base | Assess footing depth; underpin or rebuild |
Tip: Inspect regularly, especially after heavy rain in Benoni. Early detection lets you reinforce the base and improve drainage before a full structural failure.
The Impact of Water Pressure and Poor Drainage
Heavy surface runoff can turn a neat garden wall into a high‑risk structure within a single wet season.
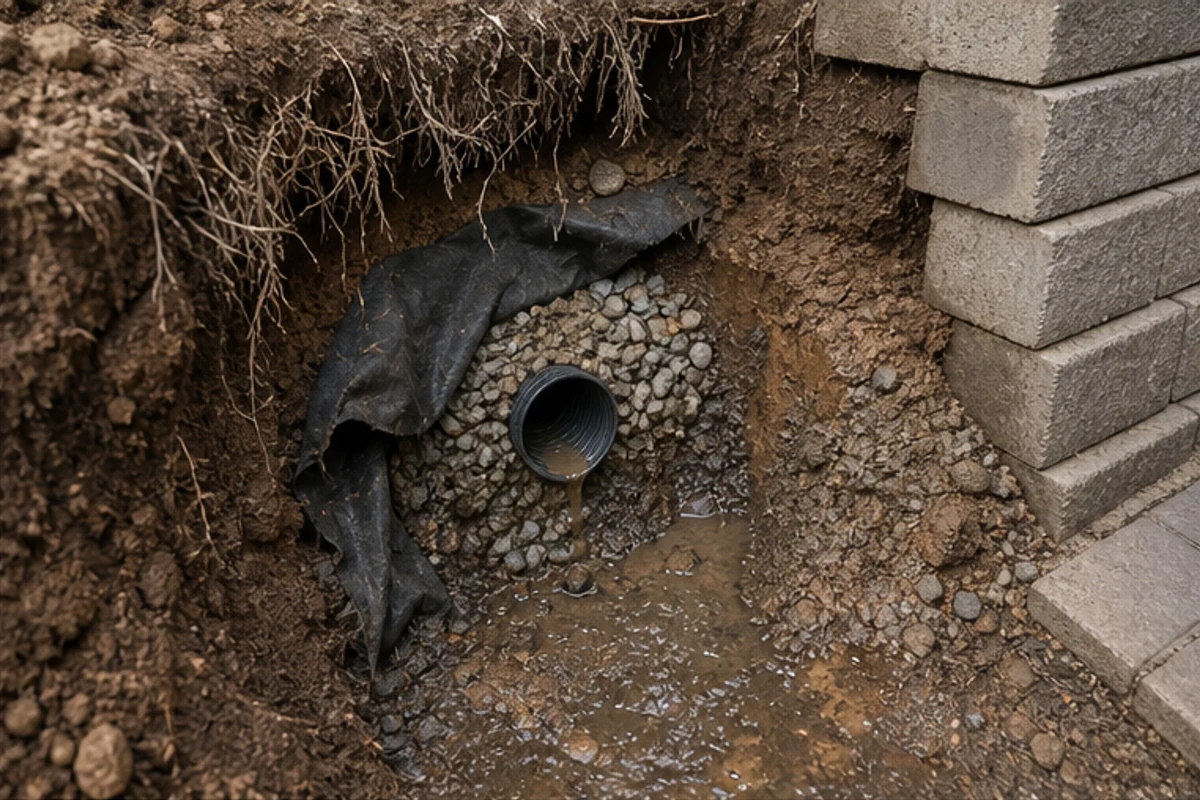
Water pressure behind a retaining wall can easily double if surface drainage is poor. That rise in lateral pressure adds weight to the soil and pushes on the structure.
Blocked weep holes or no outlet allow hydrostatic pressure to build. Weep holes are typically spaced 4 to 6 feet apart to give water a path away from the soil behind the wall.
“Manage surface runoff and clear outlets before the next rainy season to protect the base and backfill material.”
Practical checks you can do: inspect outlets after rain, test the ground near the base for soft spots, and note any fresh damp patches on the face.
- Waterlogged backfill loses strength and increases lateral loads.
- Poor drainage design causes long‑term problems and can shorten service life by years.
- Proper drainage channels and well‑graded material reduce pressure on the earth behind the wall.
| Issue | Cause | Immediate check | Short remedy |
|---|---|---|---|
| High hydrostatic pressure | Blocked weep holes, no outlet | Look for pooled water behind wall | Clear holes; add gravel outlet |
| Saturated backfill | Poor drainage design | Probe soil for moisture | Replace with free‑draining material |
| Base softening | Water collecting at foundation | Check level and settlement | Install sub‑base drainage; recompact |
Assessing Repair Versus Rebuild Scenarios
Deciding between repair and rebuild hinges on the extent of damage, cost and how long you need the structure to last.

Start with an engineer inspection to check foundation depth, loads and the state of the backfill. A clear site report saves money and avoids surprises during work.
Cost Considerations for Retaining Structures
Repair often includes extending the base, adding tie-backs, or pouring extra concrete to strengthen the face. These options keep disruption low and may restore strength where soil and water pressure are localised.
Rebuild becomes necessary after total collapse or when hidden problems — poor backfill material, pervasive drainage issues or rotten tie‑ins — make the original design unsafe.
“Compare short-term repair cost with the long-term benefit of a properly designed new wall; the cheapest fix is not always the safest.”
- Replacing backfill with crushed rock reduces water pressure behind wall and improves drainage.
- Extend the footing or add tie‑backs to handle increased loads and weight from the earth.
- Include drainage upgrades in any repair plan to prevent repeat issues.
| Option | Typical cost drivers | When suitable | Expected life |
|---|---|---|---|
| Extend footing | Excavation, concrete, compaction | Shallow foundation; minor settlement | 10–25 years |
| Tie‑backs | Anchors, drilling, coring | Bulging or leaning but intact face | 10–30 years |
| Rebuild | Full demolition, new design, materials | Total collapse or major design faults | 30+ years (with good design) |
Tip: Get a written engineer report and compare quotes. Include access, materials, labour, approvals and warranty details for a clear cost vs benefit decision in Benoni.
The Role of Professional Engineering in Stability
An engineer’s assessment changes a repair guess into a precise plan that matches local soil and weather. In Benoni, a registered professional engineer brings decades of civil design experience to your project.
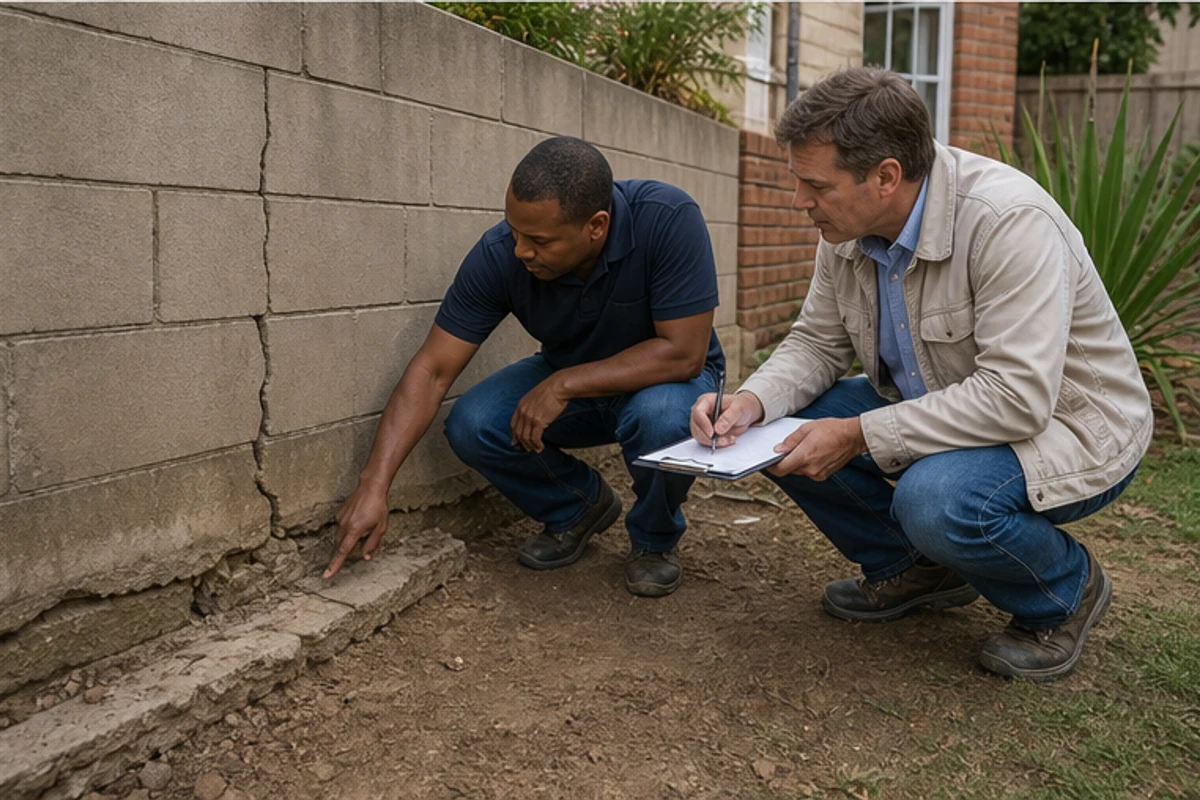
Engineers calculate the long‑term pressure the soil will place on a wall. They use global stability analysis to check the ground, the base and the whole structure under varied loads.
Good design also sets materials and drainage to prevent water build‑up behind wall faces. That planning keeps the backfill and concrete working together to support the earth safely.
“Professional oversight reduces surprises during construction and saves time and cost on future repairs.”
- Experienced engineer: verifies loads, foundation depth and material choice.
- Design checks: include pressure calculations and drainage layout.
- Standards & plans: provide drawings and specs for contractor work and council approval.
Engage an engineer early to avoid common mistakes in material selection, base detail and drainage. Their input keeps the wall stable and extends the structure’s service life.
Connecting with Qualified Contractors for Your Project
A clear brief and a shortlist of qualified tradespeople make construction decisions much easier.
Use buildingcontractorsinbenoni.co.za to request quotes for retaining walls and related work in Benoni.
The platform streamlines the quote request process, letting you invite up to three building quotes, or up to five where available, so you can compare approach and cost.
Ask each independent contractor to inspect site conditions and confirm material choices during an initial visit.
- Compare contractor experience, method statements and local references.
- Check access, approvals, labour rates and timeframes before you accept a quote.
- Ensure the chosen contractor will work with a qualified engineer to certify the retaining wall design.
“Get multiple site visits to see how each contractor plans to manage drainage, footing and backfill.”
Remember: the platform only connects you with professionals; contractors provide final quotes, timelines and warranties. Comparing several offers helps you decide on the best option for your property and long‑term stability.
Securing Engineer-Backed Quotes for Long-Term Wall Integrity
Secure engineer-backed quotes to give your wall long-term stability and peace of mind in Benoni.
Ask contractors to include an engineer inspection for soil checks, base detail and design confirmation. This protects your property from future failure and clarifies material and concrete specifications before work begins.
Use the platform to request up to three quotes, or up to five where available, so you can compare approach, access, approvals and timelines. Choose a team that documents drainage plans, compaction and the structural work for the wall and related structures.
Investing in professional, engineer-backed quotes is the best way to secure a solid base, right material and lasting stability for your retaining wall.
FAQ
What causes a garden wall to push forward or lean in Benoni?
Movement usually comes from higher ground behind the wall combined with water build-up and poor drainage. Saturated soil increases lateral pressure and, over time, can push a wall forward. In Benoni you should also check for inadequate founding, shallow footings or missing reinforcement that reduce the structure’s capacity to resist those loads.
How does water pressure affect a soil-retaining structure?
Water trapped behind a structure creates hydrostatic pressure that adds to the earth load. Without proper weep holes, subsoil drains or granular backfill, pressure rises after heavy rain and during seasonal groundwater fluctuations. That extra load leads to cracking, bulging or sudden collapse if not relieved.
What are common signs that a wall needs attention?
Look for damp patches and open mortar joints at the back of the wall, diagonal or long cracks through blocks or concrete, visible bulging, and a gradual tilt. Also note settled or heaved ground at the base, bulging backfill and pooled water directly behind the wall—these are visual signatures of structural distress.
When is repair enough and when should I rebuild?
Minor cracks, loose coping or blocked drains can often be repaired. Rebuilds are usually necessary when there is significant tilt, widespread cracking, failed foundation settlement or loss of reinforcement. An engineer should assess active movement and give a written recommendation before any work.
Does backfill material matter for long-term stability?
Yes. Free-draining granular backfill, compacted in layers, reduces water retention and lateral pressure. Clay-rich or organic soils hold water and increase load. Proper compaction, geotextile separation and inclusion of drains are essential for durable performance.
What design types resist lateral earth loads best?
Gravity walls rely on mass to resist loads and suit low heights. Cantilever (reinforced concrete) walls and mechanically stabilised earth (MSE) systems use reinforcement and geosynthetics to handle greater heights and loads. Each type needs the correct foundation, drainage and materials for the site conditions in Benoni.
How important is engineering for a new wall or major repair?
Critical. An engineer checks soil type, groundwater level, loading from buildings or slopes, and designs the footing, reinforcement and drainage. For walls over a metre high, adjacent to buildings, or on sloping sites, engineer-backed designs reduce long-term risk and comply with local regulations.
What role does foundation quality play in failures?
A shallow or poorly founded base can settle unevenly, causing cracks and rotation. Soft or disturbed ground needs deeper founding, improved subgrade or concrete piles. Properly constructed footings transfer loads safely and limit differential settlement that leads to structural problems.
Can surface runoff cause damage even if subsoil drains are installed?
Yes. Uncontrolled surface water from roofs, drives or terraces can saturate the top of the backfill and overwhelm drains. Redirect surface flows to stormwater channels, install catchment gutters and ensure surface grading slopes away from the wall.
How do I choose a contractor in Benoni and what should I ask for?
Choose a contractor with local experience, references and appropriate insurance. Ask for a site visit, a sketch or scope, a breakdown of materials and labour, drainage and access considerations, and a written quote. Confirm whether an engineer’s design or sign-off is included; independent contractors handle work and warranties.
What are typical cost drivers for repairs or rebuilds?
Key drivers include wall height and length, access and site clearance, foundation depth, reinforcement and concrete volume, drainage systems, type of finish (brick, face brick, plaster), and whether an engineer’s design is required. Labour rates and material availability in Benoni also affect price.
How long should a properly built structure last?
With correct design, good materials and maintained drainage, a well-built wall can last decades. Regular checks after heavy rains, clearing blockages in drains and repairing minor mortar or coping damage will prolong service life and prevent costly failures.
Are there local approvals or regulations to consider in Benoni?
Yes. Structures over certain heights or adjacent to boundaries often need municipal approval and compliance with South African National Standards and local bylaws. Your engineer or contractor should confirm necessary plan submissions and approvals before work starts.
What maintenance should I do to prevent problems?
Keep weep holes and drainage channels clear, avoid planting deep-rooted trees near the backfill, check for new cracks each season, maintain surface grading, and repair mortar or coping promptly. Periodic inspections after storms are good practice.
How can I get engineer-backed quotes for my wall project?
Arrange a site inspection so engineers can assess the soil, groundwater and loading. Request written reports with a recommended solution and ask independent contractors for quotes based on that design. Our platform helps Benoni property owners request up to 3 quotes, or up to 5 where available, from local contractors for comparison.
Related building cost guides
Ready to compare?