
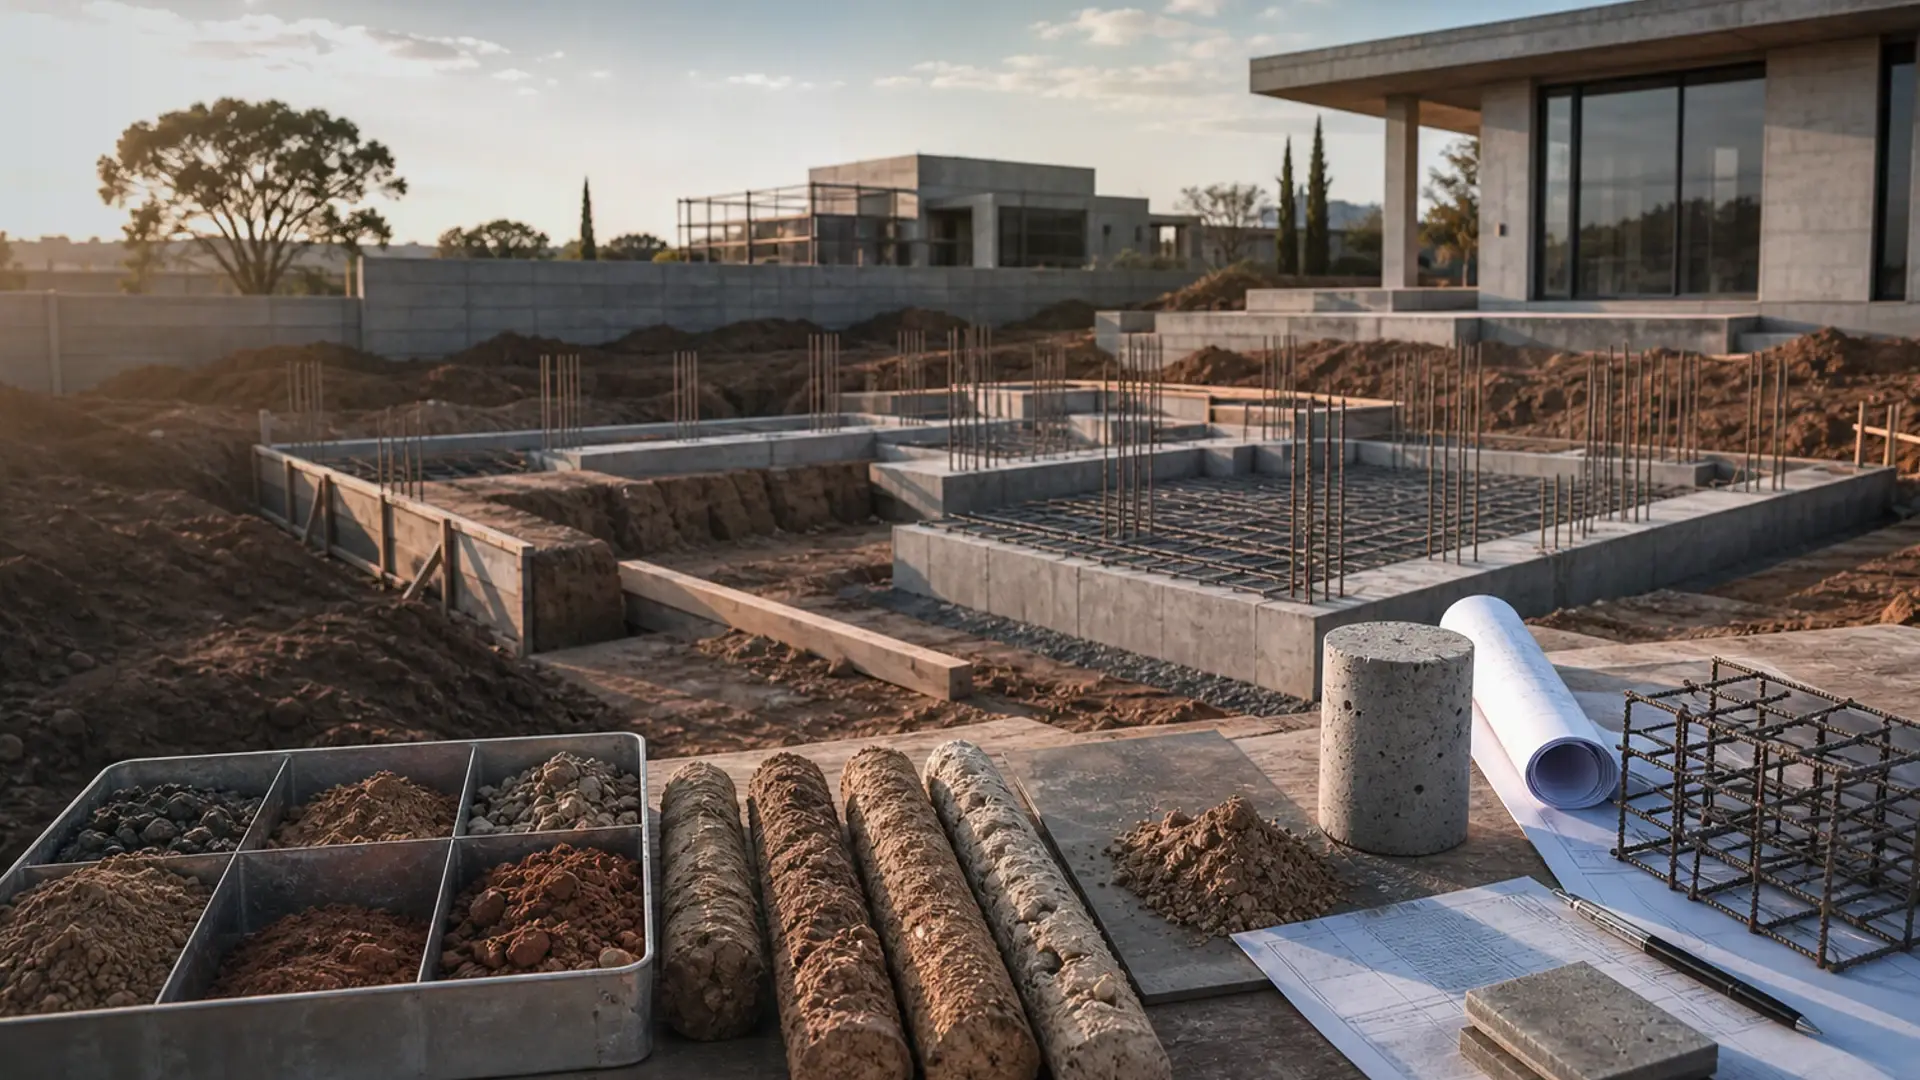
Case Study: Foundation Repair in Rynfield
Seasonal clay cracks on a big-stand family home – diagnosis, underpinning method, cost band and outcome
Project snapshot
A Rynfield foundation repair case study – clay-movement diagnosis, the underpinning method chosen, cost band, timeline and outcome.
17 min read
On this page
Have you ever wondered why a snug Benoni house can sprout wide cracks after a wet season? This foundation repair case study in Rynfield looks at one local building where seasonal clay movement caused visible damage and prompted a formal analysis.
Research highlights that foundation pathology affects residential buildings worldwide. Understanding how soil and structural elements interact is essential to keep your property safe over time.
In this short case study we show how proper diagnosis starts the process of preventing more damage. Our focus is on soil testing, concrete detailing and practical reinforcement methods that suit local construction and loads.
Read on to learn the simple signs to watch for, the likely causes of movement in Benoni clay, and the pragmatic steps you can take to protect your home and its long-term stability.
Key takeaways:
- Seasonal clay movement can cause major cracks in domestic buildings.
- Early diagnosis through soil tests and structural analysis limits further damage.
- Local design and repair options should match site-specific soil conditions.
Understanding Foundation Failure in Rynfield
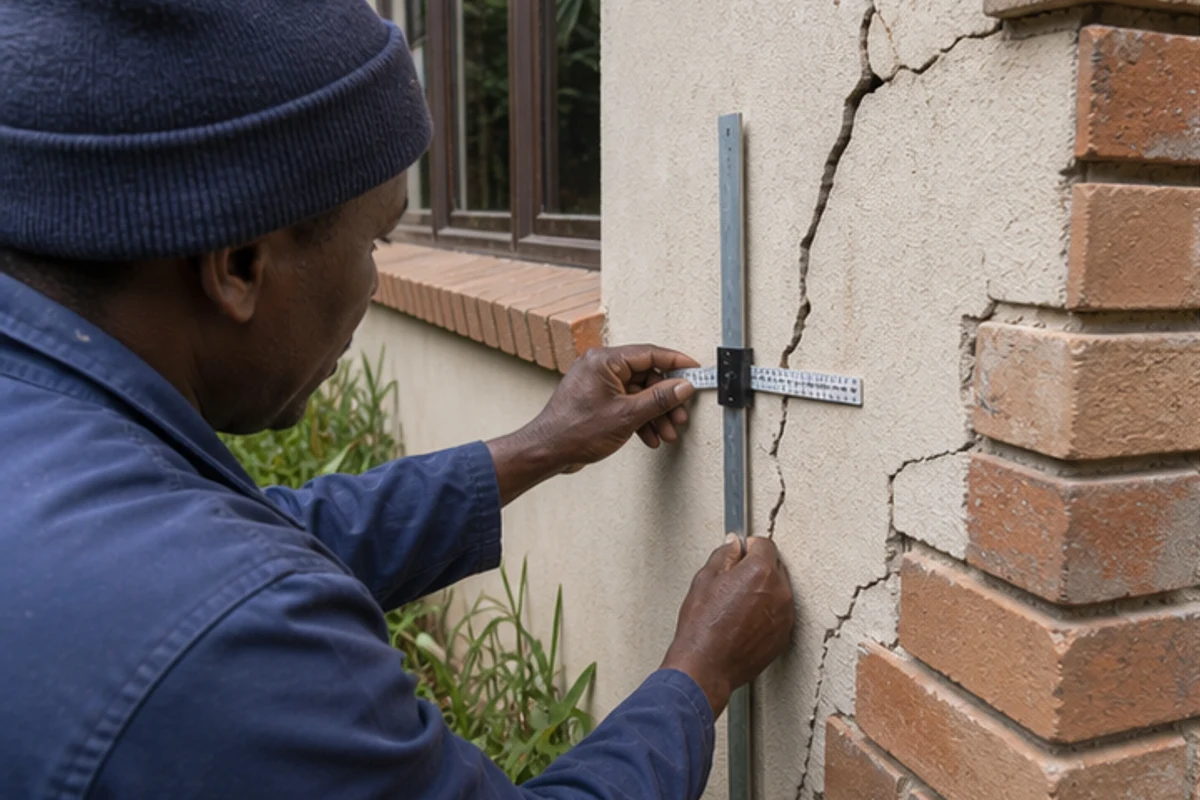
Local surveys show that most structural distress in Benoni homes begins beneath the ground, where soils and supports interact. In civil engineering terms, the base links the building to the soil and sets how loads reach the ground.
Key patterns are clear: 66% of building damage ties back to the base, and 90% of impairments start at walls and isolated footings. These elements commonly control differential settlement and visible cracking.
When a reinforced concrete slab or footing is underdesigned for site loads, the result can be progressive failures and, in severe cases, partial building collapse. Proper soil assessment reduces that risk.
Understanding the causes — poor soil support, wrong design level, or uncontrolled moisture — helps you plan sensible foundation repair and underpinning and confirm stability of the whole structure before work begins.
| Issue | Typical Source | Impact on Buildings | Priority Action |
|---|---|---|---|
| Wall and footing impairment | Isolated footings, weak soil | Cracking, uneven floors | Site-specific load check |
| Slab distress | Expansive clay moisture change | Map cracking, service damage | Soil moisture control |
| Reinforced concrete issues | Poor design for loads | Loss of structural capacity | Design review and detailing |
Project Snapshot: A Family Home in Crisis
This project — one of our documented Benoni building projects — focused on a suburban family home that developed wide wall and floor cracks after seasonal soil movement.
Site Context
The residential building is more than 20 years old and sits in Benoni, served by Rynfield builders. Heavy clay in the local ground and poor drainage caused uneven movement and visible damage.
Observed problems: external wall cracking, internal partition splits and slight floor tilt — our guide to foundation crack types explains which matter. A full site analysis confirmed moisture-driven movement of the supporting ground.
Budget and Duration
Planned work included site access preparation, soil excavation and installation of reinforced concrete underpinning to stabilise the structure.
| Suburb | Age | Budget / Duration |
|---|---|---|
| Benoni (Rynfield suburb) | 20+ years | R250,000 / 8 weeks |
| Problem | Causes | Key activities |
| Extensive cracking | Expansive clay & poor drainage | Excavation, underpinning, monitoring |
Monitoring and documentation were kept throughout the construction to protect neighbouring buildings and confirm structural gain.
“Professional analysis and written plans helped the owners make informed choices before any major work began.”
Use this concise case study foundation as a guide. Always ask for detailed plans, itemised quotes and a clear programme before signing off on major work.
The Role of Expansive Clay Soils
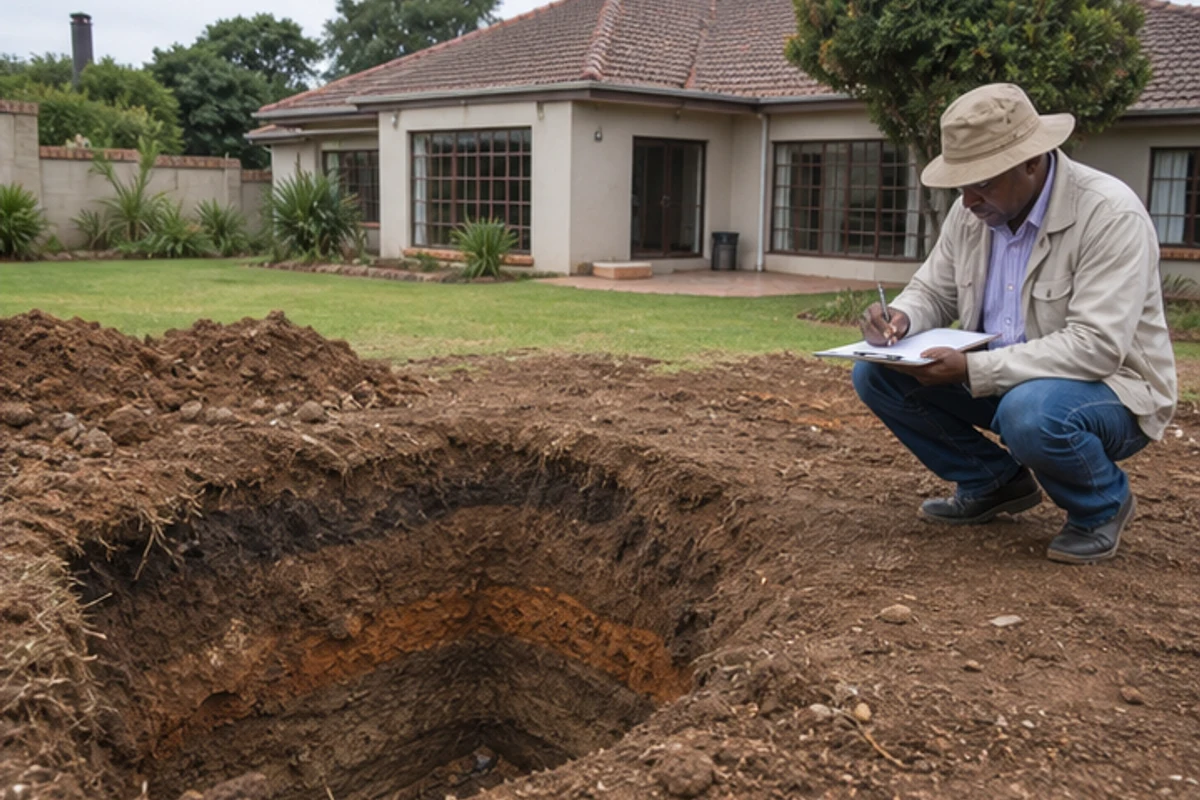
When local clay soaks up rain it expands; when it dries it shrinks — and the building above feels each change. This cycle drives many examples of foundation failure in Benoni homes.
Why this matters: reactive soils change bearing capacity as moisture varies. Upward pressure from swollen clay can crack walls and lift slabs, while drying causes settlement and gaps.
Diagnosis story: on the Rynfield site seasonal moisture swings, blocked drains and poor runoff were the main drivers of movement. That pattern makes loads structure calculations critical for safe construction.
| Issue | Soil behaviour | Typical effect |
|---|---|---|
| Wet season | Clay swells | Heave, wall cracks |
| Dry season | Clay shrinks | Settlement, gaps |
| Poor drainage | Variable moisture | Repeated movement |
“A geotechnical report helps you match design to local soils and reduce future damage.”
- Get a site-specific geotechnical report before major works.
- Control drainage to protect foundations and the wider structure.
Identifying Structural Warning Signs
Watch for fresh diagonal cracks in reinforced concrete walls and doors or windows that suddenly stick. These are common visual indicators of movement in a residential building.
Why it matters: such cracks often point to loss of soil bearing capacity or poor original footings. Left alone, these problems can lead to serious failure residential scenarios that threaten the structure and occupants.
Visual Indicators of Movement
Common signs include skewed window frames, gaps at junctions, new stair-step cracks and uneven floors. In this building we recorded wide structural cracks that matched ongoing movement of the foundations.
- Photograph and measure cracks to track progression.
- Note changes after heavy rain; drainage often causes the issues.
- Seek a professional assessment if cracks grow or new ones appear.
“Early identification is far more cost-effective than major structural work.”
| Sign | Likely cause | Immediate action |
|---|---|---|
| Diagonal cracks in concrete | Soil movement under footings | Document and monitor; get assessment |
| Sticking doors/windows | Differential settlement | Measure gaps; protect finishes |
| Floor tilt or new gaps | Poor drainage, weak soil | Check site drainage; consult engineer |
Conducting a Professional Foundation Repair Case Study Rynfield
Professional analysis began with plans, borehole data and load checks to set a safe programme of works for the affected dwelling. From that point the intervention followed a structured plan to protect occupants and the building fabric.
Diagnosis combined a site geotechnical report with a review of the original design drawings. The research in the study foundation failure report (pp. 9-18) guided the chosen techniques.
The comprehensive plan targeted the specific structural failures found in footings and adjacent slabs. Experienced contractors used proven concrete strengthening methods and monitored loads on the structure throughout the work.
- Stage 1: confirm soil behaviour and access requirements.
- Stage 2: sequence excavation, temporary supports and strengthening.
- Stage 3: final testing, documentation and handover.
Documentation was key: photographs, load monitoring logs and a written programme helped prevent surprises and showed compliance with South African building standards.
“Thorough planning and professional oversight kept the building stable while work progressed.”
| Item | Purpose | Outcome |
|---|---|---|
| Geotech report | Soil profile and risks | Targeted design |
| Load monitoring | Protect structure | No further movement |
| Concrete techniques | Strengthen footings | Restored capacity |
The Impact of Poor Drainage Systems
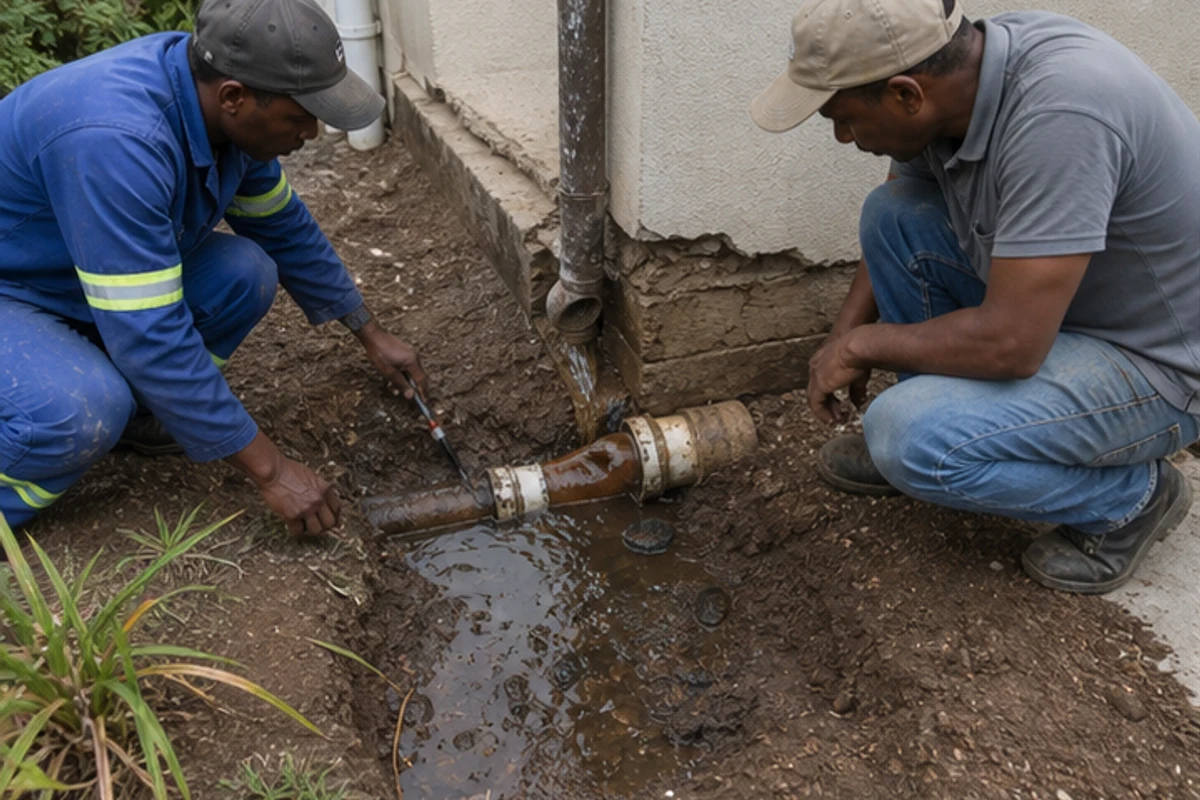
Uncontrolled water from poor site drainage quickly undermines clay soils beneath domestic structures. In Benoni, blocked drains and leaking pipes were primary drivers of the saturation recorded on this site.
Plumbing failures often go unnoticed until they change the moisture balance beneath a home. A leaking sewer line was found to be a major contributor to the damage on the property.
Plumbing Failures
Small leaks can persist for months. That steady wetting reduces soil strength and causes uneven support for the structure.
“Check manholes and rainwater pipes regularly; hidden leaks are a common cause of long-term damage.”
Water Saturation
When soil becomes saturated its bearing capacity falls. That loss of support is a leading cause of failure residential owners face after seasons of heavy rain.
Regular maintenance of drains and plumbing is a practical first step in protecting your building. Divert surface water away from walls and inspect connections near manholes.
- Inspect gutters, downpipes and manholes for blockages.
- Repair leaking sewer connections promptly with a professional contractor.
- Install surface runoff measures to keep soil dry around the structure.
| Problem | Cause | Immediate action |
|---|---|---|
| Saturated soil | Blocked drains / leaks | Clear drains; inspect pipes |
| Reduced bearing capacity | Persistent water infiltration | Divert runoff; engage specialist |
| Progressive structural damage | Uncontrolled moisture | Repair plumbing; monitor movement |
Professional repair of drainage and plumbing faults is the first step in any successful foundation stabilisation project; it reduces further damage and supports later construction work on structural elements.
Diagnostic Methodology for Residential Buildings
A clear, methodical diagnosis uncovers whether soil movement or structural design drove the observed damage. Start with a visual inspection to map cracks, sticking doors and uneven floors.
Next, confirm findings with targeted soil testing. Drilling test holes and measuring soil moisture give a direct read on local soils and their seasonal behaviour.
Review original architectural and structural drawings to compare the as-built layout with observed distress. Correlating design with damage shows which elements carry unexpected loads.
- Visual inspection: measure and photograph defects over time.
- Geotechnical testing: boreholes, moisture content and soil profile.
- Structural analysis: assess loads and current level of stability.
This process identifies the root causes of failure in any residential building and helps produce a targeted, cost‑effective plan.
“Proper diagnosis saves time and money by ensuring the intervention is focused and effective.”
Seek professional advice early; accurate analysis reduces construction uncertainty and prevents repeated failures of structures on reactive soils.
Executing the Foundation Repair Plan
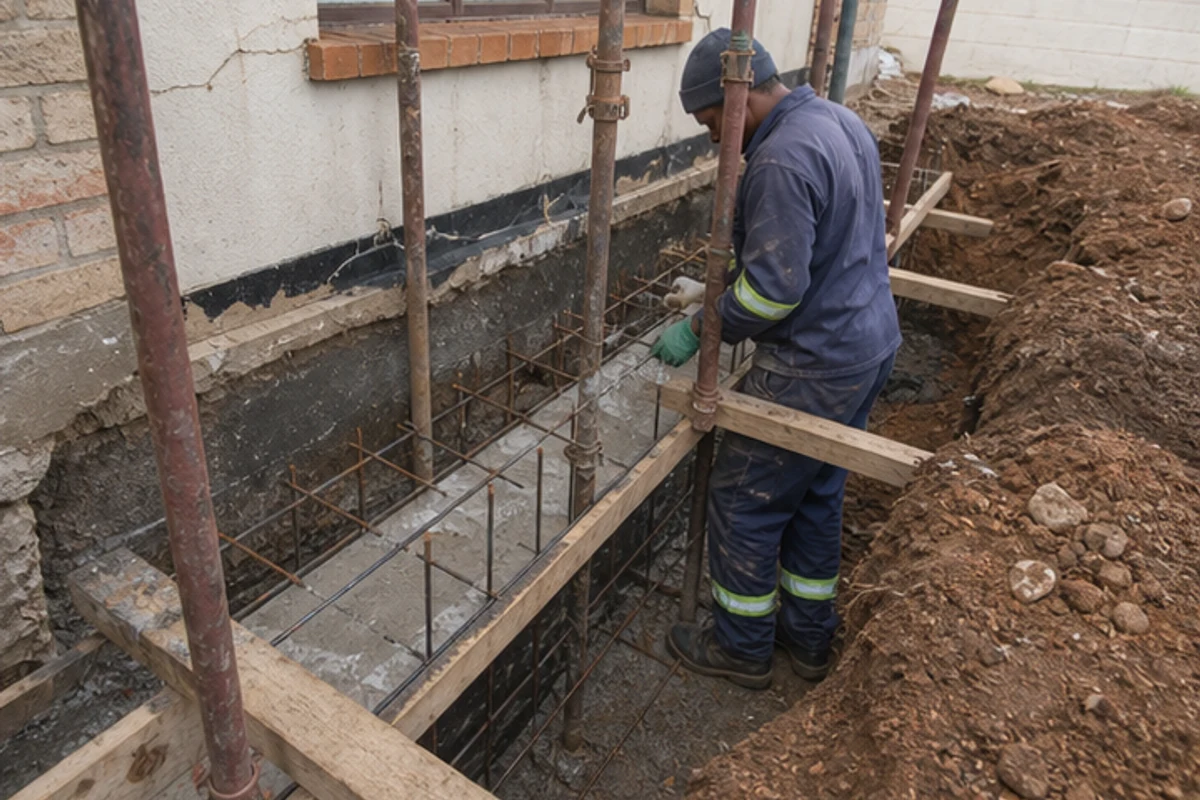
Before any soil was removed we confirmed the site had a 50% reduction in bearing capacity due to persistent water. That finding set the tempo for safe, phased work and dictated the need for new reinforced concrete underpinning.
Safety protocols during excavation
Protect the building and workers: shore openings, monitor slab movement and limit excavation depth per phase. Use temporary props and daily checks to record any shift in the structure.
Sequenced operations kept the slab stable while crews removed damaged soil and installed new concrete footings. Each stage finished with load tests before the next excavation began.
- Excavate around affected foundations in controlled bays.
- Install reinforced concrete underpinning and allow proper curing time.
- Replace sewer lines and improve site drainage to stop further soil saturation.
- Make-good finishes and reinforce structural junctions before handover.
“A phased approach and strict monitoring restored the building’s integrity and prevented further damage.”
Strengthening Foundations with Concrete Jacketing
Where soil performance is poor, a concrete jacket can increase stiffness and improve how the building shares loads. This method is practical for stabilising an existing concrete foundation without full underpinning.
Design specifics used on the project: a 20 cm thick layer of reinforced concrete was placed around the old element. The mix used 400 kg/m3 HTS sulphate-resistant cement to resist aggressive soils and long-term moisture.
The surface was cleaned, new reinforcement bars were tied to the existing steel, and the concrete poured to form a monolithic section. Proper curing followed to reach design strength and avoid future cracking.
Result: increased rigidity allowed the structure to distribute loads more evenly to the soil, reducing further movement. This approach stabilised the damaged building and provided durable performance for years.
“Concrete jacketing is a cost-effective way to upgrade load capacity while using the existing ground conditions.”
| Feature | Specification | Benefit |
|---|---|---|
| Jacket thickness | 20 cm | Improved bending capacity |
| Cement dose | 400 kg/m3 HTS sulphate-resistant | Durability in aggressive soil |
| Reinforcement | New bars tied to existing | Monolithic action; load sharing |
| Curing | Standard wet cure period | Reduced cracking; design strength |
Lessons Learned from Soil and Structural Analysis
Clear crack patterns and soil tests together give a reliable diagnosis. Measured fissures told us whether movement came from shrinking clay, uneven loads or poor footings.
Crack Type Analysis
Diagonal and stair-step cracks matched differential settlement at the footings. That pattern is a strong pointer to uneven support rather than superficial plaster failure.
Actionable note: map and photograph cracks after wet and dry spells to track progression.
- Diagonal fissures — likely differential settlement of footings.
- Horizontal splits — suggest lateral soil pressure or slab heave.
- Stair-step cracks — indicate wall and mortar joint movement.
“Documenting crack types helps homeowners understand the causes and plan better work.”
Material Quality
Material choice mattered. Using sulphate‑resistant cement and correct reinforcement improved long-term stability on reactive soils.
The research in the study foundation failure report (pp. 9-18) shows that poor workmanship at construction often causes later problems. Regular maintenance and professional design reduce future failures and keep buildings stable.
Recommendation: prioritise soil testing, good materials and a written plan before any construction or repair work to protect your property over time.
Ensuring Long Term Stability for Your Property
Monitoring small changes early prevents larger structural problems later and saves time and cost.
Regular inspections of your residential building are essential. Look for new cracks, doors or windows that stick, and fresh gaps at junctions.
Keep drainage clear. Proper guttering and runoff control stops excess water reaching the soil beneath buildings.
Record everything. Keep photographs, dates and documents for all work and inspections. These records help professionals assess any future movement.
- Schedule visual checks after heavy rain and during dry spells.
- Note any change in cracks and measure their width where practical.
- Retain receipts and written reports from contractors or specialists.
“Early intervention is the most effective way to prevent major structural damage.”
Practical next steps: arrange a professional assessment if defects grow. Our case study foundation analysis shows early action secures long‑term stability and reduces the chance of later failure.
| Action | Why it matters | Simple check |
|---|---|---|
| Visual inspection | Detects early movement | Photograph cracks; log date |
| Drainage maintenance | Protects soil strength | Clear gutters and downpipes |
| Document work | Aids future decisions | Keep invoices and reports |
| Professional assessment | Confirms structure health | Get a written report |
Connecting with Trusted Professionals via buildingcontractorsinbenoni.co.za
A clear plan and the right local contact make all the difference when your building shows signs of movement.
Use buildingcontractorsinbenoni.co.za to find independent professionals who know Benoni soils and concrete behaviour.
Before you accept any quotation, ask for a written scope that covers site access, plans, materials, labour, finishes and approvals.
Check experience: request references and photographs of similar work. Confirm the contractor can manage structural work and write a programme of activities.
- Discuss site access and temporary protection for neighbouring buildings.
- Verify materials and mix specifications for concrete elements.
- Agree payment stages linked to milestones and approvals.
“Clear agreements on scope and workmanship avoid surprises down the line.”
| What to confirm | Why it matters | What to request | Action |
|---|---|---|---|
| Scope & plans | Sets limits of work | Detailed drawings and schedule | Keep signed copy |
| Materials & concrete | Durability in reactive soil | Material specs and mixes | Confirm in writing |
| Approvals & inspections | Regulatory compliance | Permit copies and test reports | Retain with invoices |
| Contractor credentials | Skill and reliability | References and insurance | Contact referees |
Visit buildingcontractorsinbenoni.co.za to compare professionals and request up to three independent quotes for work on your building.
How Our Quote Request Process Works
A simple, guided quote request can connect you with qualified contractors who know Benoni soil and concrete issues. Use buildingcontractorsinbenoni.co.za to describe your building, the visible damage, access constraints and any photos you have.
Comparing Up to Three Quotes
Our platform helps you obtain up to three independent quotes from local contractors. This gives you a clear view of the proposed scope, materials and costs for work on structures and foundations.
Important: final prices depend on site access, material choices and the complexity of structural loads. Contractors will confirm specifics after site visits.
- Provide clear brief and photos to speed accurate quotes.
- Request a detailed breakdown of labour, materials and concrete mixes.
- Ask for timelines, approvals and any warranties in writing.
“Comparing multiple quotes helps you judge value, not just price.”
We do not perform work: our role is to connect you with independent contractors and to help you make an informed choice for building maintenance and long‑term stability.
Securing Your Home for the Future
Small signs of distress, if acted on, let you protect the value and safety of your residential building early. Photograph changes and log dates so professionals see how quickly defects evolve.
Prioritise clear drainage and durable materials. A sound concrete foundation and targeted use of reinforced concrete reduce the chance of progressive failure residential owners fear.
Use local experts found on the platform to compare quotes, check materials and confirm a written programme. Good workmanship and timely action keep the structure safe and keep repair costs down.
Takeaway: prompt diagnosis, proper materials and regular checks secure your home and its long‑term value. Refer to this case and study notes when you request professional advice.
FAQ
What local signs should I look for on a Benoni house that indicate seasonal clay movement?
Look for diagonal or stepped cracks in brickwork, doors and windows that stick, gaps between skirtings and walls, and small separations at external corners. In Benoni’s seasonal clay, these often appear in dry months and may partially close after rain. Photograph changes and note when they happen to show a contractor.
How do expansive clays around Benoni affect a residential slab and strip footings?
Expansive clays swell when wet and shrink when dry, causing vertical and differential movement. That movement can tilt or crack slabs and stress strip footings. Proper drainage, consistent moisture levels and suitable detail at slab edges reduce risk; structural interventions may be needed if damage is already visible.
When should I call a structural engineer rather than a general builder?
Call a structural engineer when cracks are wide (more than 5 mm), when there is visible distortion of openings, when tilting or progressive movement occurs, or when you plan major interventions. An engineer diagnoses causes, specifies remedial design and confirms safety before contractors start work.
What diagnostic steps do contractors use on-site in Benoni?
Typical diagnostics include a visual crack survey, level checks, moisture mapping around the building, inspection of drainage and downpipes, and sometimes trial pits or soil sampling. These steps identify active water sources and whether movement is seasonal or progressive.
Can poor drainage be the main cause of recurring movement?
Yes. Blocked gutters, downpipes discharging near foundations, or poor yard gradients concentrate water close to the structure and worsen clay swelling. Fixing drainage is often the first and most cost‑effective step to stop further damage.
What minimal information do I need to request up to three quotes on buildingcontractorsinbenoni.co.za?
Provide the site suburb in Benoni, a short description of the problem (photos help), access constraints, whether you have prior engineer reports, and preferred timing. The platform will connect you with independent contractors; they arrange site visits and final quotes.
How long do typical stabilisation works take for a big‑stand family home?
Duration varies with scope. Localised concrete jacketing or underpinning for a single wall face may take days, while full perimeter stabilisation including drainage and landscaping can take several weeks. Contractors will give a realistic timeline after inspection.
What materials and workmanship details should I confirm in writing before work starts?
Ask for a written scope, materials and mix designs (concrete grade, reinforcement type), protective coatings, drainage changes, excavation depths, safety measures, start and completion dates, and warranty terms. Confirm who obtains approvals and how variations are priced.
Are temporary supports or shoring commonly used during excavation in residential repairs?
Yes. Temporary shoring protects walls and adjacent structures during excavation. Contractors should use bracing, timber or steel shoring as needed and follow safety protocols to prevent collapse or further damage.
Will concrete jacketing prevent future movement caused by reactive soils?
Concrete jacketing strengthens and protects existing footings but does not remove soil reactivity. It reduces local distress and redistributes loads, yet long‑term performance depends on controlling moisture around the building and addressing drainage and landscaping.
How much does a typical investigation and remedial plan cost in Benoni?
Investigations range from a basic site inspection to full geotechnical testing. Basic inspections are modestly priced; detailed soil testing and engineered designs cost more. Provide photos and access details when requesting quotes so contractors can estimate accurately.
What maintenance should I plan after remedial works to keep the building stable?
Maintain gutters and downpipes, ensure surface water drains away from the house, avoid planting thirsty trees near footings, preserve consistent soil moisture by using drip irrigation if needed, and inspect external walls annually for new movement.
Can plumbing leaks cause similar damage to that from clay activity?
Yes. Chronic plumbing leaks or burst pipes saturate soils and can trigger swelling or washing‑out beneath slabs. Inspect and repair plumbing promptly, and include pressure testing where leaks are suspected during diagnostics.
How do contractors in Benoni price quotes—what affects the final cost?
Key factors are the extent of excavation, reinforcement and concrete volumes, access difficulty, need for traffic or neighbour permits, disposal of spoil, local labour rates, and any engineered design requirements. Ask contractors for a breakdown so you can compare offers.
Related building cost guides
Ready to compare?