

Occupation Certificates in Ekurhuleni: The Final Sign-Off
What triggers the certificate, the inspections involved, and why moving in without one is a problem
In short
Occupation certificates in Ekurhuleni – what triggers them, the inspections involved, and why moving in without one is a problem.
8 min read
On this page
Have you considered what stands between your building project and legal occupation? A final sign-off is more than a formality; it confirms an approved building meets the National Building Regulations and is safe to occupy.
Under the National Building Regulations and Building Standard Act 103 of 1977, the municipality must issue an occupation certificate in Ekurhuleni before you can occupy or use a new home, extension or commercial site.
Securing this certificate is the completion milestone that proves compliance. You should prepare building plans, the site and any completion reports so the inspector can confirm work matches the approved plan.
Use our platform to connect with independent contractors in Benoni. Our quote request process helps you find up to 3 building quotes, or up to 5 where available, for your project. We do not perform construction work.
This introduction explains why the final municipal approval matters and how simple, correct preparation speeds inspection and legal occupancy.
Understanding the Occupation Certificate Ekurhuleni Requirements
A lawful move-in depends on municipal approval that verifies your building matches approved plans and safety rules — the final step in our complete guide to building a house.

Key legal step: under s14 of the National Building Regulations and Building Standard Act the local authority must issue the final document within 14 days of a valid request, provided the work meets the approved plan.
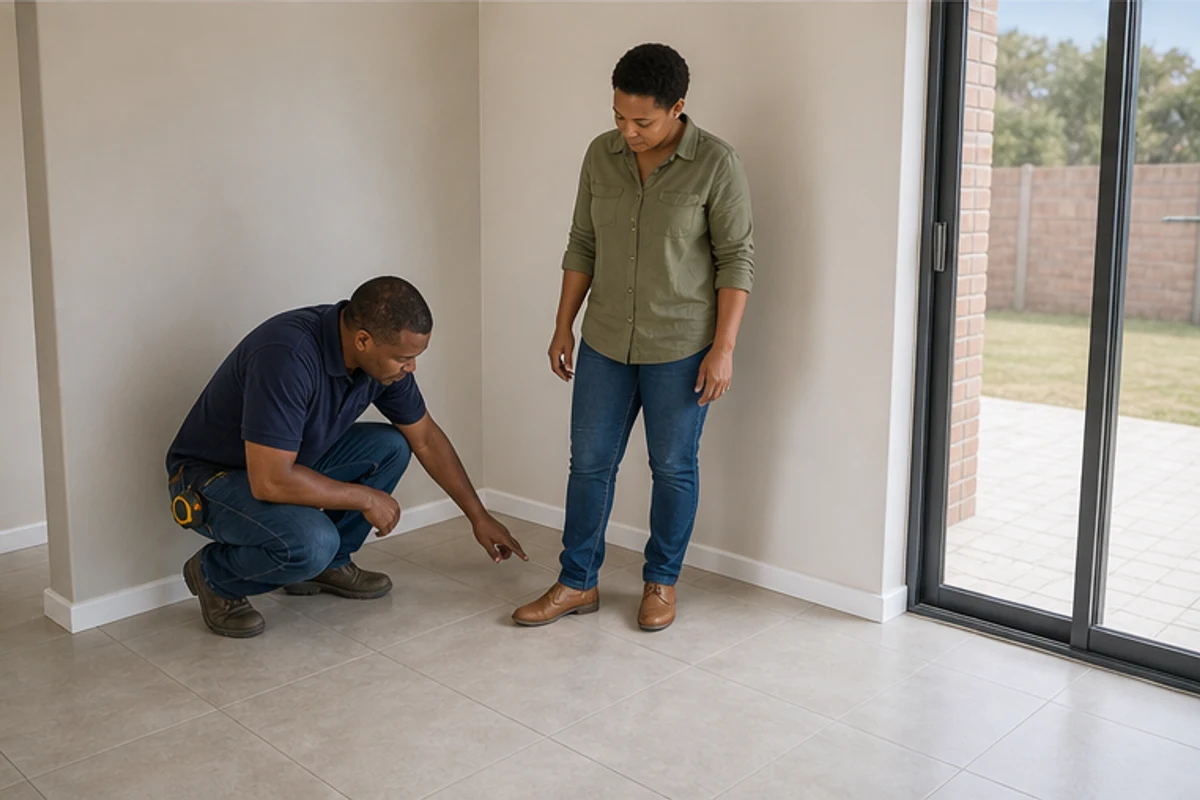
Before permission is granted, the municipality will check that all fittings and appliances — sanitaryware, lights and similar — are tested and working. These checks are practical and straightforward, but essential.
“Ensure your plans are final, your fixtures are tested and your site is tidy for the inspector.”
Helpful actions for Benoni property owners:
- Confirm plans have full building plan approval from the municipality.
- Book regular site inspections so work matches the plan.
- Arrange testing of plumbing and lighting before the final request.
Practical tip: new home builders who give early clarity on these requirements avoid delays and help you connect municipal water and electricity once permission is issued.
Essential Documentation and Inspection Triggers
Before the final sign‑off, the local authority will expect clear proof that all structural and services work meet legal standards.
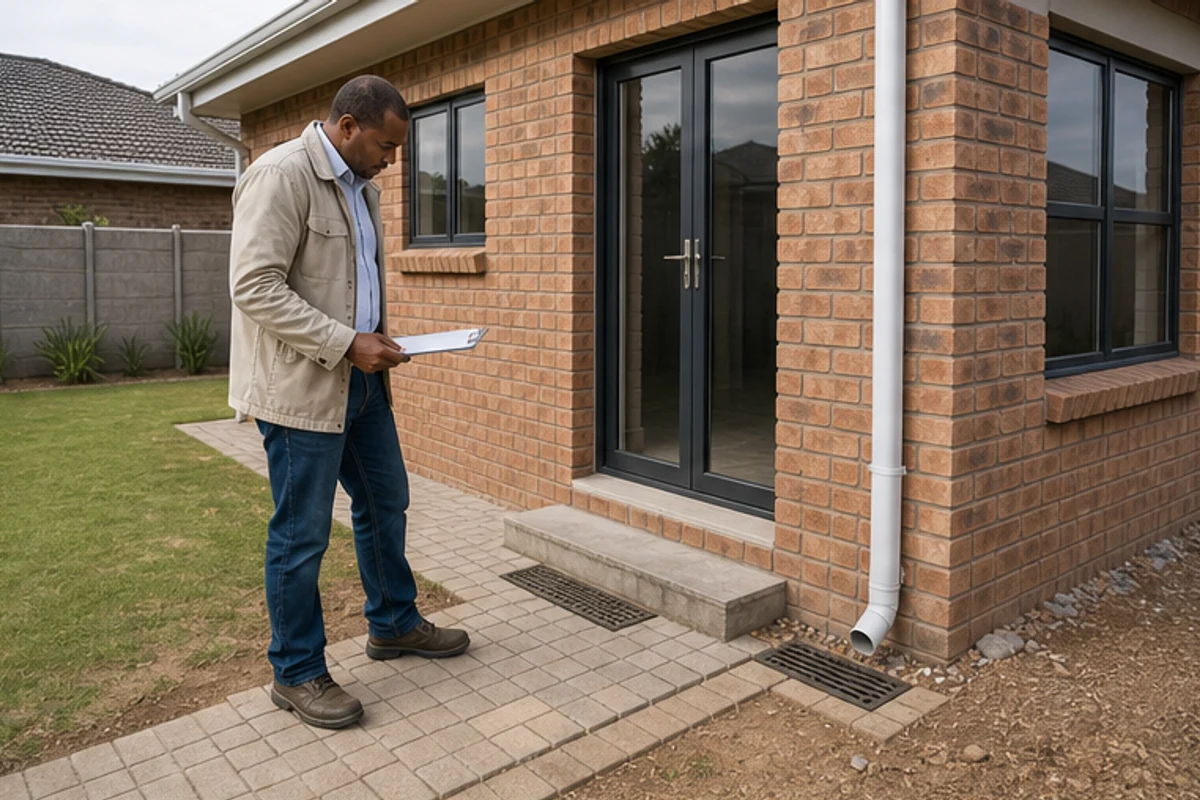
Engineering and Structural Compliance
You must submit an engineering completion certificate signed by a registered professional. This proves the structure meets safety requirements under the national building regulations.
A roof truss certificate from the installer or the structural engineer is also required for many roofs. Your turnkey home builder should arrange these documents early.
Plumbing and Electrical Certification
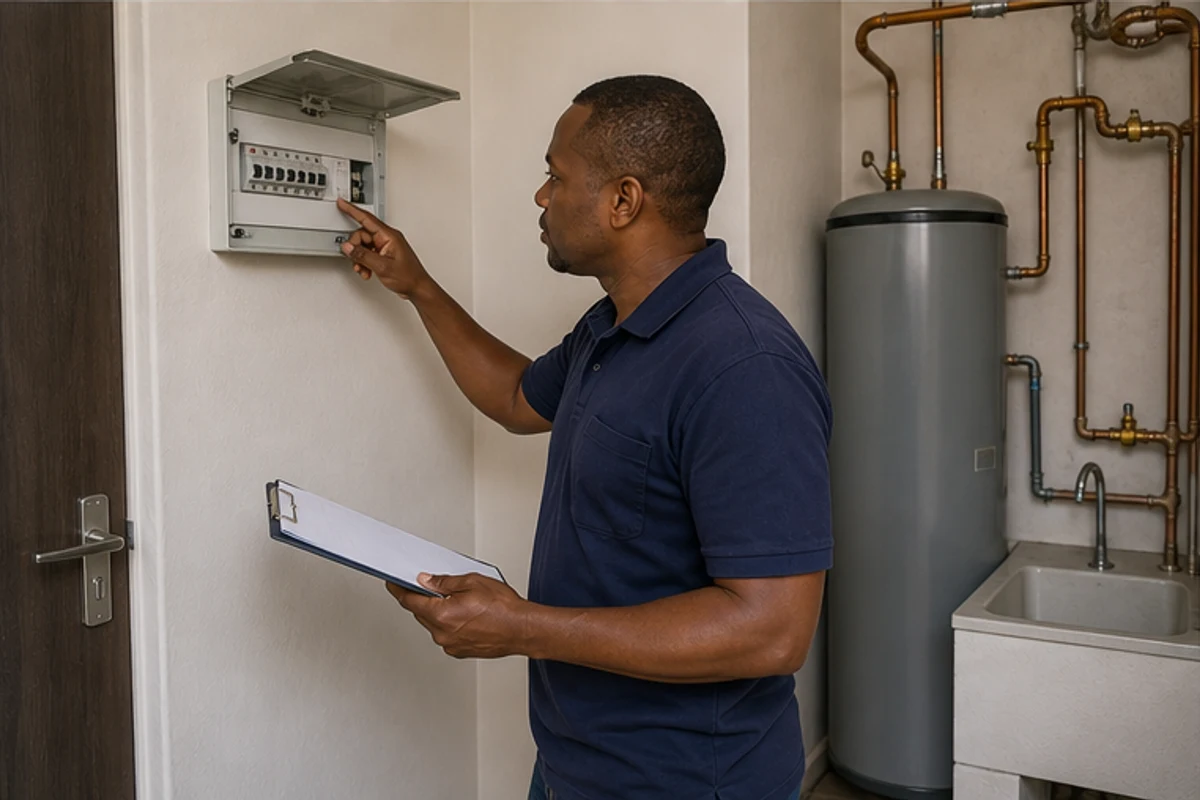
The municipality requires an electrical COC and an IOPSA plumbing COC for sewerage, drainage and water systems.
These certificates confirm internal systems work as intended and speed final inspections.
The Role of As‑Built Plans
If the construction included major changes, submit as‑built plans so the final layout matches the approved building plans.
Address any problems found during site inspections quickly. Your builder must coordinate inspections to bring the project to orderly completion and legal occupancy.
“Gather all professional sign‑offs before requesting the final municipal approval.”
| Document | Issued By | Purpose | When to Submit |
|---|---|---|---|
| Engineering completion certificate | Registered engineer | Confirms structural safety and compliance | Before final inspection |
| IOPSA plumbing COC | Registered plumber (IOPSA) | Validates sewerage, drainage and water work | With electrical COC, prior to sign‑off |
| Electrical COC | Registered electrician | Shows installations are safe and tested | At practical completion stage |
| As‑built plans & fire clearance | Architect/engineer & fire authority | Ensures final build matches approved plans and meets fire safety | When changes occurred or for commercial/thatched roofs |
Tip: Use our platform to find local contractors who can collect glazing, gas and other documents so your development is ready for the final completion certificate without delay.
Risks of Occupying Without Legal Compliance
Moving into a finished building without formal municipal sign‑off brings real legal and financial risk. You should not assume practical completion equals lawful permission to occupy.
Insurance and Banking Implications
It is a criminal offence to occupy or use a structure without the necessary authority from the local municipality. That status affects banks, insurers and municipal services.
- Occupying a building without the required certificate is a criminal offence and can lead to fines, prosecution and possible eviction.
- Your bank may withhold the final payment on a building bond if you cannot produce the official certificate.
- Insurance for your property is often void where no valid certificate exists, leaving you exposed to major financial loss.
- You will likely be unable to open municipal accounts for water and electricity without a copy of the official document.
- Permitting use of an uninspected building is a serious offence against building regulations and public safety.
“Do not move in until you have the written sign‑off from the local authority.”
Use our platform to find contractors who understand that safety and legal compliance are non‑negotiable. Always confirm your builder has secured the necessary paperwork before you occupy the site.
Streamlining Your Project Completion and Final Sign-Off
A clear run to completion starts when your plans, trades and tests are organised for the municipal inspection.
Use buildingcontractorsinbenoni.co.za to request up to 3 building quotes, or up to 5 where available, so you can compare costs, access local builders and plan the final stage of your development.
Prepare copies of your approved building plans, as‑built plans and all clearance papers—engineering, fire and plumbing—before booking the final inspection. That order reduces delays and helps ensure the completion certificate is issued without extra queries.
Keep a digital and physical copy of the plans and certificates for your property. This protects your investment at resale and makes future inspections or works straightforward.
Practical tip: confirm the builder knows municipal requirements, arranges necessary tests and provides the paperwork to the inspector so your home is ready for lawful occupancy.
FAQ
What triggers the final sign‑off for a new build in Benoni?
The final sign‑off is triggered when the local municipality confirms work was completed in accordance with the approved building plans and the National Building Regulations. That includes passing site inspections, having statutory services connected (water, sewer, power) and submitting required compliance documents such as as‑built drawings, engineer sign‑offs and plumbing or electrical certificates.
What are the core requirements Benoni homeowners must meet before applying for final approval?
You must have the approved building plans on file, full payment of municipal fees, practical completion of the works, and documentation proving compliance with structural, fire and services regulations. Submit as‑built plans, a completion report from the contractor or engineer, and any specialist clearances (electrical, plumbing, gas) requested by the municipality.
Which inspections usually trigger the final clearance?
Key inspections include structural and foundation checks, roof and drainage, plumbing and sanitation, electrical installation, and fire safety where applicable. Inspectors verify compliance with the approved plans, workmanship standards and safety requirements before recommending final sign‑off.
What engineering and structural compliance documents are typically required?
You need engineer certificates for foundations, reinforced concrete or structural steel work, and any alterations affecting load bearing elements. These should be signed and stamped by a registered professional engineer and correspond with the approved plans or as‑built drawings.
Do I need separate plumbing and electrical certification?
Yes. Registered plumbers and electricians must issue compliance certificates confirming installations meet the relevant standards. Municipalities often require Certificate of Compliance (COC) for electrical and proof of water/sewer connections and backflow prevention for plumbing work.
What are as‑built plans and why do they matter?
As‑built plans show the actual state of the completed work when it differs from the approved plans. They allow the municipality to verify that deviations don’t affect safety or compliance. Accurate as‑built plans, signed by your architect or engineer, speed up final approval and reduce queries.
What happens if I occupy or use a property before legal compliance is granted?
Occupying without municipal approval is a criminal offence and can lead to fines, stop‑work orders or directives to rectify non‑compliant work. You also risk problems with insurance, bond finalisation and resale. Authorities may require remedial work at your cost to obtain retrospective approval.
How does non‑compliance affect insurance and bank lending?
Insurers may refuse claims for incidents linked to unauthorised work, and bond providers often withhold final transfer or require compliance certificates before releasing funds. Lenders and insurers expect evidence that the property meets building regulations and that services are legally connected.
How can I streamline project completion and get the final sign‑off faster?
Plan inspections with the municipality throughout the build, keep the approved plans and all specialist certificates up to date, and use qualified contractors who supply signed compliance documents. Arrange a final snagging inspection with the builder and have an engineer or architect prepare as‑built drawings if needed.
What should I confirm in writing with contractors before work starts?
Confirm scope, timelines, materials, labour rates, who obtains municipal approvals, responsibility for inspections, and which certificates the contractor will provide on completion. Get warranties and payment terms in writing and keep copies of inspection results and correspondence with the municipality.
If work has already been done without approval, what are my options?
Engage a professional—architect or engineer—to assess the work, prepare as‑built plans and a rectification schedule. Submit these to the municipality and request a compliance inspection. Depending on the findings, you may need remedial work, retrospective plan approval or formal regularisation through the local authority.
Which local suburbs and areas around Benoni are commonly involved in these enquiries?
Homeowners from Rynfield, Farrarmere, Northmead, Lakeside and Boksburg East frequently seek guidance. Issues are similar across suburbs: ensuring approved plans, services connection, and specialist certificates for extensions, garages and alterations.
Where can I get help to request up to three quotes for finishing work and compliance tasks?
Use local contractor platforms or ask for referrals from your architect or engineer. We can help you request up to three independent quotes for builders, plumbers or electricians. Contractors are responsible for site visits, final quotes and warranties; always check credentials and municipal experience in writing.
Related building cost guides
Ready to compare?